
Address
3061 Elliott Dr, Mount Juliet, TN
Price
$ 729,900
Property Attributes
- MLS#3511005
- TypeSingle Family
- Listing Status Active
- CountyWILSON
- CityMount Juliet
- NeighborhoodBeckwith Crossing Ph2
- Zip37122
- Style
- Year Built2019
- Taxes$ 3003
- Price$ 729,900
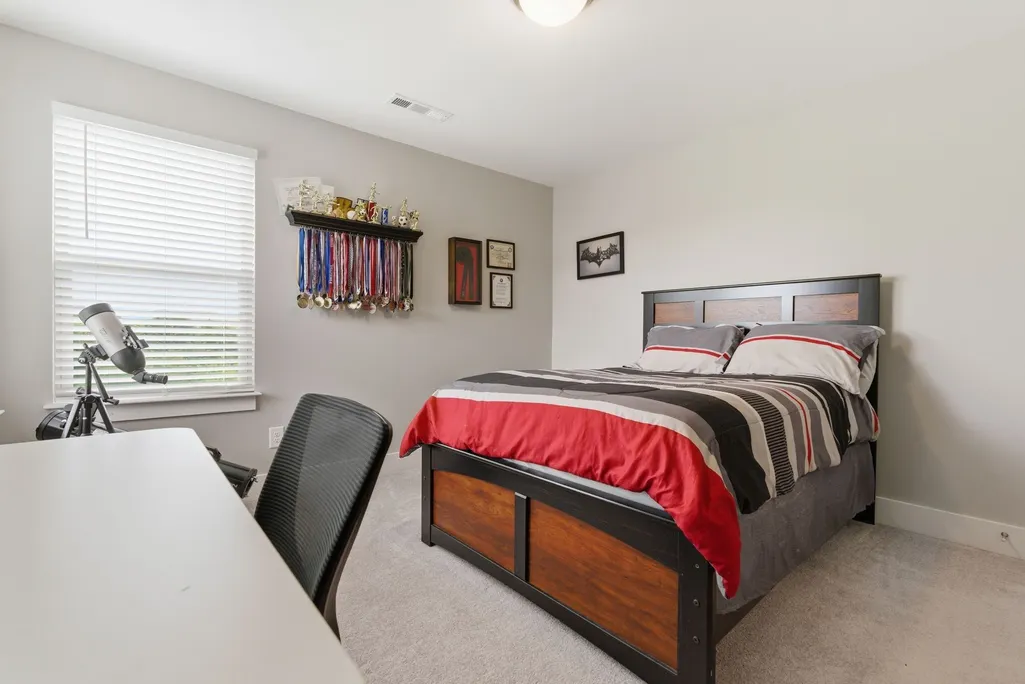
- Bedrooms5
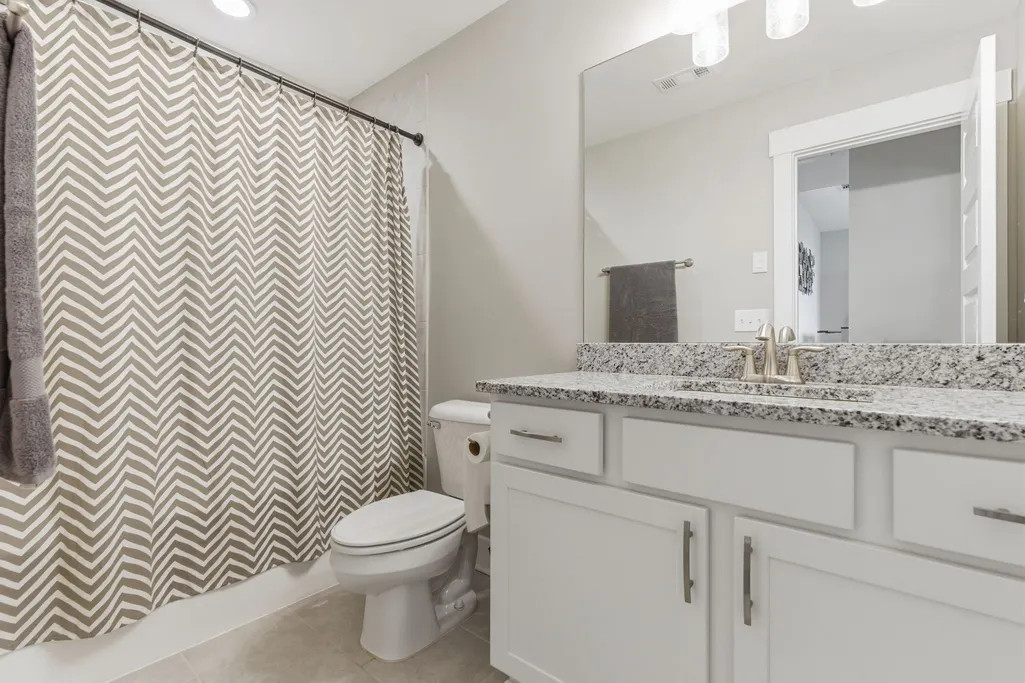
- Full Bathrooms3
- Half Bathrooms0
- Sqr Footage3339
- Lot Size0.19 Acres
Data Source:
Listing courtesy of RealTracs MLS as distributed by MLS GRID
Property Description
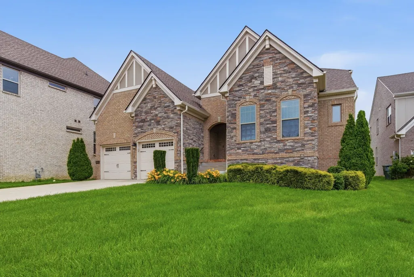
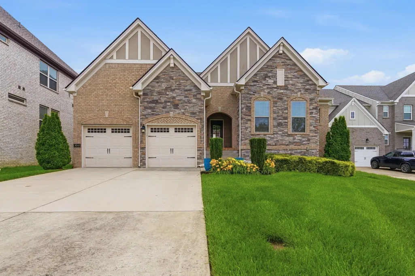
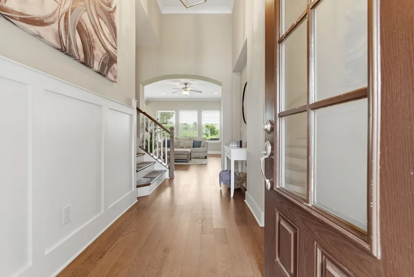
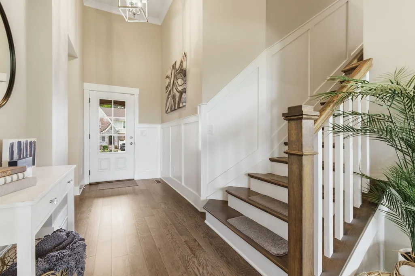
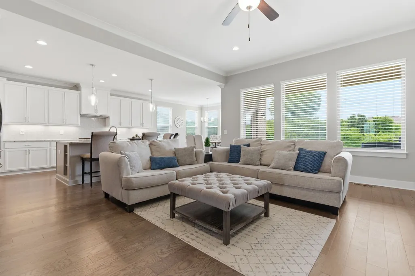
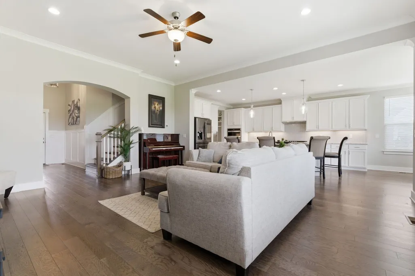
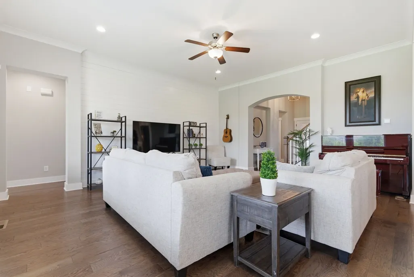
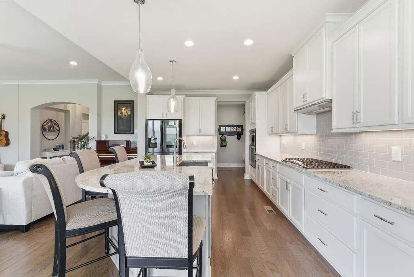
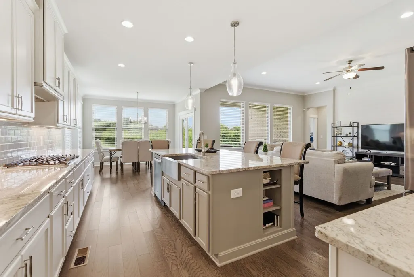
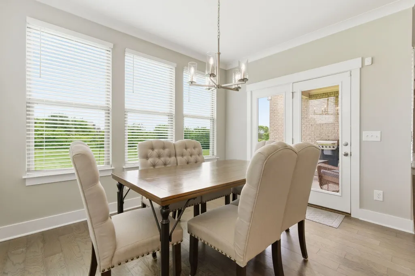
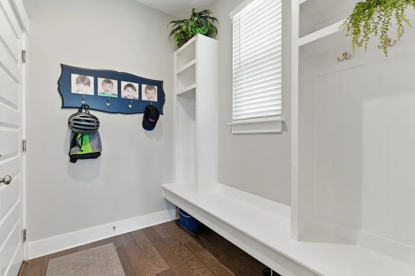
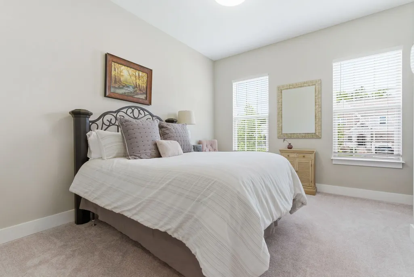
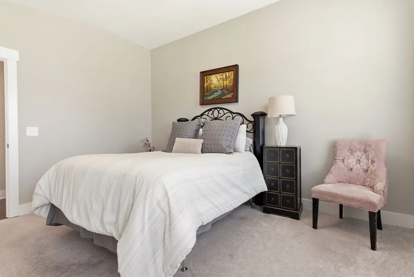
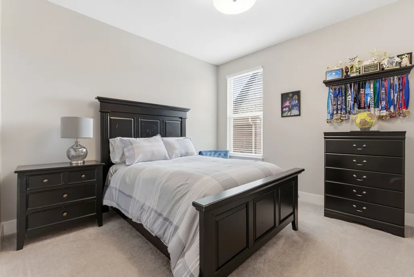
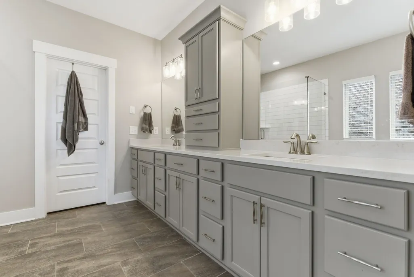
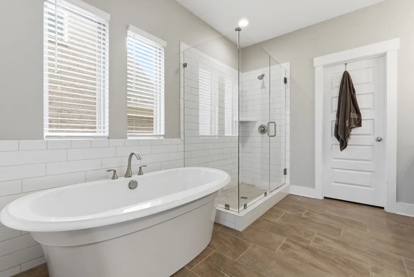
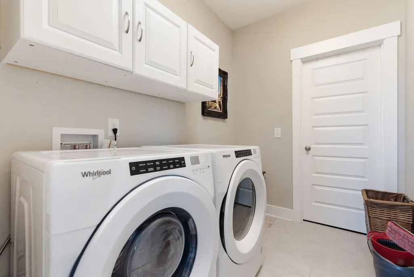
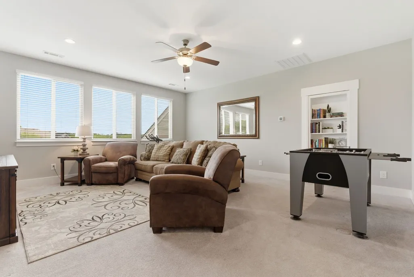
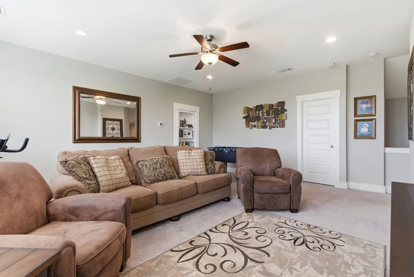
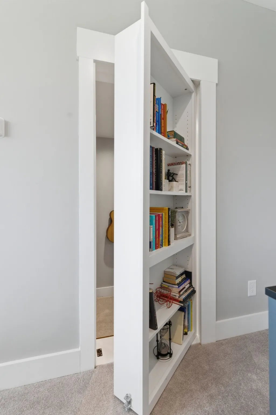
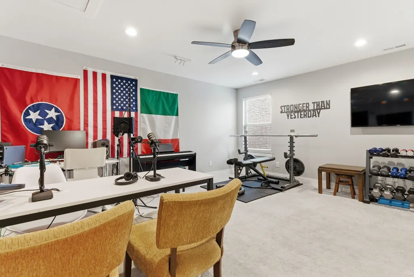
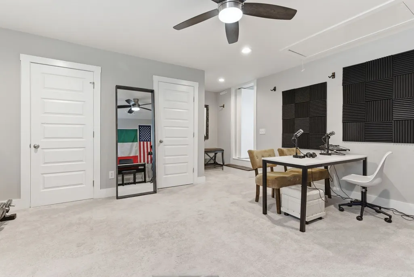
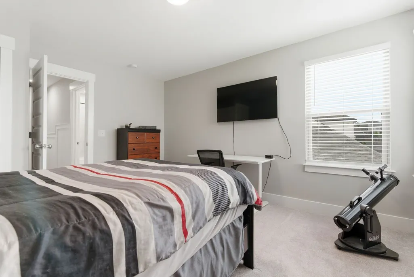
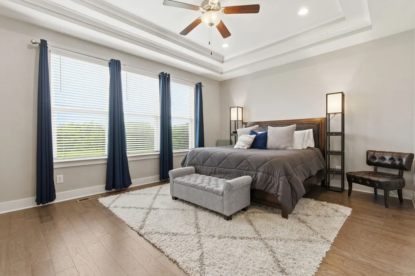
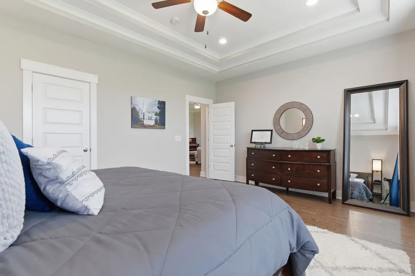
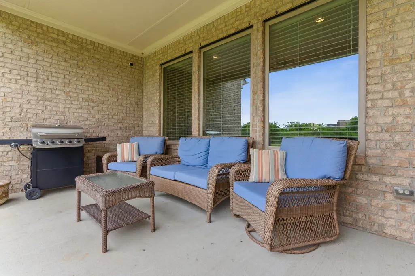
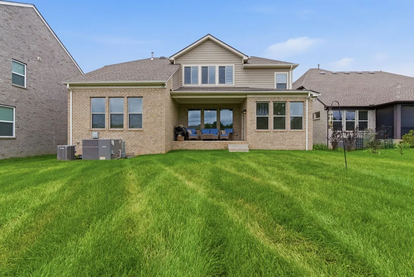
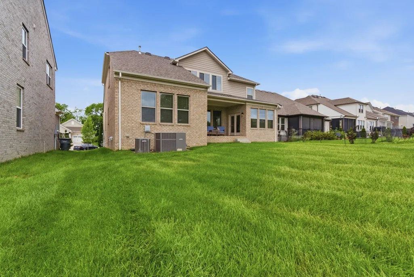
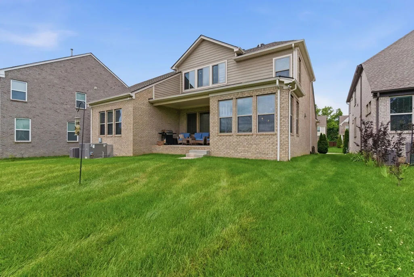
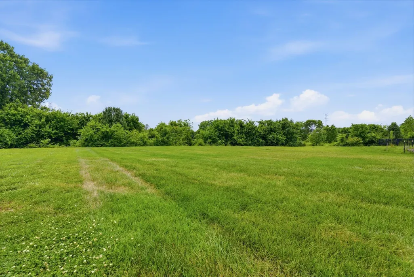
The perfect combination of privacy and convenience in Mt. Juliet. Nestled on a super quiet cul-de-sac, this beautiful home offers an open floor plan, has a large master suite, a spacious kitchen, backs up to common area, has lots of natural light, and plenty of flexible living space to fit your needs. One of the home's most unique features is a hidden room, perfect for a home office, podcast studio, workout space, hobby room, or additional storage. The spacious owner's suite includes a large walk-in closet and a private retreat from the rest of the home. Step outside and enjoy one of the home's standout features—a private backyard with the closest backyard neighbors over 100+ yards away —creating the perfect setting for relaxing evenings, entertaining guests, or simply enjoying the peaceful surroundings. Homes offering this level of privacy in such a convenient Mt. Juliet location are hard to find. Refrigerator and washer and dryer included with the property. Schedule your private showing today. Receive 1% of the loan amount to use toward closing costs or rate buydown when using preferred lender. Contact listing agent for details
| Elementary School | Middle School | High School |
|---|---|---|
| Rutland Elementary | Gladeville Middle School | Wilson Central High School |
| Price History | |
|---|---|
| 8/13/2026 | Listed $729,900 |
General Features
| Living Area | 3339 |
|---|---|
| Sewer | Public Sewer |
| Heating | Central |
| Cooling | Central Air |
| Utilities | Water Available |
| Possession | Close Of Escrow |
| Appliances | Gas Range,Stainless Steel Appliance(s) |
| HOA Fee | 65 |
| Garage Spaces | 2 |
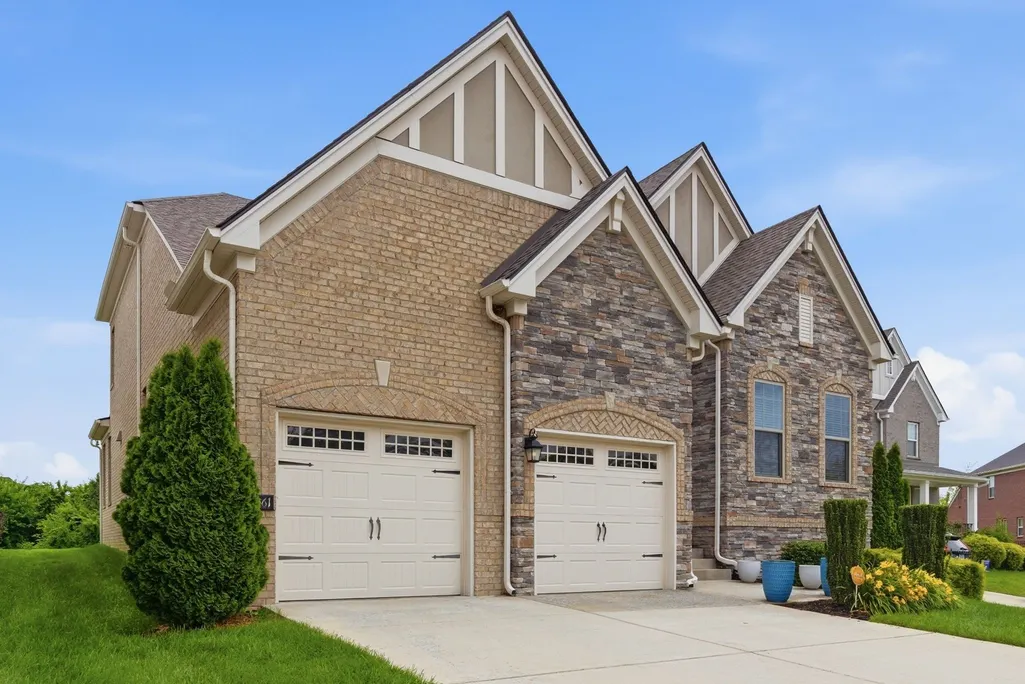
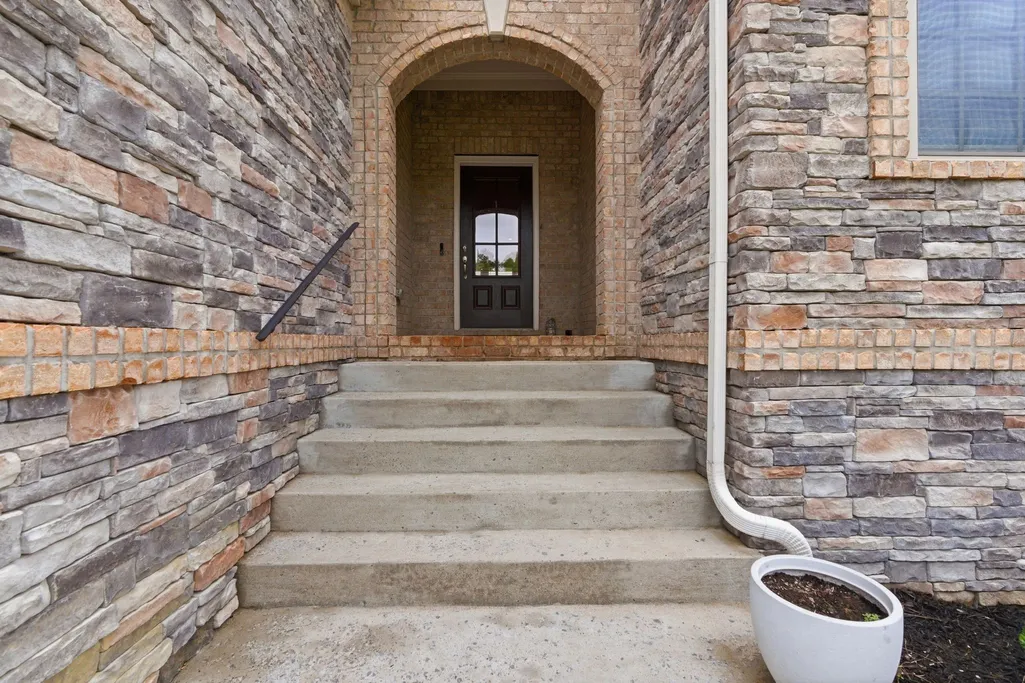
| Construction Materials | Brick,Stone |
| Year Built | 2019 |
| Stories Count | 2 |
| Levels | Two |
| Property Subtype | Single Family Residence |
| Assoc Fee Paid Per | Monthly |
| County | Wilson County,TN |
| New Construction | No |
| Property Type | Residential |
| Attached Garage | Yes |
| Subdivision Name | Beckwith Crossing Ph2 |
| Garage Y/N | Yes |
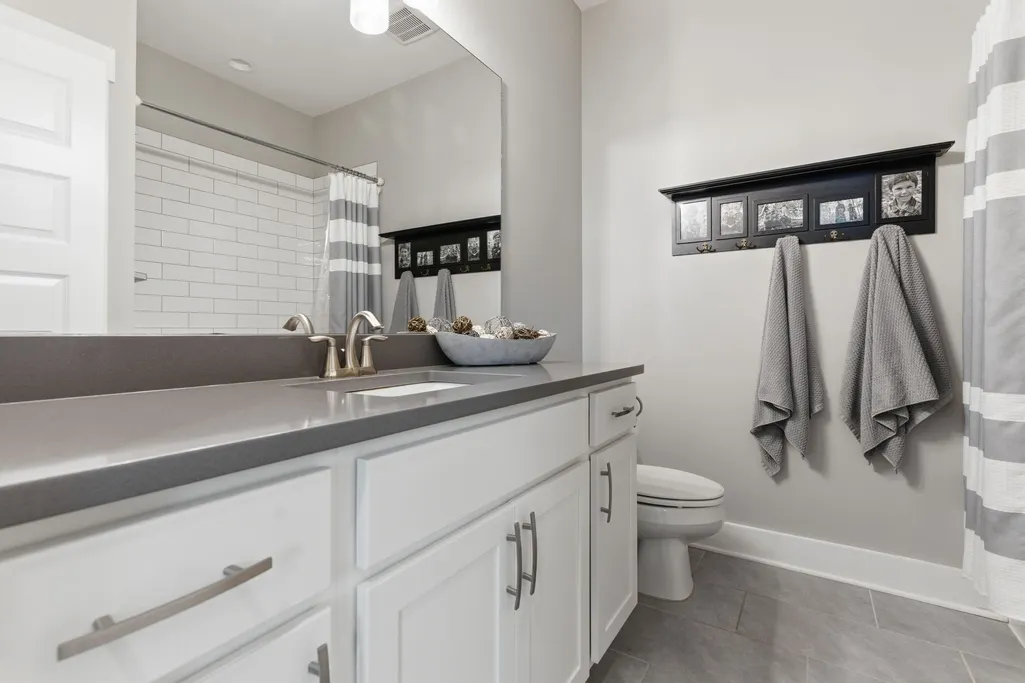
| Full Baths | 3 |
| Status | Active |
| Directions | I-40 E to Exit 229 Beckwith Road,R off ramp. Community entrance is 1 mile on Right. R on Syler (Drees Model on Corner). Left on Elliott Drive. Go past the common area with playground and pavilion. Ho |
| High School | Wilson Central High School |
| City | Mount Juliet |
| Senior Community Y/N | No |
| Lot Size Units | Acres |
| Elementary School | Rutland Elementary |
| Property Attached Y/N | No |
| Year Built Details | Approximate |
| Tax Annual Amount | 3003 |
| Middle/Junior High School | Gladeville Middle School |
| Building Area Units | Square Feet |
| Living Area Units | Square Feet |
| Standard Status | Active |
Interior Features
| Basement | Crawl Space |
|---|---|
| Flooring | Carpet,Wood,Tile |
| Air Conditioning Y/N | Yes |
| Heating Y/N | Yes |
| Above Grade Finished Area | 3339 |
| Total Bedrooms | 5 |
| Main Level Bedrooms | 3 |
| Below Grade Finished Area Unit Type | Square Feet |
| LivingAreaSource | Assessor |
| Below Grade Finished Area Source | Assessor |
| Above Grade Finished Area Source | Assessor |
| Above Grade Finished Area Unit Type | Square Feet |
| Total Baths | 3 |
Exterior Features
| Parking Features | Attached |
|---|---|
| Water Source | Public |
| Total Parking | 2 |
| Lot Size Area | 0.19 |
| Building Area Total | 3339 |
| Lot Dimensions | 70.62 X 130 IRR |
| Lot Size Acres | 0.19 |
| Lot Size Source | Calculated from Plat |
| Waterfront Y/N | No |
| Covered Spaces | 2 |
Amenities
- Foreclosure
- Views
- Short Sale
- New Construction
- Adult 55+
- Lease To Own
- No HOA Fees
- Furnished
- Primary On Main
- Air Conditioning
- Seller Finance
- Green
- Fixer Upper
- Horse
- Golf
- Fireplace
- Deck
- Garage
- Basement
- Pool
Property vs Single Family Average in 37122
Price
Taxes
Year Built
Visits
 The data relating to real estate for sale on this web site comes in part from the Internet Data Exchange Program of RealTracs Solutions as distributed by MLS Grid. Real estate listings held by brokerage firms other than Weichert, Realtors® - The Andrews Group - Nashville are marked with the Internet Data Exchange Program logo or thumbnail logo and detailed information about them includes the name of the listing brokers.
