
Price Reduction


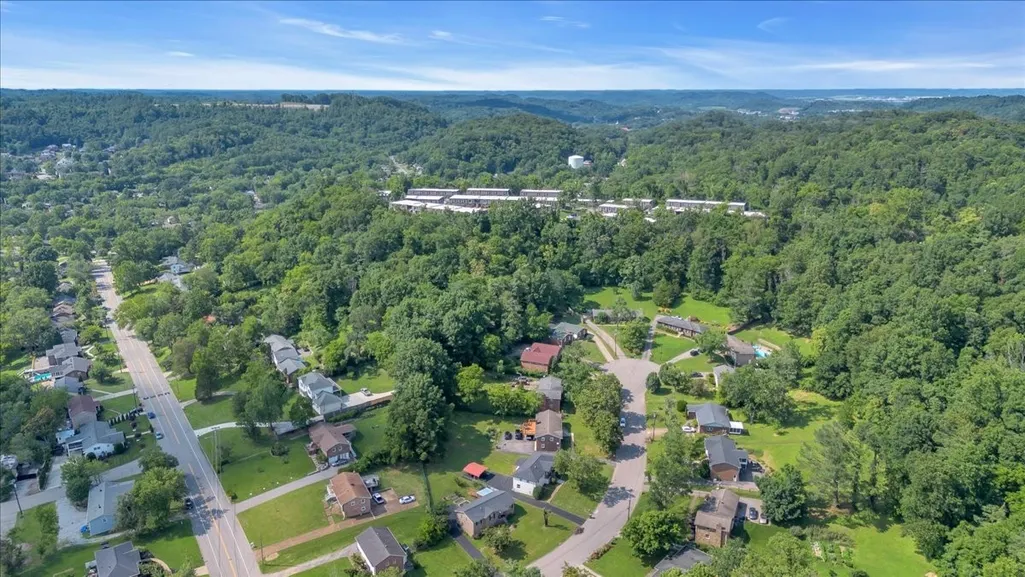
Address
7320 Coronado Ct, Nashville, TN
Price
$ 589,900
Property Attributes
- MLS#3511219
- TypeSingle Family
- Listing Status Active
- CountyDAVIDSON
- CityNashville
- NeighborhoodHarpeth Park
- Zip37221
- Style
- Year Built1972
- Taxes$ 3237
- Price$ 589,900
- Bedrooms3
- Full Bathrooms3
- Half Bathrooms0
- Sqr Footage2176
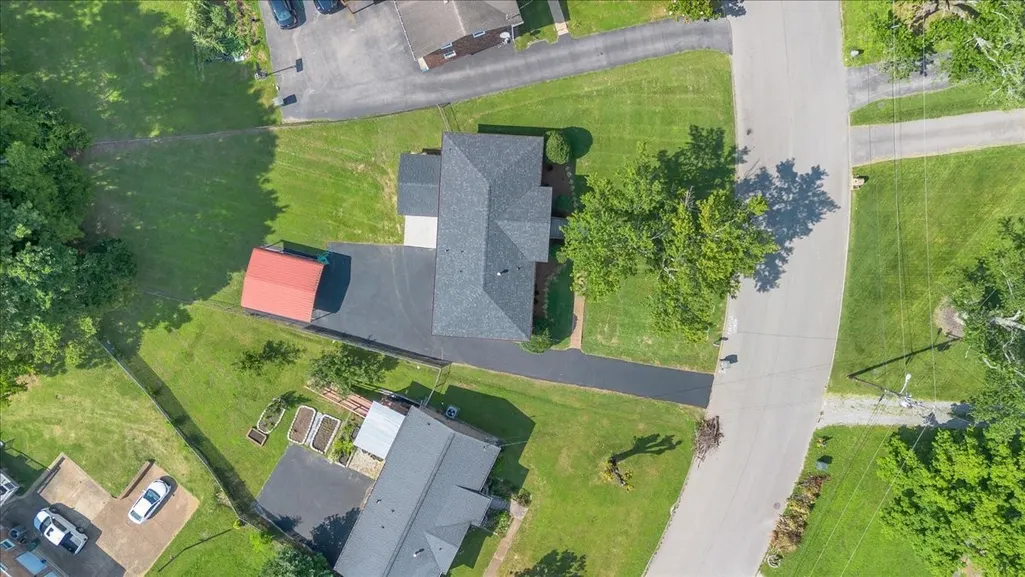
- Lot Size0.34 Acres
Data Source:
Listing courtesy of RealTracs MLS as distributed by MLS GRID
Property Description
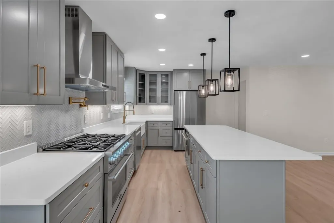
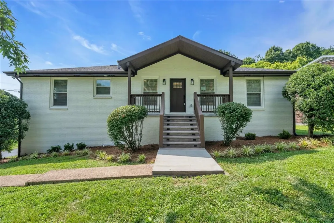
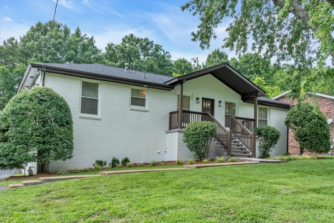
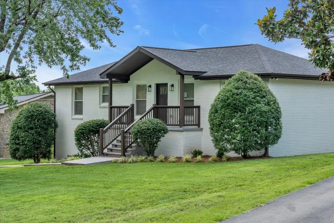
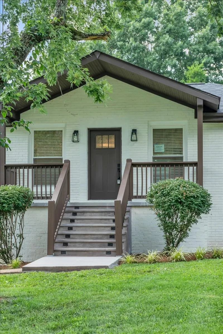
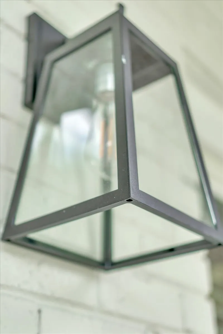
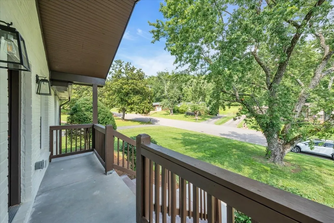
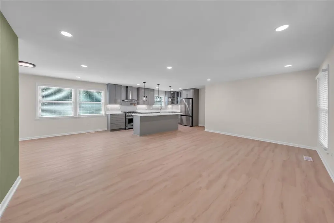
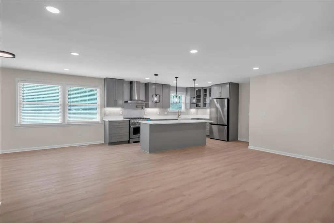
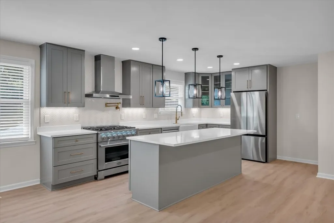
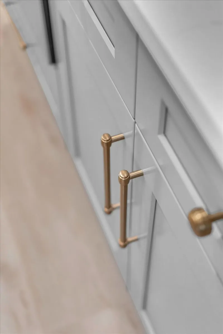
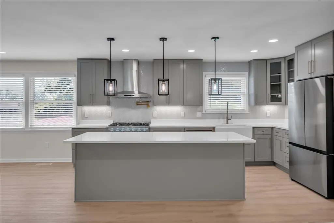
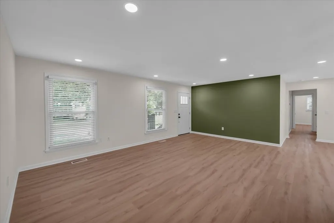
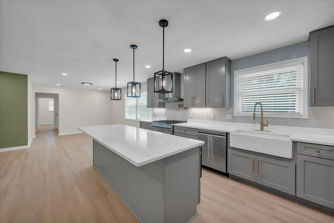
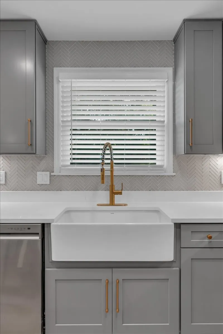
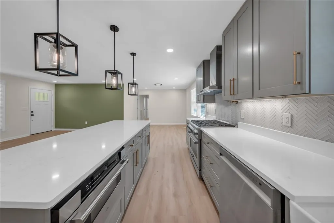
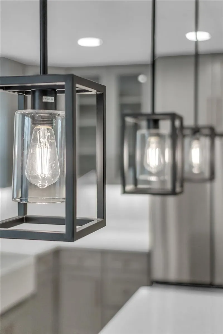
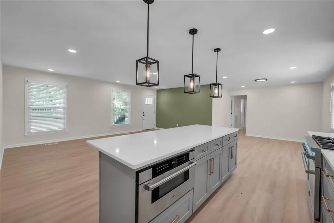
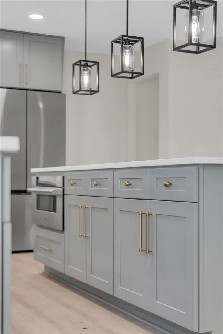
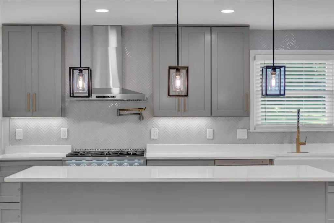
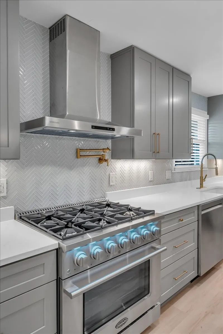
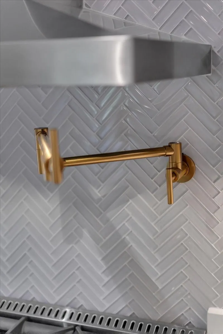
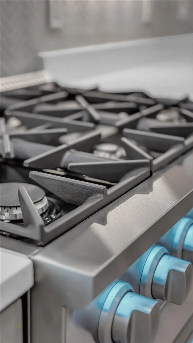
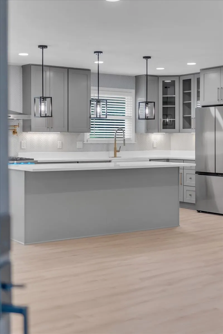
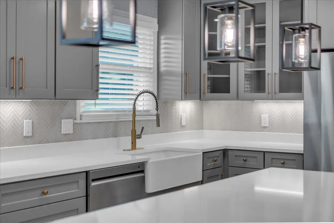
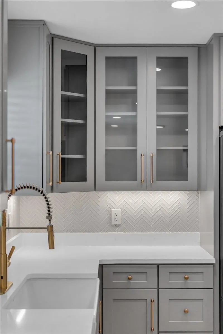
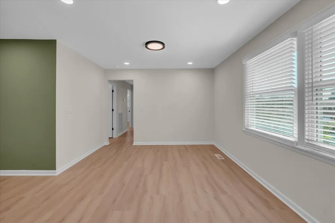
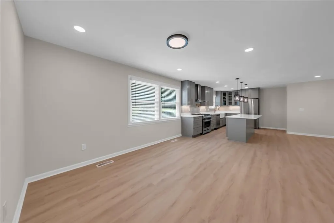
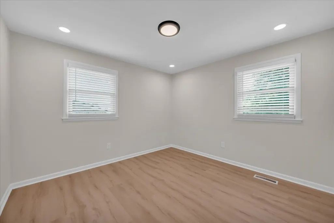
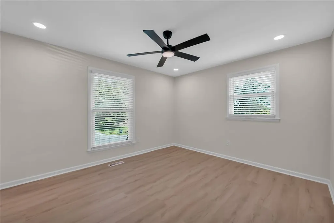
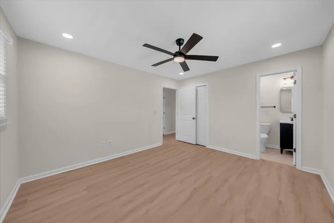
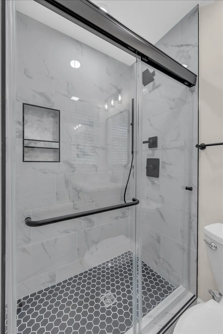
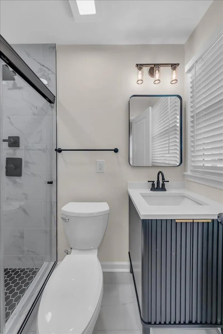
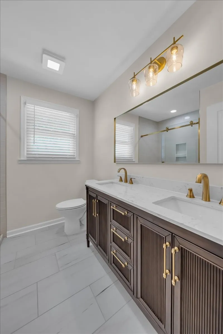
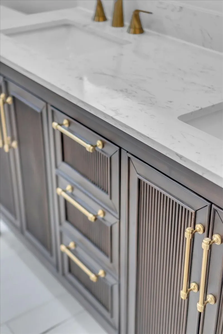
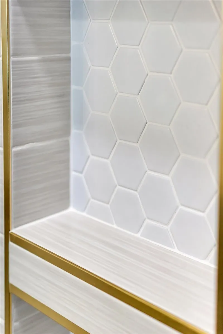
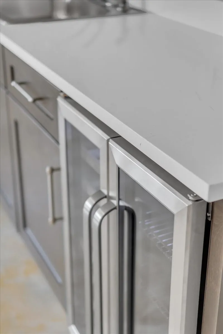
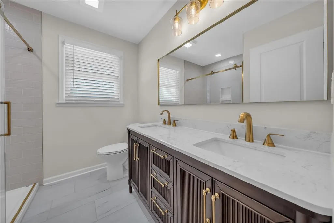
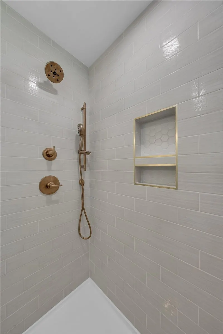
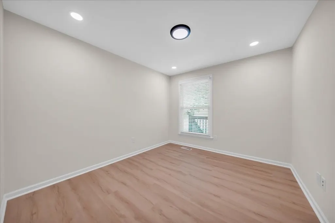
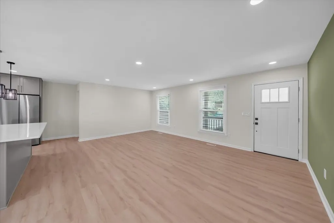
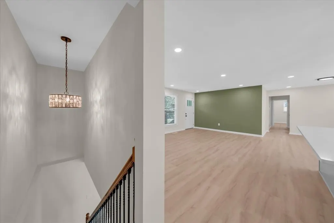
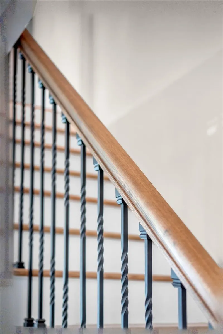
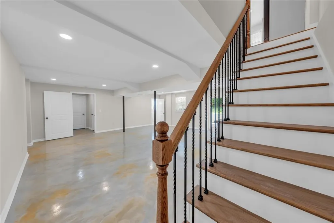
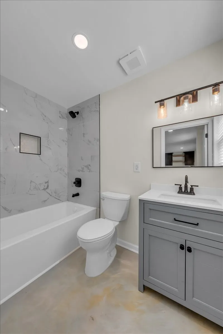
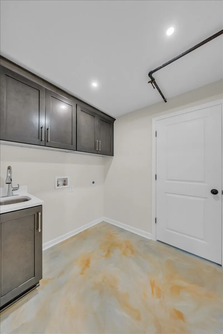
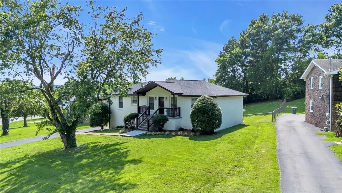
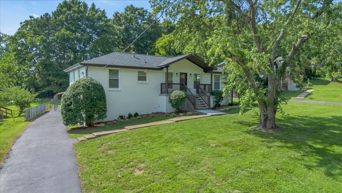
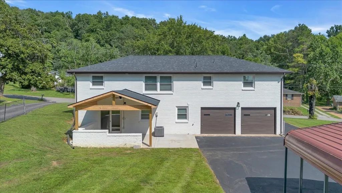
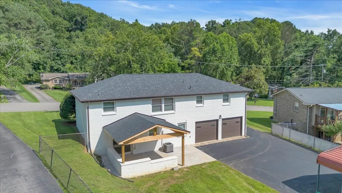
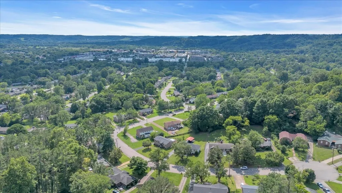
Welcome to 7320 Coronado Ct, a beautifully renovated home tucked away on a quiet cul-de-sac in the highly desirable Bellevue area of Nashville. Completely transformed from top to bottom, this move-in-ready property offers the perfect blend of modern finishes, functional living space, and an unbeatable location. Featuring 3 spacious bedrooms and 3 full bathrooms, this home has undergone an extensive renovation that leaves little to be desired. Recent updates include a stunning new kitchen with upgraded cabinetry, countertops, fixtures, and appliances, beautifully remodeled bathrooms, updated flooring throughout, fresh paint, modern lighting, updated hardware, cat6 wiring in every room and countless additional improvements that create a fresh, contemporary feel from the moment you walk through the door. The flexible floorplan offers comfortable living and entertaining spaces, while the three full baths provide convenience and versatility for families, guests, or multi-generational living. Every detail has been thoughtfully updated to deliver the style and functionality today's buyers are looking for. Beyond the home itself, the location is exceptional. Situated in the heart of Bellevue, residents enjoy quick access to some of Nashville's most sought-after outdoor destinations, including the renowned Warner Parks, featuring over 3,100 acres of hiking trails, scenic overlooks, nature preserves, biking paths, and recreational opportunities. Outdoor enthusiasts will also appreciate the nearby Harpeth River Greenway and the family-friendly Red Caboose Park. For shopping, dining, and everyday conveniences, Bellevue offers an abundance of options just minutes away, while downtown Nashville's entertainment, restaurants, sporting events, and nightlife remain an easy drive from home. Bellevue itself is known for its abundance of green space, access to the scenic Harpeth River, and proximity to Nashville's urban amenities. Home comes with transferable roof warranty as well!
| Elementary School | Middle School | High School |
|---|---|---|
| Westmeade Elementary | Bellevue Middle | James Lawson High School |
| Price History | |
|---|---|
| 8/13/2026 | Listed $599,900 |
| 9/12/2026 | 2$589,900 |
General Features
| Living Area | 2176 |
|---|---|
| Sewer | Public Sewer |
| Heating | Central,Natural Gas |
| Cooling | Central Air,Electric |
| Utilities | Electricity Available,Natural Gas Available,Water Available |
| Possession | Close Of Escrow |
| Appliances | Built-In Gas Oven,Gas Range,Disposal,Microwave,Refrigerator,Stainless Steel Appliance(s) |
| Garage Spaces | 2 |
| Construction Materials | Brick |
| Pets Allowed | Yes |
| Year Built | 1972 |
| Stories Count | 2 |
| Levels | Two |
| Property Subtype | Single Family Residence |
| County | Davidson County,TN |
| New Construction | No |
| Property Type | Residential |
| Attached Garage | Yes |
| Subdivision Name | Harpeth Park |
| Garage Y/N | Yes |
| Full Baths | 3 |
| Status | Active |
| Directions | Take I-40W to Exit 196 (Bellevue/Newsom Station). Turn left on Highway 70 South. Turn Left on Sawyer Brown Rd. Turn Right on Cross Timbers Dr. Turn Left onto Coronado Rd. Home is on the left. |
| High School | James Lawson High School |
| City | Nashville |
| Senior Community Y/N | No |
| Lot Size Units | Acres |
| Carport Spaces | 4 |
| Carport Y/N | Yes |
| Elementary School | Westmeade Elementary |
| Property Attached Y/N | No |
| Year Built Details | Existing |
| Tax Annual Amount | 3237 |
| Middle/Junior High School | Bellevue Middle |
| Building Area Units | Square Feet |
| Living Area Units | Square Feet |
| Standard Status | Active |
Interior Features
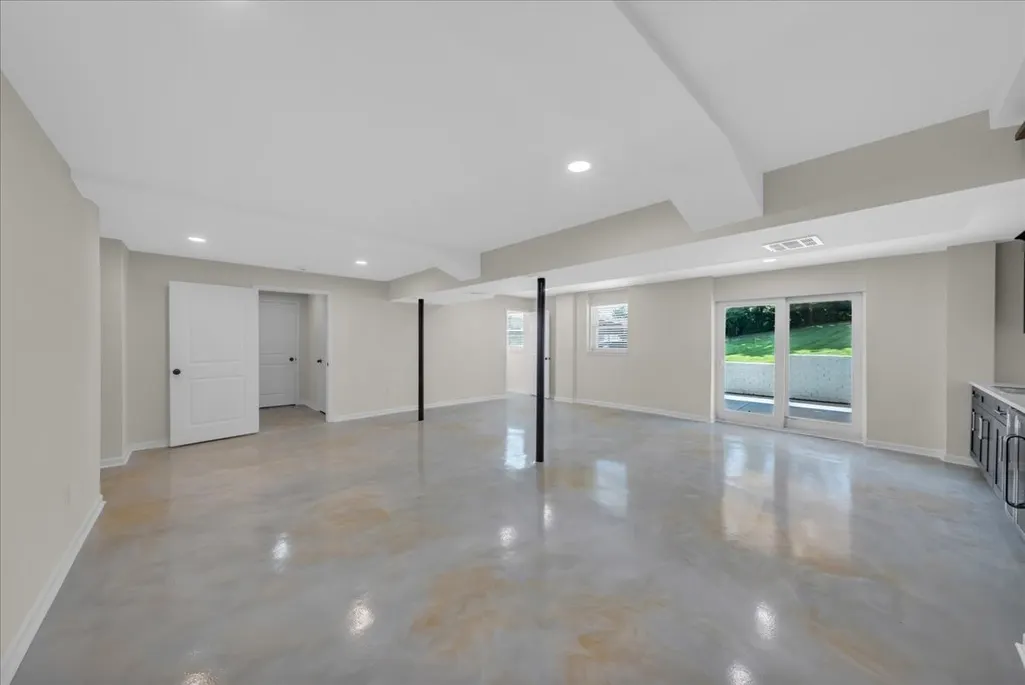
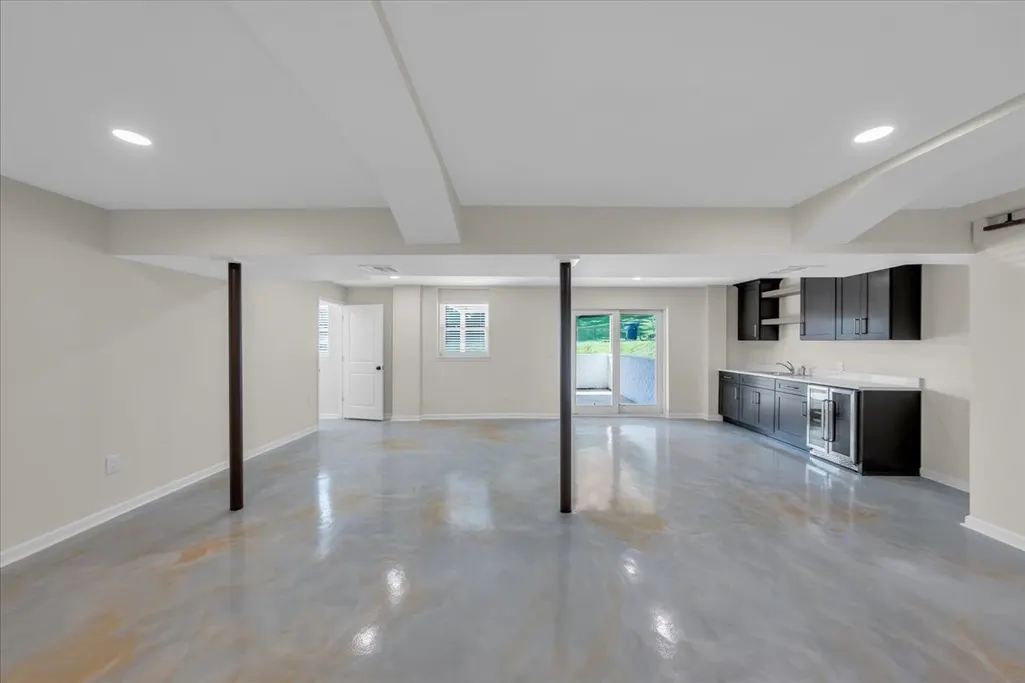
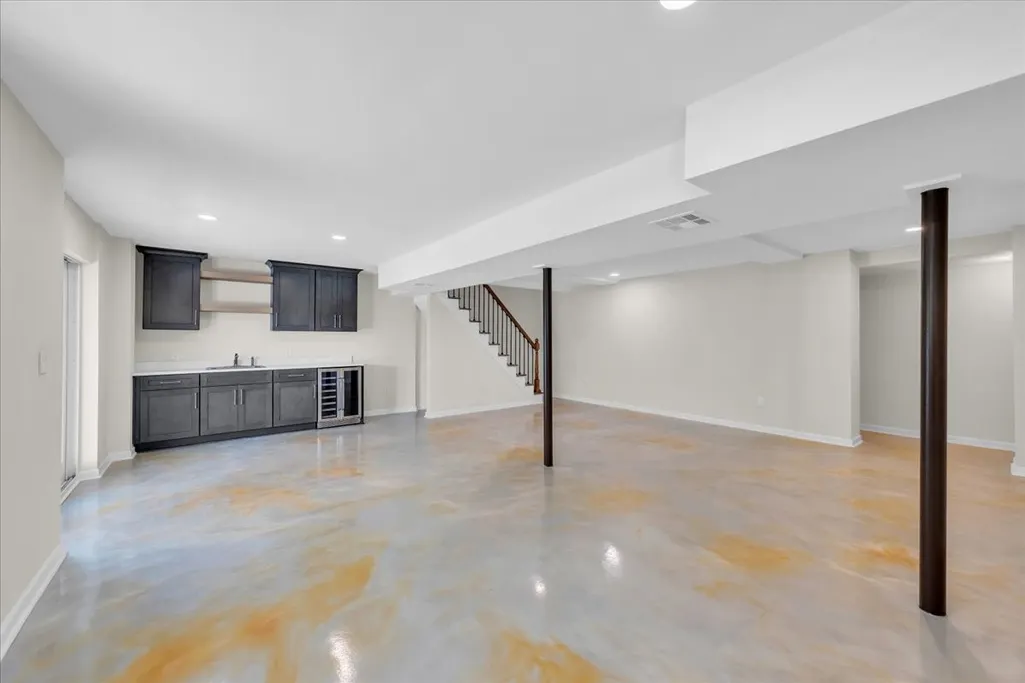
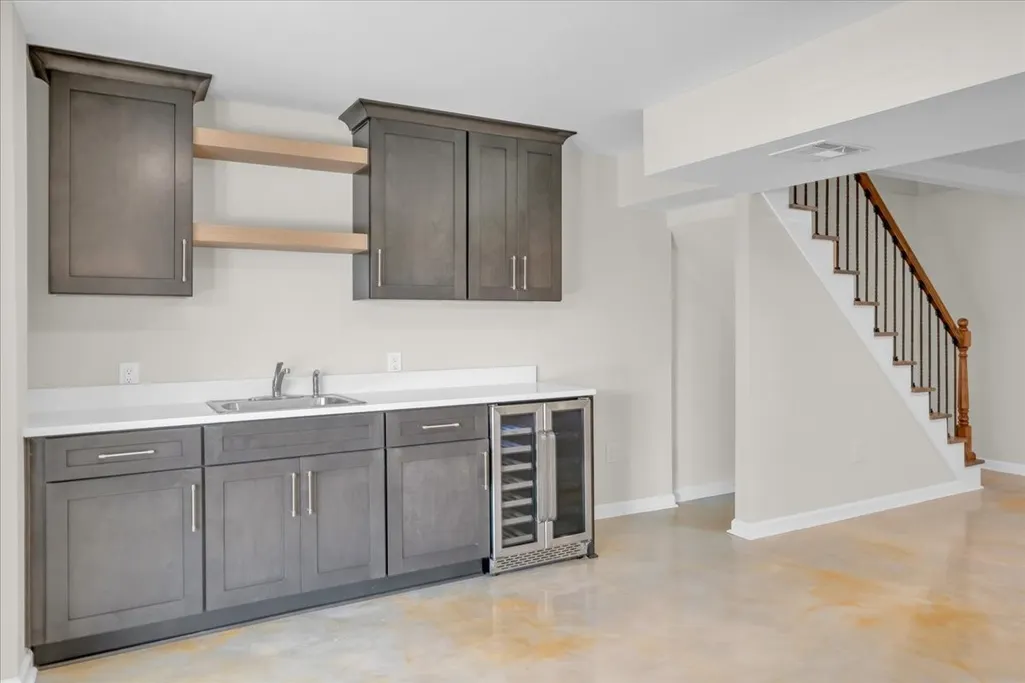
| Basement | Finished |
|---|---|
| Flooring | Luxury Vinyl,Tile |
| Air Conditioning Y/N | Yes |
| Heating Y/N | Yes |
| Above Grade Finished Area | 1368 |
| Total Bedrooms | 3 |
| Below Grade Finished Area | 808 |
| Main Level Bedrooms | 3 |
| Below Grade Finished Area Unit Type | Square Feet |
| LivingAreaSource | Owner |
| Below Grade Finished Area Source | Owner |
| Above Grade Finished Area Source | Owner |
| Above Grade Finished Area Unit Type | Square Feet |
| Total Baths | 3 |
Exterior Features
| Parking Features | Garage Faces Rear,Detached |
|---|---|
| Water Source | Public |
| Total Parking | 6 |
| Lot Size Area | 0.34 |
| Building Area Total | 2176 |
| Lot Dimensions | 106 X 220 |
| Lot Size Acres | 0.34 |
| Lot Size Source | Assessor |
| Waterfront Y/N | No |
| Covered Spaces | 6 |
Amenities
- Foreclosure
- Views
- Short Sale
- New Construction
- Adult 55+
- Lease To Own
- No HOA Fees
- Furnished
- Primary On Main
- Air Conditioning
- Seller Finance
- Green
- Fixer Upper
- Horse
- Golf
- Fireplace
- Deck
- Garage
- Basement
- Pool
Property vs Single Family Average in 37221
Price
Taxes
Year Built
Visits
 The data relating to real estate for sale on this web site comes in part from the Internet Data Exchange Program of RealTracs Solutions as distributed by MLS Grid. Real estate listings held by brokerage firms other than Weichert, Realtors® - The Andrews Group - Nashville are marked with the Internet Data Exchange Program logo or thumbnail logo and detailed information about them includes the name of the listing brokers.
