
Price Reduction
Address
737 Cedar Crest Dr, Nashville, TN
Price
$ 499,000
Property Attributes
- MLS#3513081
- TypeSingle Family
- Listing Status Active
- CountyDAVIDSON
- CityNashville
- NeighborhoodCedar Crest
- Zip37209
- Style
- Year Built1997
- Taxes$ 3202
- Price$ 499,000
- Bedrooms3
- Full Bathrooms2
- Half Bathrooms1
- Sqr Footage1940
- Lot Size0.16 Acres
Data Source:
Listing courtesy of RealTracs MLS as distributed by MLS GRID
Property Description
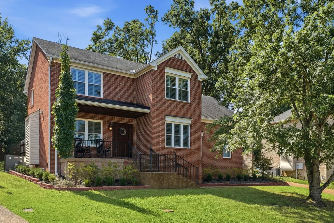
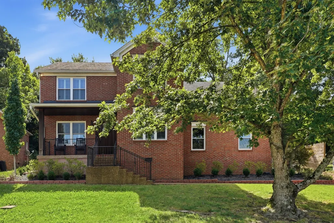
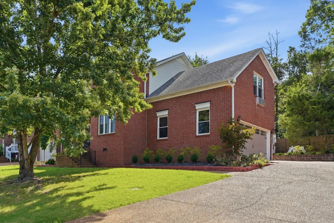
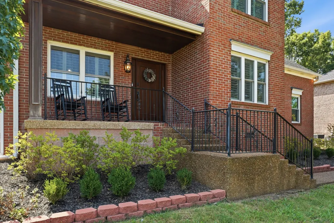
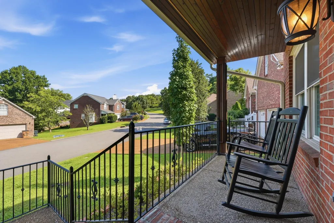
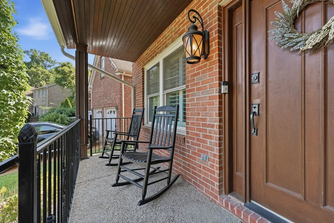
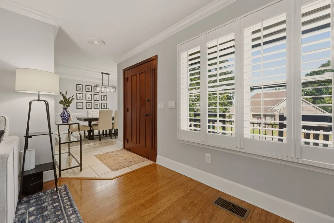
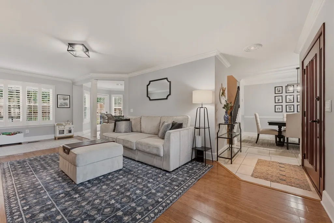
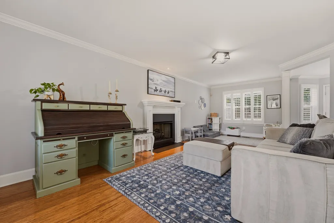
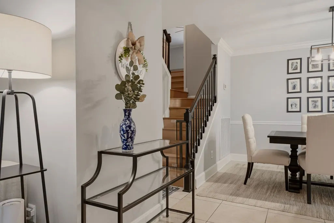
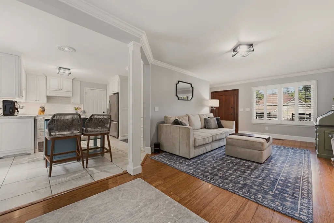
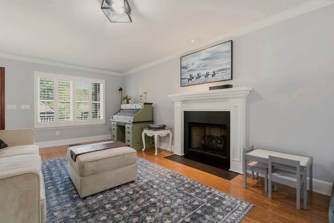
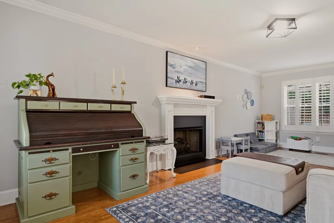
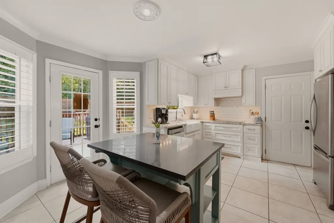
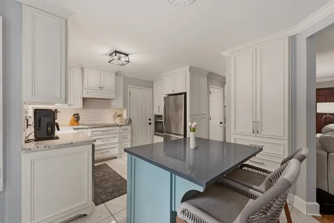
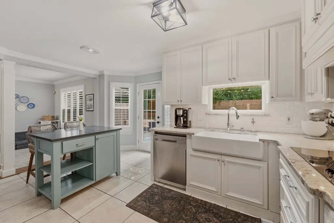
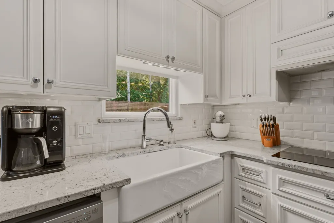
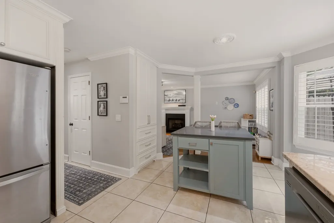
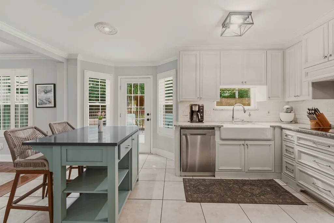
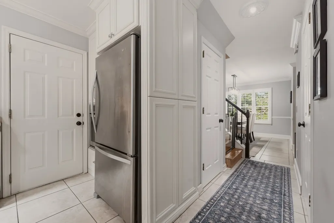
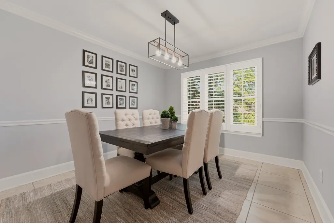
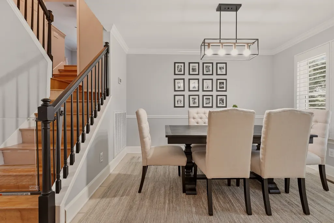
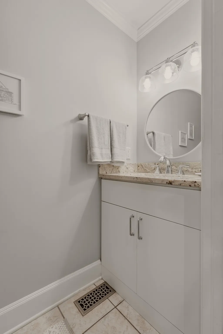
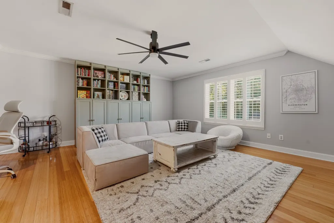
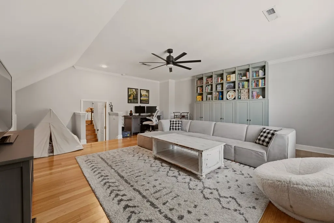
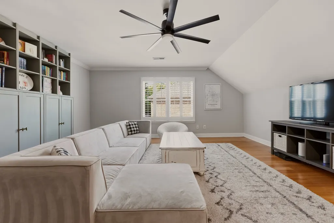
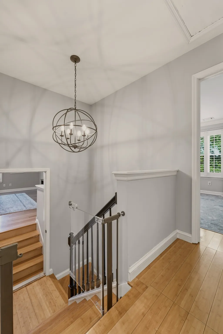
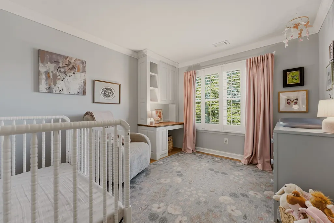
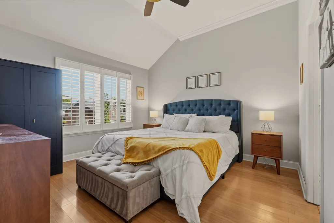
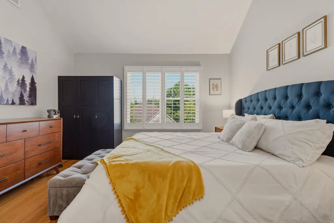
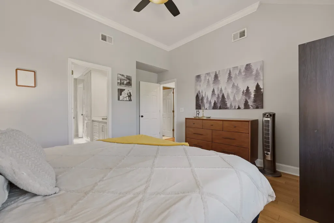
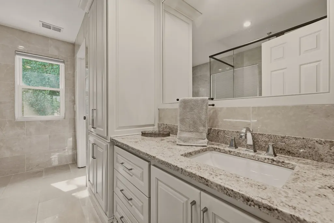
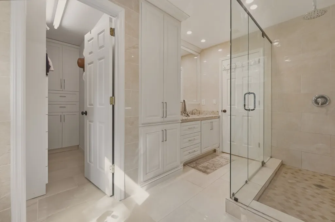
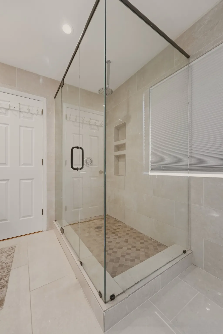
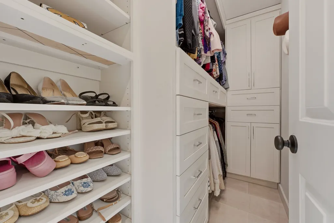
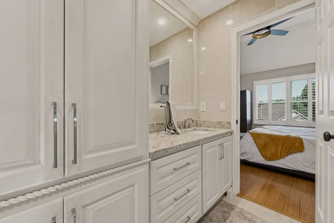
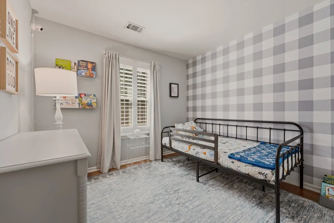
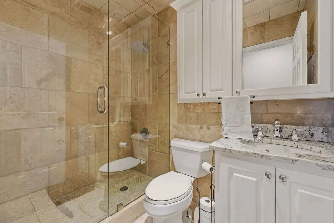
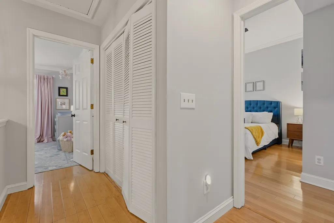
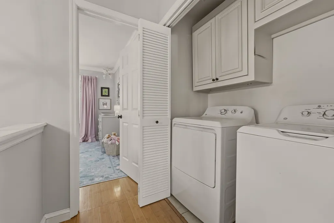
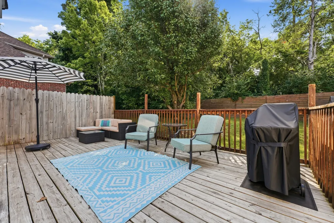
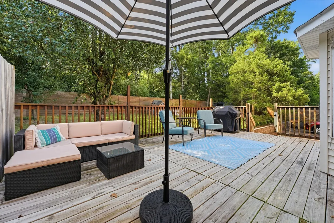
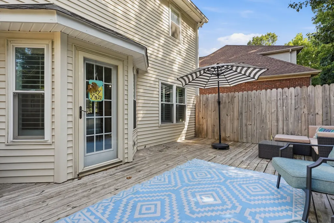
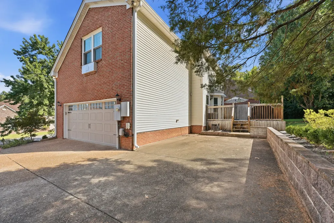
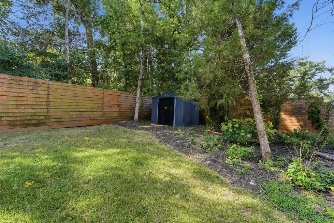
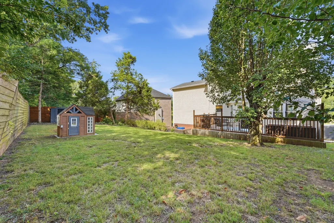
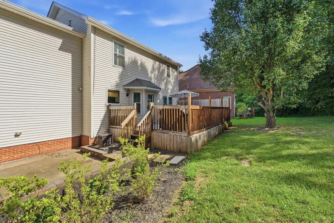
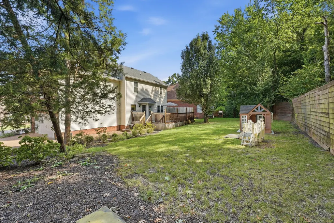
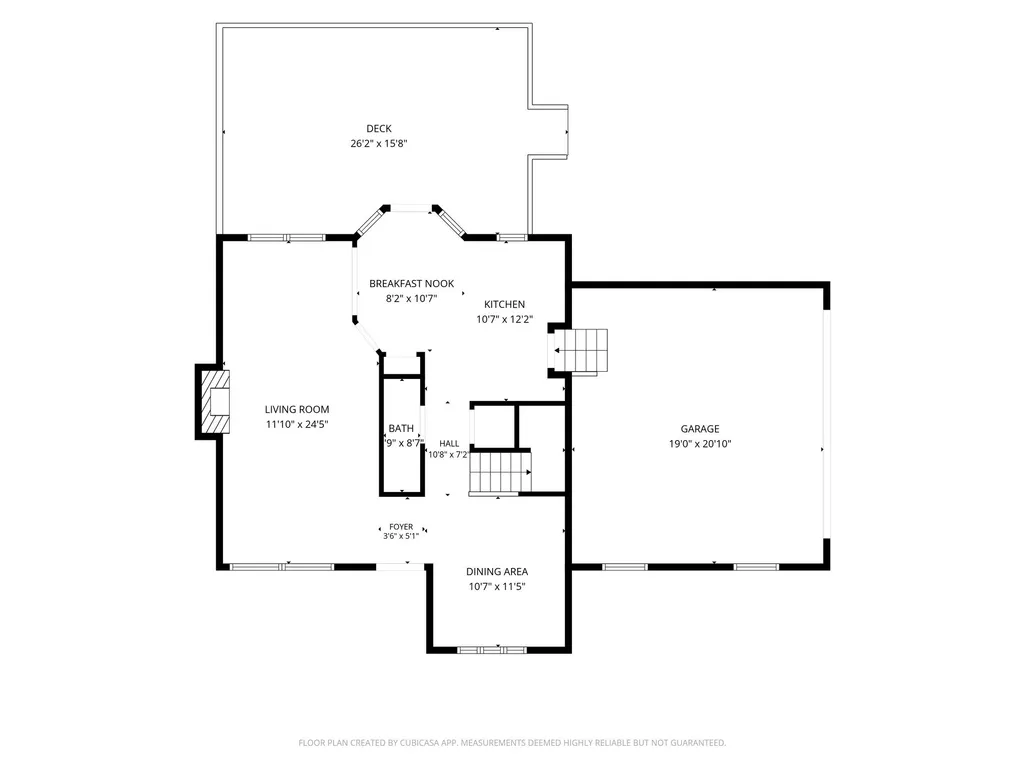
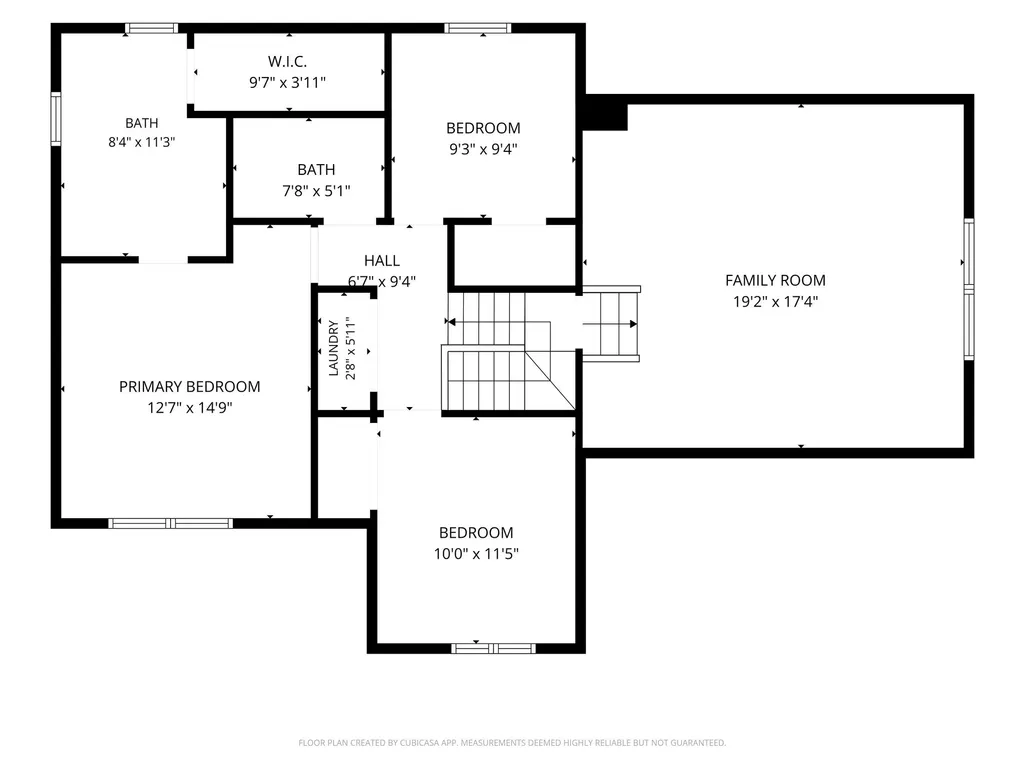
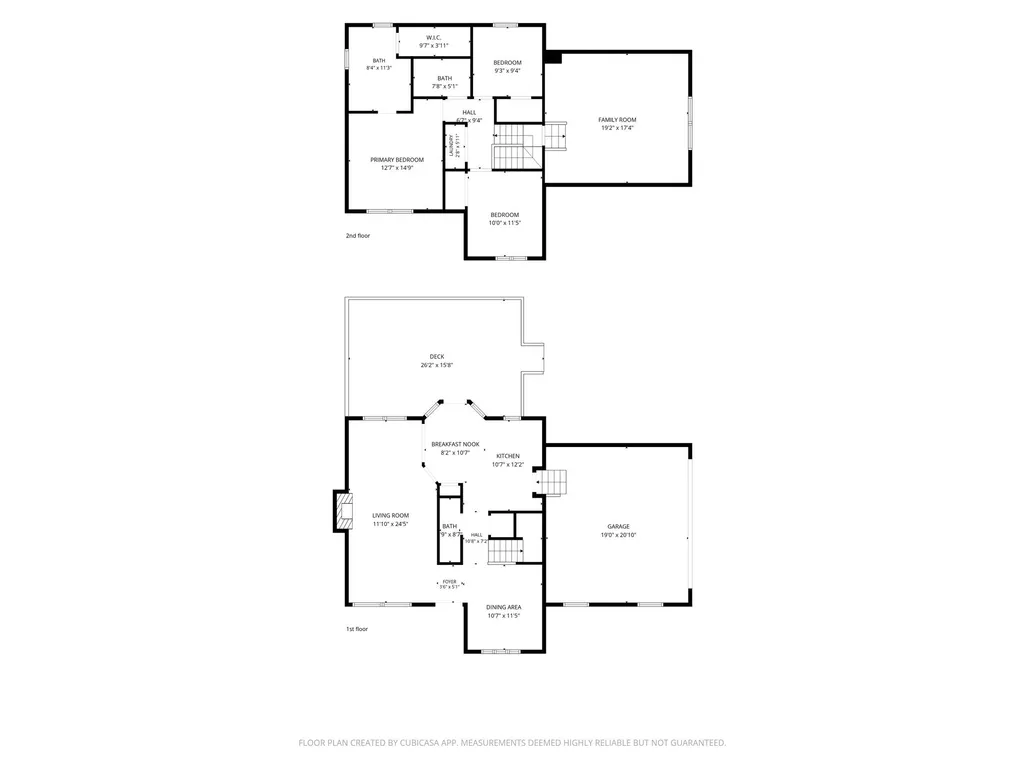
Welcome to 737 Cedar Crest Drive! Where everyday convenience meets the best of West Nashville and Bellevue! Tucked away into the desirable Bellevue area of Nashville, this home offers the kind of location buyers dream about: close to nature, shopping, dining, entertainment, and all the conveniences of everyday life, while still enjoying a neighborhood setting. This beautifully maintained Bellevue home is offering comfort, character, and a layout designed for everyday living and entertaining. Step inside to find beautiful bamboo flooring, a warm and inviting living space with a fireplace, and a thoughtfully designed kitchen with custom touches and plenty of room to gather.The home offers 3 bedrooms, 2.5 bathrooms, and approximately 1,940 square feet of living space, providing the perfect balance of openness and functionality. The spacious primary suite provides a comfortable retreat, while the additional bedrooms offer flexibility for guests, family, or a home office. Outside, enjoy a private deck perfect for morning coffee, grilling, entertaining, or relaxing at the end of the day. An attached two car garage provides additional storage and everyday convenience. This home combines a welcoming interior, great outdoor living space, and convenient access to shopping, dining, parks, and everything Nashville has to offer. One Bellevue Place brings shopping, dining, movies, recreation, and community amenities together in one convenient destination. 100% financing available for qualified buyers! No first time homebuyer requirement. Free 1% rate buy down for the first year when using preferred lender on qualifying loan products OR 1% lender flex credit - can be used toward closing costs, or interest rate buy down.
| Elementary School | Middle School | High School |
|---|---|---|
| Gower Elementary | H. G. Hill Middle | James Lawson High School |
| Price History | |
|---|---|
| 8/14/2026 | Listed $515,000 |
| 8/31/2026 | 4$499,000 |
General Features
| Living Area | 1940 |
|---|---|
| Sewer | Public Sewer |
| Heating | Central,Electric,Natural Gas |
| Cooling | Central Air,Electric |
| Utilities | Electricity Available,Natural Gas Available,Water Available |
| Possession | Close Of Escrow |
| Roof | Shingle |
| Appliances | Built-In Electric Oven,Cooktop,Dishwasher,Disposal,Refrigerator,Stainless Steel Appliance(s) |
| HOA Fee | 18 |
| Garage Spaces | 2 |
| Patio/Porch Features | Porch,Covered,Deck |
| Construction Materials | Brick |
| Year Built | 1997 |
| Stories Count | 2 |
| Levels | Two |
| Property Subtype | Single Family Residence |
| Assoc Fee Paid Per | Monthly |
| County | Davidson County,TN |
| New Construction | No |
| Property Type | Residential |
| Attached Garage | No |
| Subdivision Name | Cedar Crest |
| Garage Y/N | Yes |
| Full Baths | 2 |
| Status | Active |
| Buyer Financing | Conventional,FHA,Other,VA |
| Directions | I40W TO OLD HICKORY R ON OLD HICKORY R ON CHARLOTTE R ON CEDAR CREST |
| High School | James Lawson High School |
| City | Nashville |
| Senior Community Y/N | No |
| Lot Size Units | Acres |
| Elementary School | Gower Elementary |
| Property Attached Y/N | No |
| Year Built Details | Existing |
| Tax Annual Amount | 3202 |
| Middle/Junior High School | H. G. Hill Middle |
| Building Area Units | Square Feet |
| Living Area Units | Square Feet |
| Standard Status | Active |
Interior Features
| Basement | Crawl Space |
|---|---|
| Flooring | Bamboo,Tile |
| Total Fireplaces | 1 |
| Air Conditioning Y/N | Yes |
| Heating Y/N | Yes |
| Fireplace Y/N | Yes |
| Above Grade Finished Area | 1940 |
| Half Baths | 1 |
| Total Bedrooms | 3 |
| Below Grade Finished Area Unit Type | Square Feet |
| LivingAreaSource | Appraiser |
| Below Grade Finished Area Source | Appraiser |
| Above Grade Finished Area Source | Appraiser |
| Above Grade Finished Area Unit Type | Square Feet |
| Total Baths | 3 |
Exterior Features
| Fencing | Partial |
|---|---|
| Parking Features | Garage Door Opener,Garage Faces Side |
| Water Source | Public |
| Total Parking | 2 |
| Lot Size Area | 0.16 |
| Building Area Total | 1940 |
| Lot Dimensions | 70 X 92 |
| Lot Size Acres | 0.16 |
| Lot Size Source | Assessor |
| Waterfront Y/N | No |
| Covered Spaces | 2 |
Amenities
- Foreclosure
- Views
- Short Sale
- New Construction
- Adult 55+
- Lease To Own
- No HOA Fees
- Furnished
- Primary On Main
- Air Conditioning
- Seller Finance
- Green
- Fixer Upper
- Horse
- Golf
- Fireplace
- Deck
- Garage
- Basement
- Pool
Property vs Single Family Average in 37209
Price
Taxes
Year Built
Visits
 The data relating to real estate for sale on this web site comes in part from the Internet Data Exchange Program of RealTracs Solutions as distributed by MLS Grid. Real estate listings held by brokerage firms other than Weichert, Realtors® - The Andrews Group - Nashville are marked with the Internet Data Exchange Program logo or thumbnail logo and detailed information about them includes the name of the listing brokers.
