
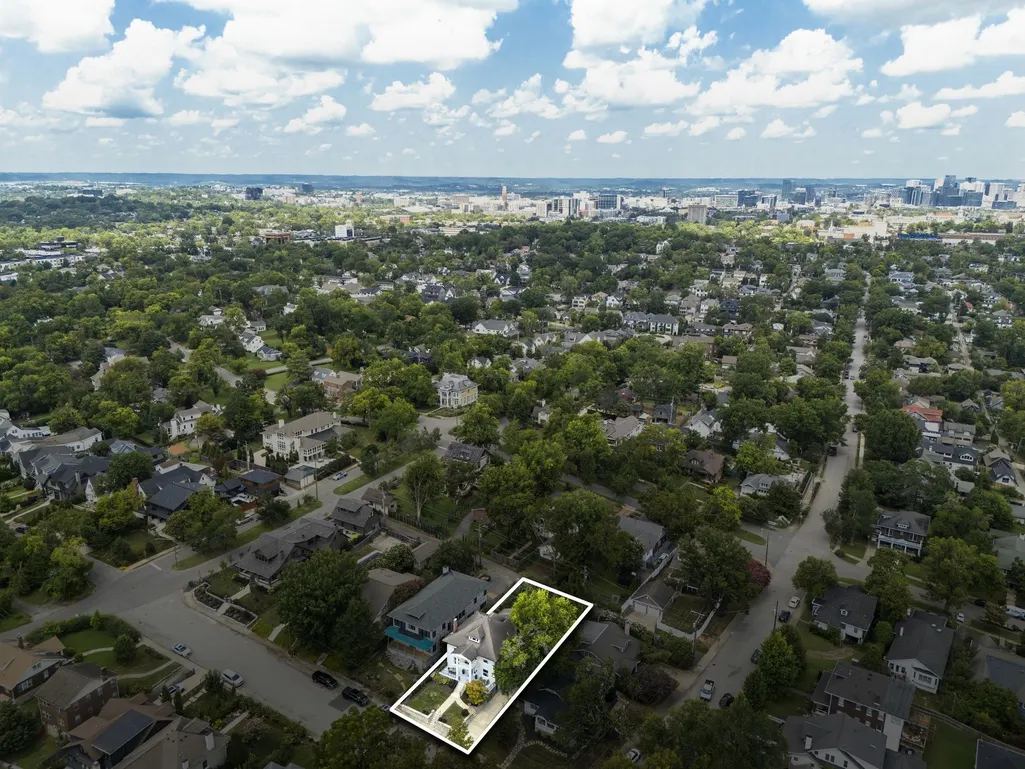
Address
1702 Primrose Ave, Nashville, TN
Price
$ 3,200,000
Property Attributes
- MLS#3513094
- TypeSingle Family
- Listing Status Active
- CountyDAVIDSON
- CityNashville
- NeighborhoodBelmont Terrace-12 South
- Zip37212
- StyleTraditional
- Year Built1920
- Taxes$ 14681
- Price$ 3,200,000
- Bedrooms4
- Full Bathrooms3
- Half Bathrooms2
- Sqr Footage4359
- Lot Size0.4 Acres
Data Source:
Listing courtesy of RealTracs MLS as distributed by MLS GRID
Property Description
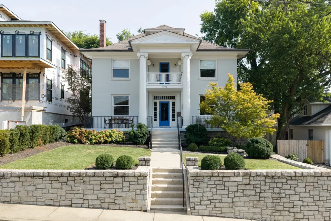
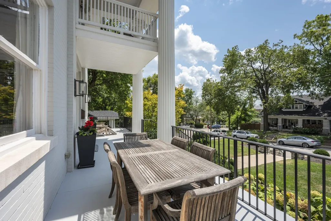
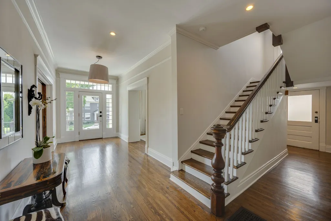
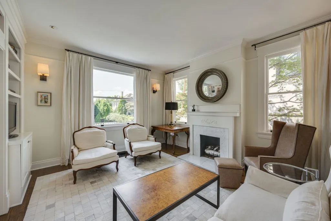
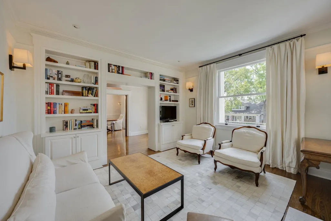
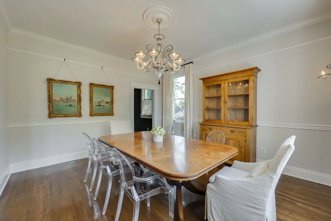
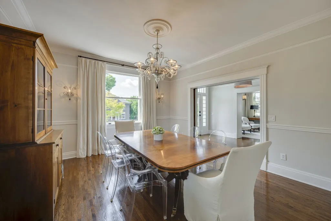
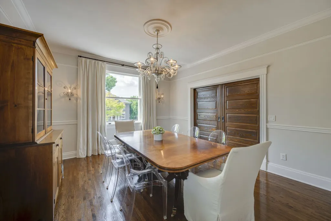
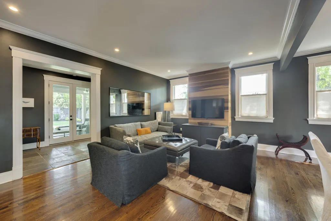
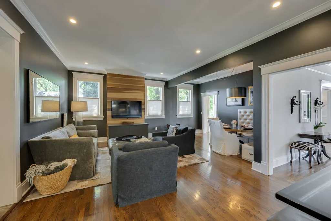
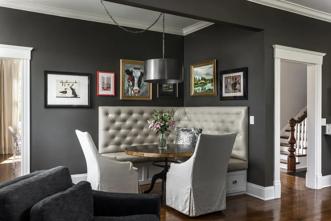
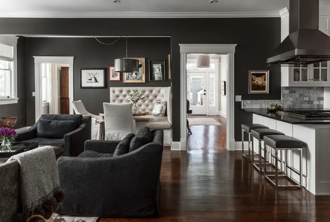
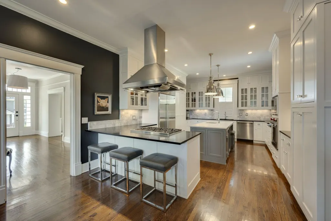
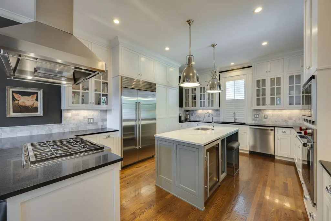
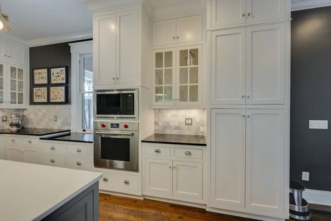
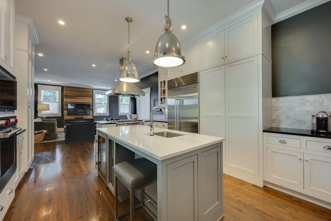
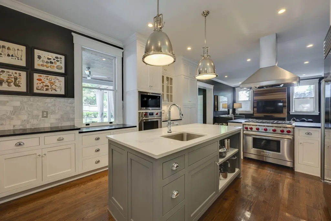
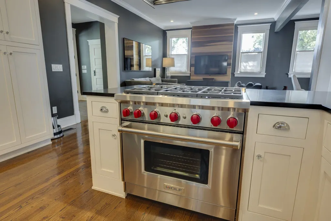
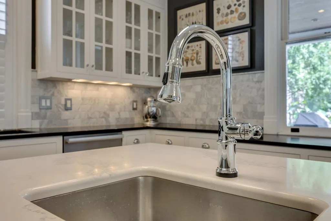
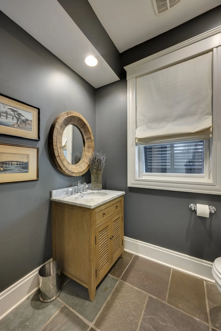
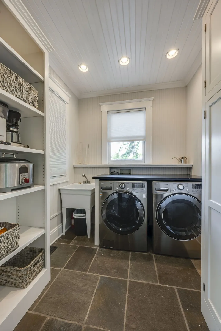
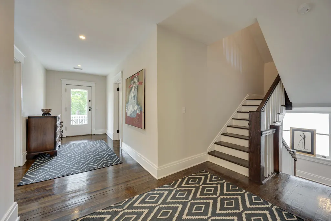
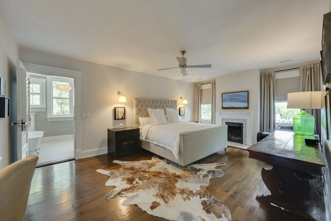
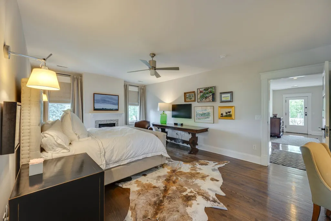
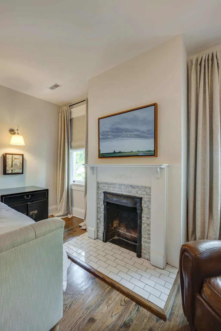
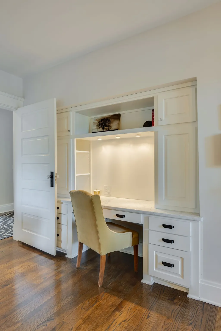
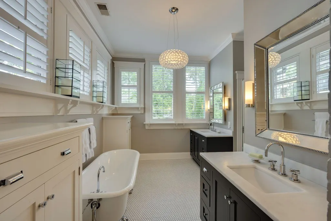
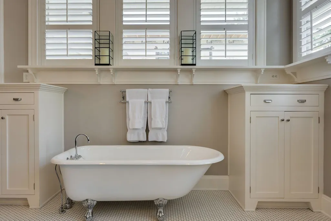
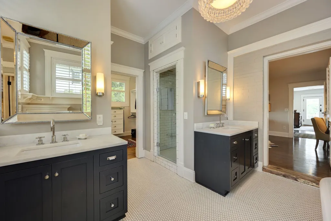
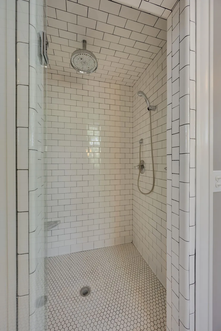
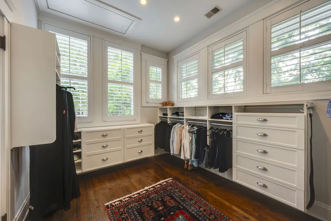
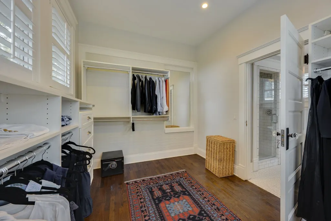
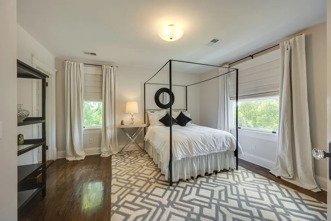
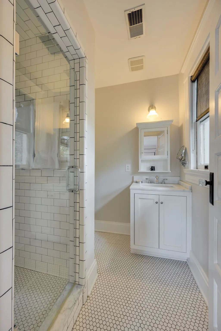
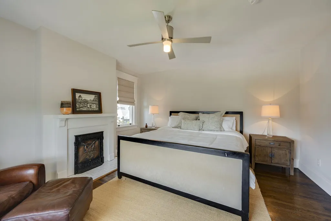
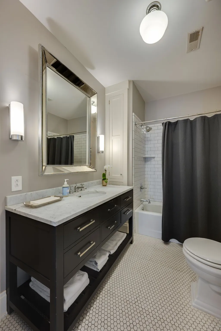
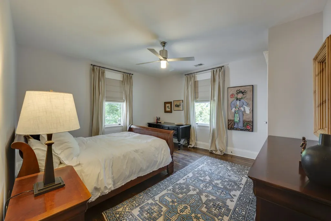
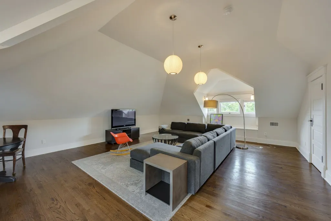
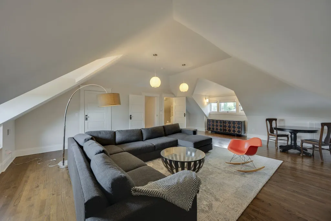
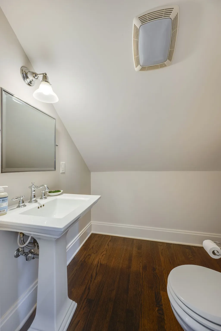
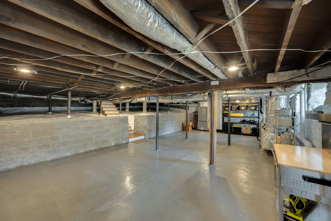
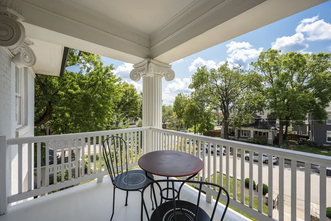
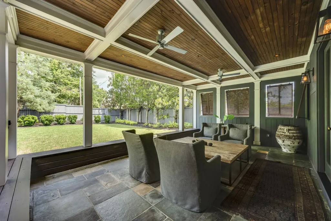
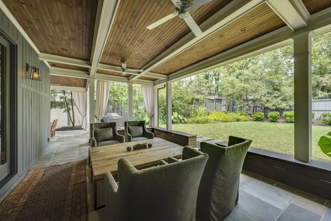
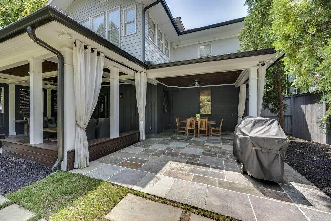
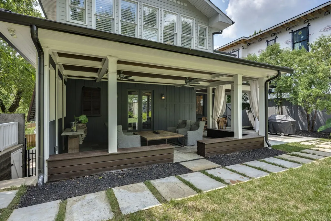
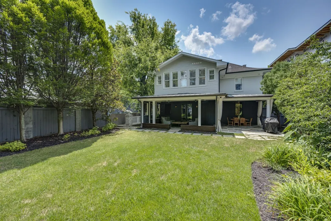
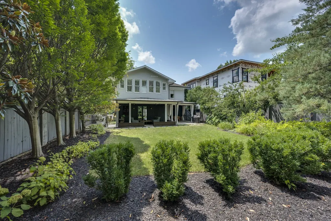
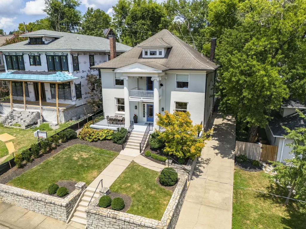
Bring your historic home lovers to this1920's classic foursquare in the sought after Belmont Terrace neighborhood. This home has been thoughtfully and intentionally renovated with incredible attention to detail and has been impeccably maintained. No detail has been overlooked including hardwoods on all floors, custom millwork and built-in cabinetry, and an imported Murano dining room chandelier. Walk up the sidewalk, past the hydrangeas and boxwoods, to enter through the grand entrance hall flanked by the formal living and dining rooms. Past the formal rooms, you'll come to the comfortable family room open to the kitchen, complete with it's built-in banquette. The kitchen is a true chef's kitchen, designed for maximum efficiency, featuring a 6-burner Wolf gas range, wall oven and microwave; Subzero refrigerator & wine refrigerator; Miele dishwasher. The kitchen also has an island with a prep sink (both sinks have touch activation faucets), quartz counters, custom inset cabinetry and bar seating. The first floor also hosts a laundry room, half bath and access to the covered porch that overlooks the private back yard. On the second floor, you'll find the primary suite and three additional bedrooms. The luxurious primary bedroom & bath offers a built-in desk area, double vanities, a separate shower, vintage clawfoot tub, and a custom walk-in closet. The third floor bonus room is a great flex space area and has a half bath and large storage closet. The unfinished basement wins 1st place for the best one we've seen. It offers 700 square feet of additional storage (think wine cellar) or workshop space, that has been waterproofed and encapsulated. This home is perfect for those with discerning taste. HVACs-1st floor (June, 2026), 2nd floor (Sept, 2025), 3rd (July, 2023).
| Elementary School | Middle School | High School |
|---|---|---|
| Waverly-Belmont Elementary School | John Trotwood Moore Middle | Hillsboro Comp High School |
| Price History | |
|---|---|
| 8/14/2026 | Listed $3,200,000 |
General Features
| Living Area | 4359 |
|---|---|
| Sewer | Public Sewer |
| Heating | Central,Natural Gas |
| Cooling | Central Air,Electric |
| Utilities | Electricity Available,Natural Gas Available,Water Available |
| Possession | Negotiable |
| Appliances | Double Oven,Gas Range,Dishwasher,Disposal,Microwave,Refrigerator |
| Patio/Porch Features | Patio,Covered,Porch |
| Architectural Style | Traditional |
| Construction Materials | Brick |
| Year Built | 1920 |
| Stories Count | 3 |
| Topography | Level |
| Levels | Three Or More |
| Property Subtype | Single Family Residence |
| County | Davidson County,TN |
| New Construction | No |
| Property Type | Residential |
| Association Amenities | Sidewalks |
| Attached Garage | No |
| Energy Efficient | Water Heater |
| Subdivision Name | Belmont Terrace/12 South |
| Garage Y/N | No |
| Full Baths | 3 |
| Status | Active |
| Directions | Take 21st Ave S to left on Blair,right on Belmont,right on Cedar,left on Oakland,right on Primrose |
| High School | Hillsboro Comp High School |
| City | Nashville |
| Senior Community Y/N | No |
| Lot Size Units | Acres |
| Elementary School | Waverly-Belmont Elementary School |
| Property Attached Y/N | No |
| Year Built Details | Renovated |
| Tax Annual Amount | 14681 |
| Middle/Junior High School | John Trotwood Moore Middle |
| Virtual Tour | https://vimeo.com/1218730336?share=copy&fl=sv&fe=ci |
| Building Area Units | Square Feet |
| Living Area Units | Square Feet |
| Standard Status | Active |
Interior Features
| Interior Amenities | Built-in Features,Ceiling Fan(s),Entrance Foyer,High Ceilings,Redecorated,Kitchen Island |
|---|---|
| Basement | Partial,Unfinished |
| Flooring | Wood,Tile |
| Total Fireplaces | 1 |
| Air Conditioning Y/N | Yes |
| Heating Y/N | Yes |
| Fireplace Y/N | Yes |
| Above Grade Finished Area | 4359 |
| Half Baths | 2 |
| Laundry Features | Electric Dryer Hookup,Washer Hookup |
| Total Bedrooms | 4 |
| Below Grade Finished Area Unit Type | Square Feet |
| LivingAreaSource | Appraiser |
| Below Grade Finished Area Source | Appraiser |
| Above Grade Finished Area Source | Appraiser |
| Above Grade Finished Area Unit Type | Square Feet |
| Total Baths | 5 |
Exterior Features
| Exterior Amenities | Balcony |
|---|---|
| Fencing | Back Yard |
| Parking Features | Driveway,On Street,Paved |
| Lot Features | Level |
| Water Source | Public |
| Lot Size Area | 0.4 |
| Building Area Total | 4359 |
| Lot Dimensions | 55 X 160 |
| Lot Size Acres | 0.4 |
| Lot Size Source | Assessor |
| Waterfront Y/N | No |
| Other Equipment | Irrigation System |
Amenities
- Foreclosure
- Views
- Short Sale
- New Construction
- Adult 55+
- Lease To Own
- No HOA Fees
- Furnished
- Primary On Main
- Air Conditioning
- Seller Finance
- Green
- Fixer Upper
- Horse
- Golf
- Fireplace
- Deck
- Garage
- Basement
- Pool
Property vs Single Family Average in 37212
Price
Taxes
Year Built
Visits
 The data relating to real estate for sale on this web site comes in part from the Internet Data Exchange Program of RealTracs Solutions as distributed by MLS Grid. Real estate listings held by brokerage firms other than Weichert, Realtors® - The Andrews Group - Nashville are marked with the Internet Data Exchange Program logo or thumbnail logo and detailed information about them includes the name of the listing brokers.
