
Address
2651 Sporting Hill Bridge Rd, Thompsons Station, TN
Price
$ 2,150,000
Property Attributes
- MLS#3514398
- TypeSingle Family
- Listing Status Active
- CountyWILLIAMSON
- CityThompsons Station
- NeighborhoodBridgemore Village
- Zip37179
- Style
- Year Built2008
- Taxes$ 4757
- Price$ 2,150,000
- Bedrooms5
- Full Bathrooms3
- Half Bathrooms2
- Sqr Footage5140
- Lot Size0.55 Acres
Data Source:
Listing courtesy of RealTracs MLS as distributed by MLS GRID
Property Description
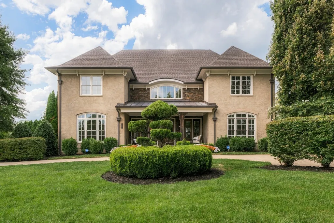
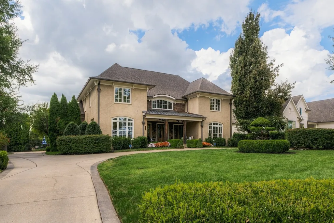
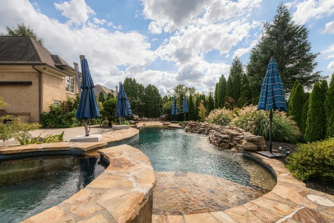
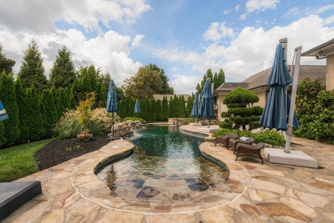
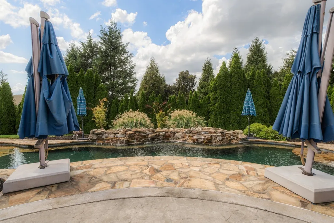
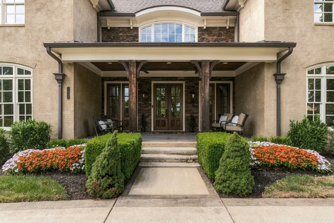
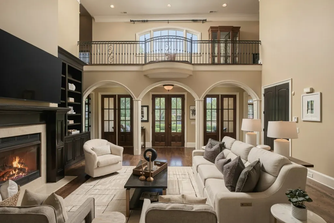
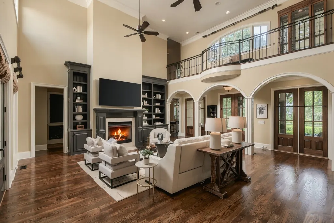
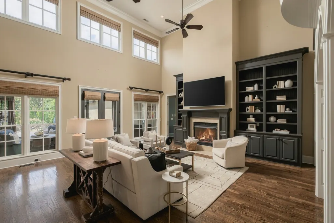
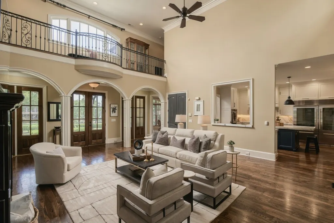
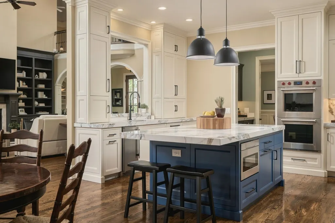
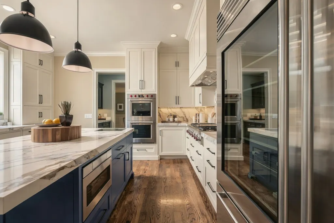
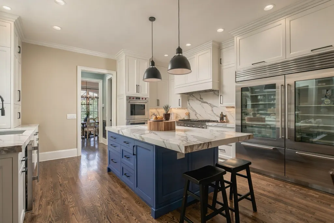
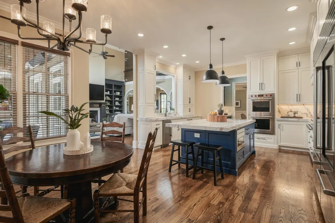
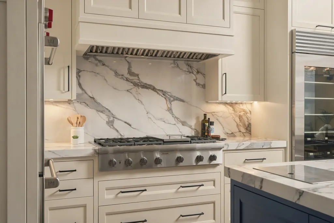
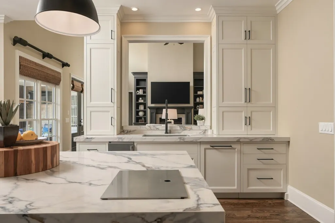
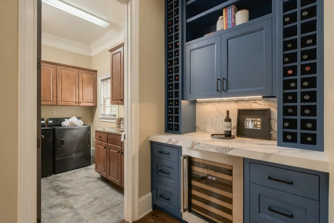
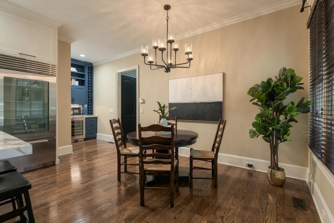
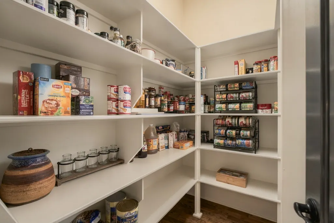
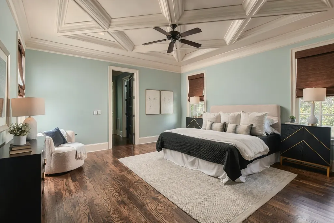
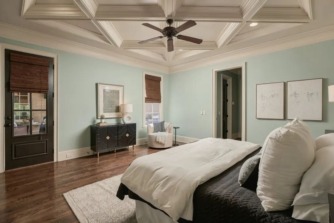
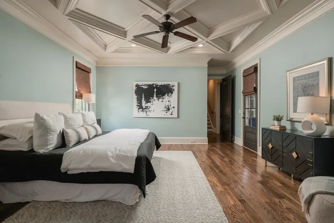
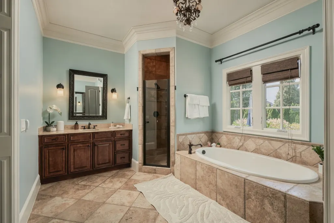
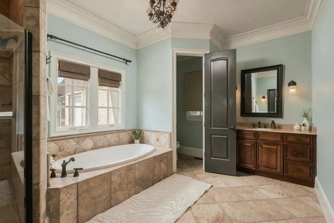
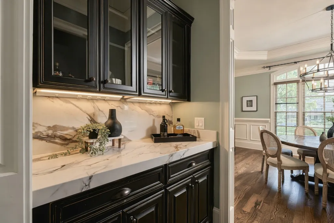
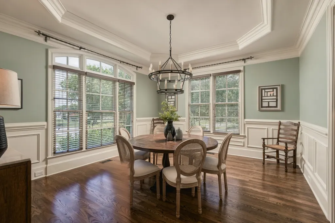
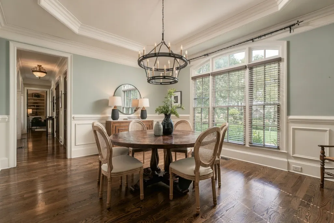
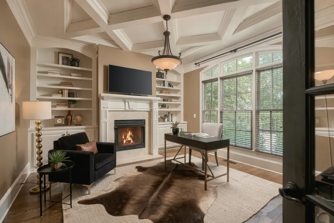
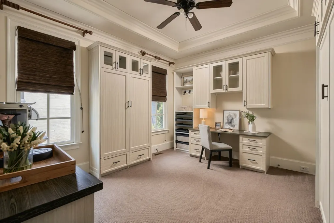
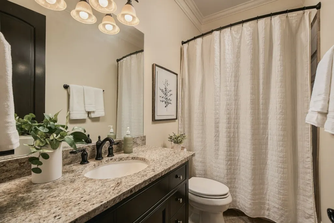
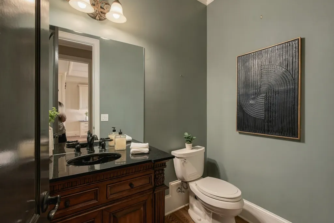
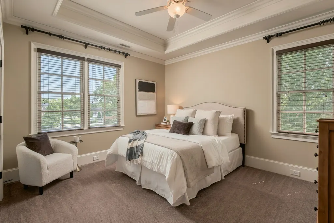
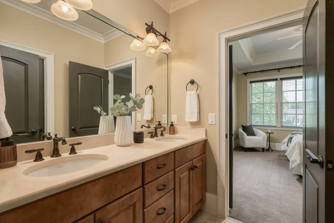
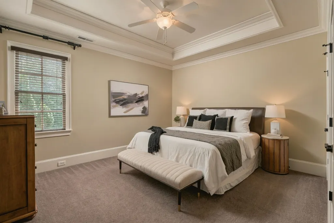
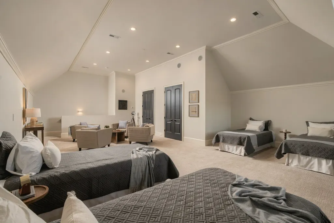
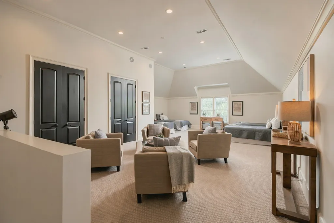
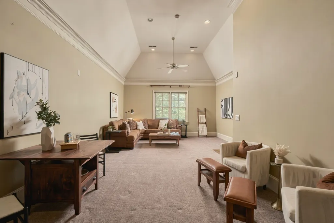
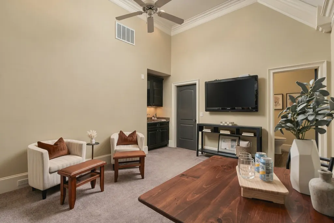
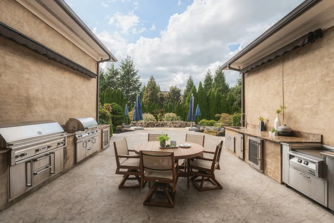
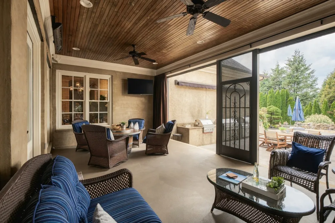
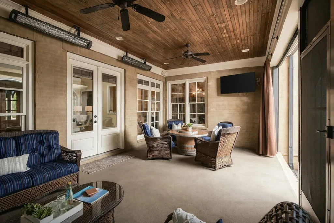
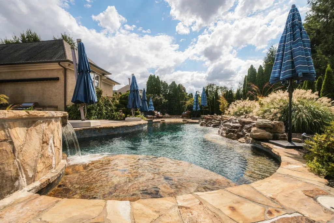
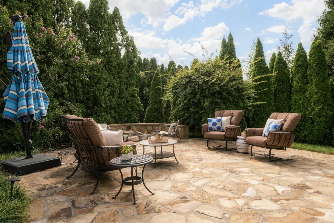
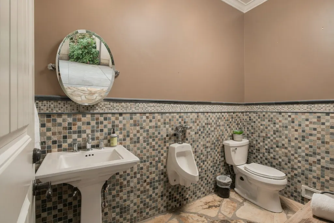
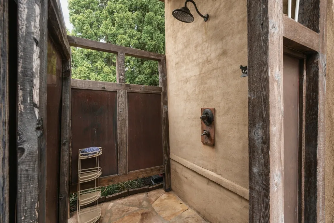
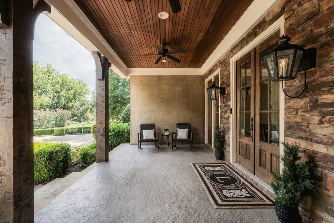
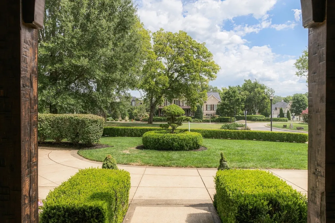
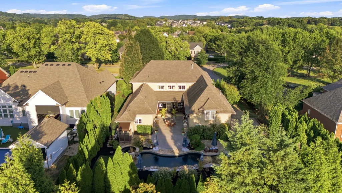
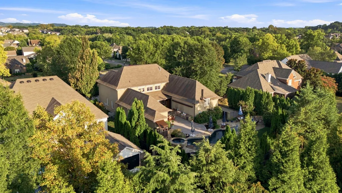
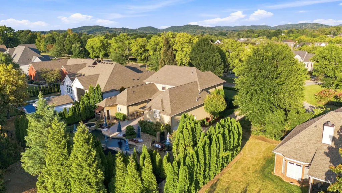
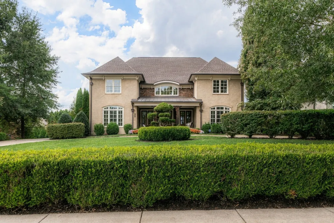
When you drive into Bridgemore Village down the tree-lined boulevard, this home is the reason you slow down — there's nothing else like it in the neighborhood. Built by its own builder as his personal home, it was designed around a backyard made for entertaining a hundred people in total privacy. Step outside into a resort of your own: a shimmering gunite pool with a Pebble Sheen finish & a stone beach entry, stone seating stretching the length of the water, & an oversized spa for eight that spills into the pool beneath a cascading 24-foot rock waterfall. A gas fire pit with built-in seating glows nearby, & a complete outdoor kitchen anchors it all — 3 built-in grills, dual refrigeration, & an ice maker — alongside a tucked-away outdoor bathroom & shower. Manicured landscaping wraps the entire scene in a seclusion so complete the neighbors simply disappear. This backyard garden of paradise was awarded "World's Greatest Pool" in 2018! Inside, soaring vaulted ceilings & 3 arched openings frame a 2-story entry bathed in light from walls of floor-to-ceiling windows, front & back. Beyond the arches, a 2-story great room centers on a fireplace flanked by custom built-ins, & a private home office with its own fireplace & an oversized window makes for a quiet place to work from home. The kitchen runs on 72-inch Sub-Zero refrigeration, double Wolf ovens, a six-burner gas cooktop, an oversized island with a prep sink, & a hidden pull-out stand for the KitchenAid mixer. A walk-in pantry, a floor-to-ceiling wine cabinet, a butler's pantry, & an eat-in dining space round it out. On the main level sits the primary and guest beds, both ensuite, & upstairs, a bonus room, jack-and-jill beds, plus a large bunkroom offers space for a crowd. With 5 total beds & 3 full/3 half baths, there's room for family, guests, or both at once! Add in a covered front porch and a screened back porch, & this is a storybook retreat where every day feels like vacation — without ever leaving home.
| Elementary School | Middle School | High School |
|---|---|---|
| Thompson's Station Elementary School | Thompson's Station Middle School | Summit High School |
| Price History | |
|---|---|
| 9/11/2026 | Listed $2,150,000 |
General Features
| Living Area | 5140 |
|---|---|
| Sewer | Public Sewer |
| Heating | Central |
| Cooling | Central Air,Electric |
| Utilities | Electricity Available,Water Available |
| Possession | Close Of Escrow |
| Roof | Asphalt |
| Appliances | Double Oven,Built-In Gas Range,Dishwasher,Disposal,Freezer,Ice Maker,Microwave,Refrigerator,Stainless Steel Appliance(s) |
| HOA Fee | 100 |
| Garage Spaces | 3 |
| Association Fee Includes | Maintenance Grounds,Recreation Facilities |
| Patio/Porch Features | Patio,Covered,Porch,Screened |
| Pool Features | In Ground |
| Security Features | Carbon Monoxide Detector(s),Security System,Smoke Detector(s) |
| Construction Materials | Brick |
| Year Built | 2008 |
| Stories Count | 2 |
| Topography | Level,Private |
| Levels | Two |
| Property Subtype | Single Family Residence |
| Assoc Fee Paid Per | Monthly |
| County | Williamson County,TN |
| New Construction | No |
| Property Type | Residential |
| Association Amenities | Park,Pool,Sidewalks,Underground Utilities,Trail(s) |
| Attached Garage | Yes |
| Subdivision Name | Bridgemore Village Sec 1-B |
| Garage Y/N | Yes |
| Full Baths | 3 |
| Status | Active |
| Directions | From Nashville: 65S to 840W,exit at Lewisburg Pk. Right off exit to R on Critz Ln,Left into Bridgemore Village,follow Sporting Bridge. |
| High School | Summit High School |
| City | Thompsons Station |
| Senior Community Y/N | No |
| Lot Size Units | Acres |
| Elementary School | Thompson's Station Elementary School |
| Property Attached Y/N | No |
| Year Built Details | Existing |
| Tax Annual Amount | 4757 |
| Middle/Junior High School | Thompson's Station Middle School |
| Building Area Units | Square Feet |
| Living Area Units | Square Feet |
| Standard Status | Active |
Interior Features
| Interior Amenities | Bookcases,Built-in Features,Ceiling Fan(s),Extra Closets,High Ceilings,Hot Tub,Pantry,Walk-In Closet(s) |
|---|---|
| Basement | None |
| Flooring | Carpet,Wood,Tile |
| Total Fireplaces | 2 |
| Air Conditioning Y/N | Yes |
| Heating Y/N | Yes |
| Fireplace Y/N | Yes |
| Above Grade Finished Area | 5140 |
| Half Baths | 2 |
| Total Bedrooms | 5 |
| Main Level Bedrooms | 2 |
| Below Grade Finished Area Unit Type | Square Feet |
| LivingAreaSource | Professional Measurement |
| Below Grade Finished Area Source | Professional Measurement |
| Above Grade Finished Area Source | Professional Measurement |
| Above Grade Finished Area Unit Type | Square Feet |
| Total Baths | 5 |
Exterior Features
| Exterior Amenities | Gas Grill |
|---|---|
| Fencing | Back Yard |
| Parking Features | Attached,Garage Door Opener |
| Lot Features | Level,Private |
| Water Source | Public |
| Total Parking | 3 |
| Lot Size Area | 0.55 |
| Building Area Total | 5140 |
| Lot Dimensions | 125 X 217 |
| Lot Size Acres | 0.55 |
| Lot Size Source | Calculated from Plat |
| Waterfront Y/N | No |
| Covered Spaces | 3 |
| Other Equipment | Irrigation System |
Amenities
- Foreclosure
- Views
- Short Sale
- New Construction
- Adult 55+
- Lease To Own
- No HOA Fees
- Furnished
- Primary On Main
- Air Conditioning
- Seller Finance
- Green
- Fixer Upper
- Horse
- Golf
- Fireplace
- Deck
- Garage
- Basement
- Pool
Property vs Single Family Average in 37179
Price
Taxes
Year Built
In The Neighborhood
Just Listed
Thompsons Station
$ 1,300,000
- Type
- Single Family
- Size
- 3,517 SqFt
- Rooms
- 5 Beds + 3.5 Baths
 The data relating to real estate for sale on this web site comes in part from the Internet Data Exchange Program of RealTracs Solutions as distributed by MLS Grid. Real estate listings held by brokerage firms other than Weichert, Realtors® - The Andrews Group - Nashville are marked with the Internet Data Exchange Program logo or thumbnail logo and detailed information about them includes the name of the listing brokers.
