
Price Reduction - New Construction
Address
1130b Delmas Ave, Nashville, TN
Price
$ 649,900
Property Attributes
- MLS#3515957
- TypeSingle Family
- Listing Status Active
- CountyDAVIDSON
- CityNashville
- Neighborhood1130 Delmas Avenue
- Zip37216
- StyleTraditional
- Year Built2026
- Taxes$ 1193
- Price$ 649,900
- Bedrooms4
- Full Bathrooms3
- Half Bathrooms1
- Sqr Footage2344
- Lot Size0.03 Acres
Data Source:
Listing courtesy of RealTracs MLS as distributed by MLS GRID
Property Description
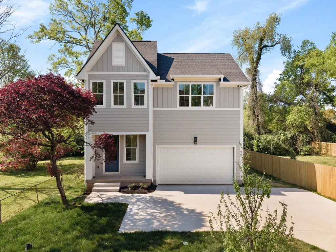
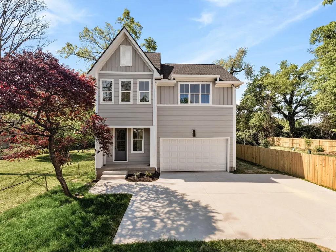
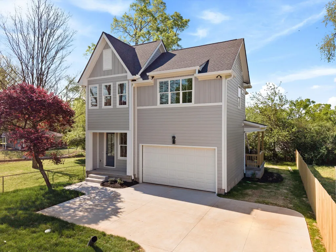
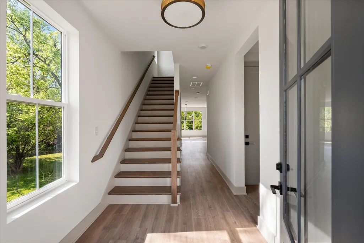
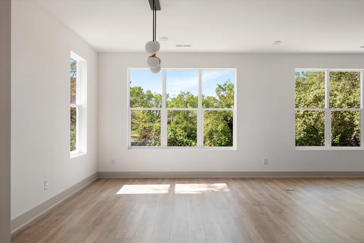
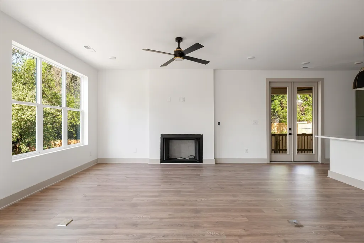
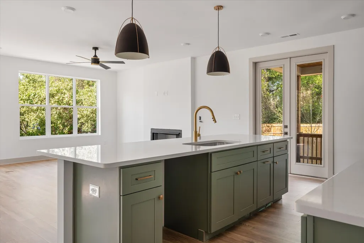
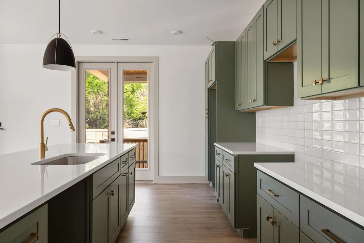
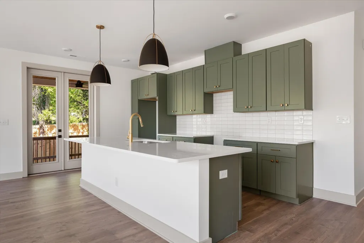
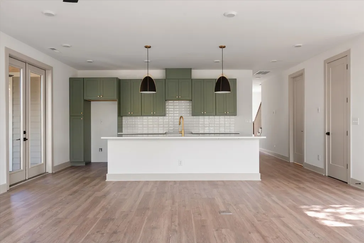
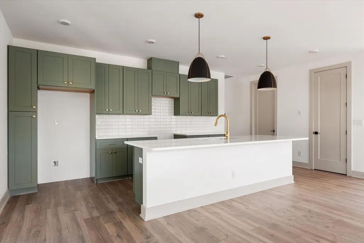
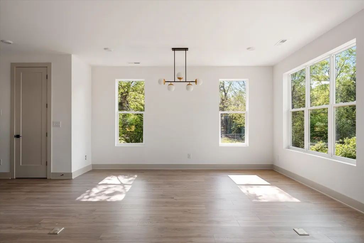
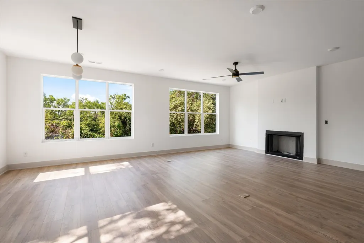
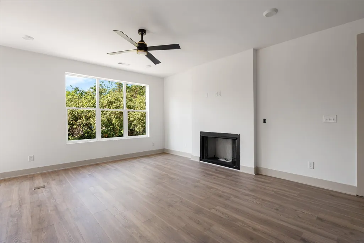
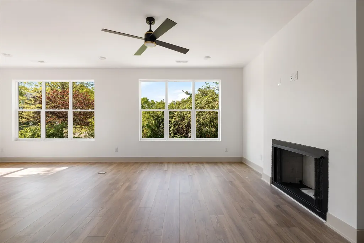
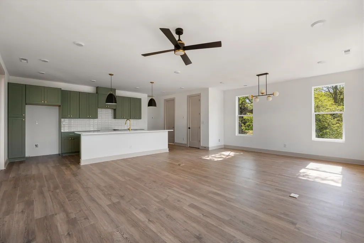
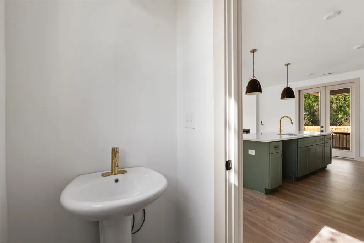
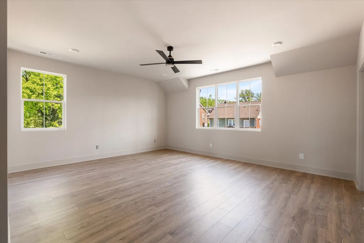
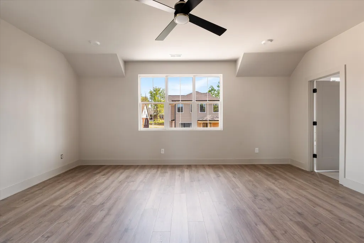
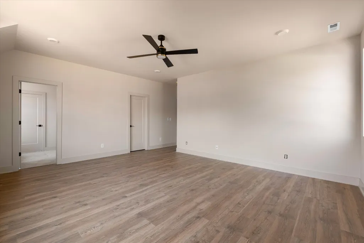
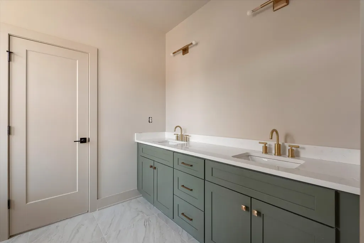
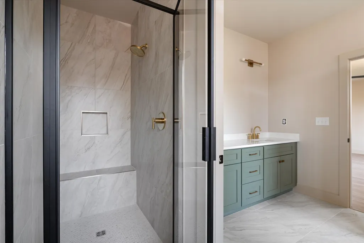
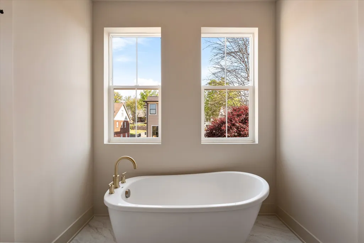
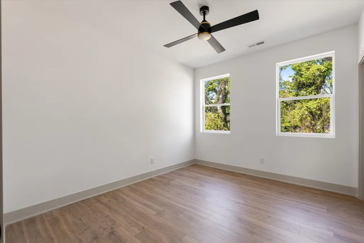
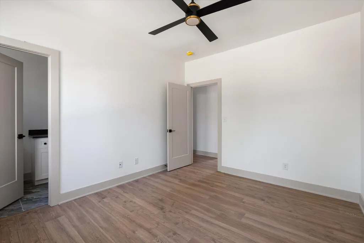
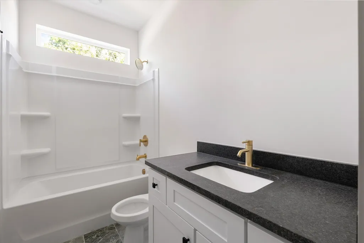
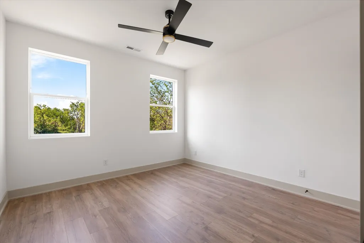
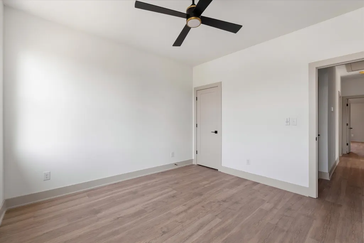
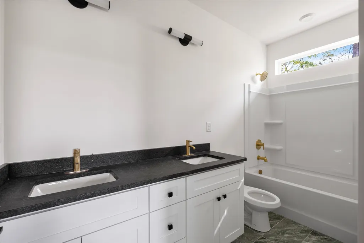
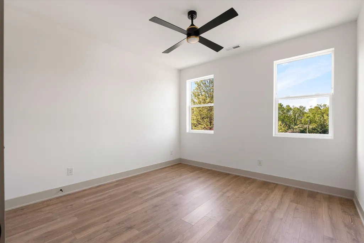
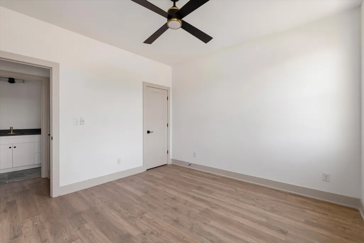
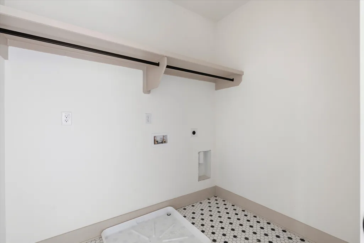
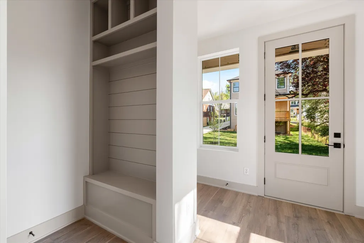
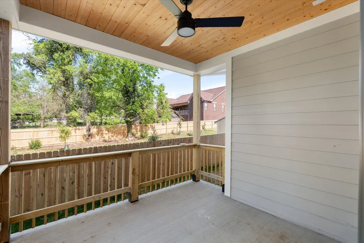
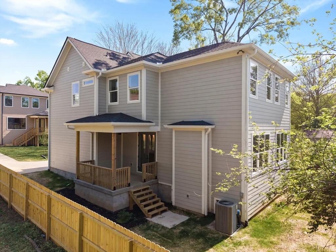
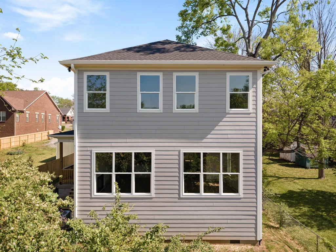
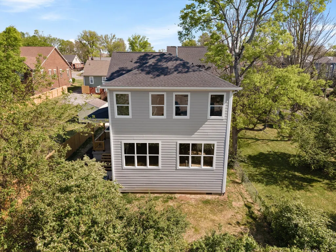
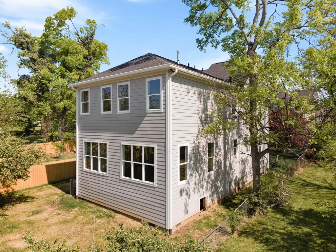
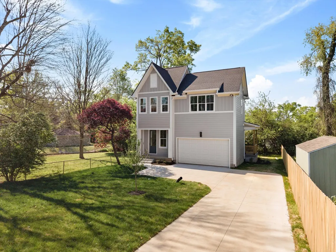
There’s a difference between new construction that simply feels new… and new construction that feels considered. 1130B Delmas lands firmly in the second category. Positioned in one of East Nashville’s most active growth corridors, this home delivers a clean, modern layout with a level of finish that feels intentional from the start. Natural light moves easily through the main living spaces, where an open-concept design creates a sense of flow without sacrificing definition between kitchen, dining, and living. The kitchen anchors the home with a crisp, elevated palette… clean-lined cabinetry in a muted green tone, paired with light countertops, a classic tile backsplash, and warm brass fixtures that add just enough contrast. A large island provides both function and gathering space, making it as practical for everyday living as it is for entertaining. Upstairs, all four bedrooms are thoughtfully arranged, offering flexibility for guests, work-from-home needs, or growing households. The primary suite is designed to feel tucked away and private, complete with a spacious layout and a bath featuring double vanities and a separate shower and tub… a layout that prioritizes both comfort and usability. Throughout the home, the finishes stay consistent and cohesive… warm wood flooring, soft neutral walls, and clean architectural lines that allow the space to feel both current and timeless. A covered porch and outdoor space extend the living experience, while the attached two-car garage adds a layer of convenience that’s increasingly hard to find in this area. Set minutes from some of East Nashville’s most loved restaurants, shops, and daily conveniences, this is a home that balances location, layout, and livability in a way that’s hard to replicate… and even harder to find at this price point.
| Elementary School | Middle School | High School |
|---|---|---|
| Inglewood Elementary | Isaac Litton Middle | Stratford STEM Magnet School Upper Campus High School |
| Price History | |
|---|---|
| 8/19/2026 | Listed $675,000 |
| 8/28/2026 | 4$649,900 |
General Features
| Living Area | 2344 |
|---|---|
| Sewer | Public Sewer |
| Heating | Central |
| Cooling | Central Air |
| Utilities | Water Available |
| Possession | Close Of Escrow |
| Roof | Shingle |
| Appliances | Oven,Range,Dishwasher,Microwave |
| Garage Spaces | 2 |
| Patio/Porch Features | Patio,Covered,Porch |
| Architectural Style | Traditional |
| Construction Materials | Hardboard Siding |
| Year Built | 2026 |
| Stories Count | 2 |
| Levels | Two |
| Property Subtype | Horizontal Property Regime - Detached |
| County | Davidson County,TN |
| New Construction | Yes |
| Property Type | Residential |
| Attached Garage | Yes |
| Subdivision Name | 1130 Delmas Avenue |
| Garage Y/N | Yes |
| Full Baths | 3 |
| Status | Active |
| Directions | Gallatin Rd North right on Delmas house on Right |
| High School | Stratford STEM Magnet School Upper Campus |
| City | Nashville |
| Senior Community Y/N | No |
| Lot Size Units | Acres |
| Elementary School | Inglewood Elementary |
| Property Attached Y/N | No |
| Year Built Details | New |
| Tax Annual Amount | 1193 |
| Middle/Junior High School | Isaac Litton Middle |
| Building Area Units | Square Feet |
| Living Area Units | Square Feet |
| Standard Status | Active |
Interior Features
| Interior Amenities | Air Filter,Ceiling Fan(s),Pantry |
|---|---|
| Basement | None |
| Flooring | Wood,Tile |
| Total Fireplaces | 1 |
| Air Conditioning Y/N | Yes |
| Heating Y/N | Yes |
| Fireplace Y/N | Yes |
| Above Grade Finished Area | 2344 |
| Half Baths | 1 |
| Total Bedrooms | 4 |
| Below Grade Finished Area Unit Type | Square Feet |
| LivingAreaSource | Owner |
| Below Grade Finished Area Source | Owner |
| Above Grade Finished Area Source | Owner |
| Above Grade Finished Area Unit Type | Square Feet |
| Total Baths | 4 |
Exterior Features
| Parking Features | Attached |
|---|---|
| Water Source | Public |
| Total Parking | 2 |
| Lot Size Area | 0.03 |
| Building Area Total | 2344 |
| Lot Size Acres | 0.03 |
| Lot Size Source | Calculated from Plat |
| Waterfront Y/N | No |
| Covered Spaces | 2 |
| Other Equipment | Air Purifier |
Amenities
- Foreclosure
- Views
- Short Sale
- New Construction
- Adult 55+
- Lease To Own
- No HOA Fees
- Furnished
- Primary On Main
- Air Conditioning
- Seller Finance
- Green
- Fixer Upper
- Horse
- Golf
- Fireplace
- Deck
- Garage
- Basement
- Pool
Property vs Single Family Average in 37216
Price
Taxes
Year Built
Visits
 The data relating to real estate for sale on this web site comes in part from the Internet Data Exchange Program of RealTracs Solutions as distributed by MLS Grid. Real estate listings held by brokerage firms other than Weichert, Realtors® - The Andrews Group - Nashville are marked with the Internet Data Exchange Program logo or thumbnail logo and detailed information about them includes the name of the listing brokers.
