
Address
1903 Waters End Road, Walland, TN
Price
$ 719,900
Property Attributes
- MLS#3520756
- TypeSingle Family
- Listing Status Active
- CountyBLOUNT
- CityWalland
- NeighborhoodSaddle Ridge
- Zip37886
- StyleLog
- Year Built2001
- Taxes$ 1759
- Price$ 719,900
- Bedrooms3
- Full Bathrooms3
- Half Bathrooms1
- Sqr Footage2198
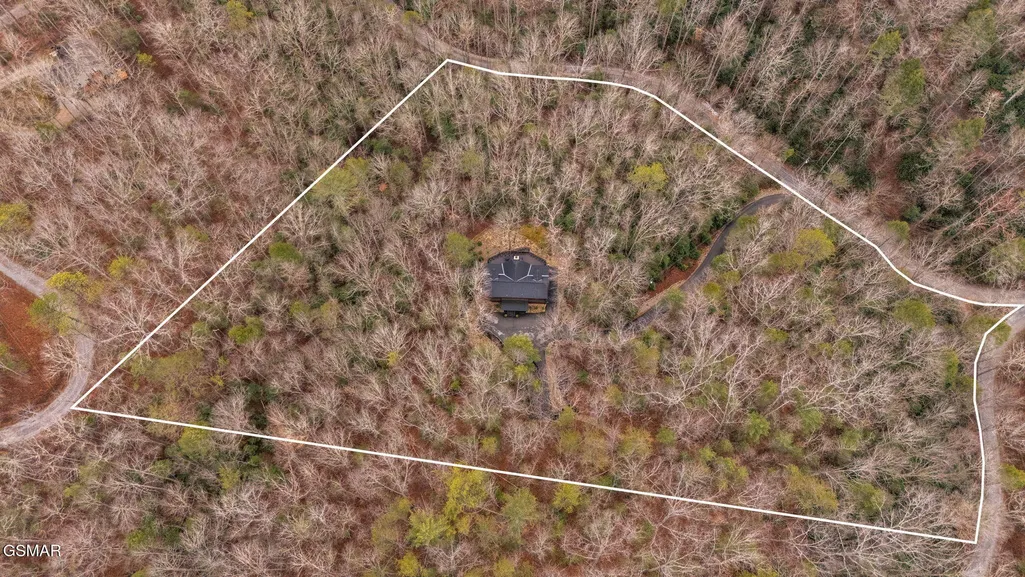
- Lot Size5.05 Acres
Data Source:
Listing courtesy of RealTracs MLS as distributed by MLS GRID
Property Description
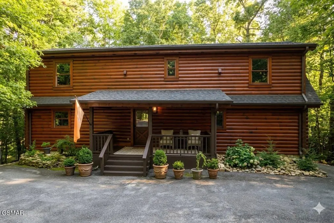
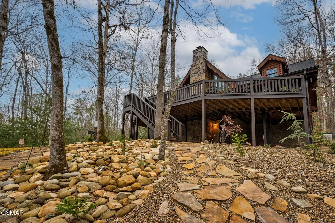
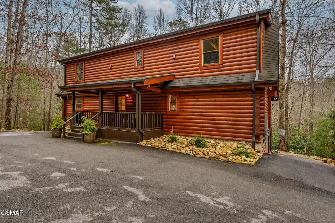
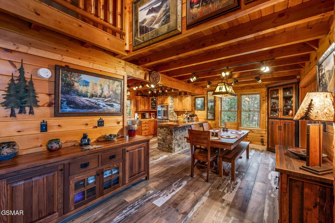
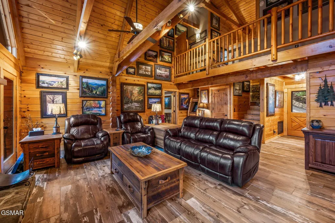
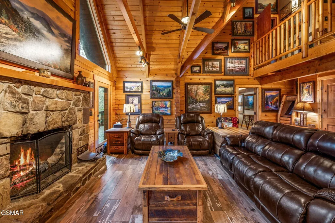
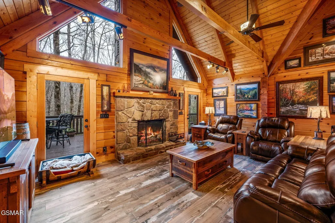
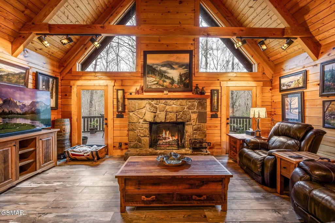
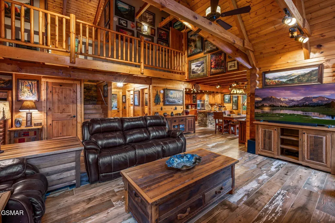
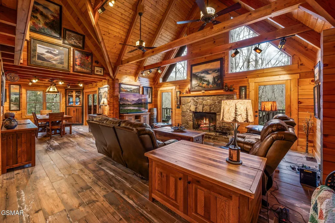
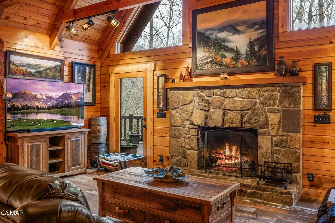
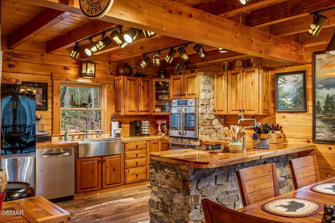
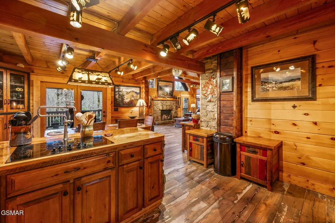
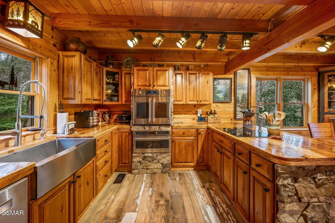
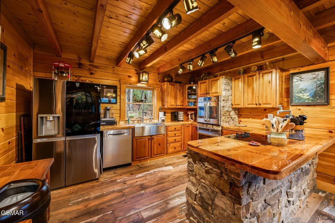
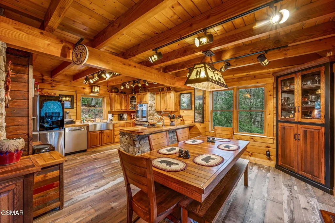
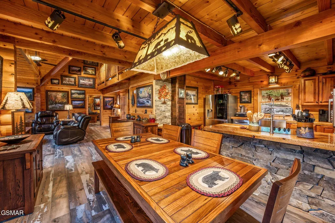
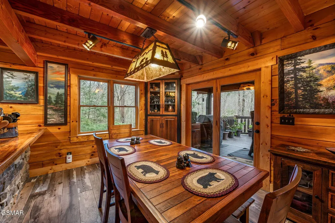
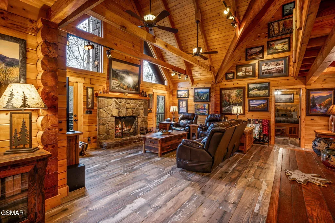
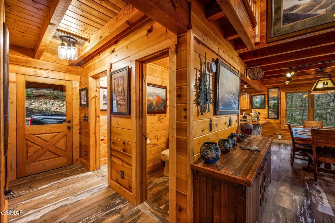
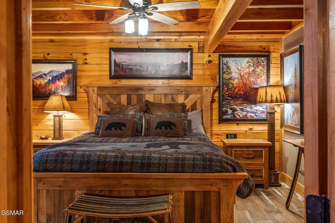
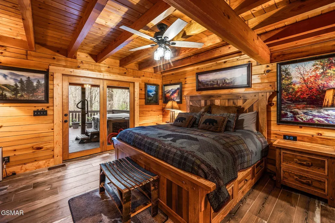
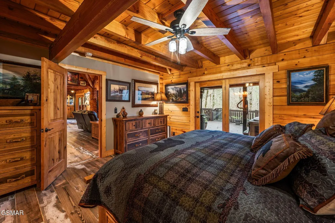
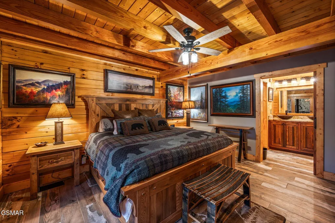
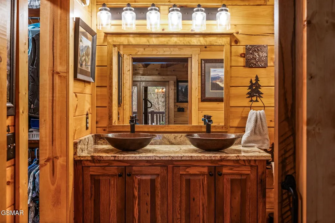
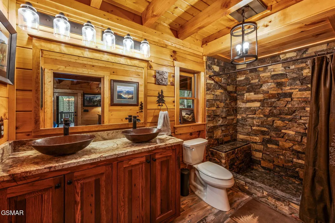
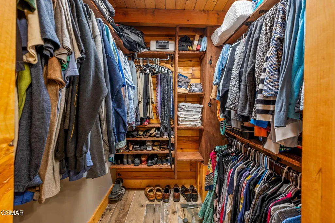
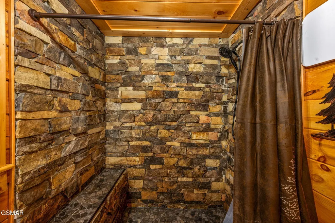
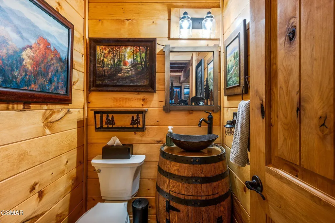
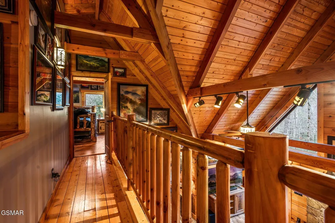
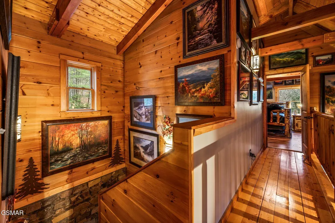
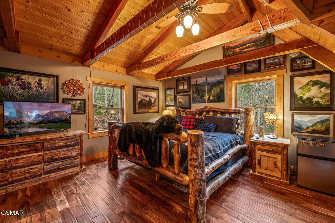
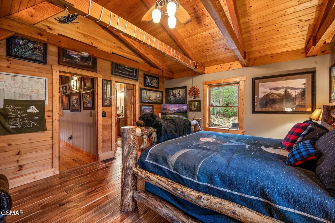
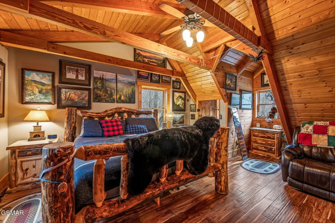
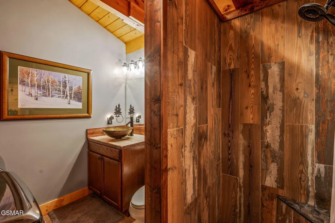
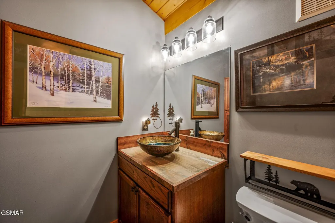
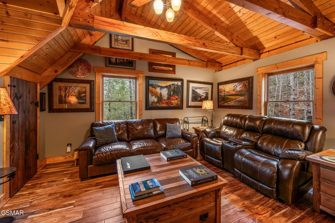
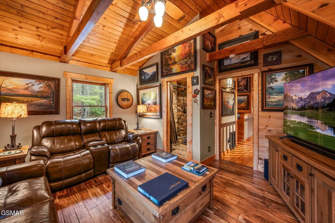
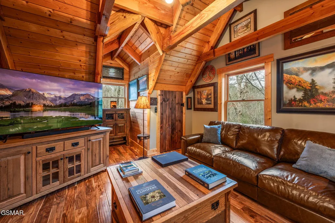
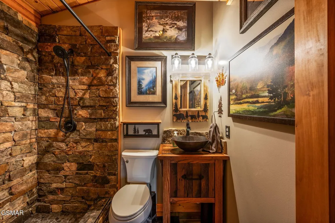
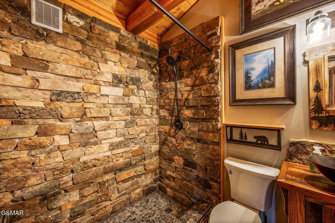
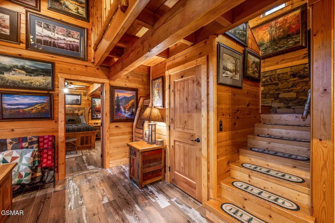
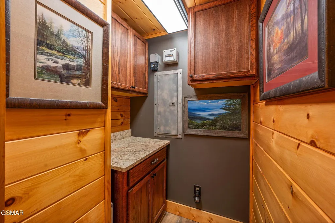
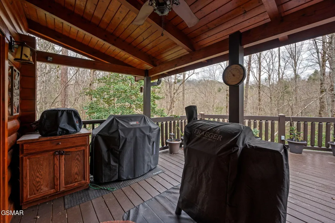
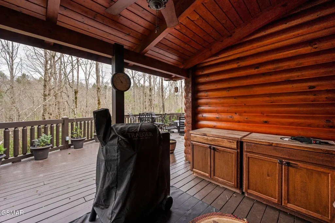
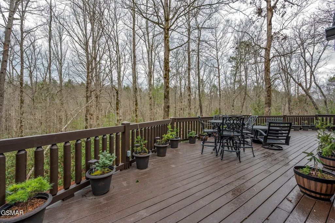
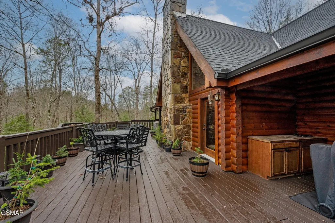
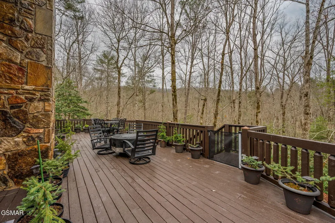
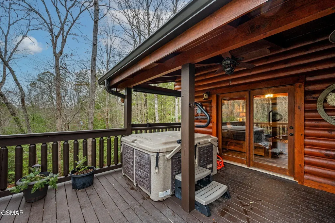
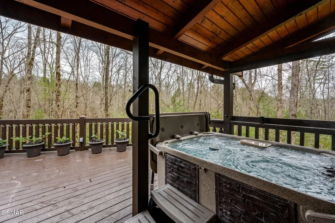
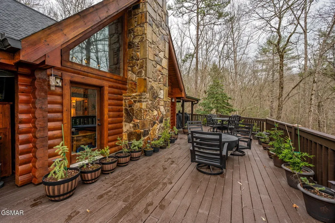
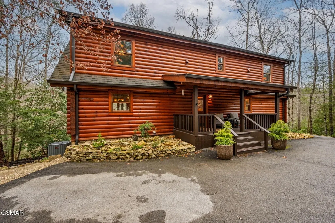
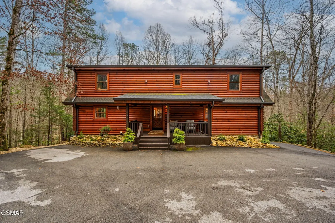
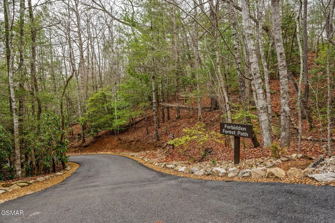
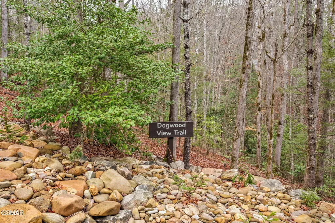
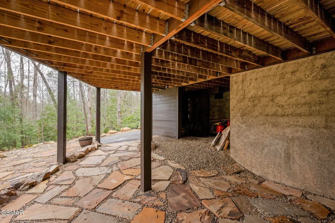
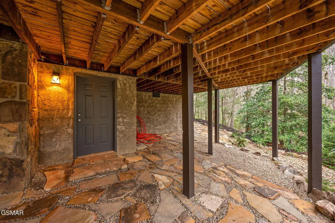
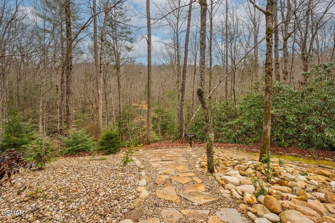
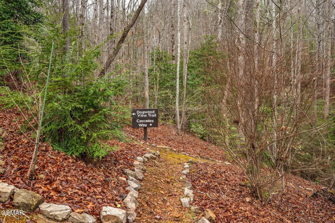
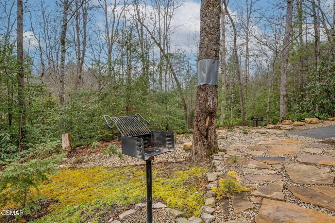
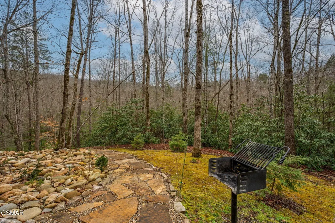
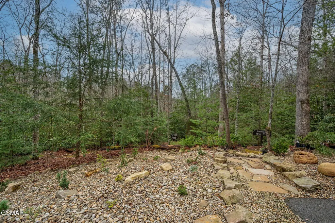
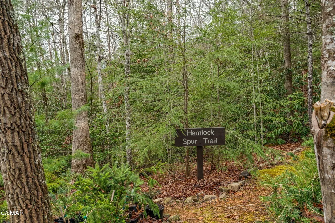
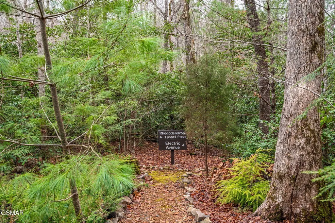
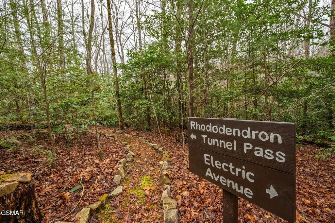
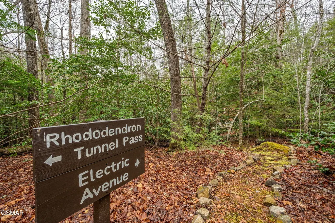
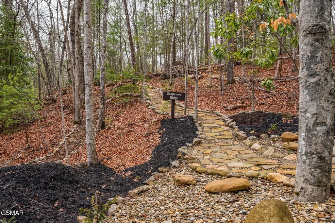
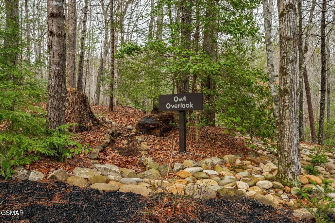
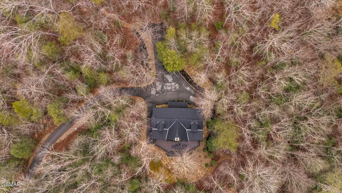
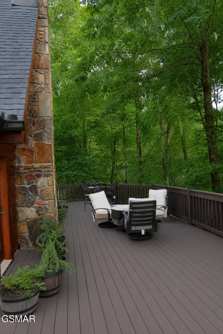
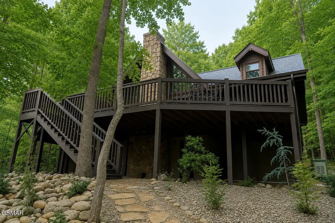
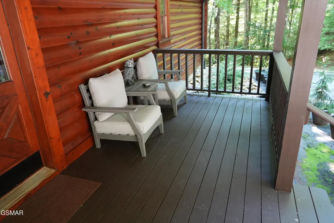
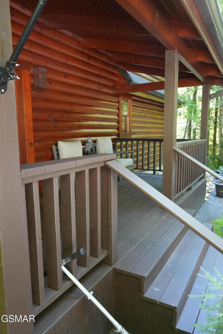
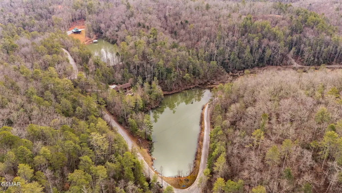
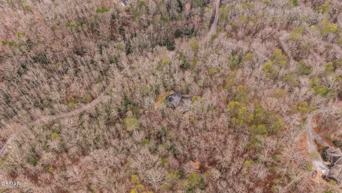
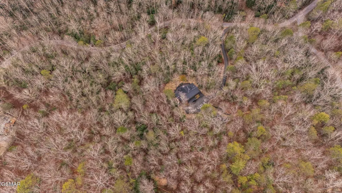
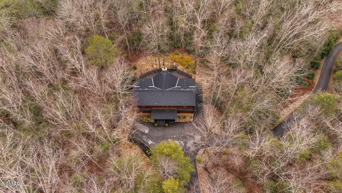
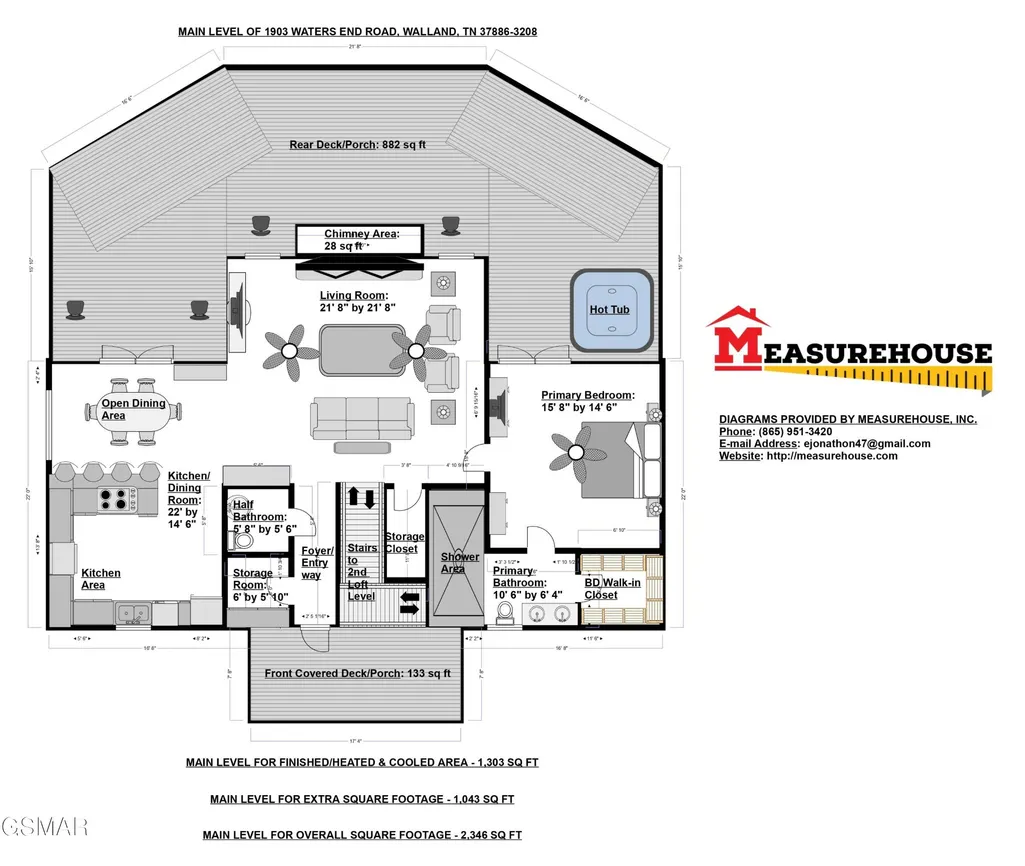
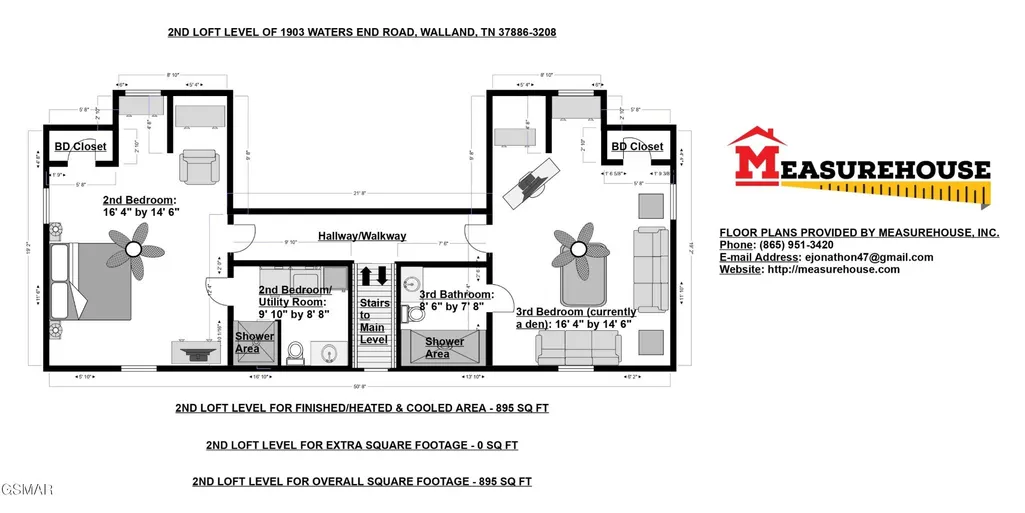
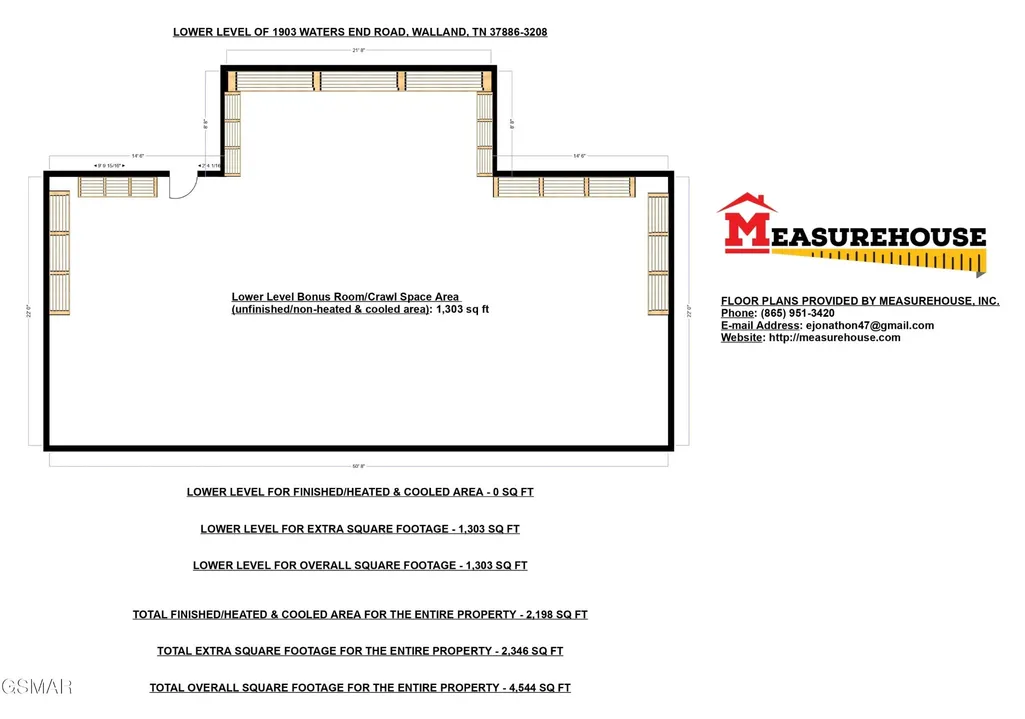
Impeccably maintained log home featuring a stunning, brand-new 2026 exterior finish.Enjoy morning coffee on your newly painted front porch or host summer barbecues on the beautifully revitalized back deck and matching stairs.This 3 bedroom, 3.5 bathroom log cabin, nearly 2,200 sq ft in size, situated on a private 5-acre parcel, in peaceful Walland, offers a perfect mix of rustic charm and modern amenitiesConveniently close to the Great Smoky Mountains National Park, Townsend, Wears Valley, along with many other attractions, making it ideal for a permanent home, or second home. Recent upgrades have been made to enhance both its functionality and appeal. Oversized bronze gutters, along with a new, durable roof. Inside, the living room boasts high, vaulted ceilings, exposed beams, and a large fireplace. This open space leads into a kitchen/dining area, equipped with new appliances and tile flooring. The bedrooms upstairs feature solid Acacia wood floors. All bathrooms have been remodeled, featuring custom showers, unique vanities, and new fittings. The cabin has also been equipped with a new high-efficiency HVAC system, full home Generac generator, a new water heater, and an upgraded water filtration system. Additional laundry hookup available on the main level . Outdoor living is a highlight here, with a newly stained deck overlooking a peaceful mountain setting. The property includes about 1 mile of private hiking trails, flagstone paths, and well-maintained planting areas. Inside, new paint and stained walls, along with updated electrical fixtures, add to the cabin's welcoming atmosphere. Storage has been thoughtfully addressed with a dehumidified and encapsulated basement, along with clever use of space, including an outdoor storage area under the hot tub. The community offers a central area for garbage pick up and a community pond. With its blend of natural beauty and thoughtful upgrades, this cabin is a cozy, yet luxurious mountain retreat.
| Price History | |
|---|---|
| 8/22/2026 | Listed $719,900 |
General Features
| Living Area | 2198 |
|---|---|
| Sewer | Septic Tank |
| Heating | Other |
| Cooling | Electric,Other |
| Utilities | Electricity Available,Cable Connected |
| Possession | Negotiable |
| Roof | Shingle |
| Appliances | Dishwasher,Double Oven,Dryer,Cooktop,Electric Range,Microwave,Refrigerator,Oven,Washer |
| HOA Fee | 50 |
| Patio/Porch Features | Deck,Covered |
| Architectural Style | Log |
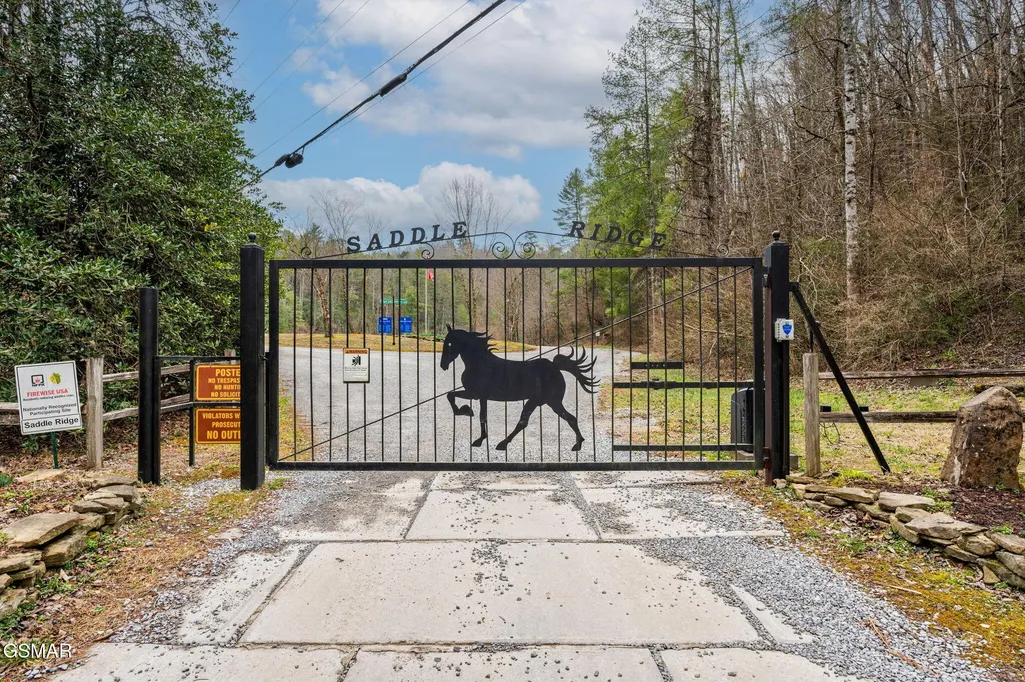
| Security Features | Security Gate,Security System,Smoke Detector(s) |
| Construction Materials | Block,Frame,Log |
| Year Built | 2001 |
| Stories Count | 2 |
| Topography | Private,Wooded |
| Levels | Three Or More |
| Property Subtype | Single Family Residence |
| Assoc Fee Paid Per | Monthly |
| County | Blount County,TN |
| New Construction | No |
| Property Type | Residential |
| Attached Garage | No |
| Energy Efficient | Windows |
| Subdivision Name | Saddle Ridge |
| Full Baths | 3 |
| Status | Active |
| Buyer Financing | Other,Conventional |
| Directions | From downtown Pigeon Forge on the Parkway (U.S. Hwy. 441),turn at Traffic Light #3 onto Wears Valley Rd. (U.S. Hwy. 321),& go for approx. 4.5 mi.,to a right onto Waldens Creek Rd. Follow Waldens Cree |
| City | Walland |
| Senior Community Y/N | No |
| Lot Size Units | Acres |
| Property Attached Y/N | No |
| Tax Annual Amount | 1759 |
| Virtual Tour | https://youtube.com/shorts/_B7YYYGq5DU?feature=share |
| Building Area Units | Square Feet |
| Living Area Units | Square Feet |
| Standard Status | Active |
| Tax Lot | 8 |
Interior Features
| Interior Amenities | High Ceilings,Ceiling Fan(s),Walk-In Closet(s),High Speed Internet |
|---|---|
| Basement | Crawl Space,Full,Exterior Entry,Walk-Out Access,Other |
| Flooring | Wood,Luxury Vinyl,Tile |
| Total Fireplaces | 1 |
| Air Conditioning Y/N | Yes |
| Heating Y/N | Yes |
| Fireplace Y/N | Yes |
| Half Baths | 1 |
| Laundry Features | Electric Dryer Hookup,Washer Hookup |
| Total Bedrooms | 3 |
| Below Grade Finished Area Unit Type | Square Feet |
| LivingAreaSource | Agent Measured |
| Below Grade Finished Area Source | Agent Measured |
| Above Grade Finished Area Source | Agent Measured |
| Above Grade Finished Area Unit Type | Square Feet |
| Total Baths | 4 |
Exterior Features
| Parking Features | Asphalt,Driveway |
|---|---|
| Lot Features | Private,Wooded |
| Water Source | Well |
| Lot Size Area | 5.05 |
| Building Area Total | 2198 |
| Lot Dimensions | N/A |
| Lot Size Acres | 5.05 |
| Lot Size Source | Agent Calculated |
| Waterfront Y/N | No |
Amenities
- Foreclosure
- Views
- Short Sale
- New Construction
- Adult 55+
- Lease To Own
- No HOA Fees
- Furnished
- Primary On Main
- Air Conditioning
- Seller Finance
- Green
- Fixer Upper
- Horse
- Golf
- Fireplace
- Deck
- Garage
- Basement
- Pool
Property vs Single Family Average in 37886
Price
Taxes
Year Built
Visits
 The data relating to real estate for sale on this web site comes in part from the Internet Data Exchange Program of RealTracs Solutions as distributed by MLS Grid. Real estate listings held by brokerage firms other than Weichert, Realtors® - The Andrews Group - Nashville are marked with the Internet Data Exchange Program logo or thumbnail logo and detailed information about them includes the name of the listing brokers.
