
Views
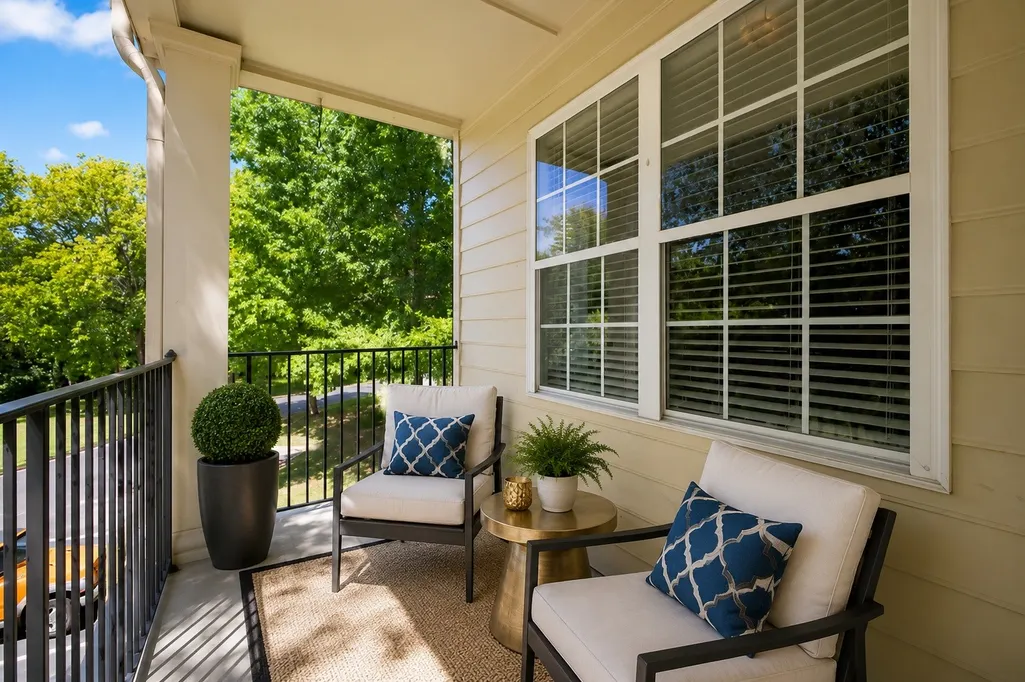
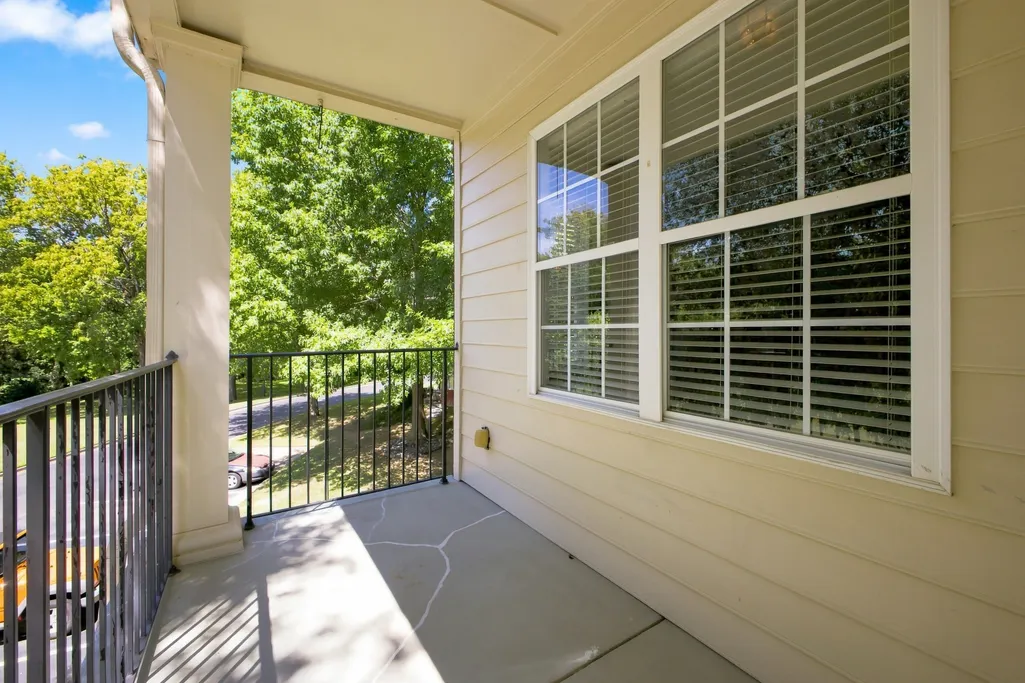
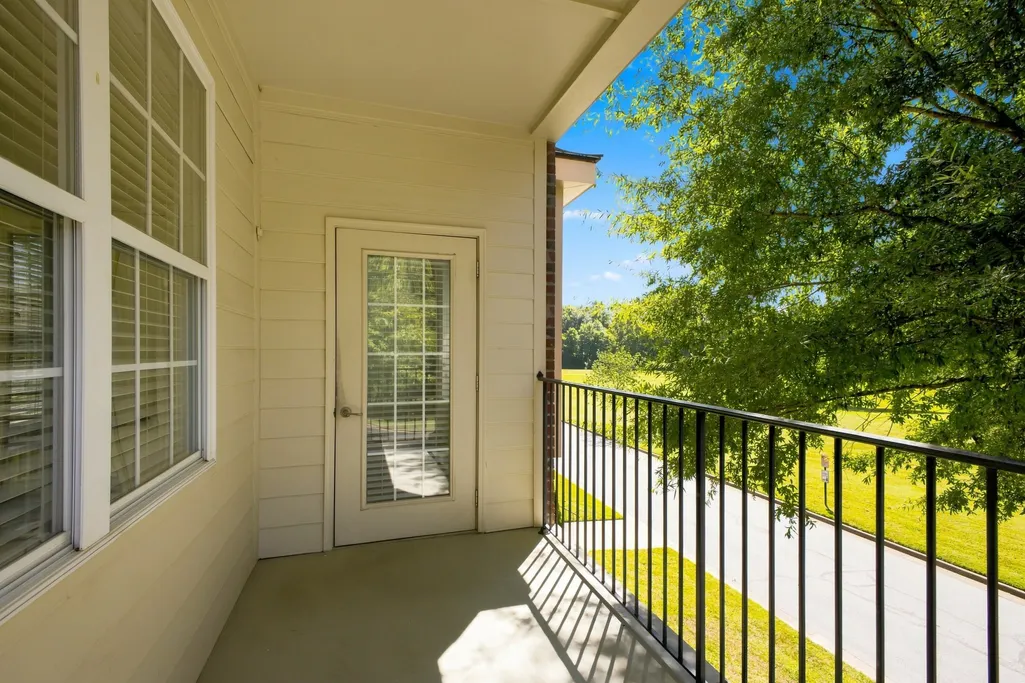
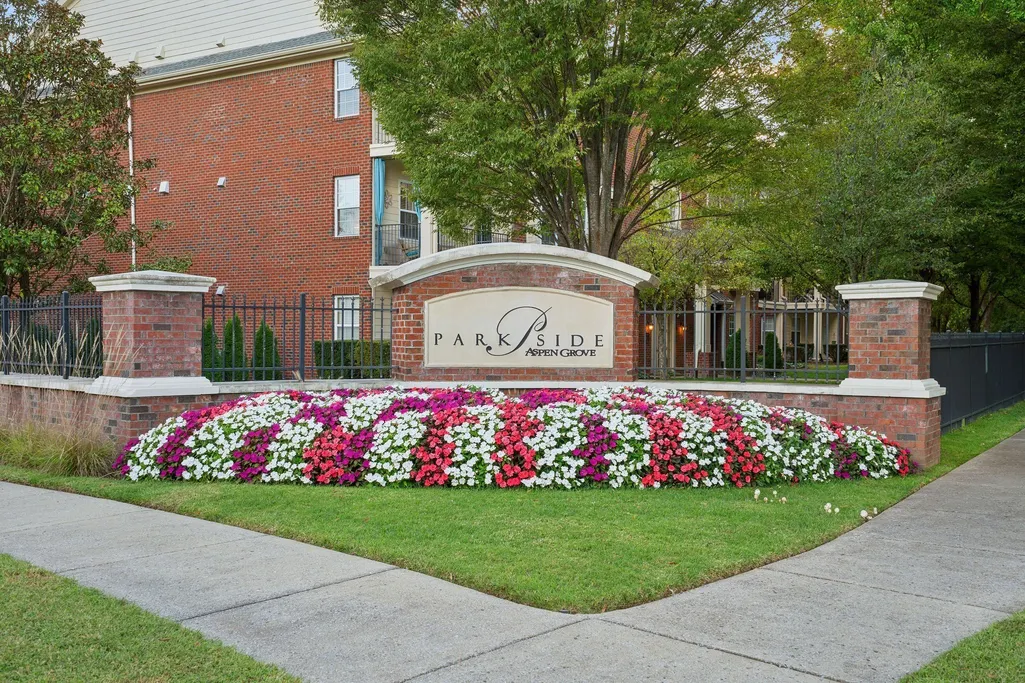
Address
3201 Aspen Grove Dr # H4, Franklin, TN
Price
$ 438,500
Property Attributes
- MLS#3526364
- TypeSingle Family
- Listing Status Active
- CountyWILLIAMSON
- CityFranklin
- NeighborhoodParkside @ Aspen Grove
- Zip37067
- Style
- Year Built2007
- Taxes$ 2184
- Price$ 438,500
- Bedrooms2
- Full Bathrooms2
- Half Bathrooms0
- Sqr Footage1264
Data Source:
Listing courtesy of RealTracs MLS as distributed by MLS GRID
Property Description
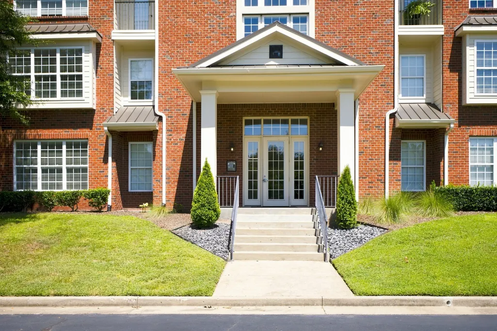
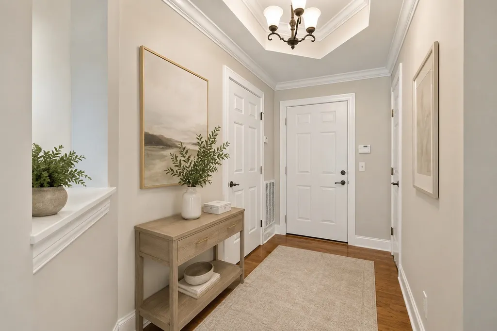
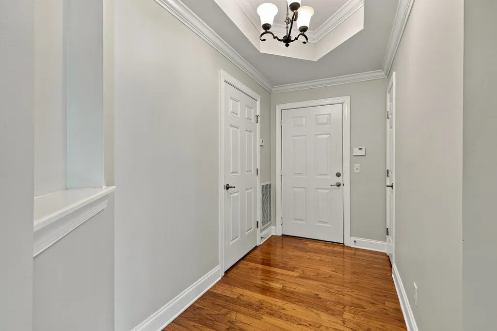
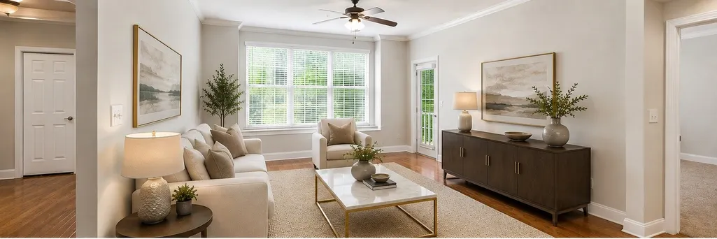
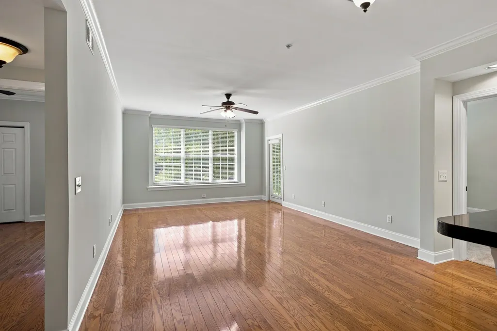
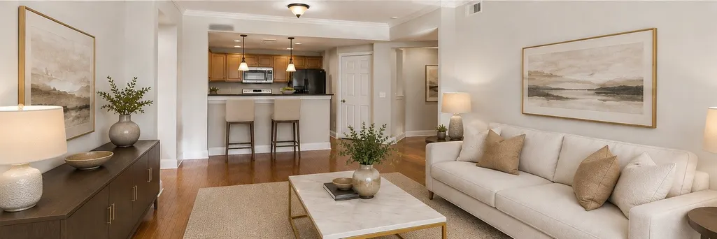
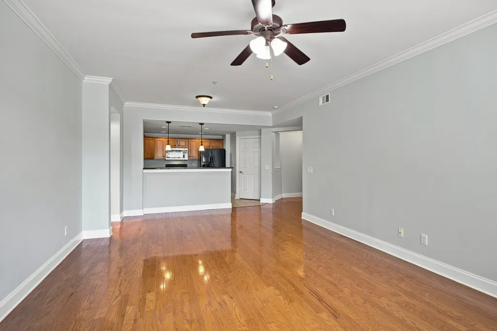
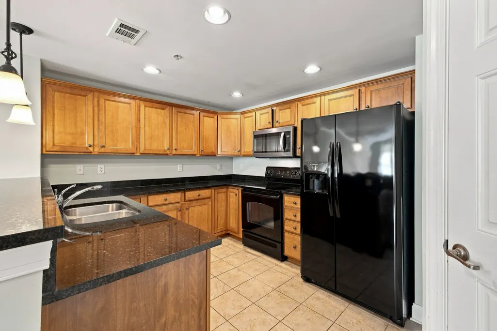
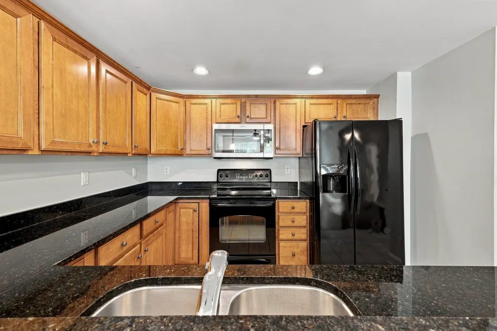
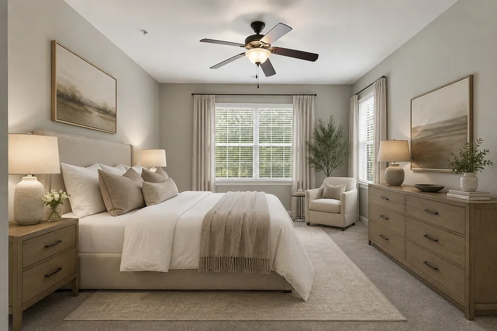
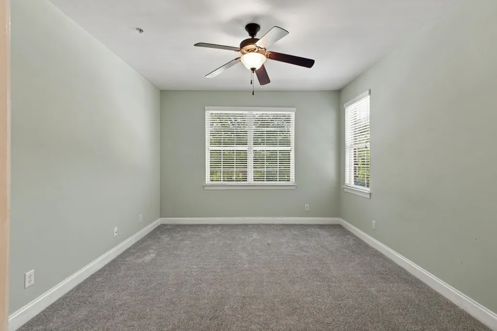
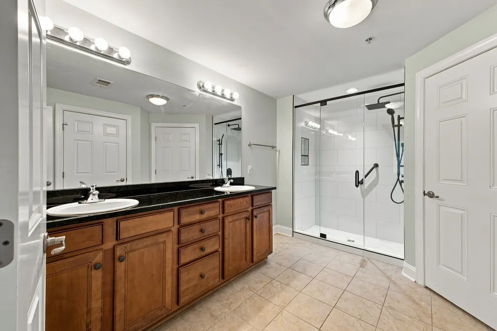
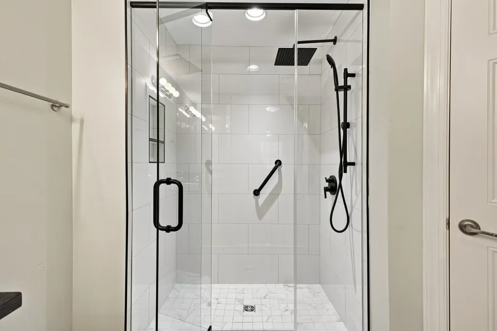
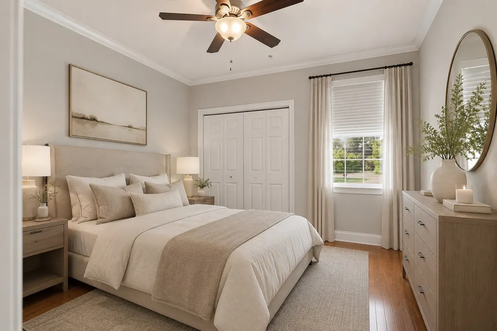
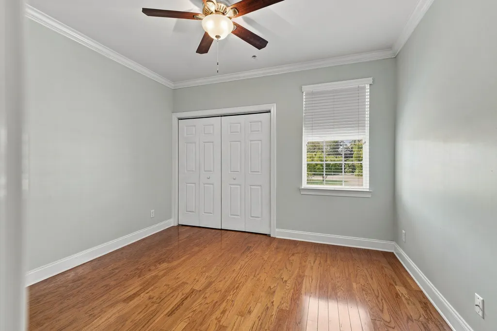
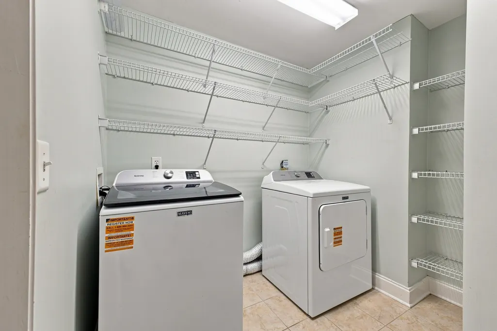
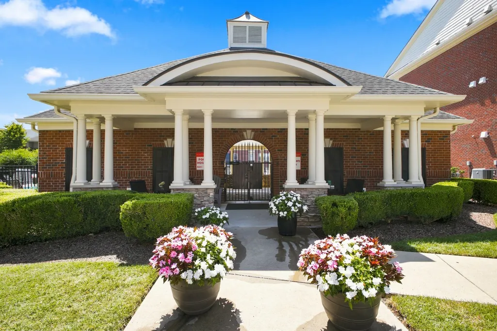
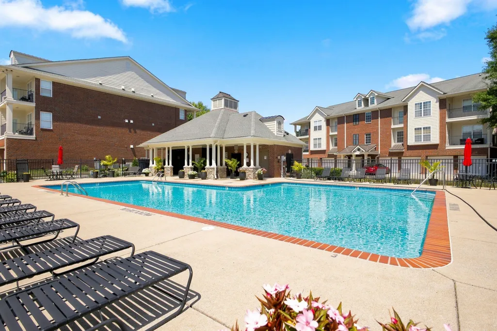
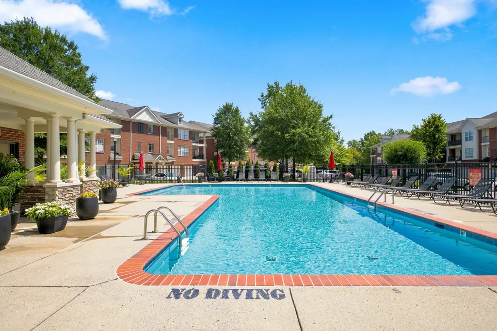
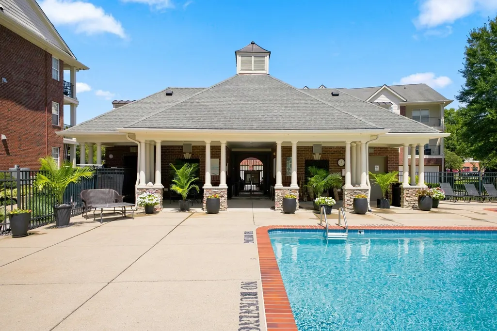
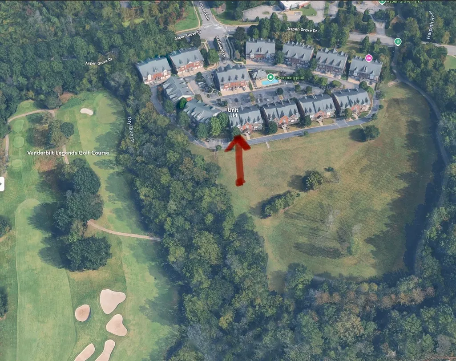
You will love the peaceful setting and beautiful views overlooking the Aspen Grove trails and greenway in this second floor condo at Parkside Aspen Grove in the heart of Cool Springs. This well-maintained unit offers elevator access and a large storage unit providing plenty of convenient storage. The home features fresh interior paint, hardwood floors throughout the living areas, and tile floors in the kitchen and laundry room. The primary suite includes an ensuite bath with a walk-in shower and a large walk-in closet. Several appliances have been replaced within the last three years. The condo is in move-in-ready, like-new condition. Beyond the home itself, residents enjoy meticulously maintained grounds and a well-cared-for community atmosphere. The HOA has also recently resurfaced the parking lot, with no special assessment to homeowners, offering added value and peace of mind for future owners. HOA has healthy reserves. A wonderful opportunity to enjoy low-maintenance living in the heart of Cool Springs, close to shopping, dining, entertainment, and major commuter routes.
| Elementary School | Middle School | High School |
|---|---|---|
| Johnson Elementary | Freedom Middle School | Centennial High School |
| Price History | |
|---|---|
| 8/25/2026 | Listed $438,500 |
General Features
| Living Area | 1264 |
|---|---|
| Sewer | Public Sewer |
| Heating | Central |
| Cooling | Central Air |
| Utilities | Water Available |
| Possession | Close Of Escrow |
| Appliances | Electric Oven,Cooktop,Dishwasher,Disposal,Dryer,Microwave,Refrigerator,Washer |
| HOA Fee | 495 |
| Association Fee Includes | Maintenance Structure,Maintenance Grounds,Recreation Facilities,Pest Control,Sewer,Trash,Water |
| Pool Features | In Ground |
| Construction Materials | Brick |
| Pets Allowed | Yes |
| Year Built | 2007 |
| Stories Count | 1 |
| Levels | One |
| Unit Number | H4 |
| Property Subtype | Single Family Residence |
| Assoc Fee Paid Per | Monthly |
| County | Williamson County,TN |
| New Construction | No |
| Property Type | Residential |
| Association Amenities | Gated,Park,Pool,Sidewalks,Underground Utilities,Trail(s) |
| Attached Garage | No |
| Subdivision Name | Parkside @ Aspen Grove |
| Garage Y/N | No |
| Full Baths | 2 |
| Status | Active |
| Buyer Financing | Conventional |
| Directions | From I-65 South,take Exit 68B (Cool Springs Blvd West) and continue west on Cool Springs Boulevard. Turn right onto Aspen Grove Drive,then enter the Parkside at Aspen Grove community. Once inside,tur |
| High School | Centennial High School |
| City | Franklin |
| Senior Community Y/N | No |
| Lot Size Units | Acres |
| Elementary School | Johnson Elementary |
| Property Attached Y/N | Yes |
| Year Built Details | Existing |
| Tax Annual Amount | 2184 |
| Middle/Junior High School | Freedom Middle School |
| Building Area Units | Square Feet |
| Living Area Units | Square Feet |
| Standard Status | Active |
Interior Features
| Basement | None |
|---|---|
| Flooring | Wood,Tile |
| Common Walls | End Unit |
| Air Conditioning Y/N | Yes |
| Heating Y/N | Yes |
| Above Grade Finished Area | 1264 |
| Total Bedrooms | 2 |
| Main Level Bedrooms | 2 |
| Below Grade Finished Area Unit Type | Square Feet |
| LivingAreaSource | Assessor |
| Below Grade Finished Area Source | Assessor |
| Above Grade Finished Area Source | Assessor |
| Above Grade Finished Area Unit Type | Square Feet |
| Total Baths | 2 |
Exterior Features
| Water Source | Public |
|---|---|
| Building Area Total | 1264 |
| Lot Size Source | Assessor |
| Waterfront Y/N | No |
Amenities
- Foreclosure
- Views
- Short Sale
- New Construction
- Adult 55+
- Lease To Own
- No HOA Fees
- Furnished
- Primary On Main
- Air Conditioning
- Seller Finance
- Green
- Fixer Upper
- Horse
- Golf
- Fireplace
- Deck
- Garage
- Basement
- Pool
Property vs Single Family Average in 37067
Price
Taxes
Year Built
Visits
 The data relating to real estate for sale on this web site comes in part from the Internet Data Exchange Program of RealTracs Solutions as distributed by MLS Grid. Real estate listings held by brokerage firms other than Weichert, Realtors® - The Andrews Group - Nashville are marked with the Internet Data Exchange Program logo or thumbnail logo and detailed information about them includes the name of the listing brokers.
