
Address
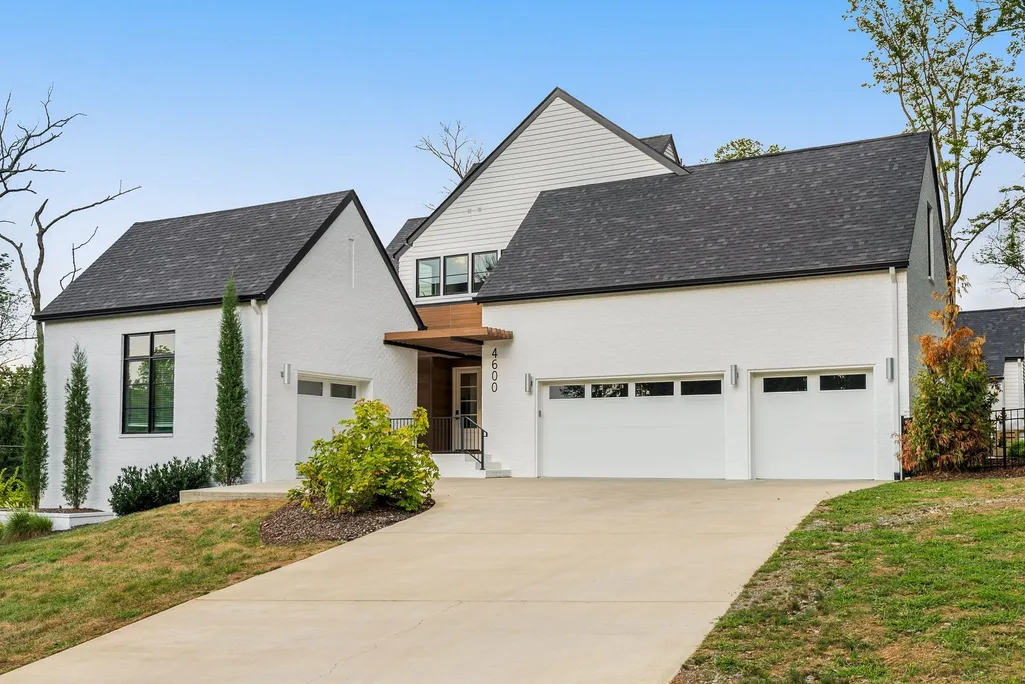
4600 Shys Hill Rd, Nashville, TN
Price
$ 4,997,000
Property Attributes
- MLS#3527710
- TypeSingle Family
- Listing Status Active
- CountyDAVIDSON
- CityNashville
- NeighborhoodSeven Hills
- Zip37215
- StyleContemporary
- Year Built2022
- Taxes$ 23761
- Price$ 4,997,000
- Bedrooms5
- Full Bathrooms5
- Half Bathrooms2
- Sqr Footage7108
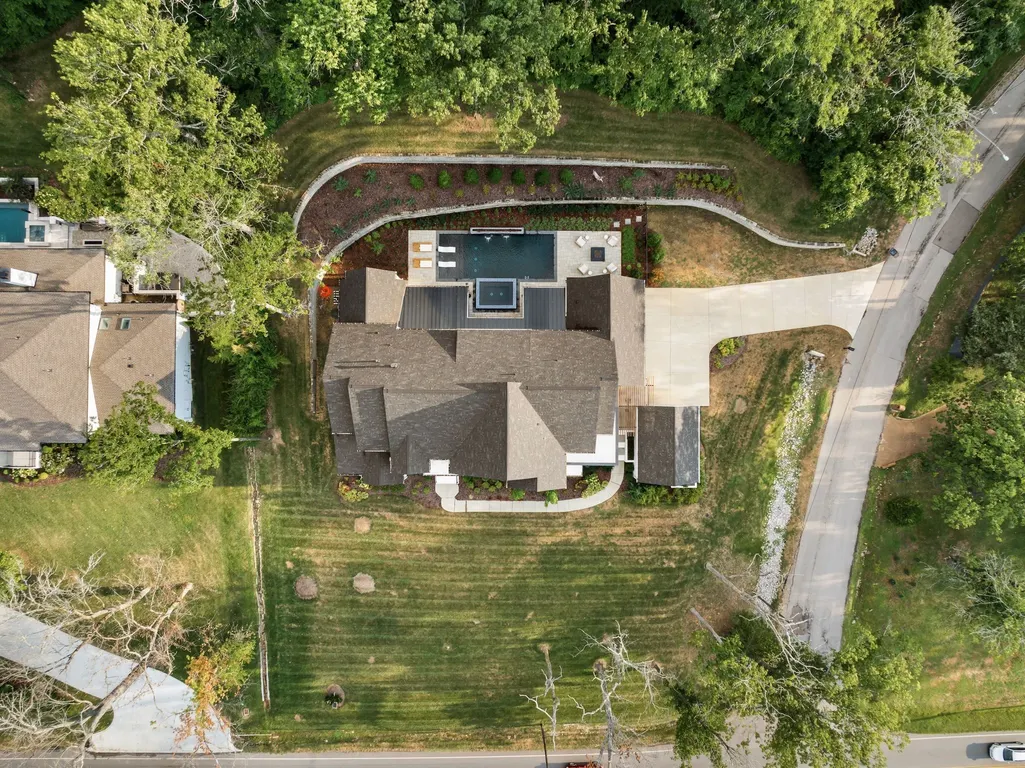
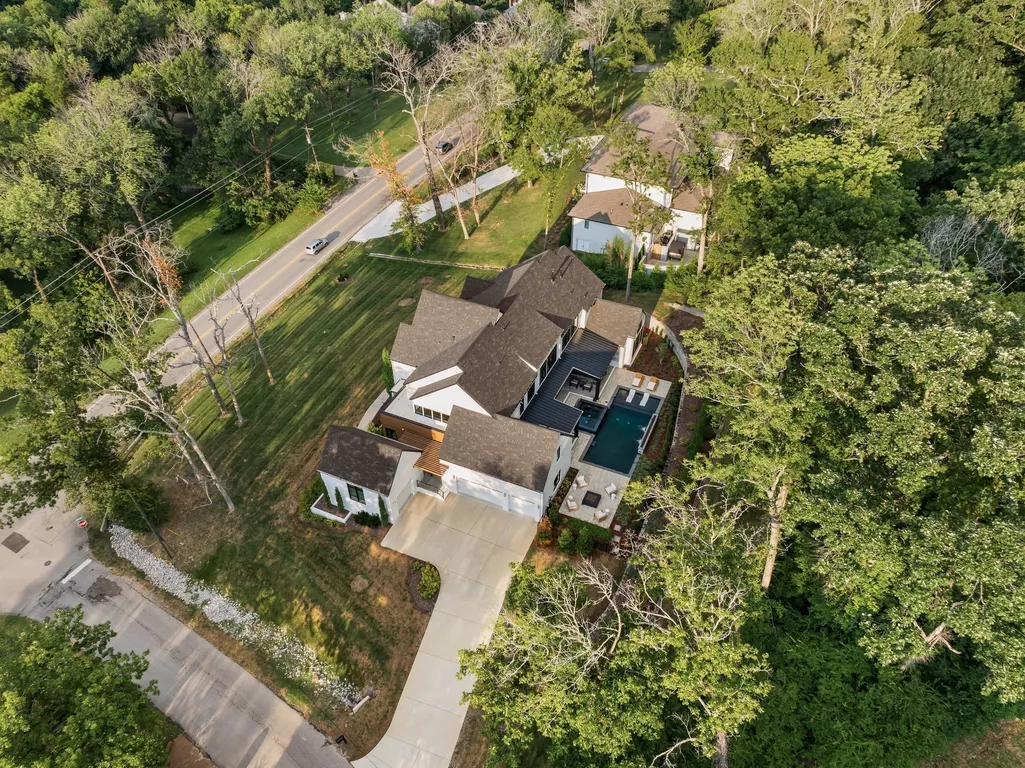
- Lot Size1.35 Acres
Data Source:
Listing courtesy of RealTracs MLS as distributed by MLS GRID
Property Description
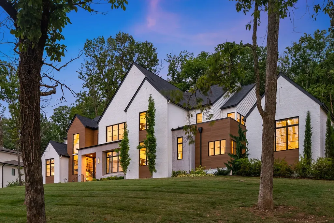
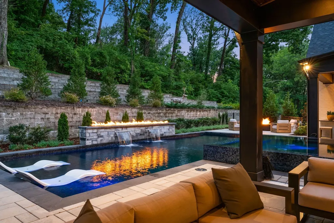
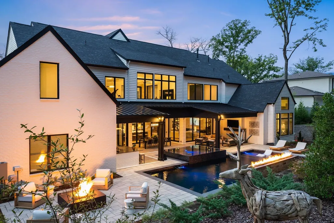
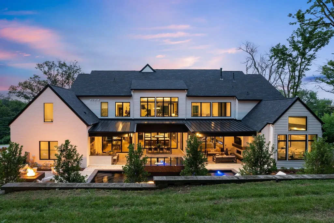
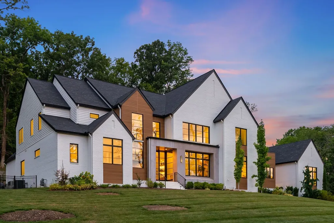
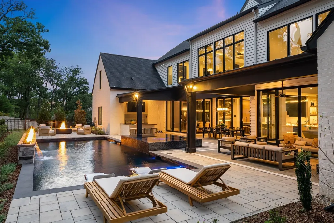
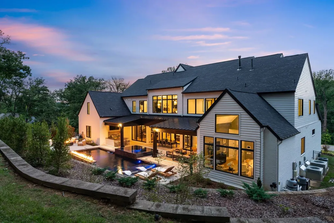
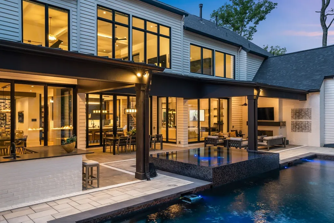
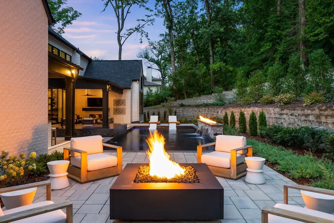
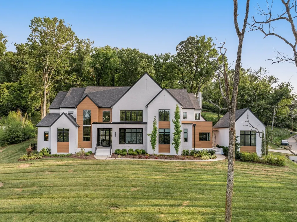
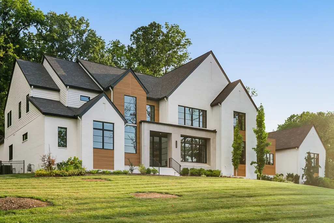
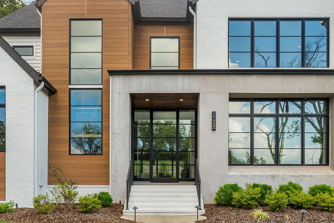
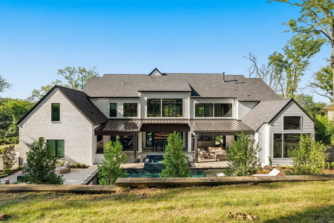
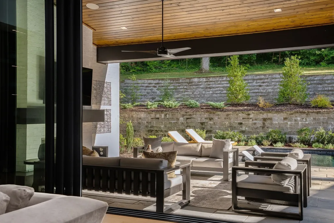
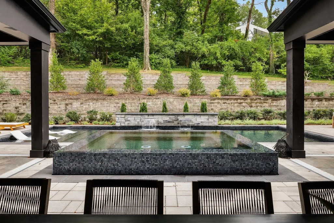
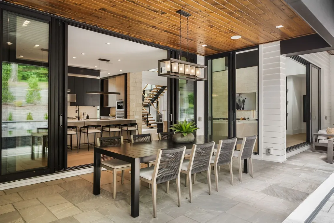
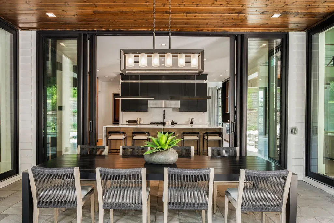
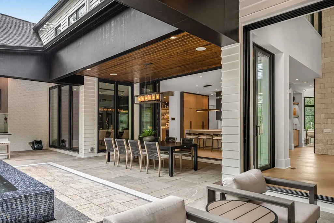
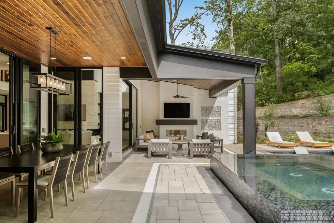
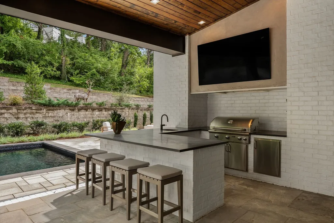
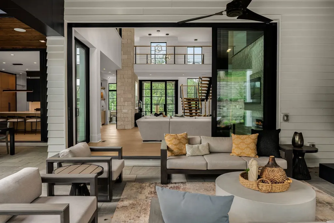
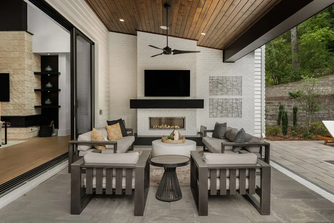
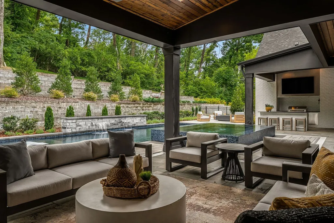
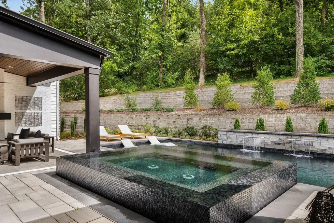
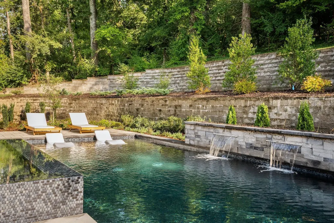
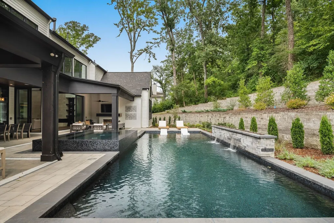
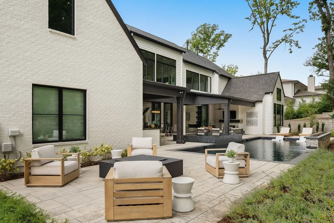
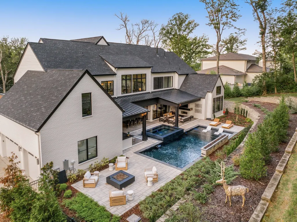
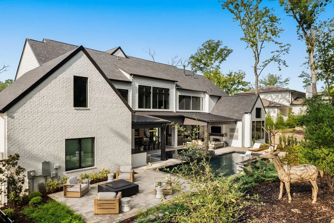
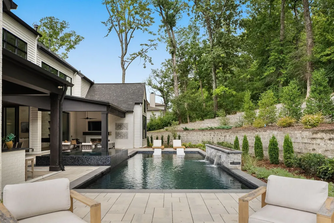
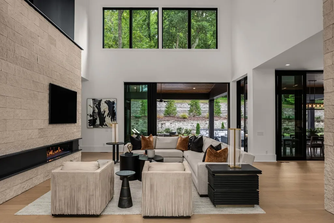
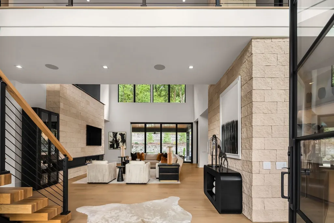
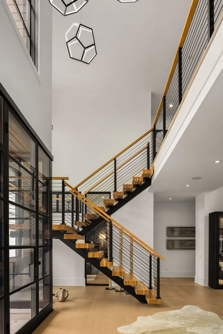
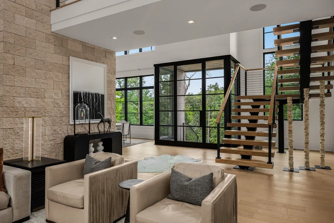
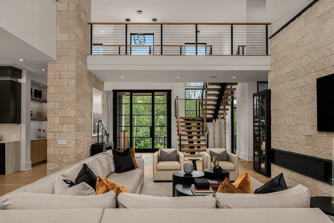
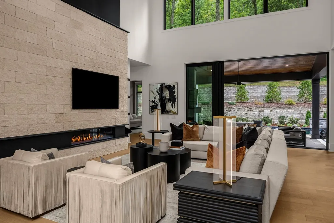
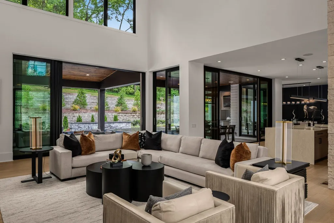
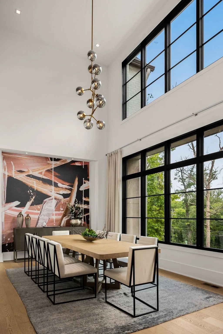
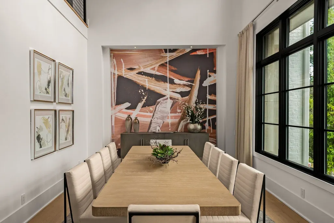
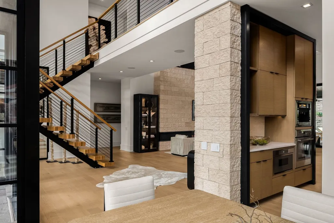
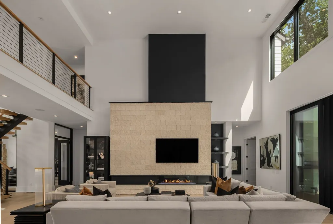
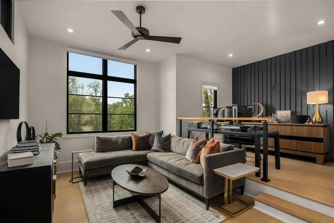
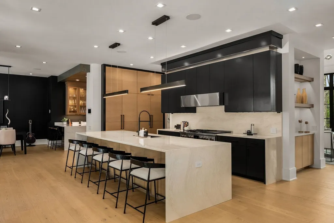
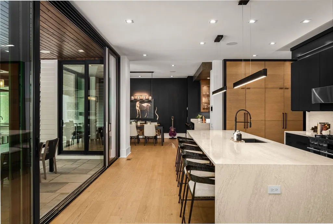
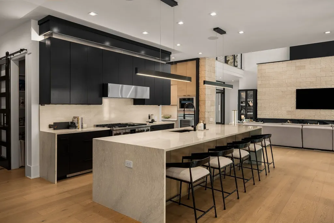
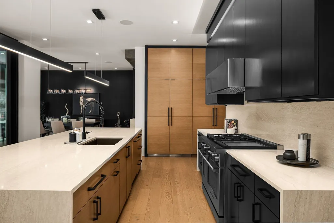
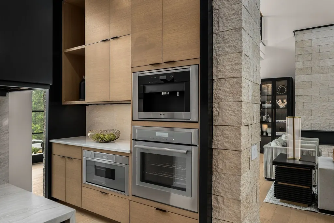
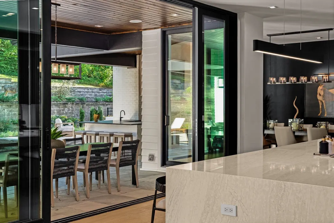
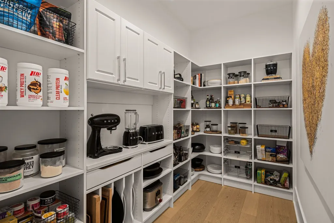
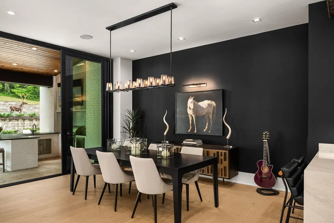
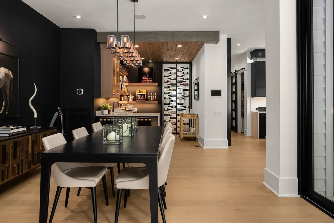
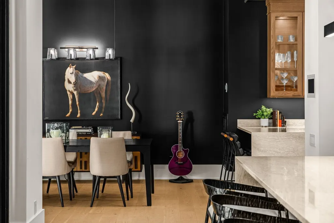
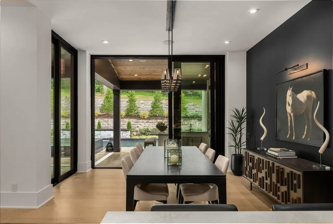
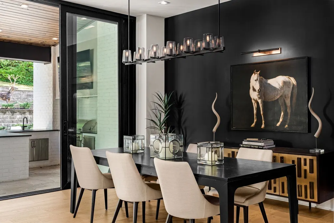
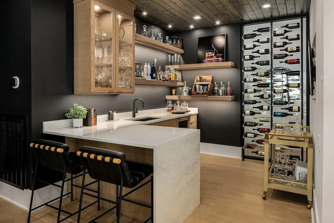
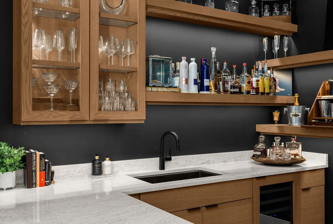
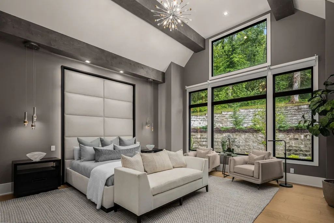
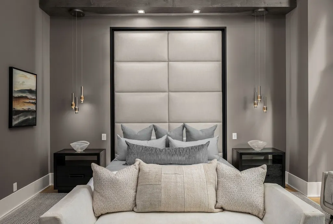
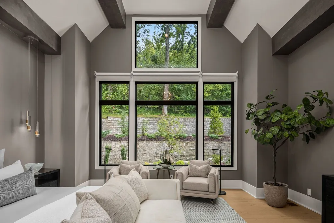
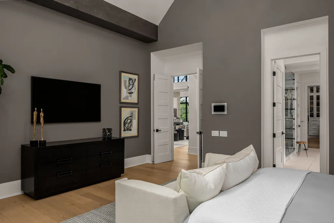
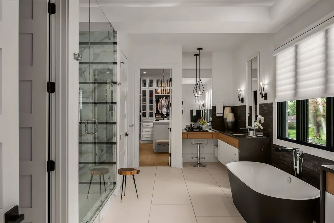
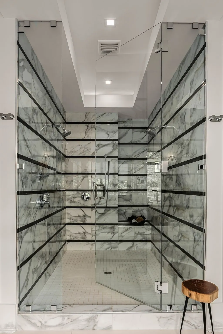
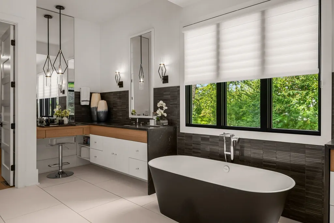
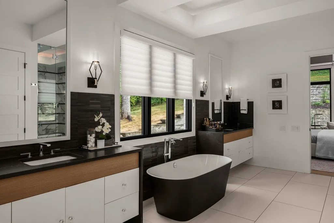
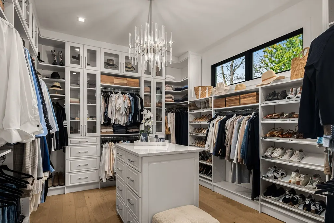
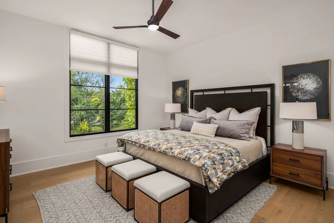
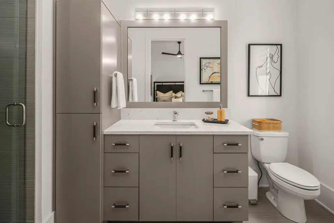
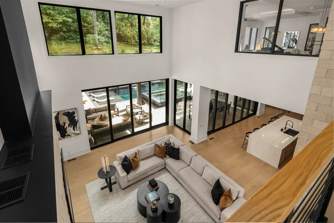
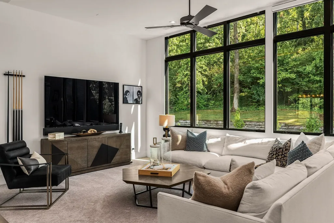
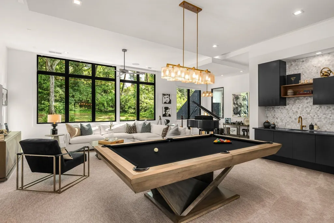
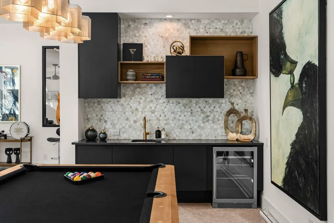
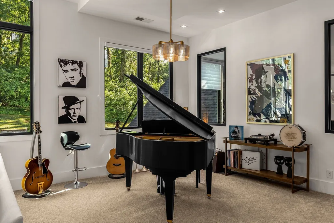
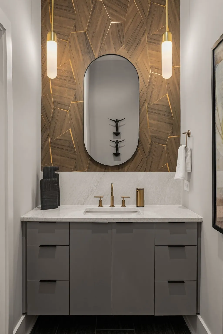
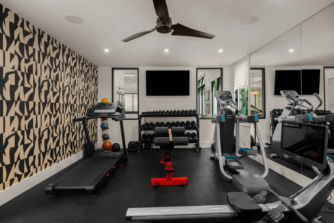
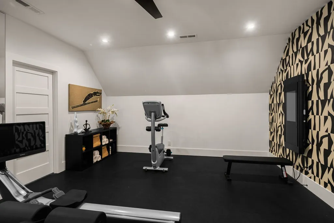
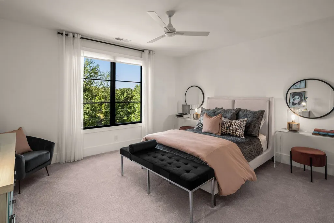
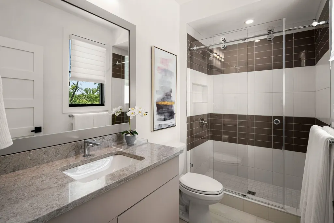
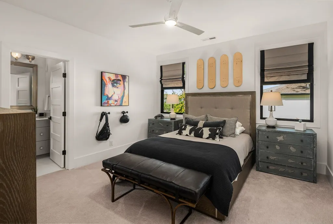
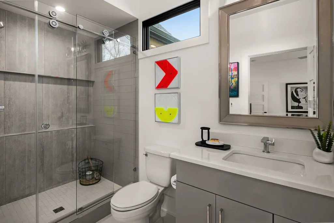
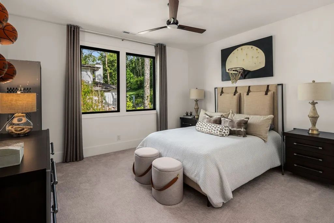
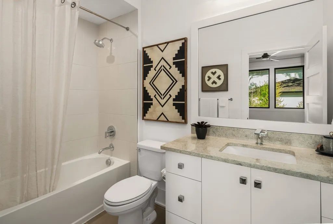
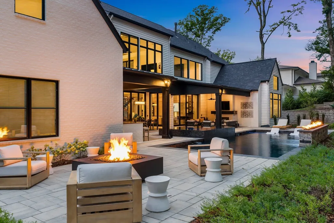
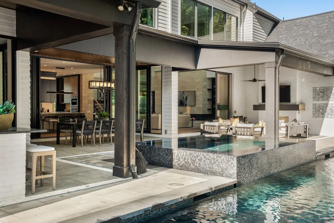
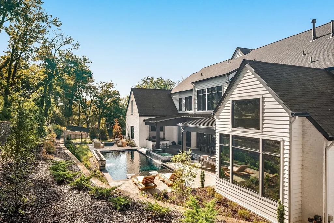
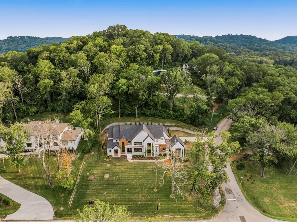
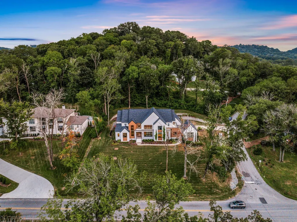
Freshly positioned and ready for its next chapter, this exceptional residence brings together bold architecture, sophisticated design and the effortless energy of resort-style living. The custom saltwater pool and integrated spa transform the outdoor setting into a private retreat—equally suited for entertaining, relaxed weekends, and unforgettable evenings with family and friends. The home’s soaring ceilings, dramatic architectural lines and walls of glass create an impressive sense of scale while keeping the home warm, open and remarkably livable. Expansive gathering spaces flow seamlessly from indoors to out, creating a home designed as beautifully for everyday life as it is for elevated gatherings. Five private en suite bedrooms provide exceptional accommodations, highlighted by a stunning primary retreat with serene spa bath and couture-inspired wardrobe. Thoughtful technology and craftsmanship are woven throughout, including Lutron lighting, integrated audio/visual systems, whole-house water filtration and curated smart-home enhancements. The lifestyle continues with a scullery-style back kitchen for effortless hosting, speakeasy-inspired bar, club-style billiards room, dedicated fitness and wellness spaces, refined home office and a newly added custom dog wash station. Sophisticated yet inviting, polished yet incredibly livable, this is a home designed to be experienced. A fresh opportunity to embrace exceptional design, resort-caliber amenities and elevated Nashville living in one of the city’s most coveted neighborhoods. *Home is conveying fully furnished.
| Elementary School | Middle School | High School |
|---|---|---|
| Julia Green Elementary | John Trotwood Moore Middle | Hillsboro Comp High School |
| Price History | |
|---|---|
| 8/27/2026 | Listed $4,997,000 |
General Features
| Living Area | 7108 |
|---|---|
| Sewer | Public Sewer |
| Heating | Central,Natural Gas |
| Cooling | Central Air,Electric |
| Utilities | Electricity Available,Natural Gas Available,Water Available |
| Possession | Close Of Escrow |
| Roof | Asphalt |
| Appliances | Double Oven,Built-In Gas Range,Dishwasher,Disposal,Dryer,Freezer,Ice Maker,Microwave,Refrigerator,Washer |
| Garage Spaces | 4 |
| Patio/Porch Features | Patio,Covered,Porch |
| Architectural Style | Contemporary |
| Pool Features | In Ground |
| Security Features | Security System,Smoke Detector(s) |
| Construction Materials | Fiber Cement,Brick |
| Pets Allowed | Yes |
| Year Built | 2022 |
| Stories Count | 2 |
| Topography | Corner Lot,Level,Sloped |
| Levels | Two |
| Property Subtype | Single Family Residence |
| County | Davidson County,TN |
| New Construction | No |
| Property Type | Residential |
| Attached Garage | Yes |
| Energy Efficient | Windows,Thermostat,Water Heater |
| Subdivision Name | Seven Hills |
| Garage Y/N | Yes |
| Full Baths | 5 |
| Status | Active |
| Directions | Hillsboro Rd,East on Harding to corner of Harding and Shys Hill |
| High School | Hillsboro Comp High School |
| City | Nashville |
| Senior Community Y/N | No |
| Open Parking Spaces | 4 |
| Lot Size Units | Acres |
| Elementary School | Julia Green Elementary |
| Property Attached Y/N | No |
| Year Built Details | Existing |
| Tax Annual Amount | 23761 |
| Middle/Junior High School | John Trotwood Moore Middle |
| Building Area Units | Square Feet |
| Living Area Units | Square Feet |
| Standard Status | Active |
Interior Features
| Interior Amenities | Built-in Features,Entrance Foyer,Extra Closets,High Ceilings,Hot Tub,In-Law Floorplan,Open Floorplan,Pantry,Smart Light(s),Walk-In Closet(s),Wet Bar,High Speed Internet |
|---|---|
| Basement | Crawl Space |
| Flooring | Carpet,Wood,Tile |
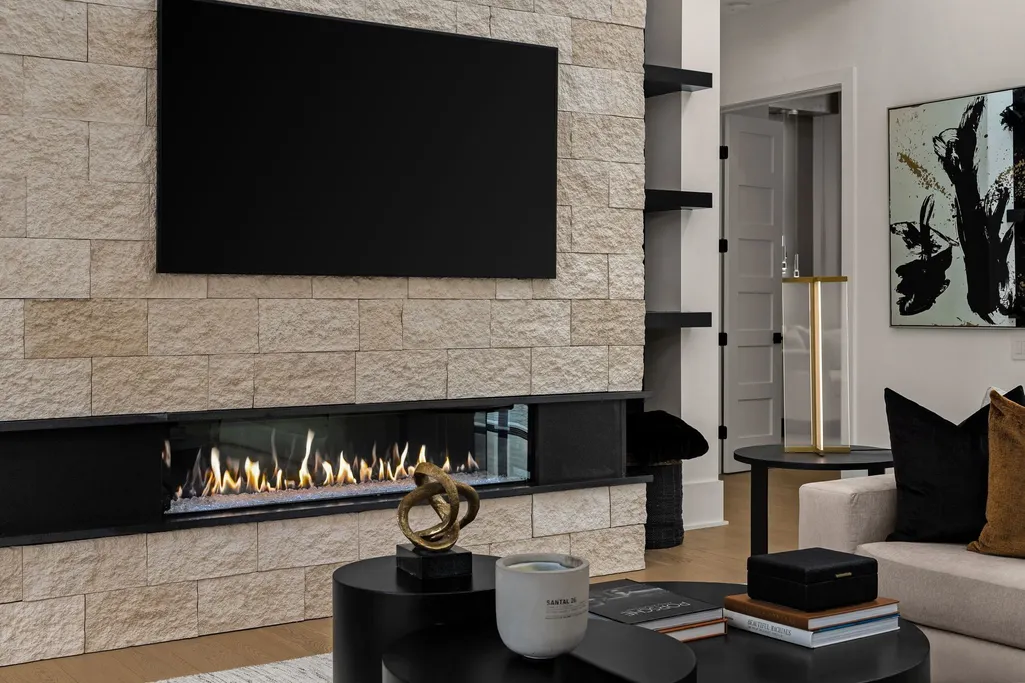
| Total Fireplaces | 2 |
| Air Conditioning Y/N | Yes |
| Heating Y/N | Yes |
| Fireplace Y/N | Yes |
| Above Grade Finished Area | 7108 |
| Half Baths | 2 |
| Laundry Features | Electric Dryer Hookup,Washer Hookup |
| Total Bedrooms | 5 |
| Main Level Bedrooms | 2 |
| Below Grade Finished Area Unit Type | Square Feet |
| LivingAreaSource | Builder |
| Below Grade Finished Area Source | Builder |
| Above Grade Finished Area Source | Builder |
| Above Grade Finished Area Unit Type | Square Feet |
| Total Baths | 7 |
Exterior Features
| Exterior Amenities | Gas Grill,Smart Light(s) |
|---|---|
| Fencing | Partial |
| Parking Features | Garage Door Opener,Attached,Driveway |
| Lot Features | Corner Lot,Level,Sloped |
| Water Source | Public |
| Total Parking | 8 |
| Lot Size Area | 1.35 |
| Building Area Total | 7108 |
| Lot Dimensions | 153 X 355 |
| Lot Size Acres | 1.35 |
| Lot Size Source | Assessor |
| Waterfront Y/N | No |
| Covered Spaces | 4 |
Amenities
- Foreclosure
- Views
- Short Sale
- New Construction
- Adult 55+
- Lease To Own
- No HOA Fees
- Furnished
- Primary On Main
- Air Conditioning
- Seller Finance
- Green
- Fixer Upper
- Horse
- Golf
- Fireplace
- Deck
- Garage
- Basement
- Pool
Property vs Single Family Average in 37215
Price
Taxes
Year Built
Visits
 The data relating to real estate for sale on this web site comes in part from the Internet Data Exchange Program of RealTracs Solutions as distributed by MLS Grid. Real estate listings held by brokerage firms other than Weichert, Realtors® - The Andrews Group - Nashville are marked with the Internet Data Exchange Program logo or thumbnail logo and detailed information about them includes the name of the listing brokers.
