
Price Reduction
Address
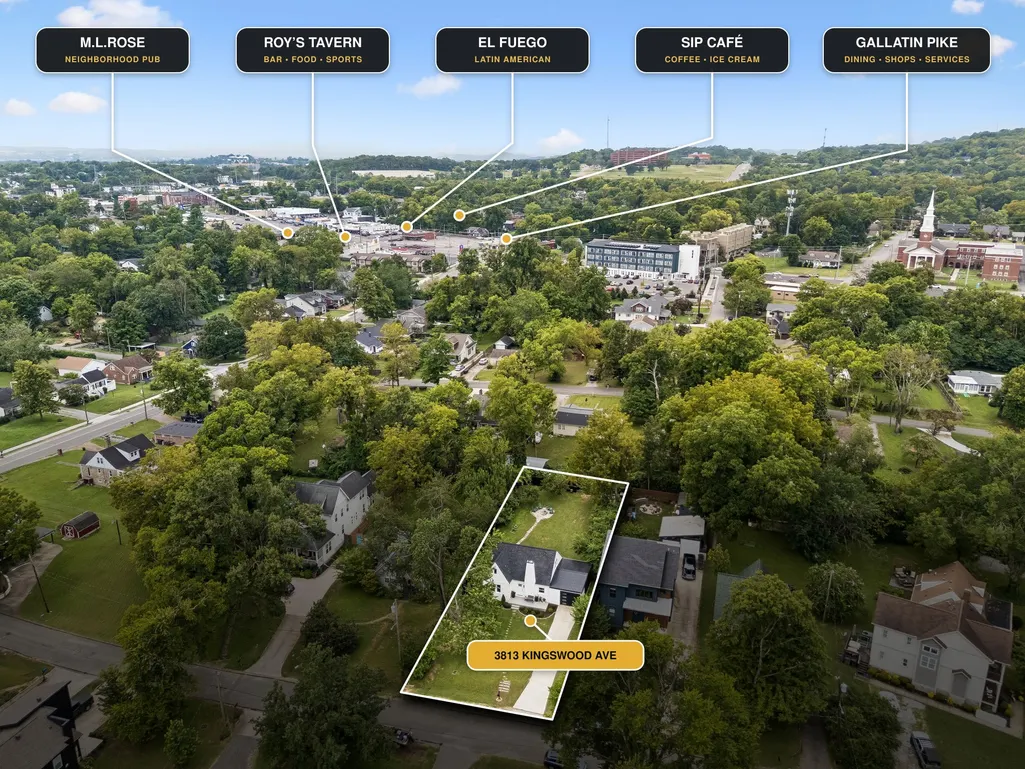
3813 Kingswood Ave, Nashville, TN
Price
$ 685,000
Property Attributes
- MLS#3527834
- TypeSingle Family
- Listing Status Active
- CountyDAVIDSON
- CityNashville
- NeighborhoodInglewood Place
- Zip37216
- Style
- Year Built1944
- Taxes$ 4132
- Price$ 685,000
- Bedrooms3
- Full Bathrooms2
- Half Bathrooms0
- Sqr Footage1453
- Lot Size0.32 Acres
Data Source:
Listing courtesy of RealTracs MLS as distributed by MLS GRID
Property Description
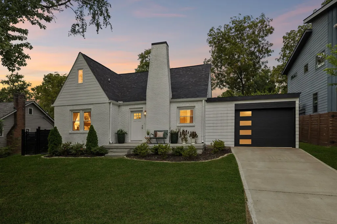
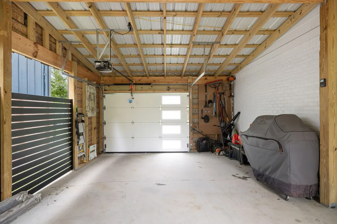
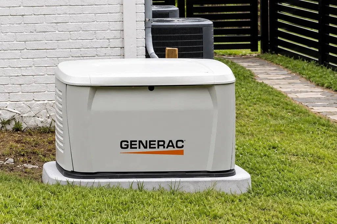
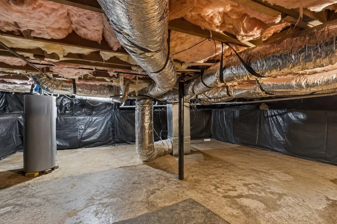
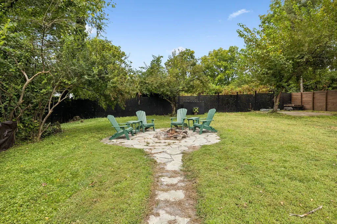
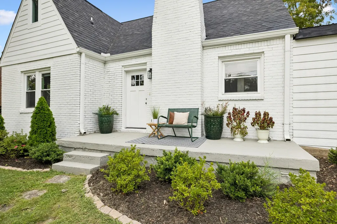
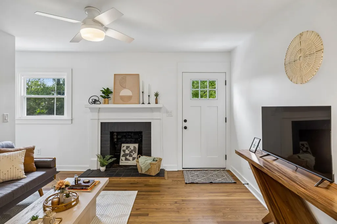
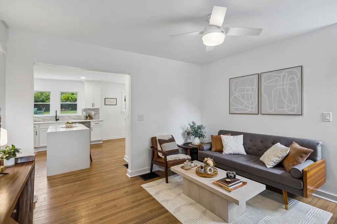
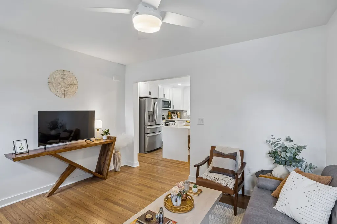
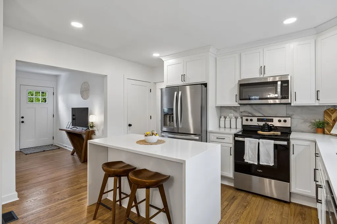
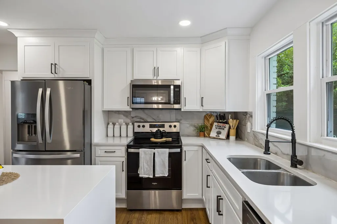
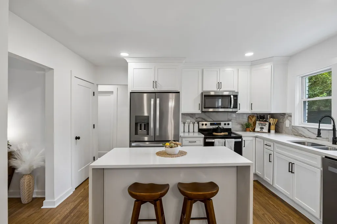
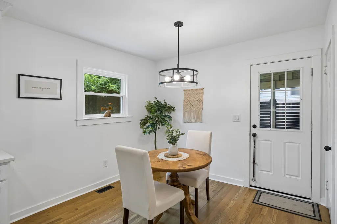
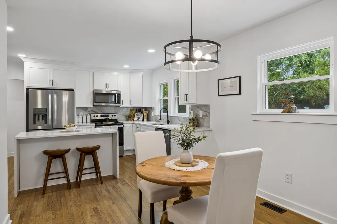
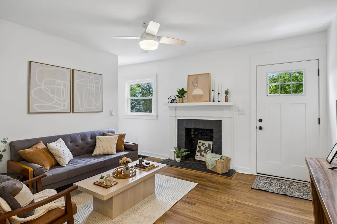
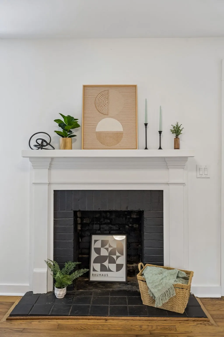
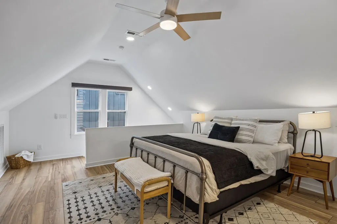
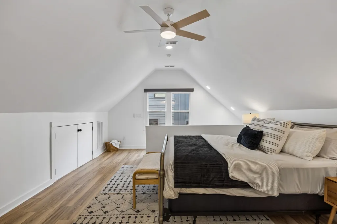
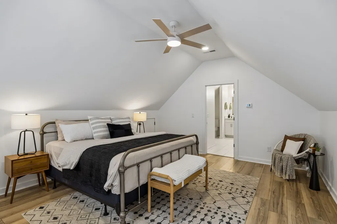
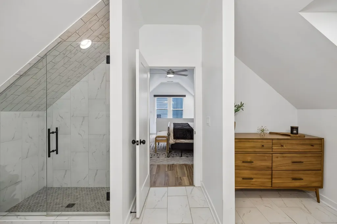
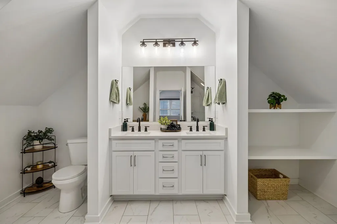
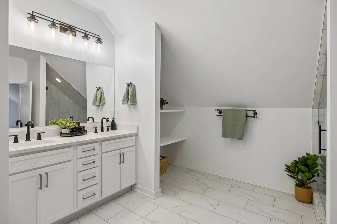
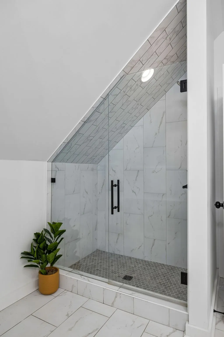
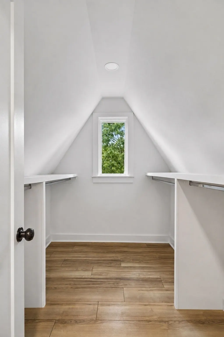
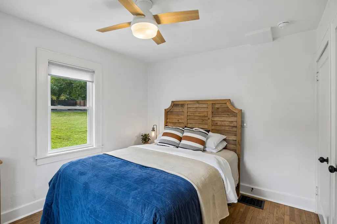
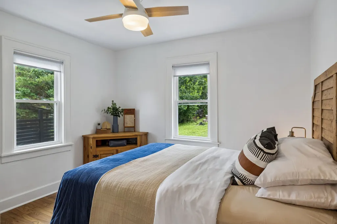
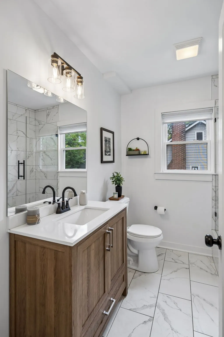
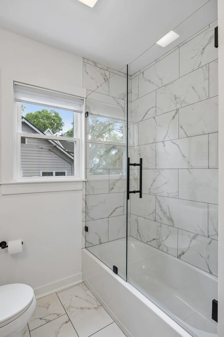
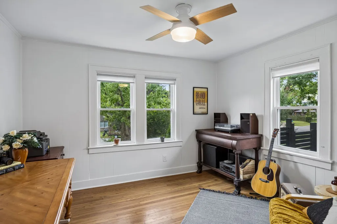
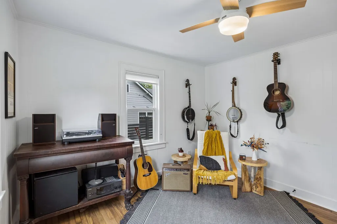
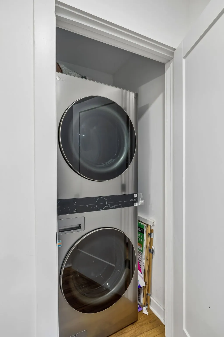
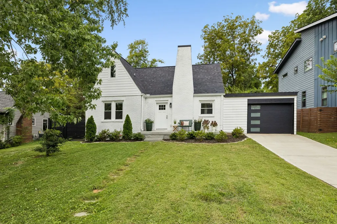
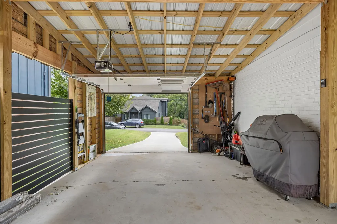
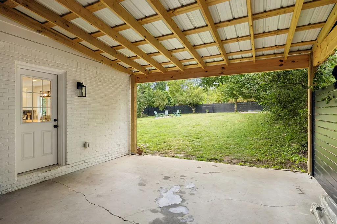
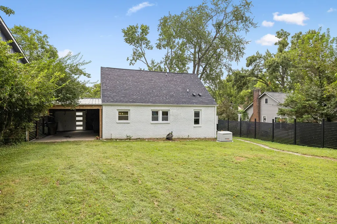
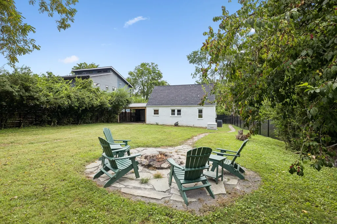
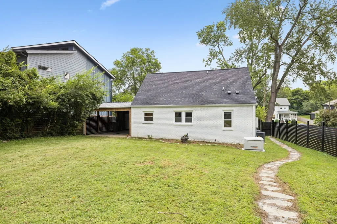
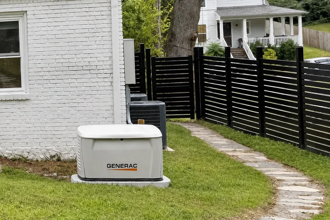
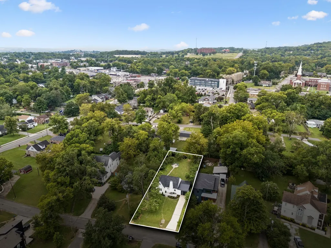
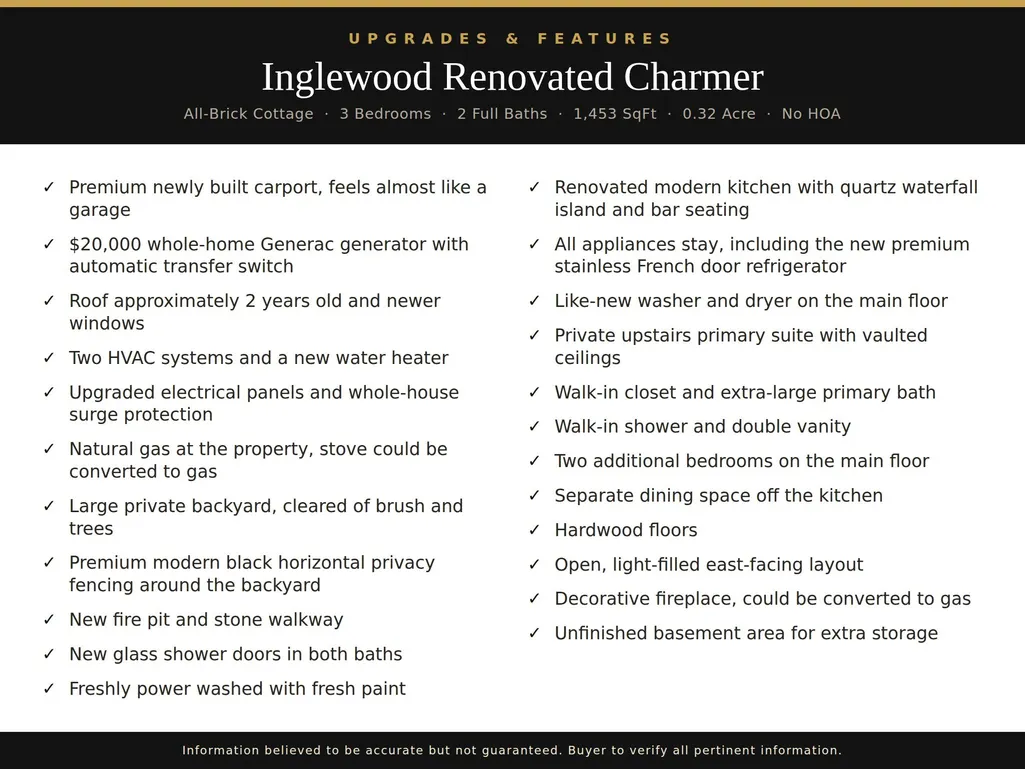
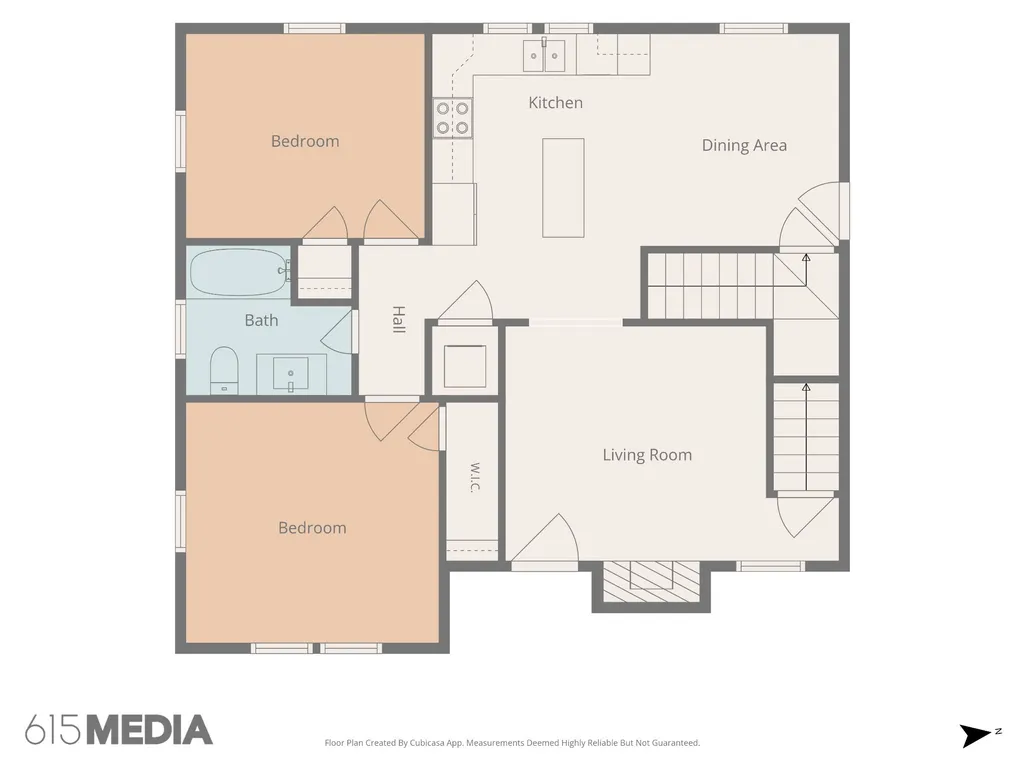
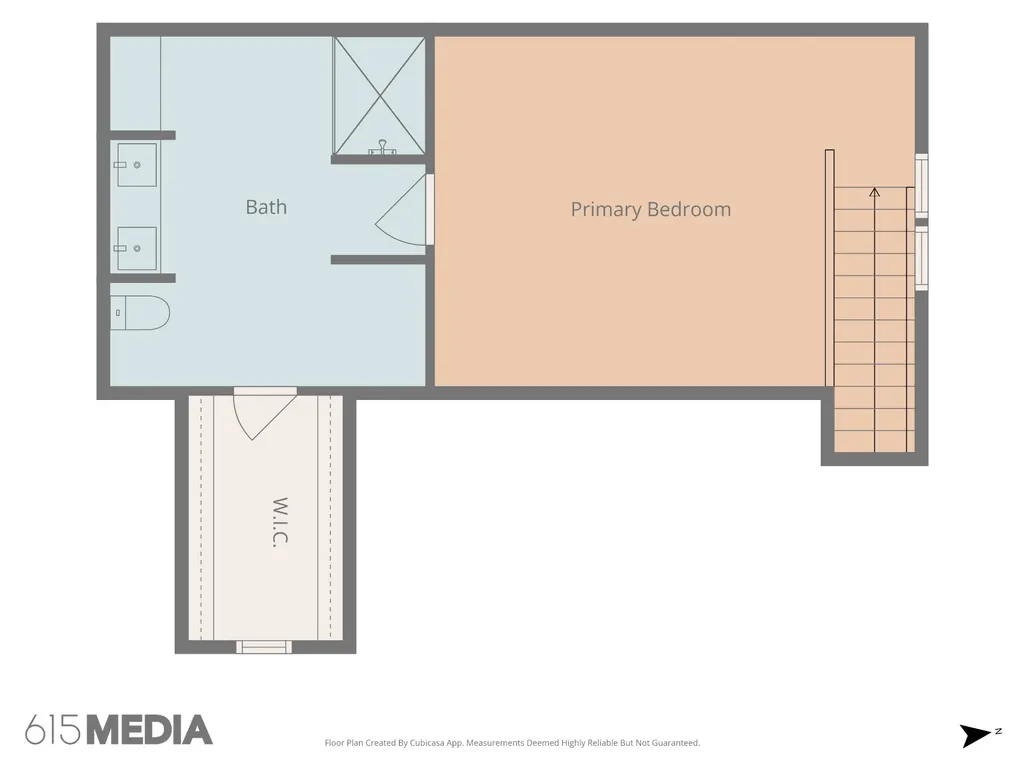
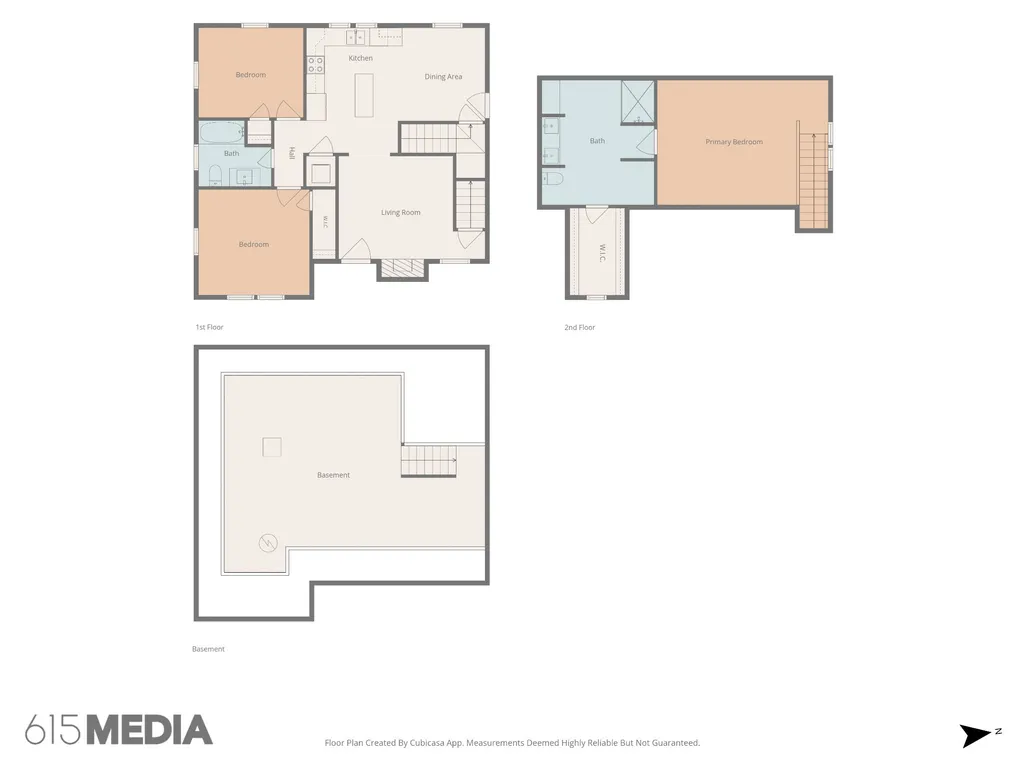
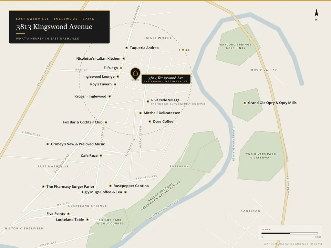
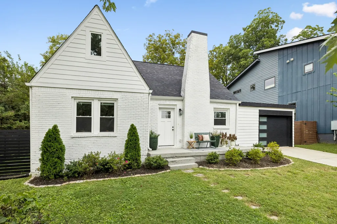
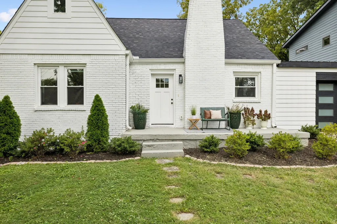
Historic Inglewood character, a deep lot with promising DADU potential, & the expensive improvements already handled! This completely renovated white-brick English Tudor offers natural gas service, an approximately $20,000 whole-home Generac generator system, new electrical panels, two newer HVAC systems, an approximately two-year-old roof, newer windows, new water heater, a magnificent new hybrid garage/carport with automated garage door attached to the home, as well as an unfinished basement for storage & storm safety. Don’t want to worry about future expense? This home is it! Inside, the light-filled home features gorgeous original hardwood flooring, beautifully renovated kitchen with a quartz waterfall island & modern bathrooms. All premium stainless & smart appliances remain, including the French-door refrigerator, washer & dryer. The entire second floor is a private owner’s retreat with vaulted ceilings, a walk-in closet & an oversized bathroom with double vanities & a walk-in shower. Lost power for days during the ice storm? Don’t worry here! The Generac automatically transfers the home to standby power during an outage. Natural gas was brought in for the generator & extended toward the stove, creating future conversion possibilities for the stove, fireplace & potentially the heating, subject to professional verification. The permitted 27-by-16-foot garage/carport hybrid feels like a garage while providing drive-through backyard access for vehicles, trailers, boats & large toys. The deep, cleared backyard is private & enclosed by premium, maintenance-free aluminum fencing. As a bonus, this extremely quiet Inglewood street is minutes from Riverside Village, Five Points, Shelby Bottoms Greenway & East Nashville favorites. Ask your agent or the listing agent for details on the updates, generator & completed permits. DADU potential & gas conversions require buyer verification.
| Elementary School | Middle School | High School |
|---|---|---|
| Dan Mills Elementary | Isaac Litton Middle | Stratford STEM Magnet School Upper Campus High School |
| Price History | |
|---|---|
| 8/27/2026 | Listed $700,000 |
| 9/5/2026 | 3$685,000 |
General Features
| Living Area | 1453 |
|---|---|
| Sewer | Public Sewer |
| Heating | Central,Electric |
| Cooling | Central Air |
| Utilities | Electricity Available,Water Available |
| Possession | Negotiable |
| Roof | Asphalt |
| Appliances | Electric Oven,Electric Range,Dishwasher,Disposal,Microwave,Stainless Steel Appliance(s),Smart Appliance(s) |
| Garage Spaces | 1 |
| Patio/Porch Features | Porch |
| Construction Materials | Brick |
| Pets Allowed | Yes |
| Year Built | 1944 |
| Stories Count | 2 |
| Topography | Cleared,Private |
| Levels | Two |
| Property Subtype | Single Family Residence |
| County | Davidson County,TN |
| New Construction | No |
| Property Type | Residential |
| Attached Garage | Yes |
| Subdivision Name | Inglewood Place |
| Garage Y/N | Yes |
| Full Baths | 2 |
| Status | Active |
| Buyer Financing | Conventional,FHA,Other,VA |
| Directions | From downtown Nashville,take Ellington Pkwy N to the Hart Ln/Ben Allen Rd exit. Turn left onto Gallatin Pike,right onto Stratford Ave,then left onto Kingswood Ave. Home is on the left. |
| High School | Stratford STEM Magnet School Upper Campus |
| City | Nashville |
| Senior Community Y/N | No |
| Lot Size Units | Acres |
| Carport Spaces | 1 |
| Carport Y/N | Yes |
| Elementary School | Dan Mills Elementary |
| Property Attached Y/N | No |
| Year Built Details | Renovated |
| Tax Annual Amount | 4132 |
| Middle/Junior High School | Isaac Litton Middle |
| Virtual Tour | https://properties.615.media/videos/01a044a3-0026-7196-a0a4-0b873664028f |
| Building Area Units | Square Feet |
| Living Area Units | Square Feet |
| Standard Status | Active |
| Virtual Tour | https://properties.615.media/sites/3813-kingswood-ave-nashville-tn-37216-28096425/branded |
Interior Features
| Interior Amenities | Ceiling Fan(s),High Ceilings,Walk-In Closet(s) |
|---|---|
| Basement | Unfinished |
| Flooring | Wood,Tile |
| Total Fireplaces | 1 |
| Air Conditioning Y/N | Yes |
| Heating Y/N | Yes |
| Fireplace Y/N | Yes |
| Above Grade Finished Area | 1453 |
| Laundry Features | Electric Dryer Hookup,Washer Hookup |
| Total Bedrooms | 3 |
| Main Level Bedrooms | 2 |
| Below Grade Finished Area Unit Type | Square Feet |
| LivingAreaSource | Professional Measurement |
| Below Grade Finished Area Source | Professional Measurement |
| Above Grade Finished Area Source | Professional Measurement |
| Above Grade Finished Area Unit Type | Square Feet |
| Total Baths | 2 |
Exterior Features
| Fencing | Privacy |
|---|---|
| Parking Features | Attached |
| Lot Features | Cleared,Private |
| Water Source | Public |
| Total Parking | 2 |
| Lot Size Area | 0.32 |
| Building Area Total | 1453 |
| Lot Dimensions | 75 X 182 |
| Lot Size Acres | 0.32 |
| Lot Size Source | Assessor |
| Waterfront Y/N | No |
| Covered Spaces | 2 |
Amenities
- Foreclosure
- Views
- Short Sale
- New Construction
- Adult 55+
- Lease To Own
- No HOA Fees
- Furnished
- Primary On Main
- Air Conditioning
- Seller Finance
- Green
- Fixer Upper
- Horse
- Golf
- Fireplace
- Deck
- Garage
- Basement
- Pool
Property vs Single Family Average in 37216
Price
Taxes
Year Built
Visits
 The data relating to real estate for sale on this web site comes in part from the Internet Data Exchange Program of RealTracs Solutions as distributed by MLS Grid. Real estate listings held by brokerage firms other than Weichert, Realtors® - The Andrews Group - Nashville are marked with the Internet Data Exchange Program logo or thumbnail logo and detailed information about them includes the name of the listing brokers.
