
Address
702 Boscobel St, Nashville, TN
Price
$ 1,425,000
Property Attributes
- MLS#3528017
- TypeSingle Family
- Listing Status Active
- CountyDAVIDSON
- CityNashville
- NeighborhoodEdgefield
- Zip37206
- StyleVictorian
- Year Built1899
- Taxes$ 8011
- Price$ 1,425,000
- Bedrooms3
- Full Bathrooms3
- Half Bathrooms0
- Sqr Footage2794
- Lot Size0.2 Acres
Data Source:
Listing courtesy of RealTracs MLS as distributed by MLS GRID
Property Description
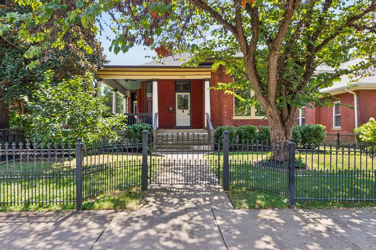
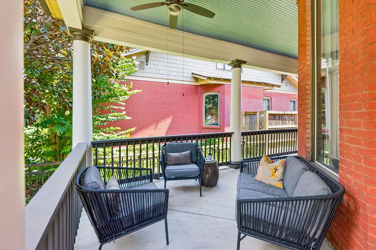
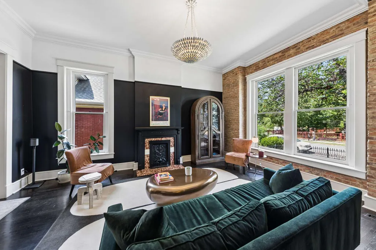
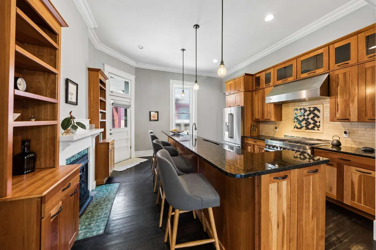
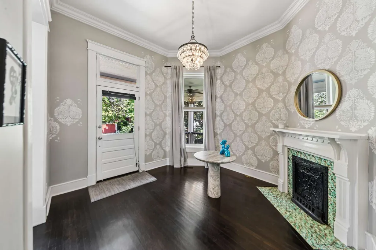
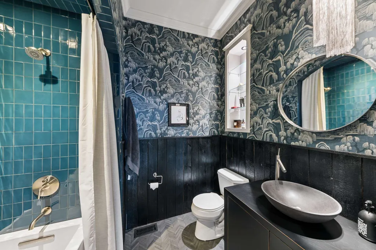
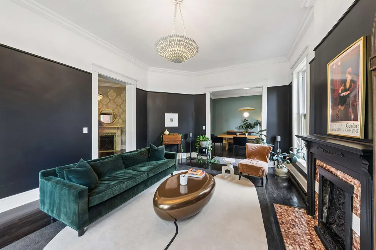
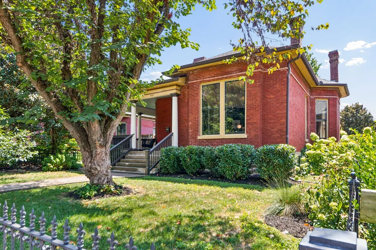
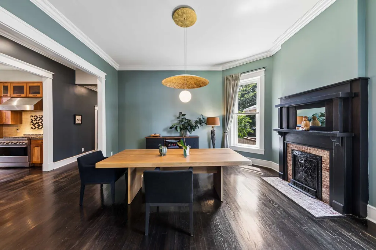
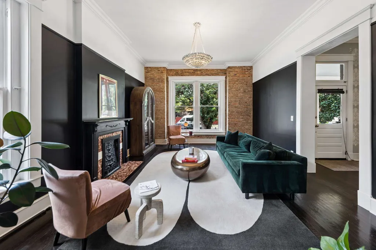
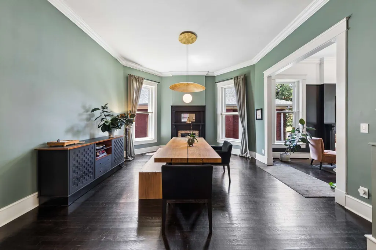
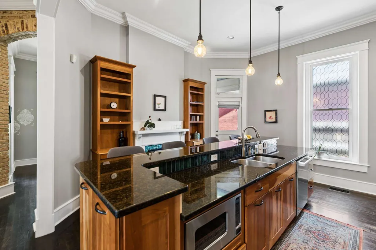
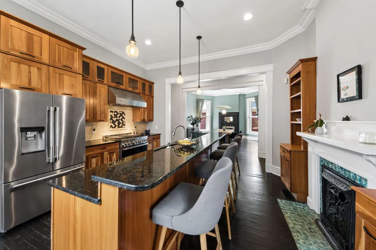
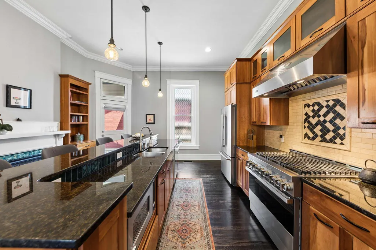
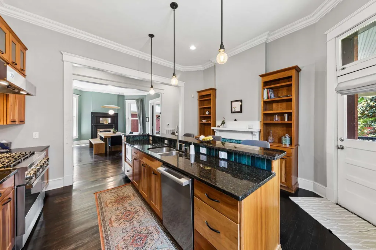
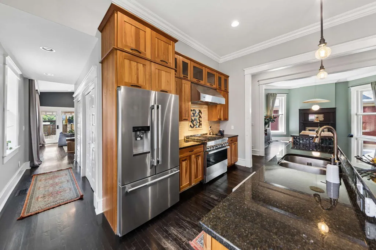
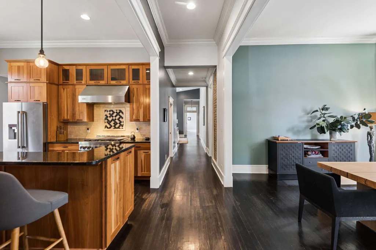
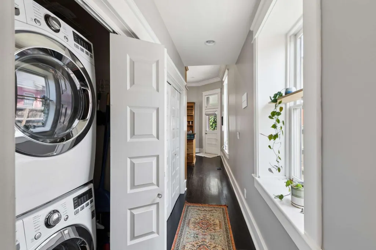
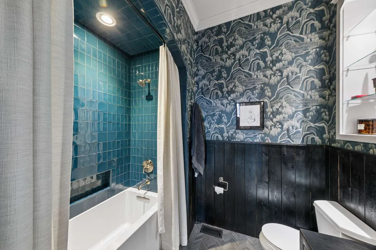
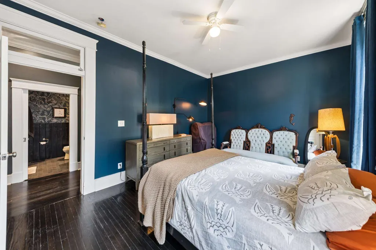
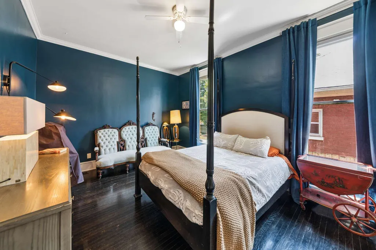
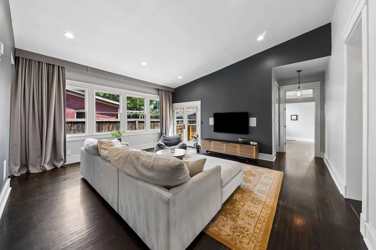
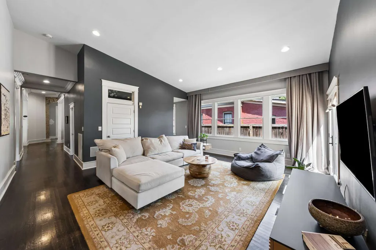
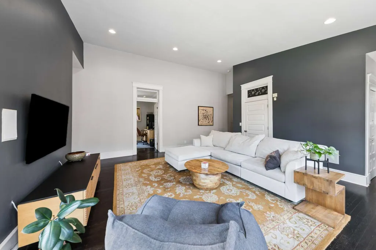
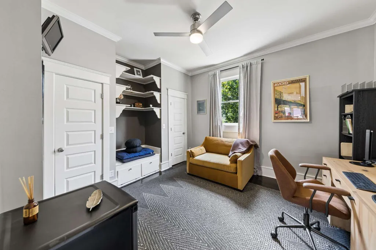
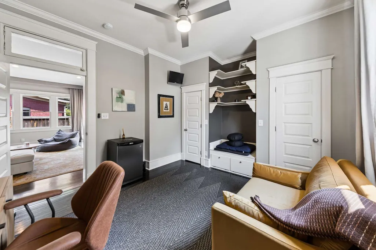
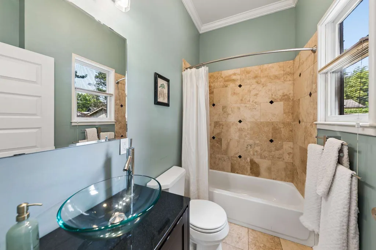
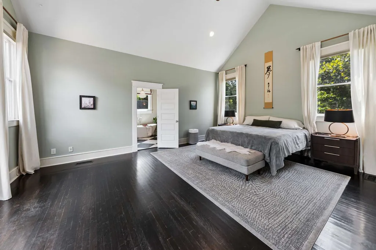
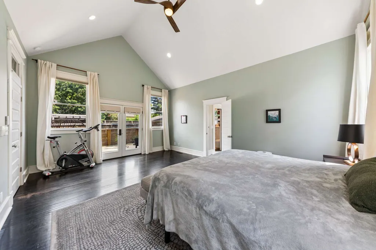
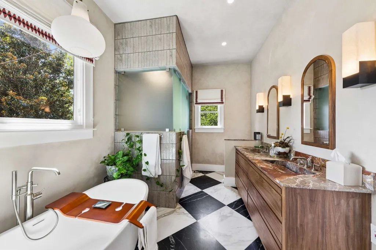
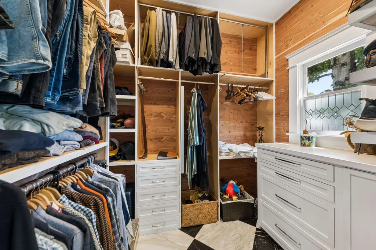
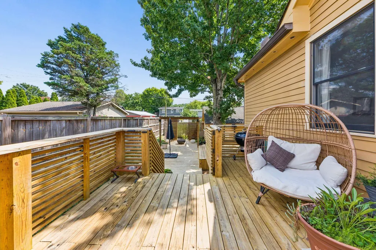
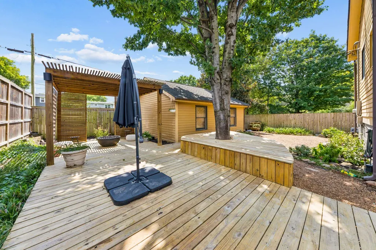
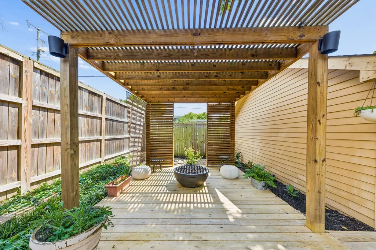
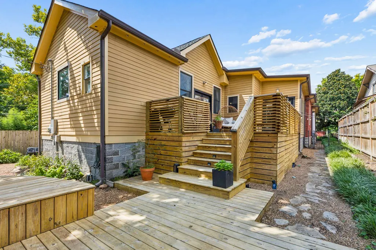
Step into a rare piece of East Nashville history where timeless architecture meets exceptional modern luxury. Built in 1899, this beautifully restored one-level home welcomes you with a classic wrought-iron front fence and an inviting front porch that perfectly captures the charm and character of the neighborhood. Inside, soaring ceilings and abundant natural light create an open, elegant feel, while every detail has been thoughtfully updated with the finest designer finishes. Historic craftsmanship blends seamlessly with today's luxury, offering a home that is as functional as it is beautiful. The professionally designed renovation showcases exceptional materials, custom millwork, artisan details, and spa-inspired spaces that elevate everyday living. There are simply too many thoughtfully curated details and custom upgrades to fully capture here. From the artisan craftsmanship to the premium materials and designer selections, every space has been carefully considered to create a home that is truly one of a kind. A complete list of renovations and features is available for buyers to appreciate the remarkable level of quality and investment throughout. Whether you're entertaining guests or enjoying a quiet evening at home, you'll appreciate the effortless flow of this single-level floor plan and the impeccable attention to detail throughout. Located in the heart of Historic East Nashville, you're just minutes from local restaurants, coffee shops, parks, and downtown Nashville while enjoying the character and charm that make this neighborhood one of the city's most sought-after destinations. This is more than a home—it's a thoughtfully restored piece of Nashville history, reimagined for modern living.
| Elementary School | Middle School | High School |
|---|---|---|
| Warner Elementary Enhanced Option | Stratford STEM Magnet School Lower Campus Middle School | Stratford STEM Magnet School Upper Campus High School |
| Price History | |
|---|---|
| 8/28/2026 | Listed $1,425,000 |
General Features
| Living Area | 2794 |
|---|---|
| Sewer | Public Sewer |
| Heating | Central |
| Cooling | Ceiling Fan(s),Central Air |
| Utilities | Water Available |
| Possession | Close Of Escrow |
| Roof | Shingle |
| Appliances | Gas Oven,Gas Range,Dishwasher,Disposal,Ice Maker,Microwave,Refrigerator,Stainless Steel Appliance(s) |
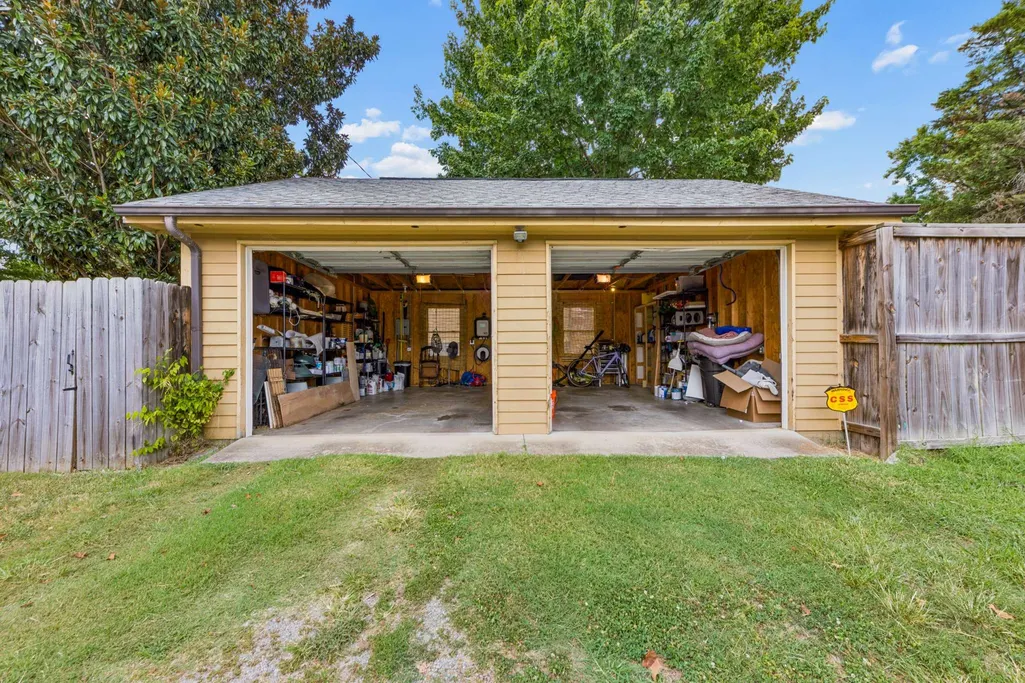
| Garage Spaces | 2 |
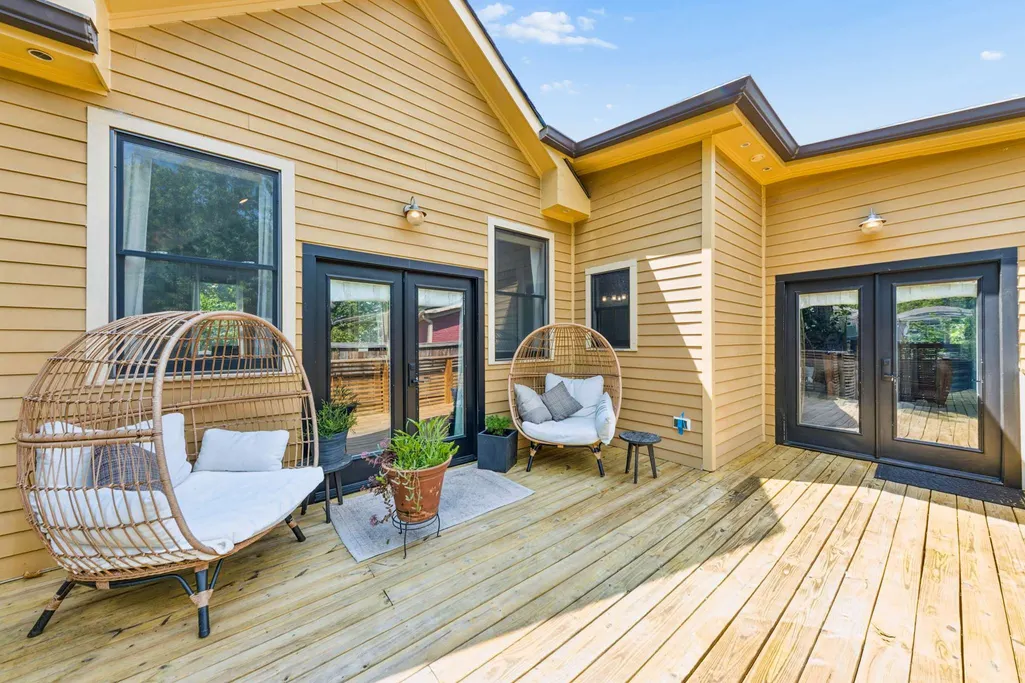
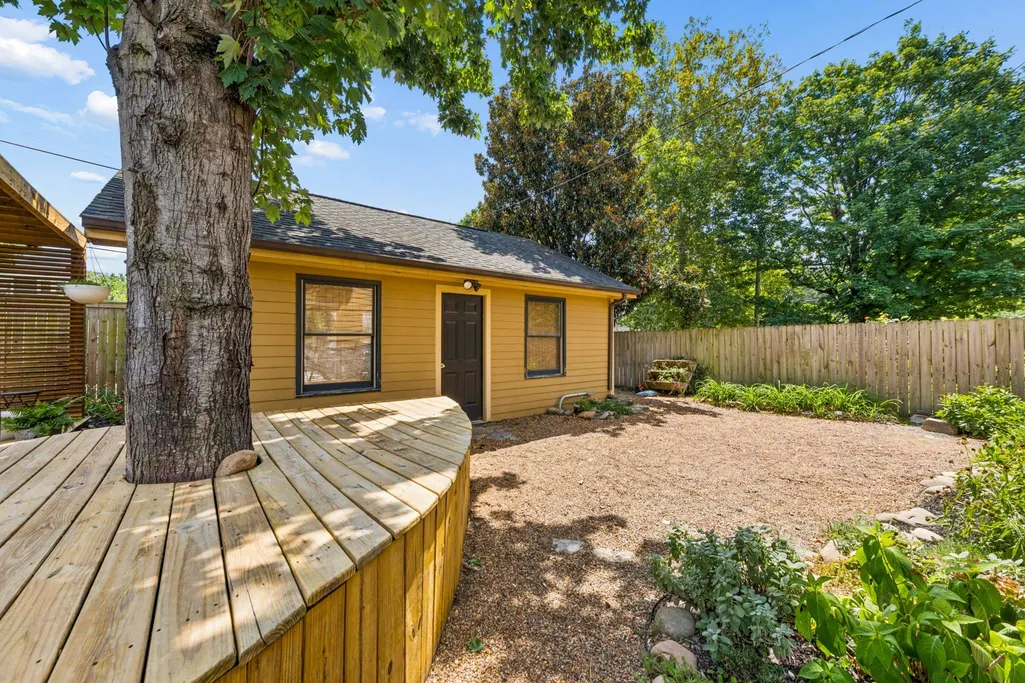
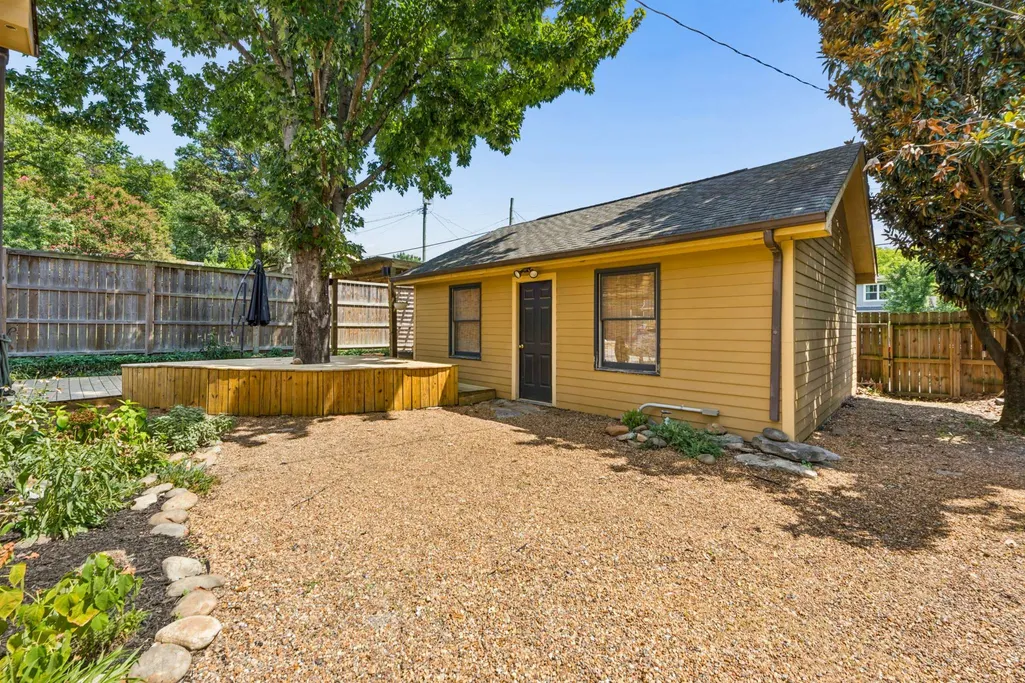
| Patio/Porch Features | Porch,Covered,Deck |
| Architectural Style | Victorian |
| Construction Materials | Brick |
| Year Built | 1899 |
| Stories Count | 1 |
| Topography | Level |
| Levels | One |
| Property Subtype | Single Family Residence |
| County | Davidson County,TN |
| New Construction | No |
| Property Type | Residential |
| Attached Garage | No |
| Subdivision Name | Edgefield |
| Garage Y/N | Yes |
| Full Baths | 3 |
| Status | Active |
| Directions | Woodland St to Right on S 8th St,Right on Boscobel,Home on the left at 702 Boscobel St. |
| High School | Stratford STEM Magnet School Upper Campus |
| City | Nashville |
| Senior Community Y/N | No |
| Lot Size Units | Acres |
| Elementary School | Warner Elementary Enhanced Option |
| Property Attached Y/N | No |
| Year Built Details | Existing |
| Tax Annual Amount | 8011 |
| Middle/Junior High School | Stratford STEM Magnet School Lower Campus |
| Building Area Units | Square Feet |
| Living Area Units | Square Feet |
| Standard Status | Active |
Interior Features
| Basement | Unfinished |
|---|---|
| Flooring | Wood,Tile |
| Total Fireplaces | 4 |
| Air Conditioning Y/N | Yes |
| Heating Y/N | Yes |
| Fireplace Y/N | Yes |
| Above Grade Finished Area | 2794 |
| Laundry Features | Electric Dryer Hookup,Washer Hookup |
| Total Bedrooms | 3 |
| Main Level Bedrooms | 3 |
| Below Grade Finished Area Unit Type | Square Feet |
| LivingAreaSource | Professional Measurement |
| Below Grade Finished Area Source | Professional Measurement |
| Above Grade Finished Area Source | Professional Measurement |
| Above Grade Finished Area Unit Type | Square Feet |
| Total Baths | 3 |
Exterior Features
| Fencing | Full |
|---|---|
| Parking Features | Alley Access |
| Lot Features | Level |
| Water Source | Public |
| Total Parking | 2 |
| Lot Size Area | 0.2 |
| Building Area Total | 2794 |
| Lot Dimensions | 50 X 175 |
| Lot Size Acres | 0.2 |
| Lot Size Source | Assessor |
| Waterfront Y/N | No |
| Covered Spaces | 2 |
Amenities
- Foreclosure
- Views
- Short Sale
- New Construction
- Adult 55+
- Lease To Own
- No HOA Fees
- Furnished
- Primary On Main
- Air Conditioning
- Seller Finance
- Green
- Fixer Upper
- Horse
- Golf
- Fireplace
- Deck
- Garage
- Basement
- Pool
Property vs Single Family Average in 37206
Price
Taxes
Year Built
Visits
 The data relating to real estate for sale on this web site comes in part from the Internet Data Exchange Program of RealTracs Solutions as distributed by MLS Grid. Real estate listings held by brokerage firms other than Weichert, Realtors® - The Andrews Group - Nashville are marked with the Internet Data Exchange Program logo or thumbnail logo and detailed information about them includes the name of the listing brokers.
