
Open House Sun, Sep 13th 01:00 PM - 03:00 PM
Address
1809 Castleman Dr, Nashville, TN
Price
$ 1,989,999
Property Attributes
- MLS#3528497
- TypeSingle Family
- Listing Status Active
- CountyDAVIDSON
- CityNashville
- NeighborhoodCottages At 1811 Castleman
- Zip37215
- StyleContemporary
- Year Built2018
- Taxes$ 13808
- Price$ 1,989,999
- Bedrooms4
- Full Bathrooms4
- Half Bathrooms1
- Sqr Footage4705
- Lot Size0.25 Acres
Data Source:
Listing courtesy of RealTracs MLS as distributed by MLS GRID
Property Description
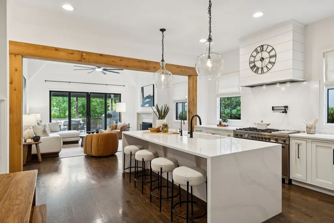
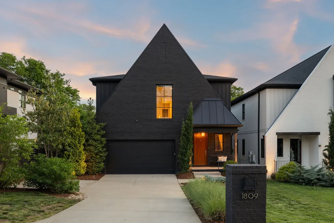
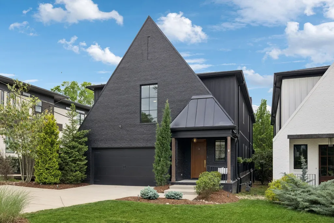
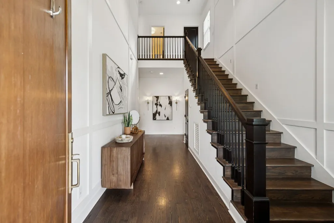
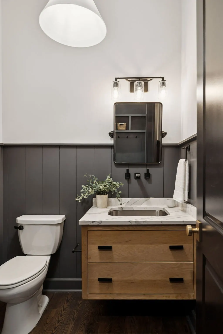
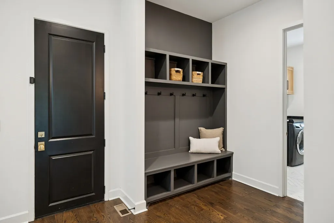
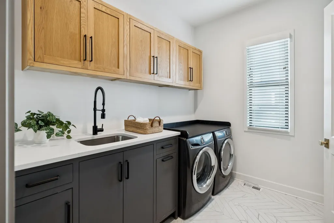
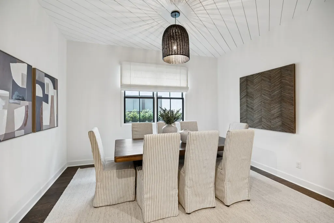
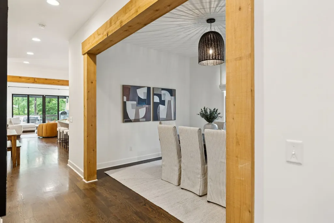
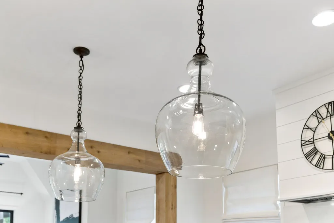
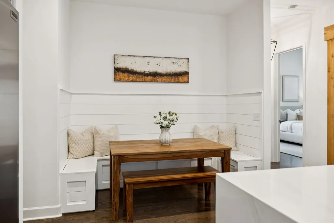
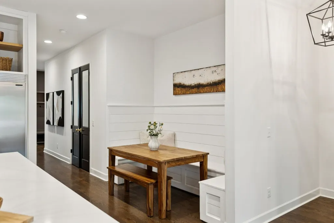
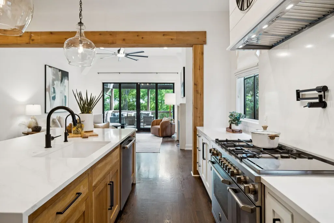
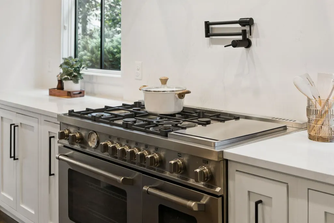
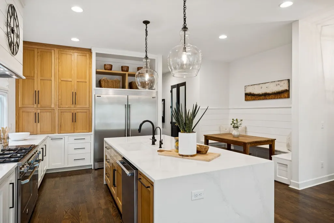
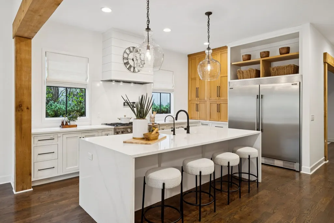
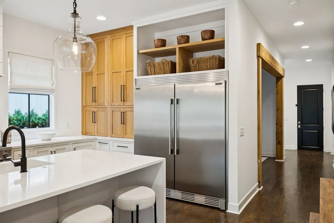
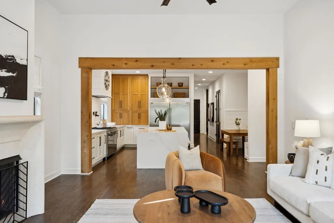
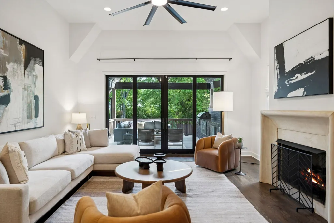
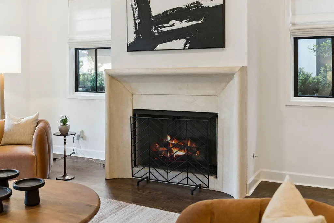
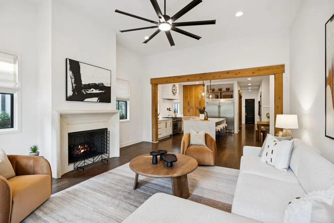
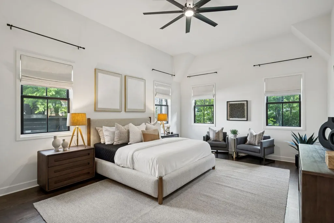
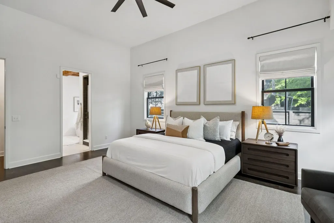
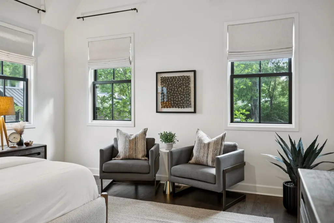
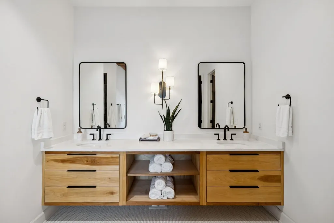
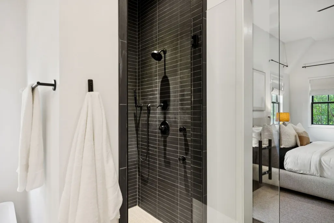
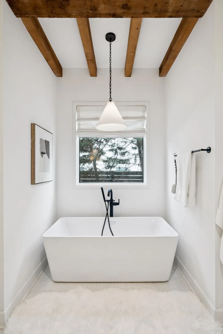
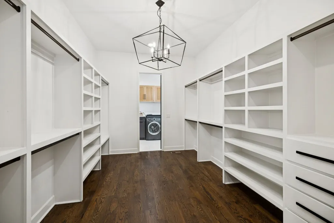
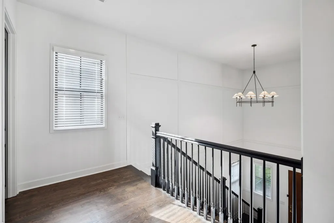
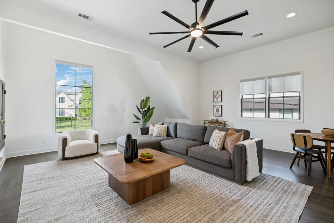
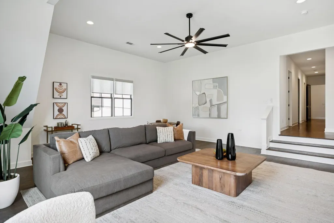
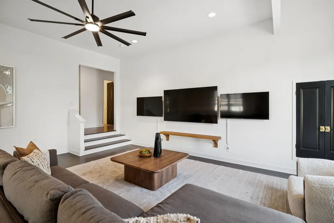
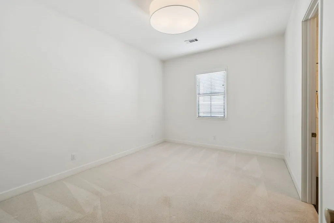
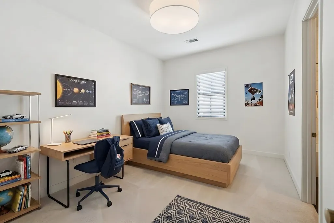
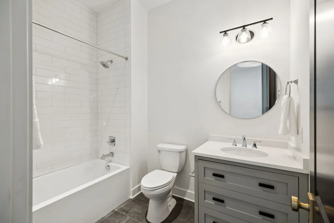
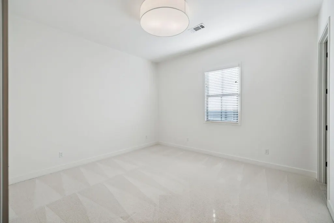
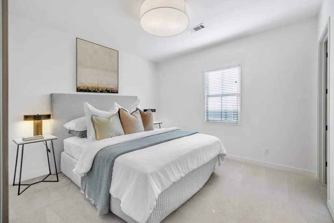
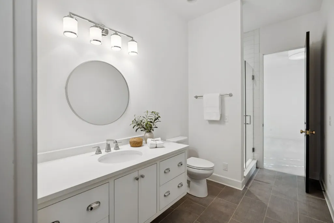
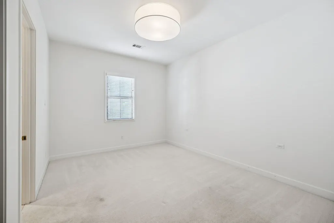
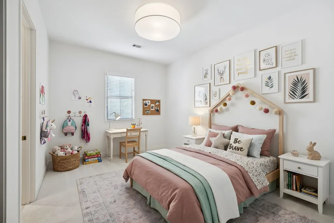
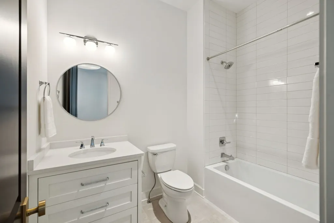
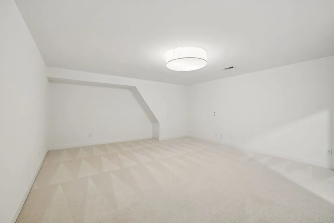
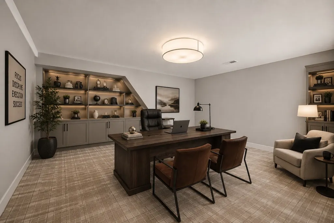
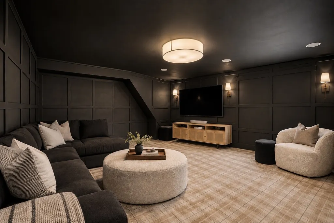
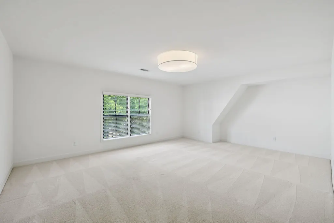
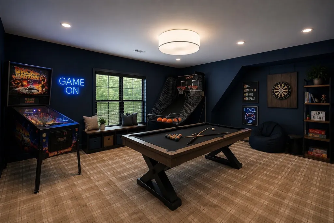
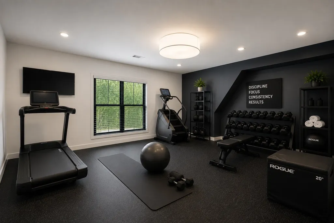
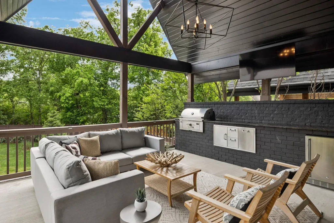
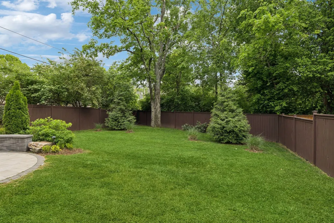
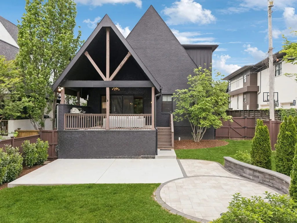
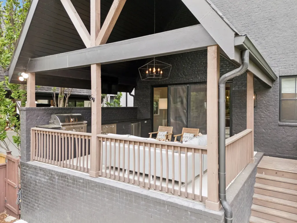
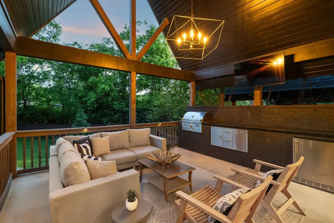
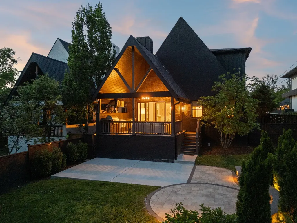
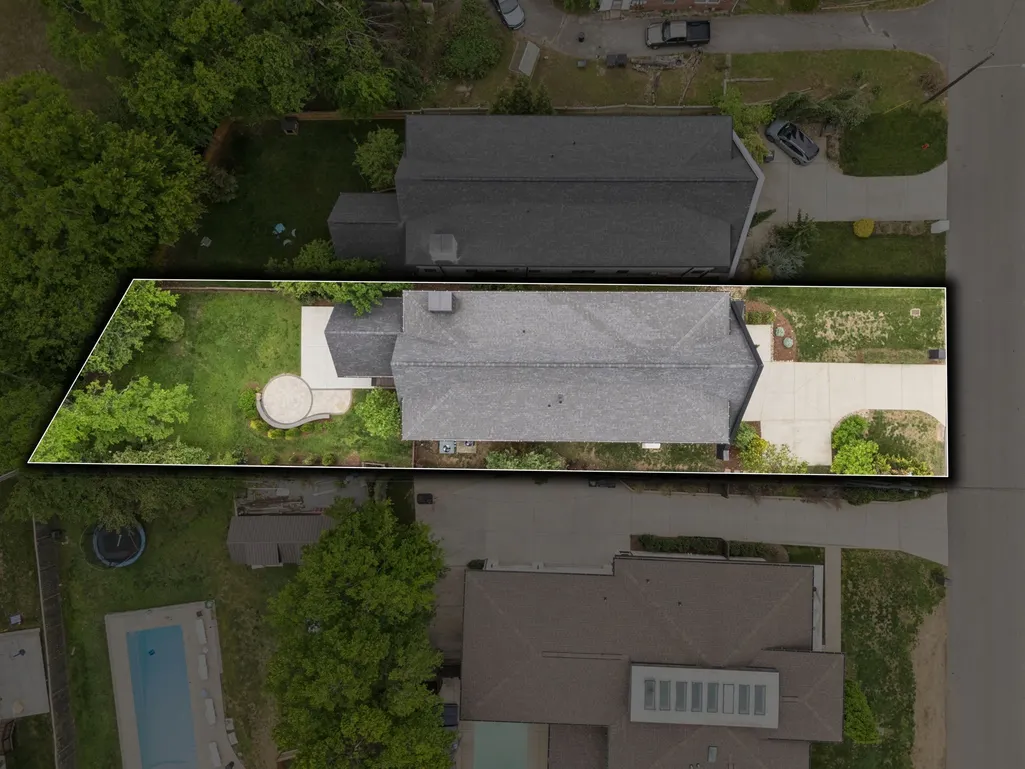
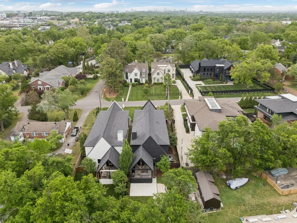
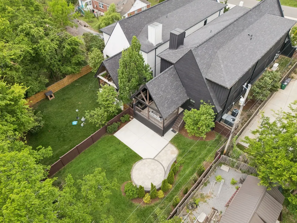
**Offered at $1,989,999 - Elevated Green Hills Living at an Exceptional Price* Contemporary modern design in the heart of Green Hills, set on a highly sought-after street just moments from Nashville’s best dining, shopping, and parks. Designed for both everyday living and elevated entertaining, the home features a stunning gourmet kitchen with waterfall island, premium appliances including a Bertazzoni gas range and 65” double-door refrigerator, and seamless flow into the expansive great room with 12’ vaulted ceilings and a sleek contemporary fireplace. Large sliding doors open to a covered back deck with an upgraded outdoor kitchen, creating a true indoor-outdoor living experience overlooking an exceptionally LARGE, fenced backyard, rare for an HPR, offering space for a possible pool, dogs to run and play, entertain with family & friends or just relax in privacy. The main-level primary suite is a true retreat, complete with a spa-like bath featuring a soaking tub, walk-in shower, and a custom walk-in closet with direct laundry access. Upstairs offers three spacious en suite bedrooms, a massive bonus/media room, and a versatile flex space ideal for an office, studio, or easily converted fifth bedroom, along with a second laundry for added convenience. Designer finishes throughout include custom cabinetry, hardwood floors, Marvin windows, and curated lighting. Conveniently located just minutes from Hill Center and Green Hills Mall, with easy access to 12 South, downtown Nashville, Franklin, and the airport, this is luxury living in one of Nashville’s most sought-after neighborhoods.
| Elementary School | Middle School | High School |
|---|---|---|
| Percy Priest Elementary | John Trotwood Moore Middle | Hillsboro Comp High School |
| Price History | |
|---|---|
| 8/28/2026 | Listed $1,989,999 |
General Features
| Living Area | 4705 |
|---|---|
| Sewer | Public Sewer |
| Heating | Central,Natural Gas |
| Cooling | Ceiling Fan(s),Central Air |
| Utilities | Natural Gas Available,Water Available |
| Possession | Immediate |
| Roof | Shingle |
| Appliances | Double Oven,Gas Range,Dishwasher,Disposal,Dryer,Freezer,Microwave,Refrigerator,Stainless Steel Appliance(s),Washer |
| Garage Spaces | 2 |
| Patio/Porch Features | Deck,Covered,Porch |
| Architectural Style | Contemporary |
| Security Features | Carbon Monoxide Detector(s),Smoke Detector(s) |
| Construction Materials | Fiber Cement,Brick |
| Year Built | 2018 |
| Stories Count | 2 |
| Topography | Level |
| Levels | Two |
| Property Subtype | Horizontal Property Regime - Detached |
| County | Davidson County,TN |
| New Construction | No |
| Property Type | Residential |
| Attached Garage | Yes |
| Subdivision Name | Cottages At 1811 Castleman |
| Garage Y/N | Yes |
| Full Baths | 4 |
| Status | Active |
| Buyer Financing | Conventional,FHA |
| Directions | From Nashville: Hillsboro Rd → Overhill Dr → Lone Oak Rd → 1809 Castleman Dr. From Franklin: I-65 N → Harding Place → Belmont Park Terrace→ 1809 Castleman Dr. |
| High School | Hillsboro Comp High School |
| City | Nashville |
| Senior Community Y/N | No |
| Lot Size Units | Acres |
| Elementary School | Percy Priest Elementary |
| Property Attached Y/N | No |
| Year Built Details | Existing |
| Tax Annual Amount | 13808 |
| Middle/Junior High School | John Trotwood Moore Middle |
| Building Area Units | Square Feet |
| Living Area Units | Square Feet |
| Standard Status | Active |
| Virtual Tour | https://www.1809castleman.com/ |
Interior Features
| Interior Amenities | Ceiling Fan(s),Entrance Foyer,High Ceilings,Pantry,Walk-In Closet(s),Kitchen Island |
|---|---|
| Basement | None |
| Flooring | Carpet,Wood,Tile |
| Total Fireplaces | 1 |
| Air Conditioning Y/N | Yes |
| Heating Y/N | Yes |
| Fireplace Y/N | Yes |
| Above Grade Finished Area | 4705 |
| Half Baths | 1 |
| Total Bedrooms | 4 |
| Main Level Bedrooms | 1 |
| Below Grade Finished Area Unit Type | Square Feet |
| LivingAreaSource | Professional Measurement |
| Below Grade Finished Area Source | Professional Measurement |
| Above Grade Finished Area Source | Professional Measurement |
| Above Grade Finished Area Unit Type | Square Feet |
| Total Baths | 5 |
Exterior Features
| Exterior Amenities | Gas Grill |
|---|---|
| Fencing | Back Yard |
| Parking Features | Garage Door Opener,Garage Faces Front,Driveway |
| Lot Features | Level |
| Water Source | Public |
| Total Parking | 2 |
| Lot Size Area | 0.25 |
| Building Area Total | 4705 |
| Lot Size Acres | 0.25 |
| Lot Size Source | Calculated from Plat |
| Waterfront Y/N | No |
| Covered Spaces | 2 |
| Other Equipment | Irrigation System |
Amenities
- Foreclosure
- Views
- Short Sale
- New Construction
- Adult 55+
- Lease To Own
- No HOA Fees
- Furnished
- Primary On Main
- Air Conditioning
- Seller Finance
- Green
- Fixer Upper
- Horse
- Golf
- Fireplace
- Deck
- Garage
- Basement
- Pool
Property vs Single Family Average in 37215
Price
Taxes
Year Built
Visits
 The data relating to real estate for sale on this web site comes in part from the Internet Data Exchange Program of RealTracs Solutions as distributed by MLS Grid. Real estate listings held by brokerage firms other than Weichert, Realtors® - The Andrews Group - Nashville are marked with the Internet Data Exchange Program logo or thumbnail logo and detailed information about them includes the name of the listing brokers.
