
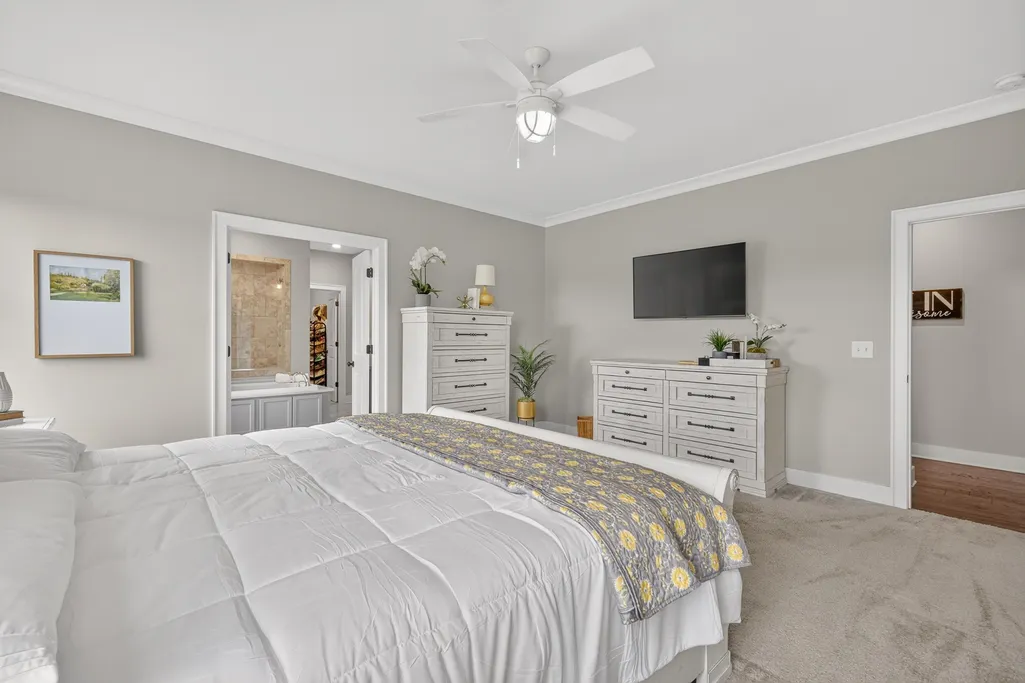
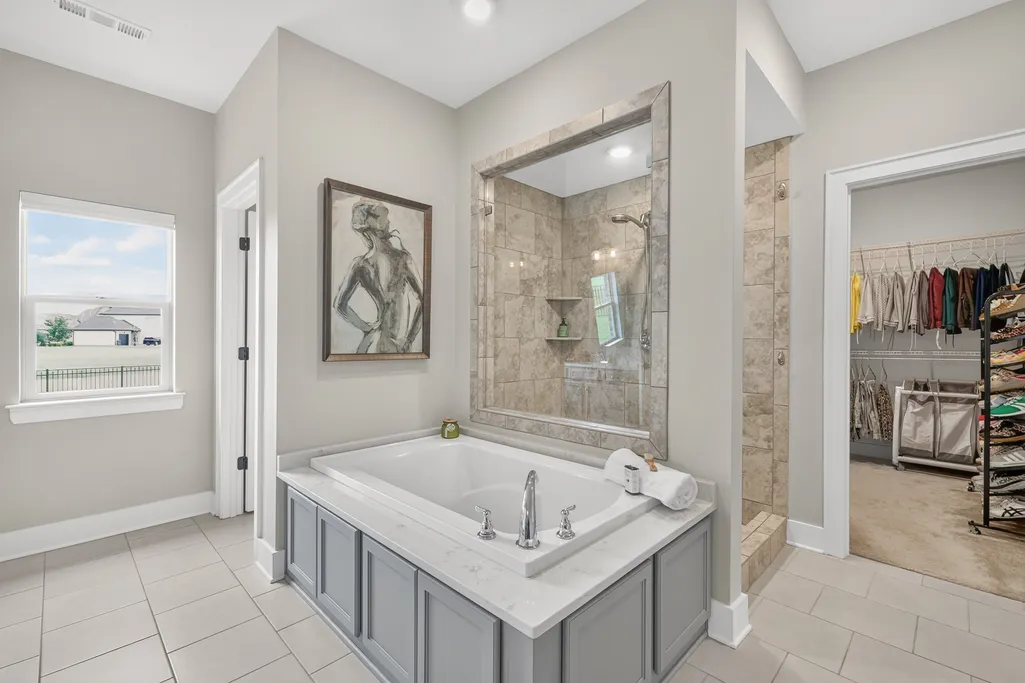
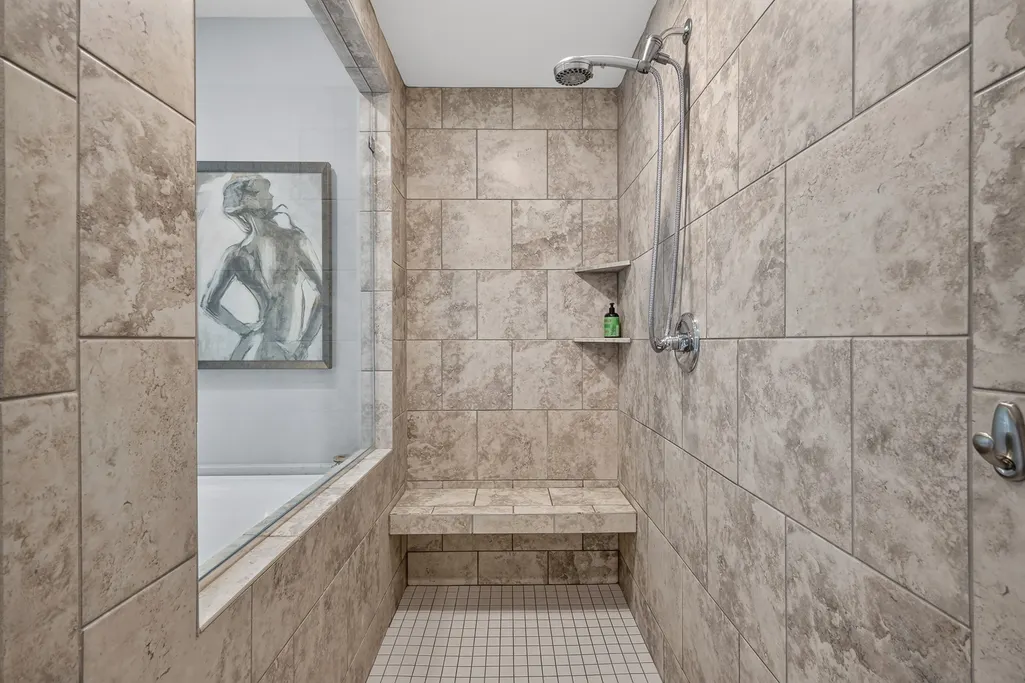
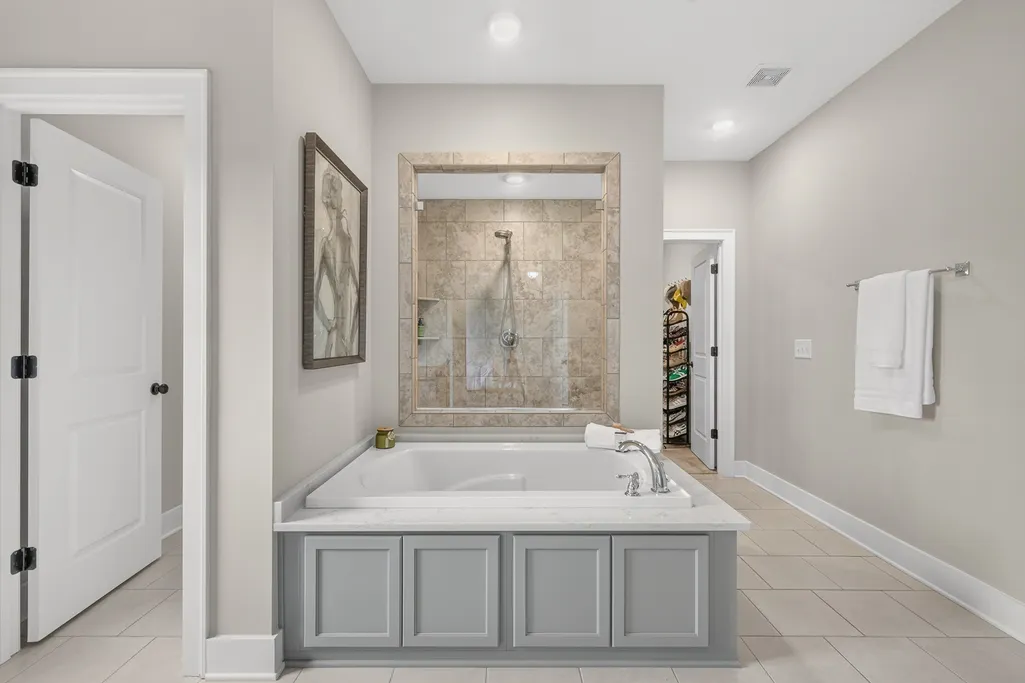
Address
792 Plowson Rd, Mount Juliet, TN
Price
$ 899,900
Property Attributes
- MLS#3529934
- TypeSingle Family
- Listing Status Active
- CountyWILSON
- CityMount Juliet
- NeighborhoodJackson Hills Ph2
- Zip37122
- Style
- Year Built2018
- Taxes$ 2906
- Price$ 899,900
- Bedrooms5
- Full Bathrooms4
- Half Bathrooms0
- Sqr Footage3835
- Lot Size0.22 Acres
Data Source:
Listing courtesy of RealTracs MLS as distributed by MLS GRID
Property Description
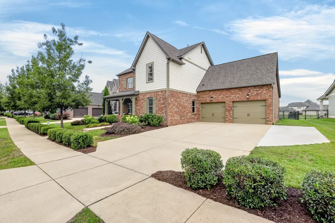
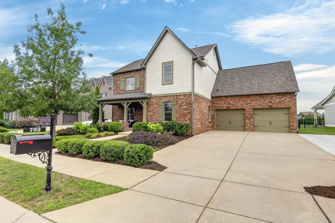
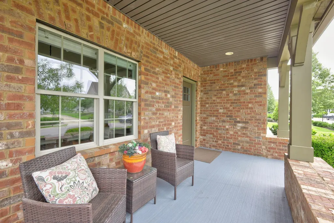
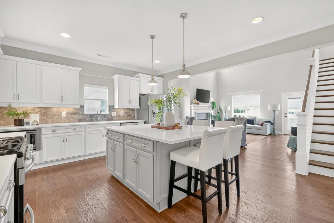
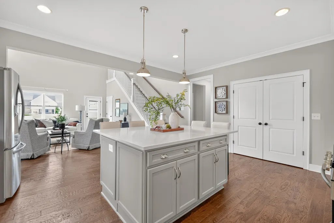
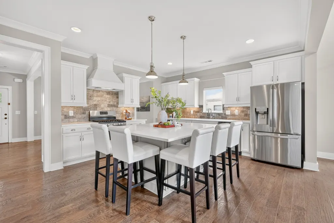
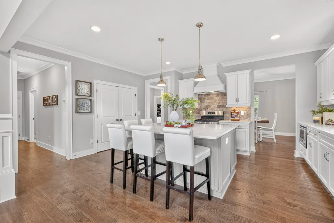
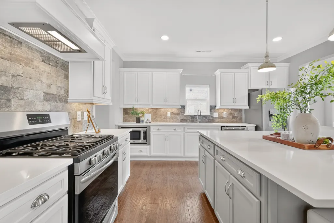
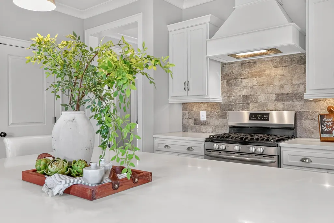
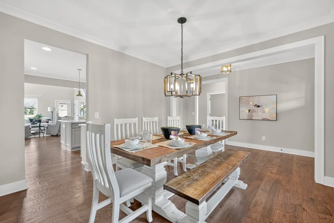
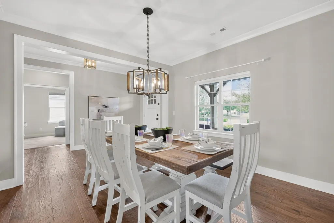
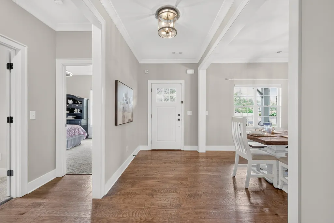
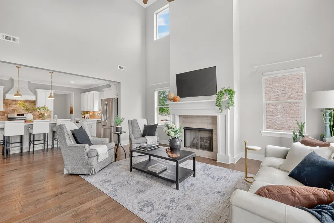
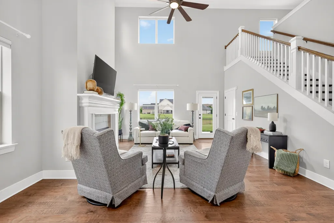
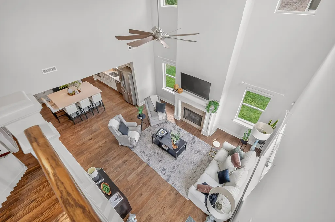
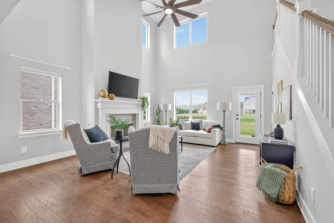
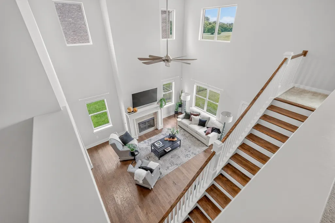
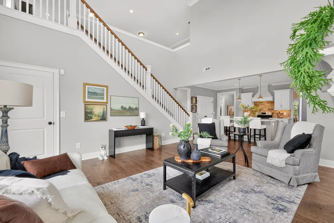
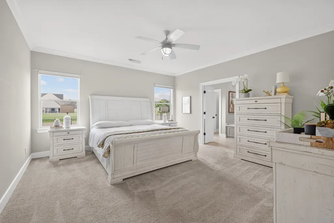
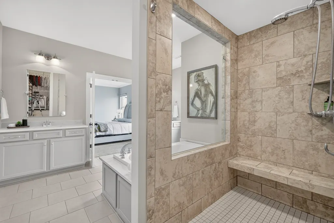
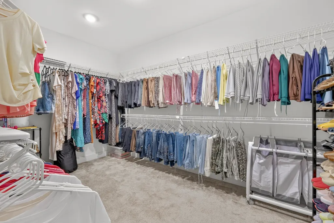
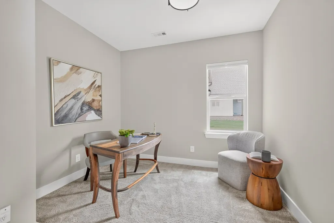
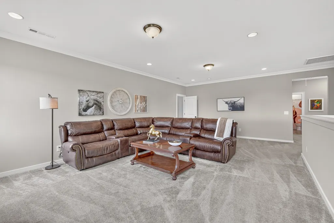
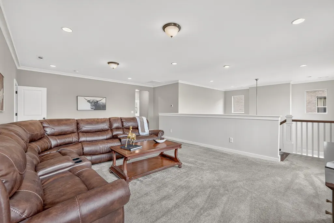
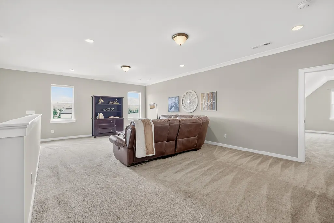
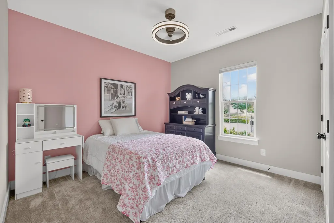
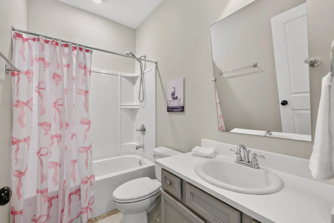
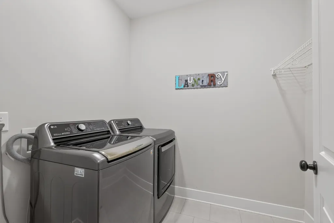
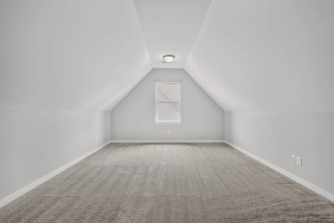
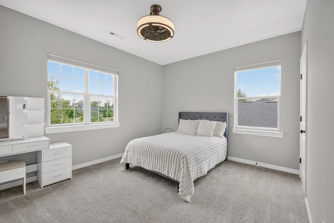
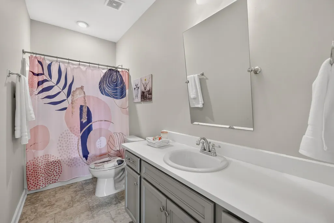
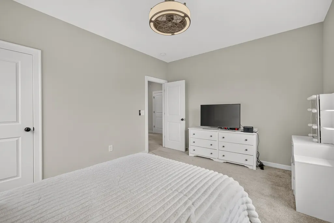
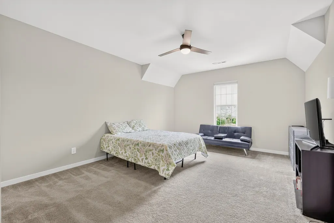
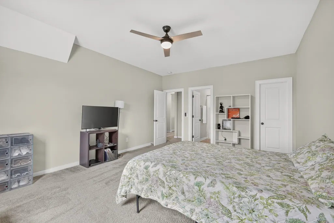
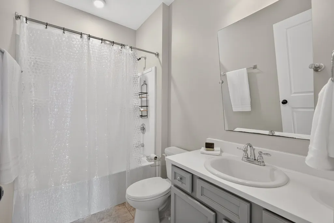
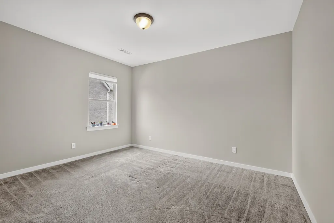
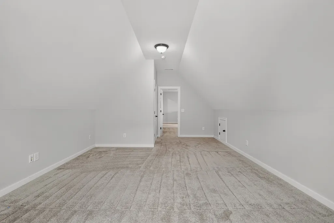
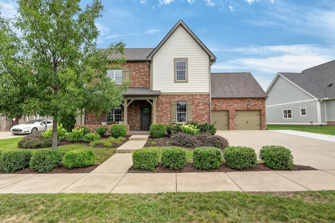
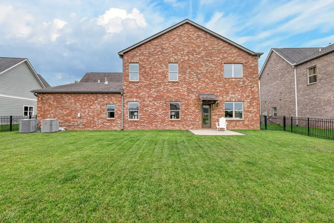
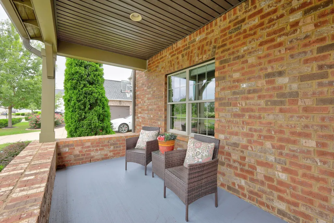
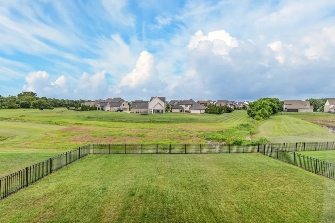
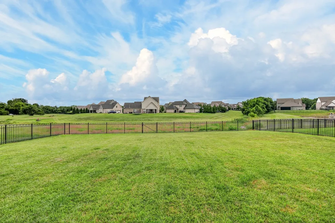
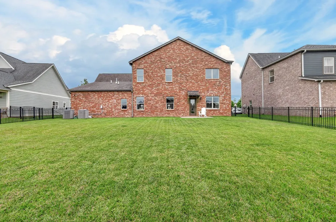
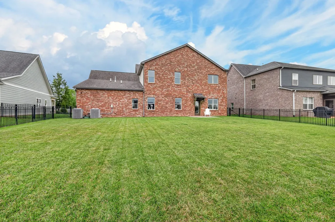
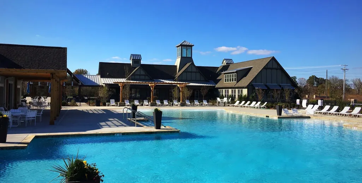
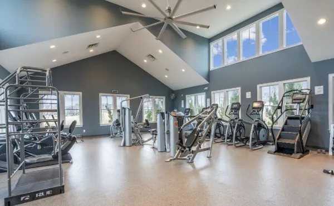
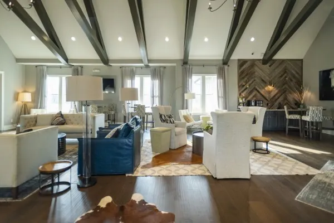
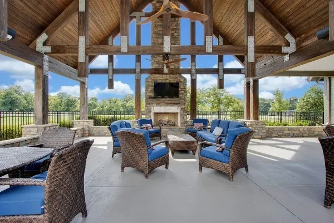
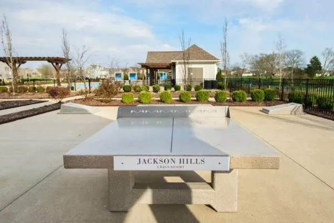
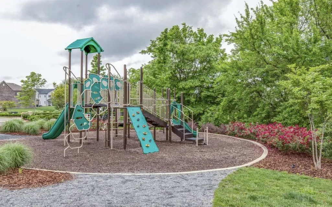
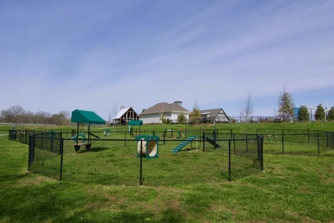
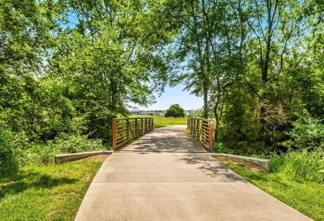
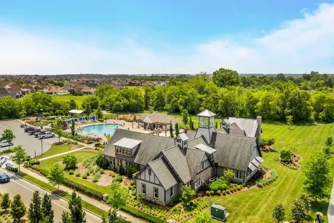
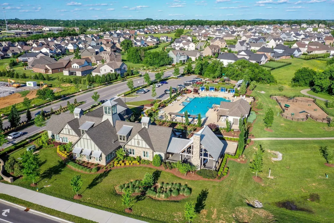
Welcome to Jackson Hills in Mt. Juliet, a highly sought-after community known for its top-rated schools and exceptional amenities. This beautifully designed home offers the perfect combination of functionality, comfort, and privacy, with plenty of space for everyone to spread out. Featuring five spacious bedrooms and four full bathrooms, this home also includes an oversized bonus room with an additional flex space that can easily serve as a sixth bedroom, gym, playroom, or second office. Step inside to expansive living areas filled with natural light and thoughtful finishes throughout. The open-concept floor plan seamlessly connects the kitchen and living room, creating an inviting space for everyday living and entertaining. Generously sized bedrooms provide plenty of room for relaxation and privacy. Outside, enjoy a private, fenced-in backyard perfect for pets, play, entertaining, or relaxing. Additional highlights include ample storage, a cozy fireplace, covered front porch, dedicated office, and an additional parking pad. Residents of Jackson Hills enjoy an impressive selection of amenities, including pool, walking trails, a clubhouse, playgrounds, dog park, fitness center, and more. All of this is conveniently located near shopping, dining, entertainment, and schools, making this home an ideal place to call home.
| Elementary School | Middle School | High School |
|---|---|---|
| Stoner Creek Elementary | West Wilson Middle School | Mt. Juliet High School |
| Price History | |
|---|---|
| 9/1/2026 | Listed $899,900 |
General Features
| Living Area | 3835 |
|---|---|
| Sewer | Public Sewer |
| Heating | Central |
| Cooling | Central Air |
| Utilities | Water Available |
| Possession | Close Of Escrow |
| Roof | Asphalt |
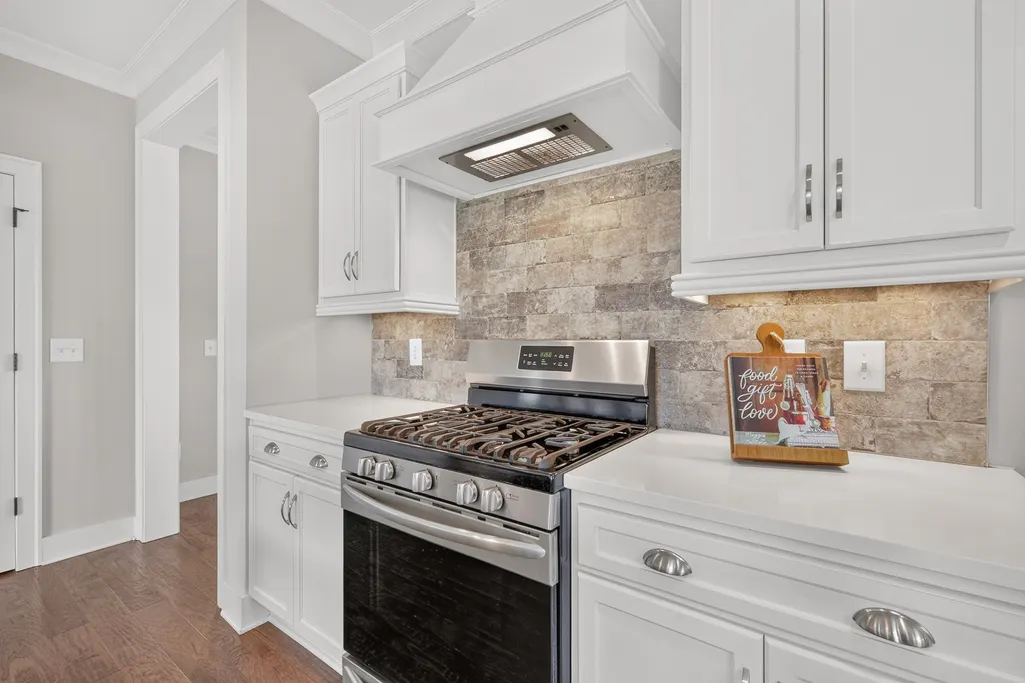
| Appliances | Built-In Gas Oven,Dishwasher,Microwave,Refrigerator,Stainless Steel Appliance(s) |
| HOA Fee | 100 |
| Garage Spaces | 2 |
| Association Fee Includes | Recreation Facilities |
| Patio/Porch Features | Porch,Covered,Patio |
| Construction Materials | Brick |
| Pets Allowed | Yes |
| Year Built | 2018 |
| Stories Count | 2 |
| Levels | Two |
| Property Subtype | Single Family Residence |
| Assoc Fee Paid Per | Monthly |
| County | Wilson County,TN |
| New Construction | No |
| Property Type | Residential |
| Association Amenities | Clubhouse,Dog Park,Fitness Center,Park,Playground,Pool |
| Attached Garage | Yes |
| Subdivision Name | Jackson Hills Ph2 Sec 2A |
| Garage Y/N | Yes |
| Full Baths | 4 |
| Status | Active |
| Directions | From Nashville,take I-40 East toward Knoxville. Take Exit 229 B-Golden Bear Gateway. Turn right on Vanner Road,continue straight through the roundabout,and turn right on Plowson Road. The property is |
| High School | Mt. Juliet High School |
| City | Mount Juliet |
| Senior Community Y/N | No |
| Lot Size Units | Acres |
| Elementary School | Stoner Creek Elementary |
| Property Attached Y/N | No |
| Year Built Details | Existing |
| Tax Annual Amount | 2906 |
| Middle/Junior High School | West Wilson Middle School |
| Building Area Units | Square Feet |
| Living Area Units | Square Feet |
| Standard Status | Active |
| Virtual Tour | https://youtu.be/T5PdTb-yheM |
Interior Features
| Interior Amenities | High Speed Internet |
|---|---|
| Basement | None |
| Flooring | Carpet,Wood,Tile |
| Total Fireplaces | 1 |
| Air Conditioning Y/N | Yes |
| Heating Y/N | Yes |
| Fireplace Y/N | Yes |
| Above Grade Finished Area | 3835 |
| Total Bedrooms | 5 |
| Main Level Bedrooms | 2 |
| Below Grade Finished Area Unit Type | Square Feet |
| LivingAreaSource | Builder |
| Below Grade Finished Area Source | Builder |
| Above Grade Finished Area Source | Builder |
| Above Grade Finished Area Unit Type | Square Feet |
| Total Baths | 4 |
Exterior Features
| Fencing | Back Yard |
|---|---|
| Parking Features | Garage Faces Front |
| Water Source | Public |
| Total Parking | 2 |
| Lot Size Area | 0.22 |
| Building Area Total | 3835 |
| Lot Dimensions | 81.77 X 133.91 IRR |
| Lot Size Acres | 0.22 |
| Lot Size Source | Calculated from Plat |
| Waterfront Y/N | No |
| Covered Spaces | 2 |
Amenities
- Foreclosure
- Views
- Short Sale
- New Construction
- Adult 55+
- Lease To Own
- No HOA Fees
- Furnished
- Primary On Main
- Air Conditioning
- Seller Finance
- Green
- Fixer Upper
- Horse
- Golf
- Fireplace
- Deck
- Garage
- Basement
- Pool
Property vs Single Family Average in 37122
Price
Taxes
Year Built
Visits
 The data relating to real estate for sale on this web site comes in part from the Internet Data Exchange Program of RealTracs Solutions as distributed by MLS Grid. Real estate listings held by brokerage firms other than Weichert, Realtors® - The Andrews Group - Nashville are marked with the Internet Data Exchange Program logo or thumbnail logo and detailed information about them includes the name of the listing brokers.
