
Price Reduction - New Construction


Address
760 Caddy Xing, Columbia, TN
Price
$ 469,990
Property Attributes
- MLS#3531541
- TypeSingle Family
- Listing Status Active
- CountyMAURY
- CityColumbia
- NeighborhoodHeritage Green
- Zip38401
- Style
- Year Built2026
- Taxes$ 3418
- Price$ 469,990
- Bedrooms3
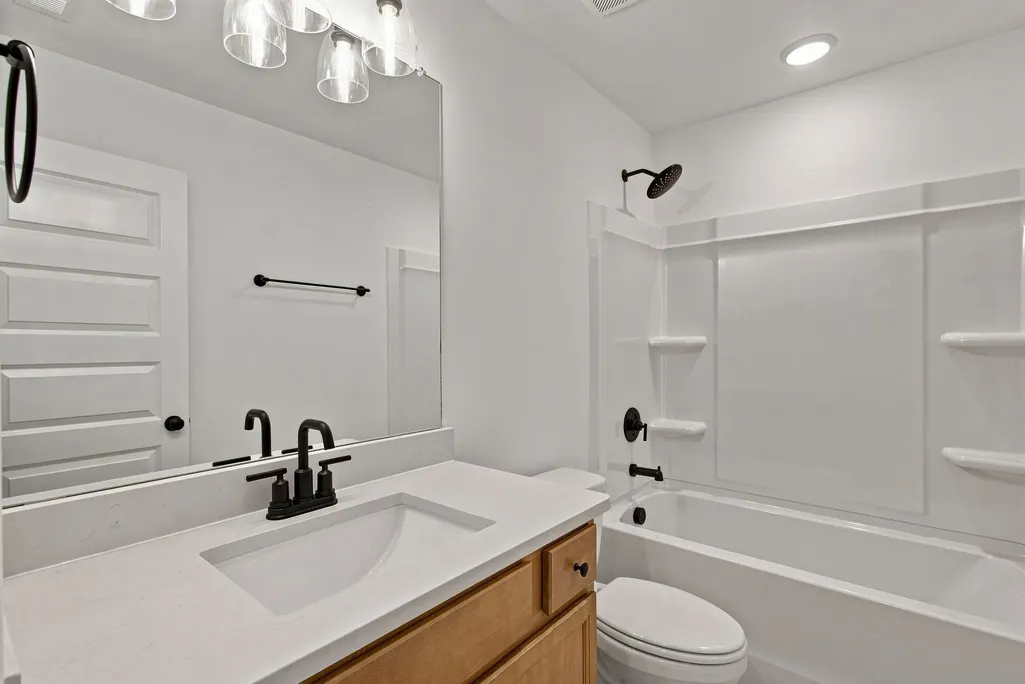
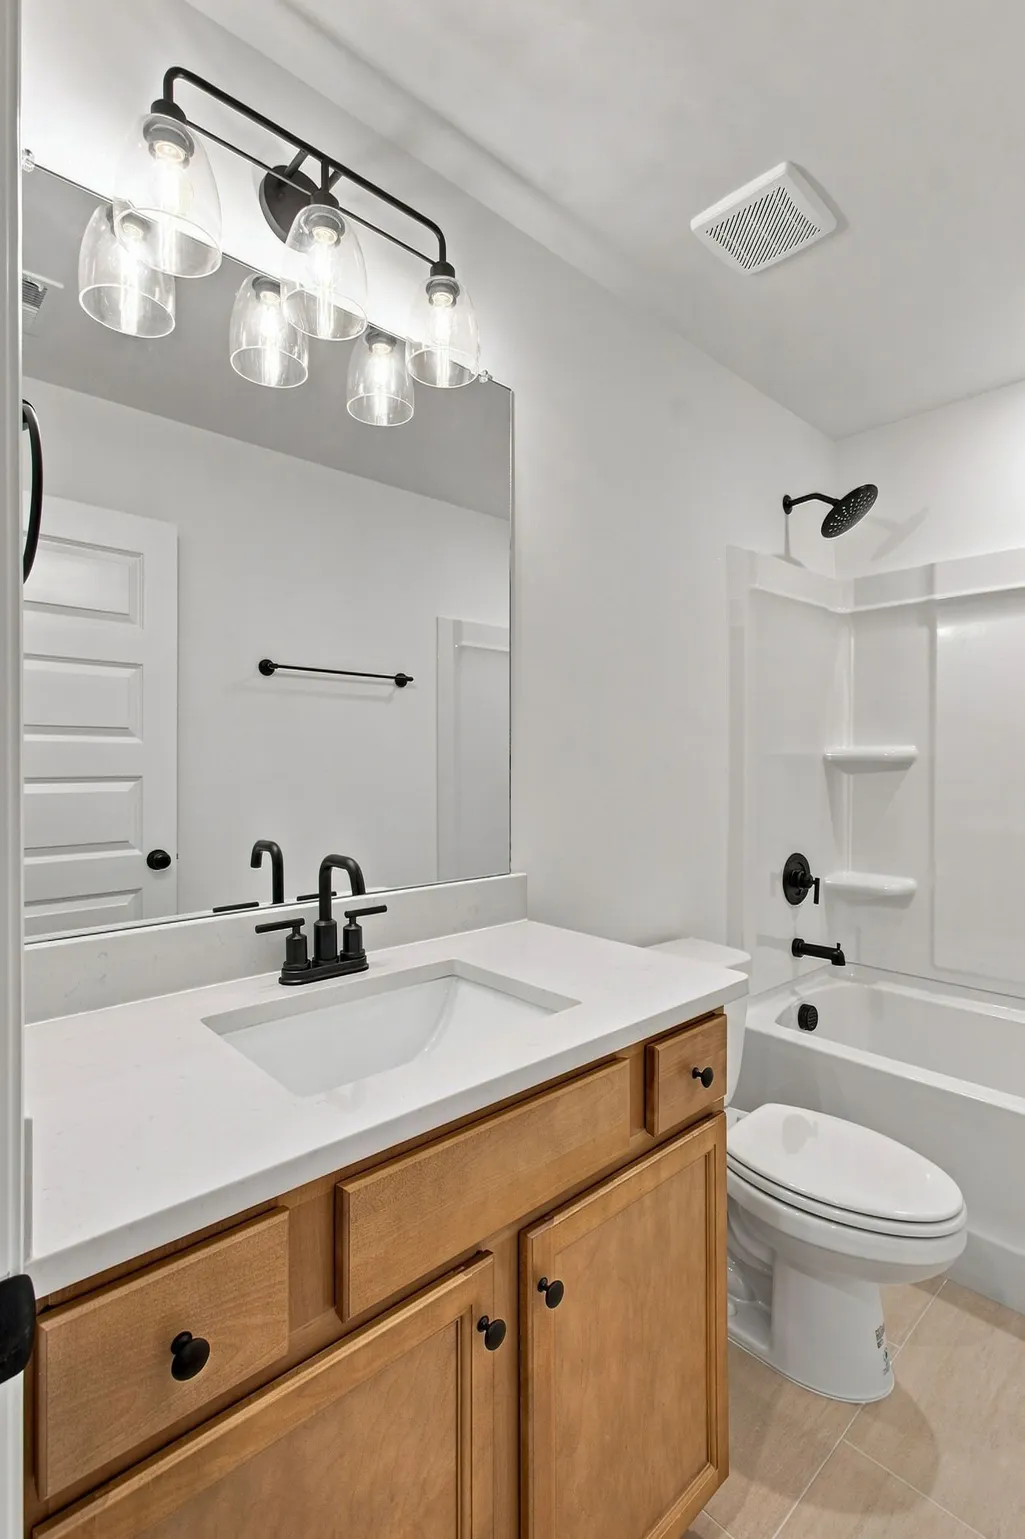
- Full Bathrooms2
- Half Bathrooms1
- Sqr Footage2142
- Lot Size0.14 Acres
Data Source:
Listing courtesy of RealTracs MLS as distributed by MLS GRID
Property Description
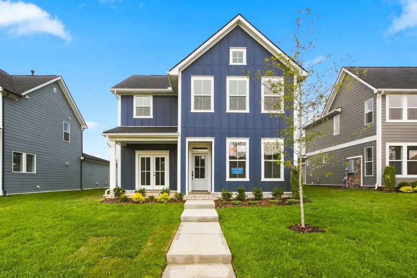
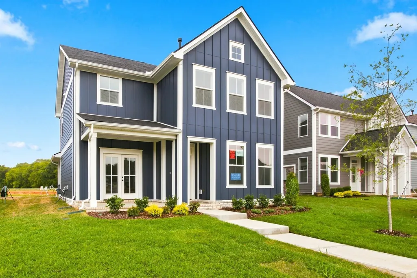
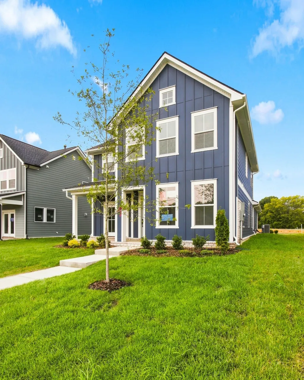
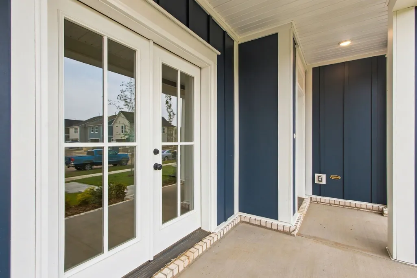
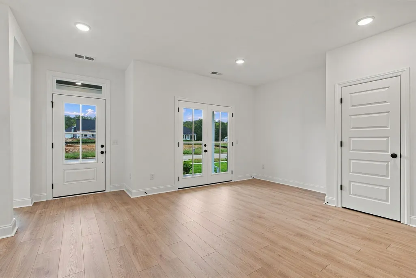
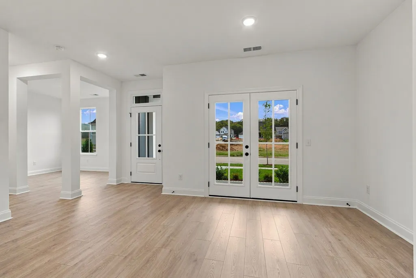
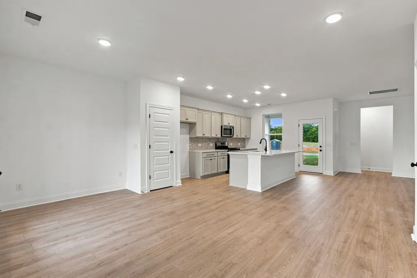
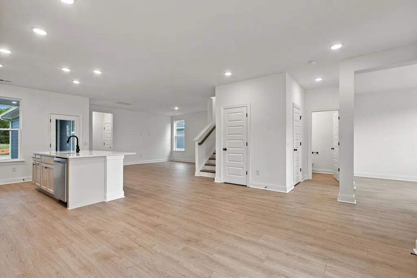
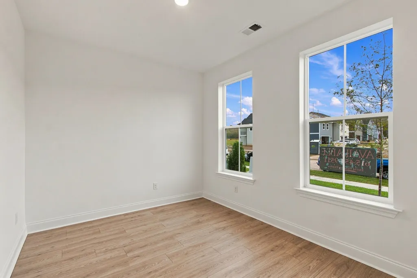
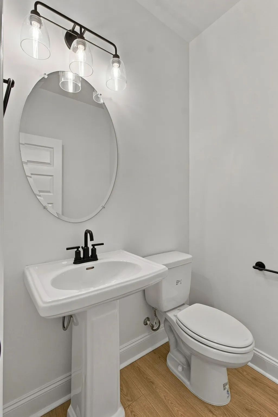
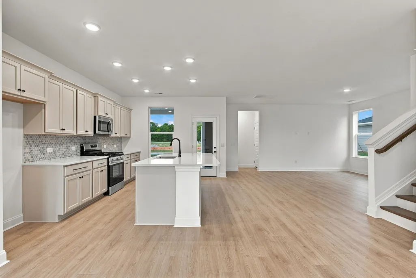
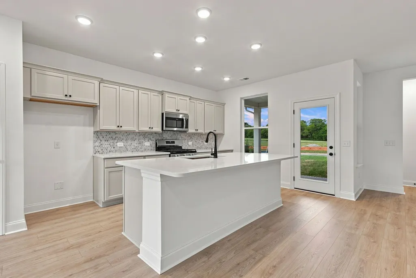
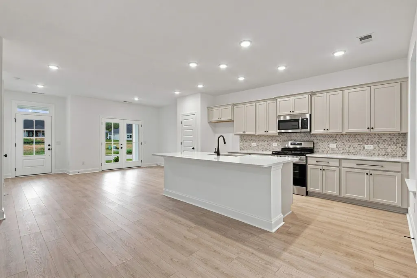
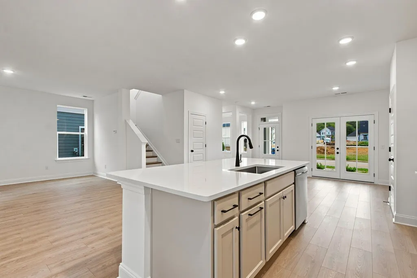
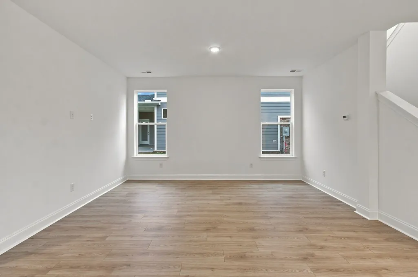
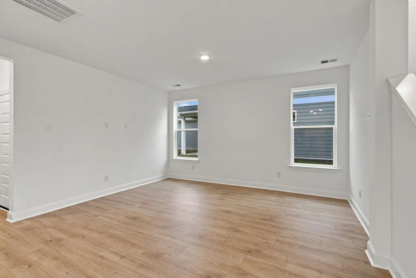
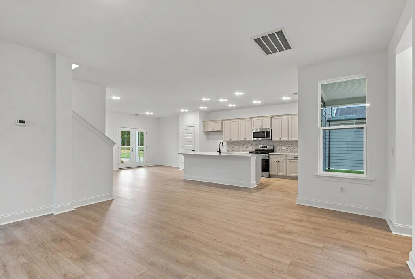
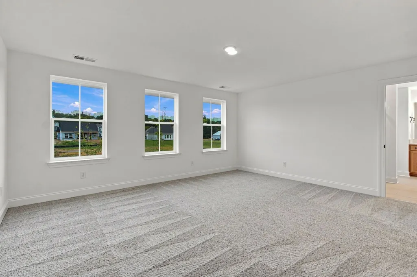
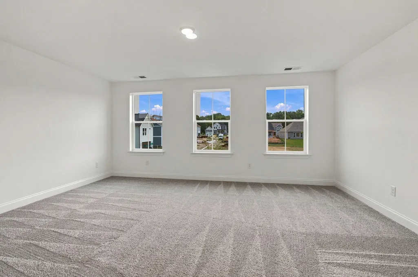
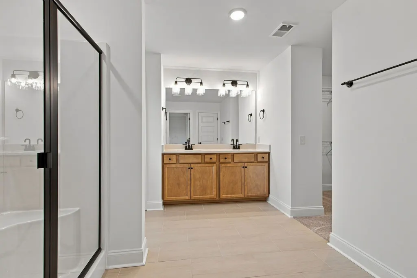
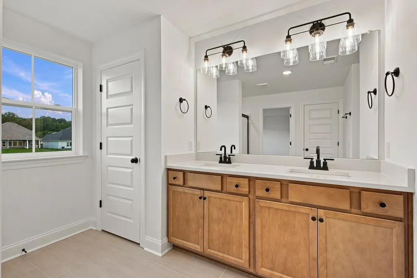
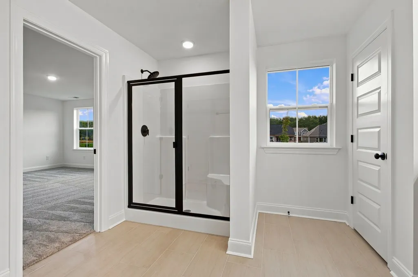
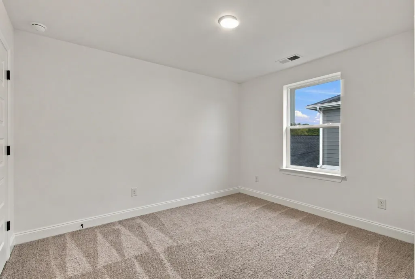
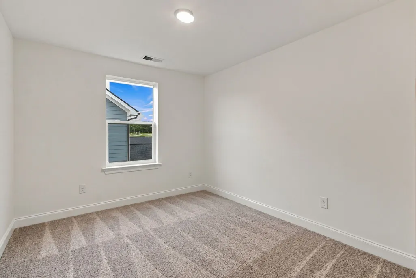
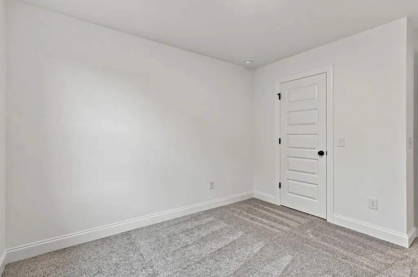
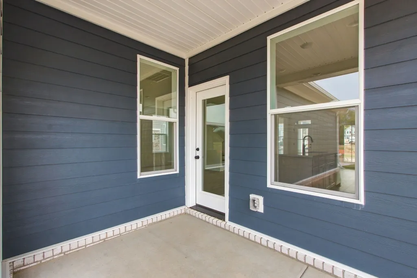
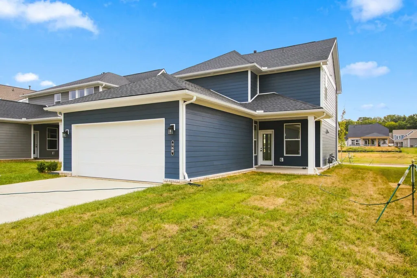
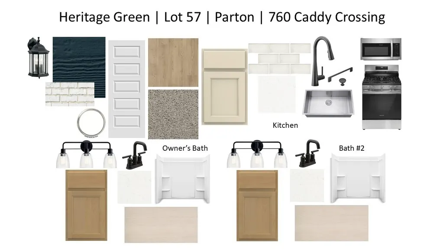
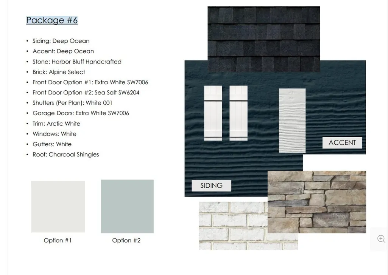
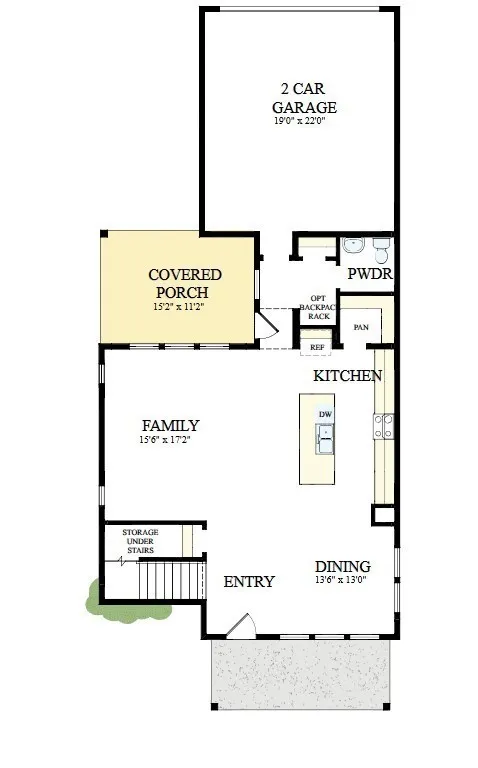
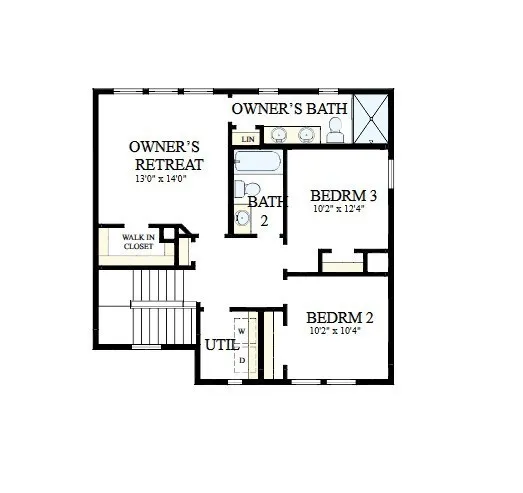
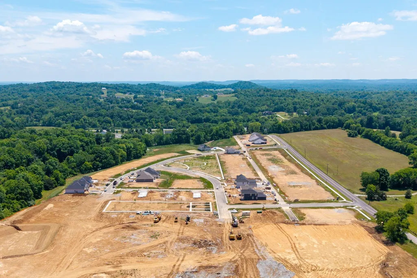
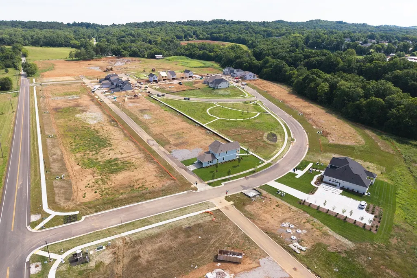
NEW PRICE! Grand Opening Incentives! Meet the Parton at Heritage Green—where style and livability come together. Come see what David Weekley Homes, a private builder, celebrating 50 years of quality building has to offer. Experience an open-concept floorplan with expansive windows, abundance of light and covered front porch living just off the kitchen. The 36" upper kitchen cabinets are sandy Mesa color and paired with a flecked white Miami Vena countertop. Upstairs, every bedroom is a private retreat, including a standout Owner’s Retreat with its own balcony. All in a community designed for connection, just minutes from Downtown Columbia. Ready to see it in person? Connect with a David Weekley Homes team member today.
| Elementary School | Middle School | High School |
|---|---|---|
| R Howell Elementary | E. A. Cox Middle School | Battle Creek High School |
| Price History | |
|---|---|
| 9/3/2026 | Listed $494,990 |
| 9/5/2026 | 6$469,990 |
General Features
| Living Area | 2142 |
|---|---|
| Sewer | Public Sewer |
| Heating | Central,Natural Gas |
| Cooling | Central Air |
| Utilities | Natural Gas Available,Water Available |
| Possession | Close Of Escrow |
| Appliances | Gas Range,Dishwasher,Disposal,Microwave,Stainless Steel Appliance(s) |
| HOA Fee | 85 |
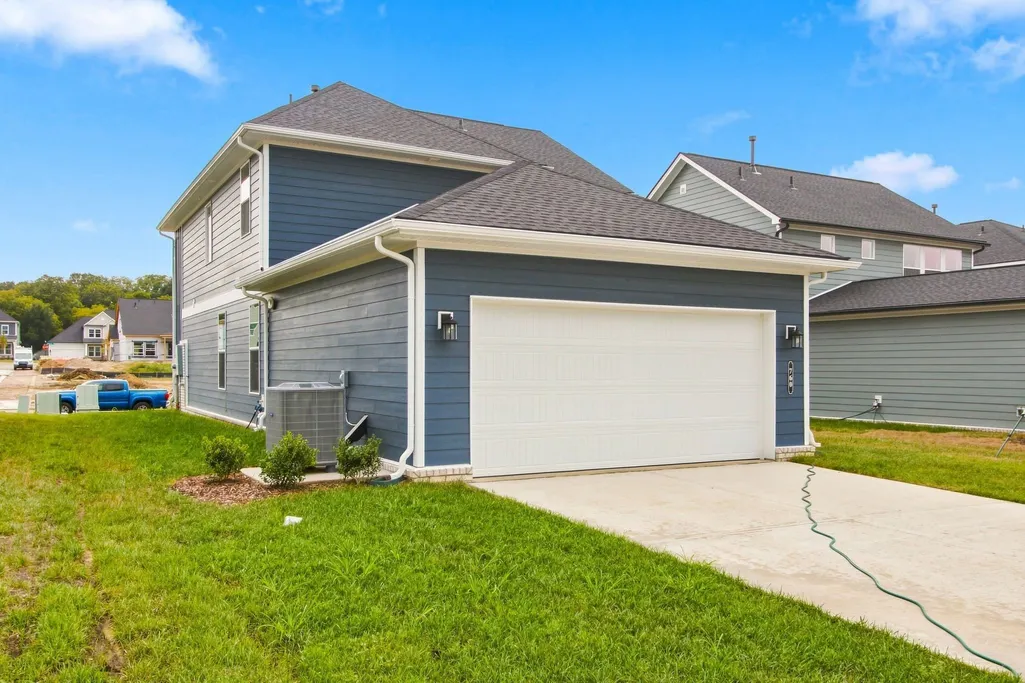
| Garage Spaces | 2 |
| Association Fee Includes | Maintenance Grounds |
| Patio/Porch Features | Patio,Covered |
| Security Features | Carbon Monoxide Detector(s),Smoke Detector(s) |
| Construction Materials | Fiber Cement |
| Pets Allowed | Yes |
| Year Built | 2026 |
| Stories Count | 2 |
| Topography | Level |
| Levels | Two |
| Property Subtype | Single Family Residence |
| HOA Fee 2 | 425 |
| Assoc Fee Paid Per | Monthly |
| County | Maury County,TN |
| New Construction | Yes |
| Property Type | Residential |
| Association Amenities | Park,Underground Utilities |
| Attached Garage | No |
| Energy Efficient | Windows,Low Flow Plumbing Fixtures,Low VOC Paints,Sealed Ducting,Water Heater |
| Subdivision Name | Heritage Green |
| Garage Y/N | Yes |
| Full Baths | 2 |
| Status | Active |
| Directions | Take I65 South,Exit 46 toward Columbia,Turn Right onto Bear Creek Pike/US-412 W,Turn Right onto Baker Road after 5 miles,Turn Right onto Driver's Cir into the community. Model Home 810 Drivers Circle |
| High School | Battle Creek High School |
| City | Columbia |
| Senior Community Y/N | No |
| Lot Size Units | Acres |
| HOA Fee 2 Frequency | One Time |
| Elementary School | R Howell Elementary |
| Property Attached Y/N | No |
| Year Built Details | New |
| Tax Annual Amount | 3418 |
| Middle/Junior High School | E. A. Cox Middle School |
| Building Area Units | Square Feet |
| Living Area Units | Square Feet |
| Standard Status | Active |
Interior Features
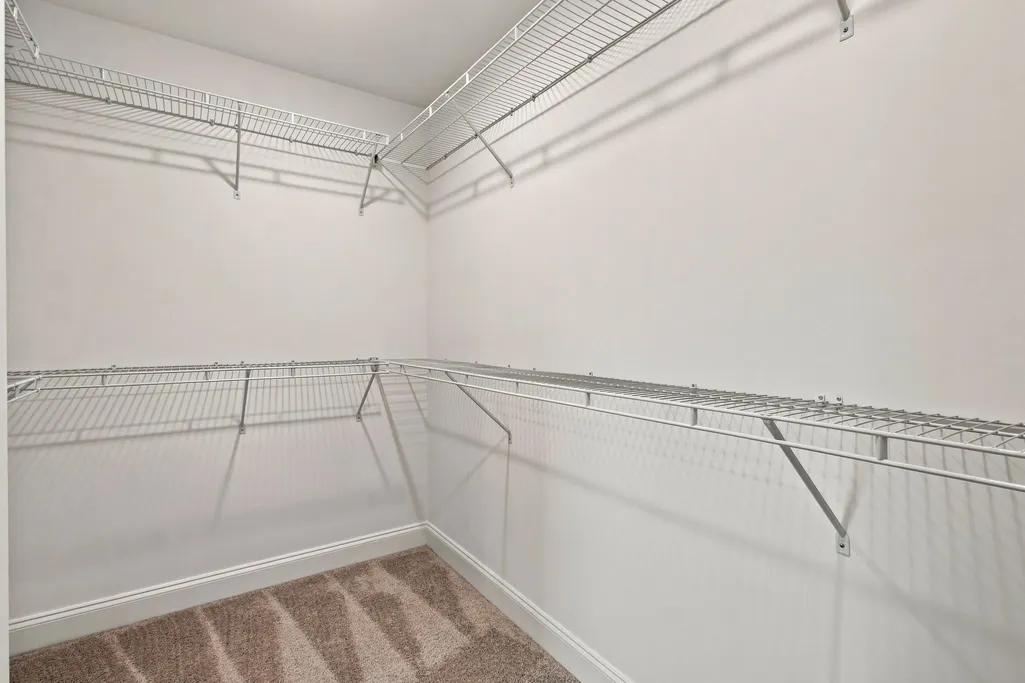
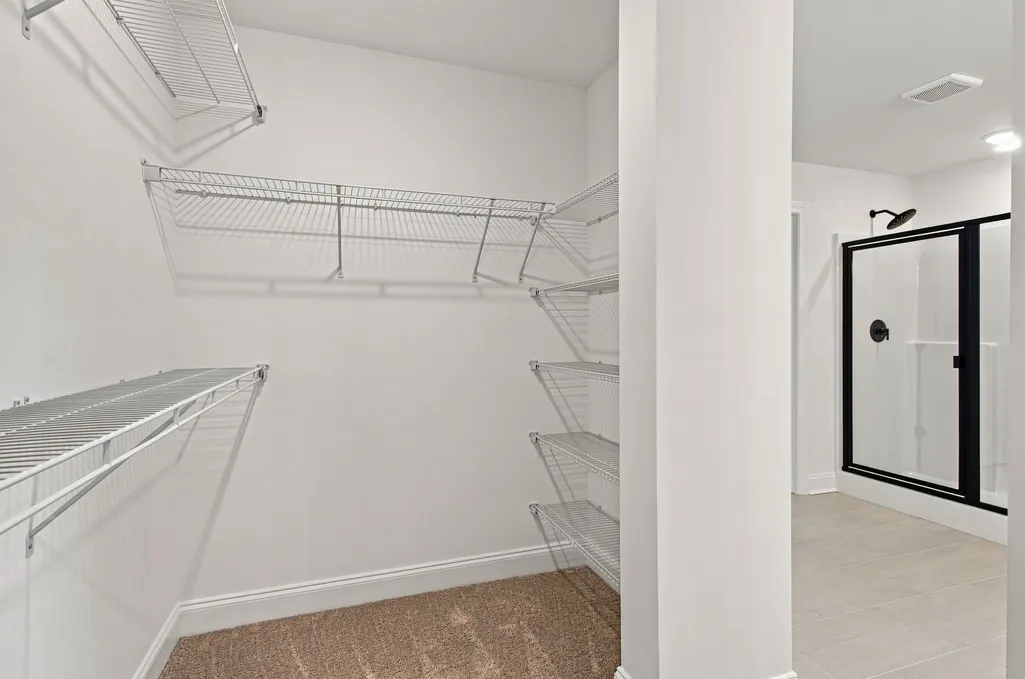
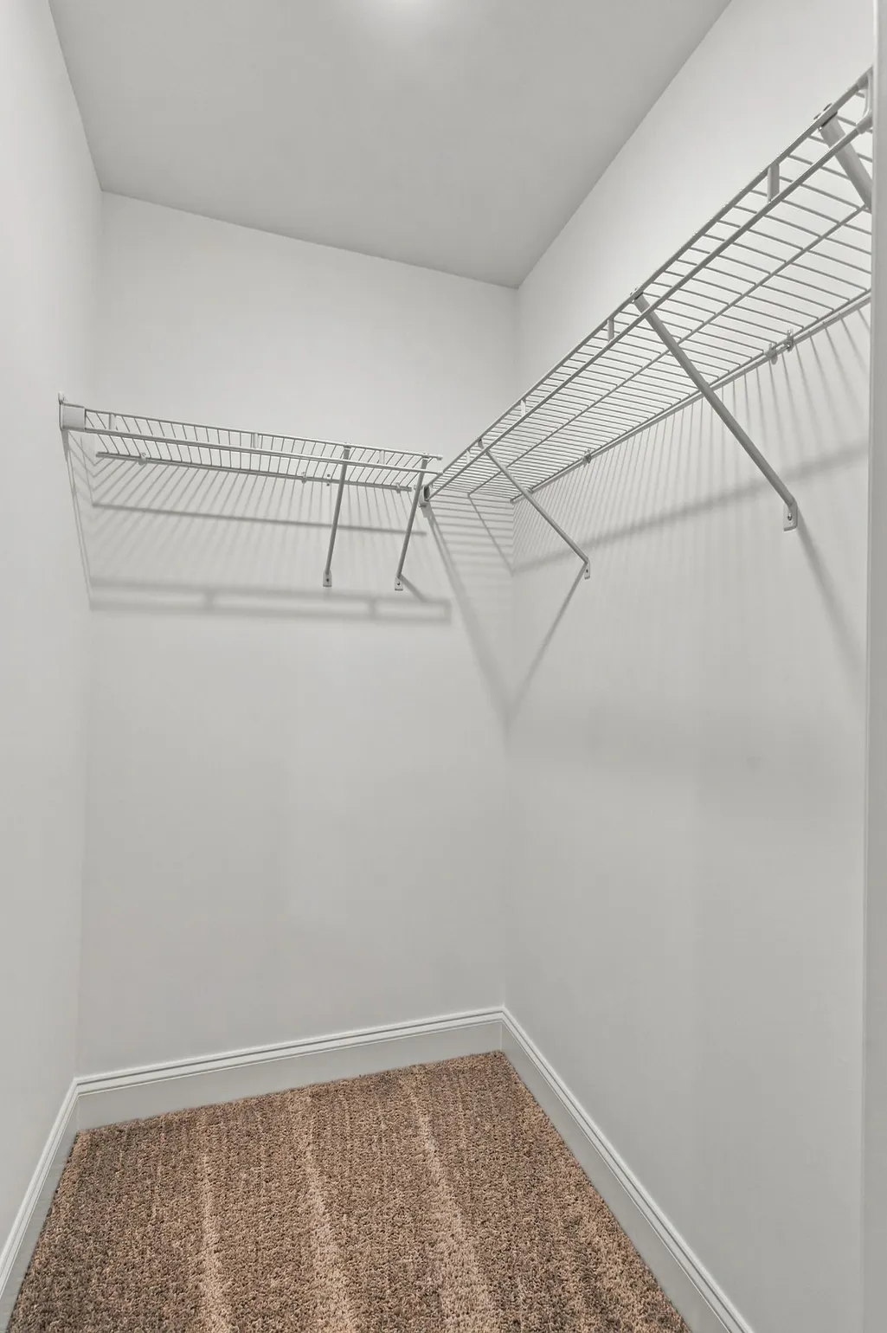
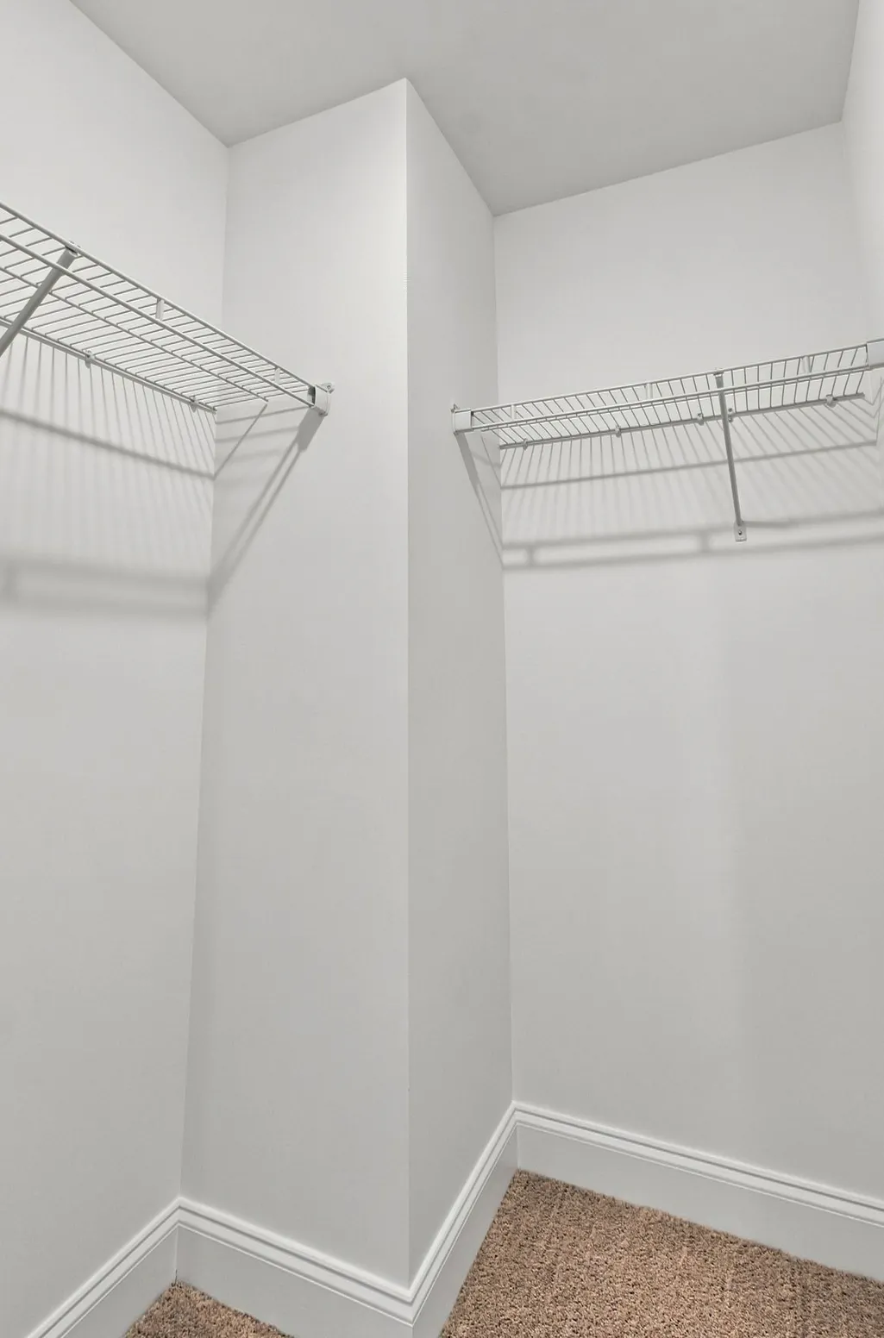
| Interior Amenities | Open Floorplan,Pantry,Smart Thermostat,Walk-In Closet(s),Kitchen Island |
|---|---|
| Basement | None |
| Flooring | Carpet,Laminate |
| Air Conditioning Y/N | Yes |
| Heating Y/N | Yes |
| Above Grade Finished Area | 2142 |
| Half Baths | 1 |
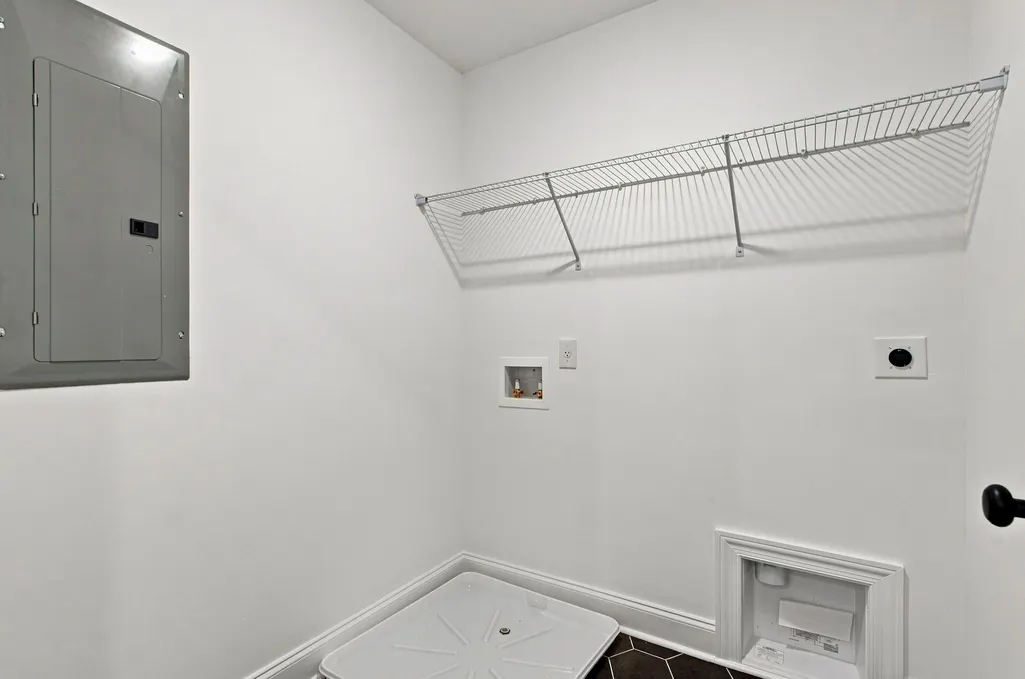
| Laundry Features | Electric Dryer Hookup,Washer Hookup |
| Total Bedrooms | 3 |
| Below Grade Finished Area Unit Type | Square Feet |
| LivingAreaSource | Builder |
| Below Grade Finished Area Source | Builder |
| Above Grade Finished Area Source | Builder |
| Above Grade Finished Area Unit Type | Square Feet |
| Total Baths | 3 |
Exterior Features
| Parking Features | Alley Access |
|---|---|
| Lot Features | Level |
| Water Source | Public |
| Total Parking | 2 |
| Lot Size Area | 0.14 |
| Building Area Total | 2142 |
| Lot Size Acres | 0.14 |
| Lot Size Source | Calculated from Plat |
| Waterfront Y/N | No |
| Covered Spaces | 2 |
Amenities
- Foreclosure
- Views
- Short Sale
- New Construction
- Adult 55+
- Lease To Own
- No HOA Fees
- Furnished
- Primary On Main
- Air Conditioning
- Seller Finance
- Green
- Fixer Upper
- Horse
- Golf
- Fireplace
- Deck
- Garage
- Basement
- Pool
Property vs Single Family Average in 38401
Price
Taxes
Year Built
Visits
 The data relating to real estate for sale on this web site comes in part from the Internet Data Exchange Program of RealTracs Solutions as distributed by MLS Grid. Real estate listings held by brokerage firms other than Weichert, Realtors® - The Andrews Group - Nashville are marked with the Internet Data Exchange Program logo or thumbnail logo and detailed information about them includes the name of the listing brokers.
