
Address
2207 Carpenter Bridge Rd, Columbia, TN
Price
$ 1,495,000
Property Attributes
- MLS#3531785
- TypeSingle Family
- Listing Status Active
- CountyMAURY
- CityColumbia
- NeighborhoodDuck River Ranch
- Zip38401
- StyleRanch
- Year Built2024
- Taxes$ 4994
- Price$ 1,495,000
- Bedrooms3
- Full Bathrooms2
- Half Bathrooms1
- Sqr Footage3304
- Lot Size7.21 Acres
Data Source:
Listing courtesy of RealTracs MLS as distributed by MLS GRID
Property Description
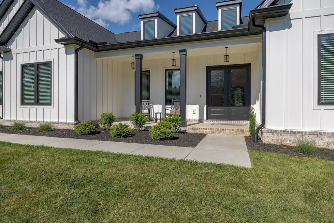
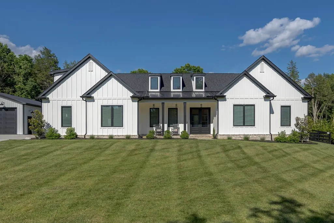
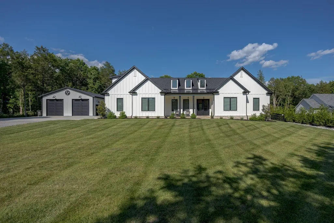
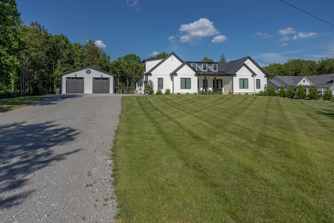
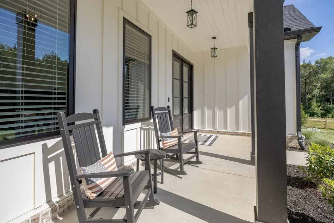
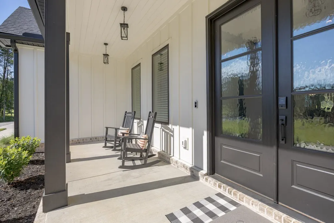
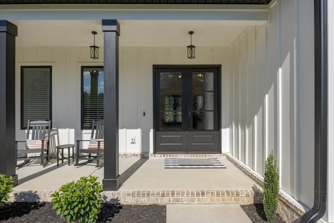
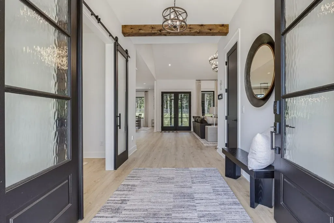
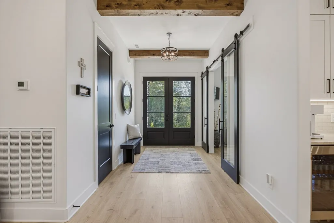
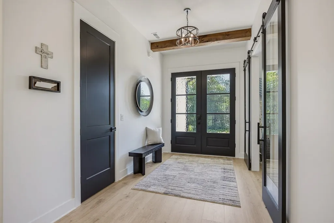
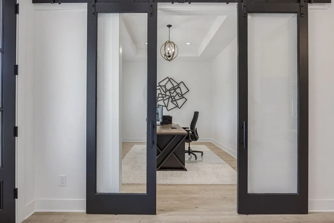
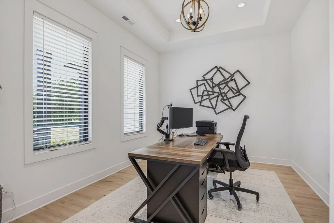
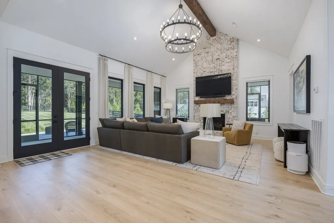
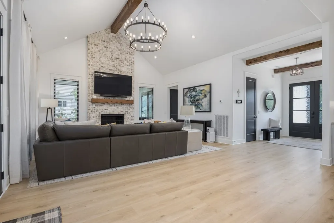
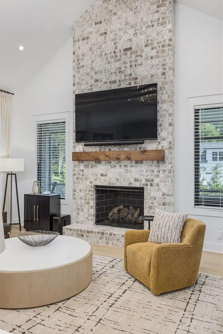
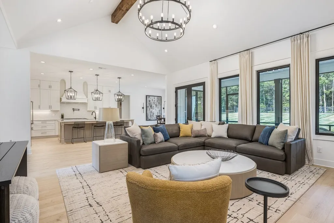
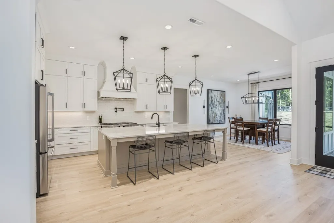
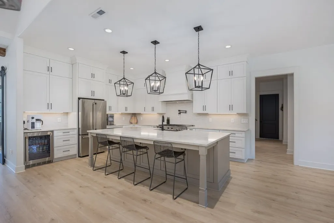
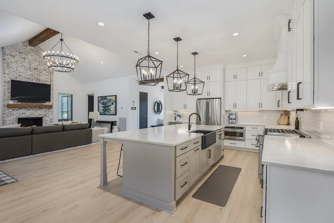
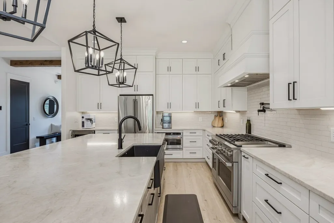
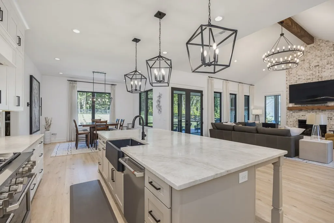
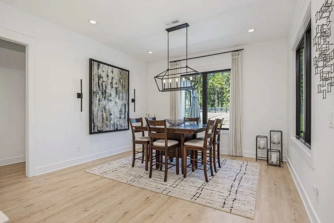
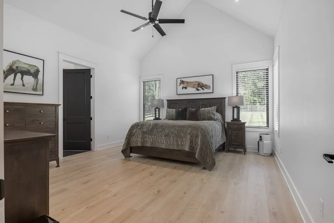
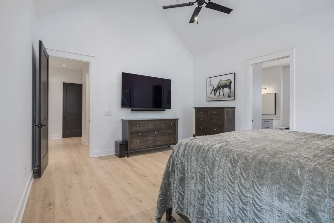
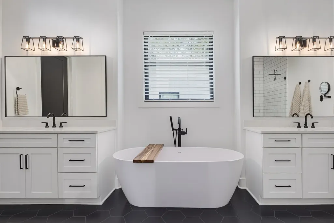
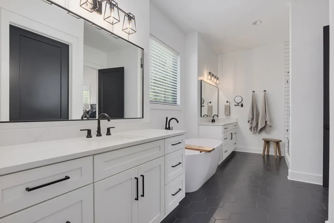
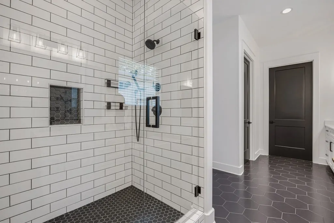
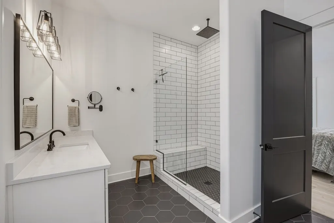
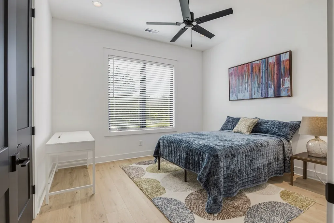
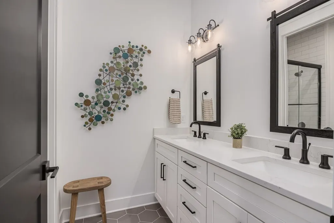
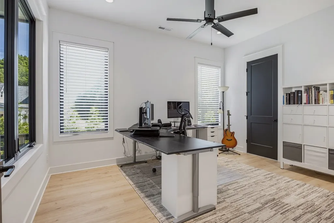
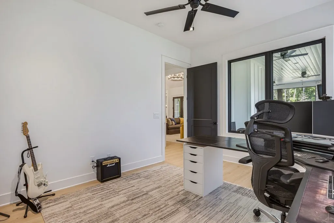
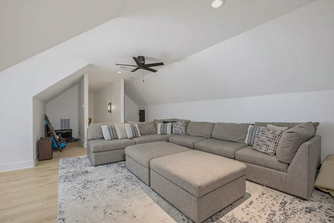
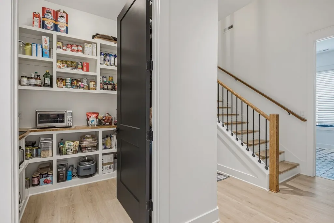
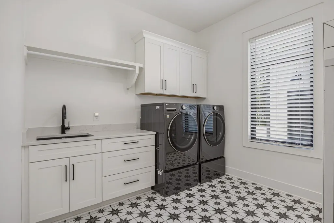
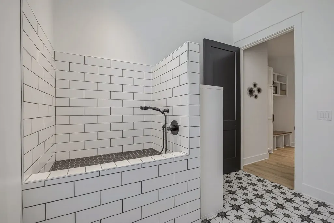
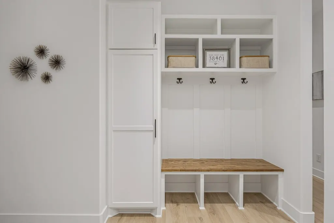
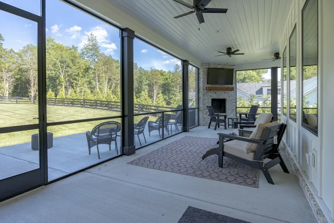
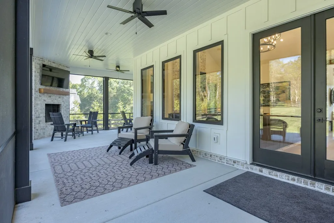
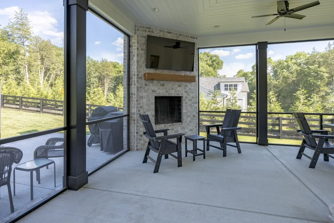
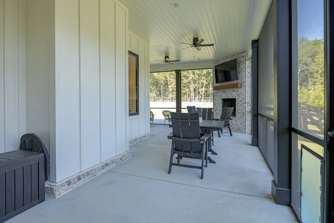
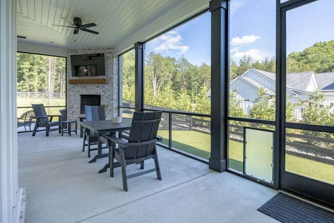
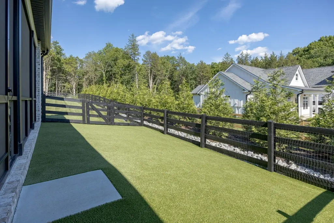
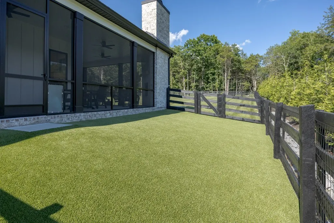
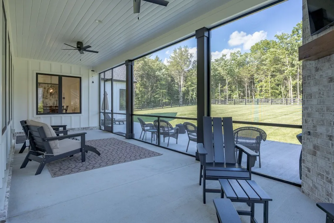
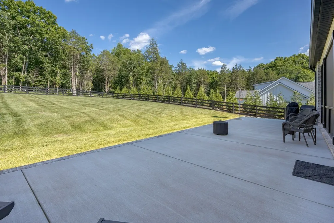
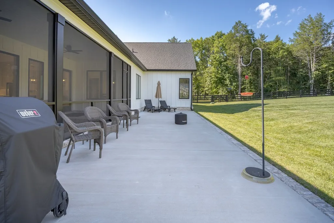
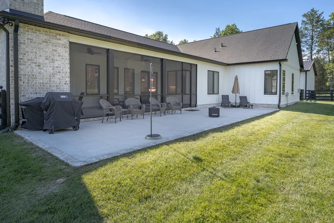
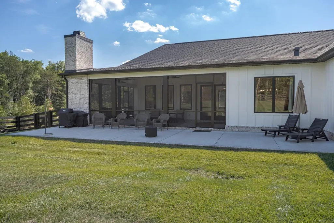
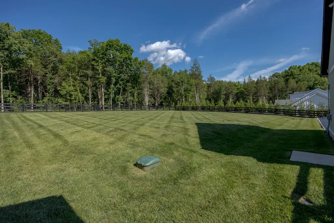
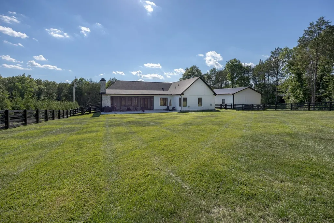
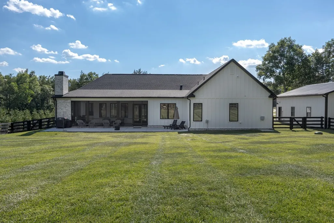
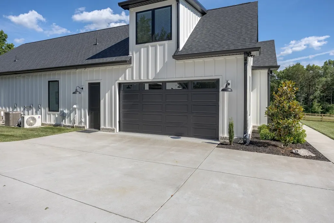
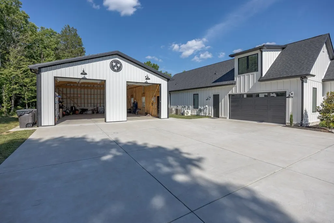
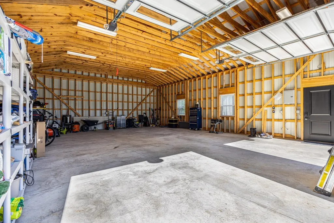
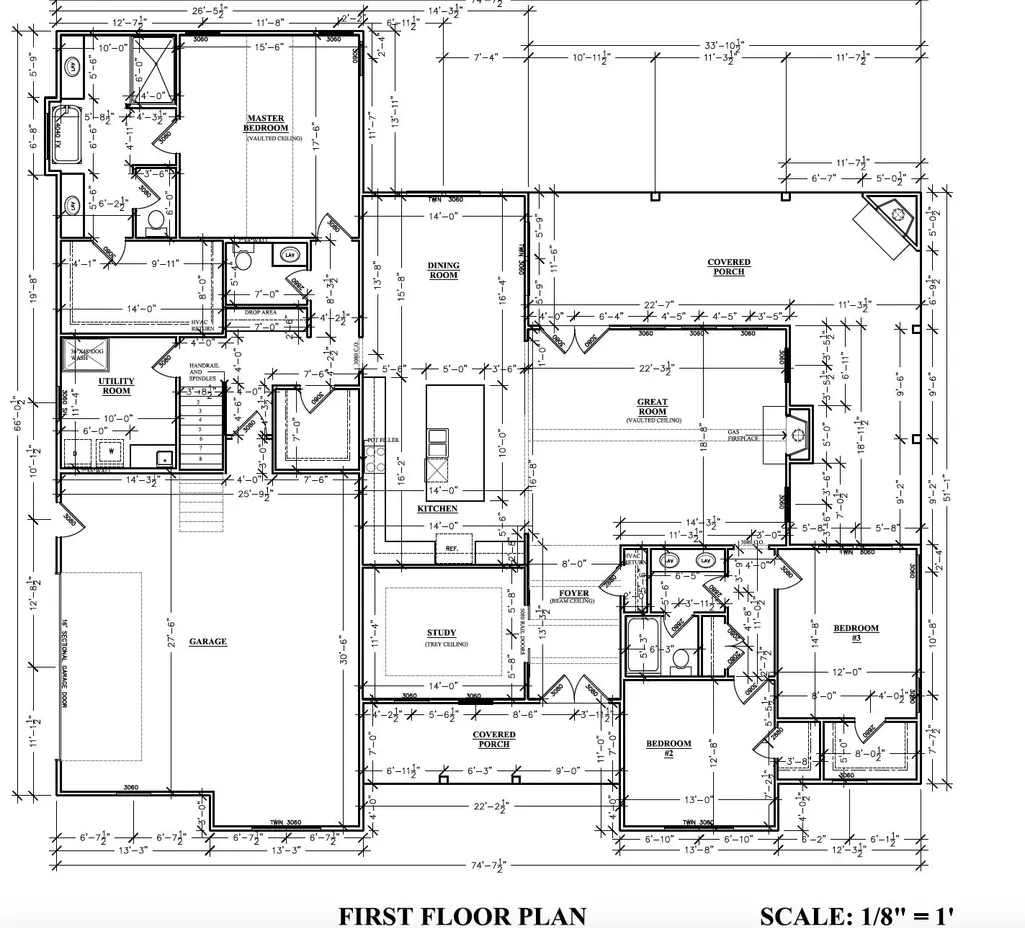
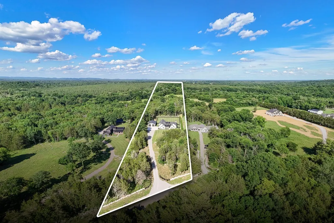
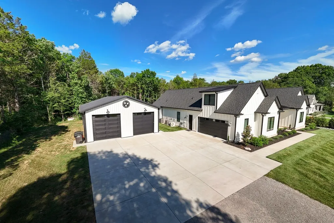
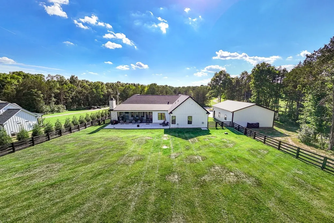
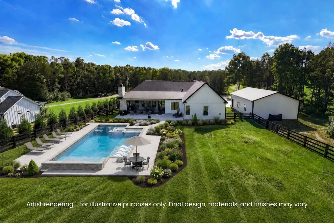
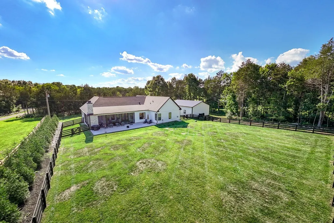
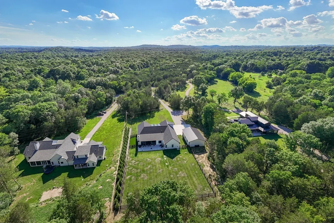
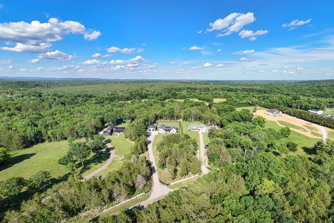
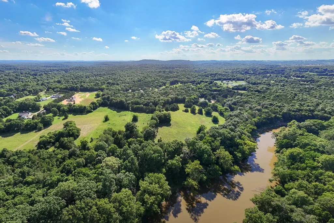
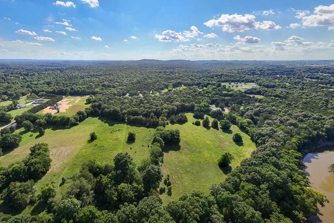
Set on 7.21 usable acres in Duck River Ranch, this exceptionally well-maintained custom home offers a peaceful country setting with space to spread out and enjoy the outdoors. Inside, the vaulted great room opens to a spacious kitchen with an oversized island, abundant cabinetry, walk-in pantry, and adjoining dining area. A dedicated office provides a comfortable work-from-home space, while the large upstairs bonus room offers flexible additional living space for a media room or game room. The primary suite features dual vanities, a large walk-in shower, soaking tub, and generous walk-in closet. Thoughtful details include a built-in dog wash, whole-home central vacuum, extensive walk-in attic storage, and a transfer switch and gas line already in place for a future generator. The oversized attached garage is fully insulated and climate-controlled. An impressive 1,200 sq ft detached shop offers plenty of room for vehicles, equipment, hobbies, storage, or a workshop. Outdoor living is a standout, with an expansive screened porch featuring a wood-burning fireplace and a large adjoining patio designed for relaxing and entertaining. The fenced backyard and surrounding acreage offer plenty of space for gardening, recreation, animals, or even a future pool. A large, dedicated turf side yard provides a low-maintenance outdoor space perfect for dogs. Duck River access offers opportunities for fishing and kayaking, and the property backs to protected federal land. The location feels tucked away while remaining convenient to Columbia and Spring Hill.
| Elementary School | Middle School | High School |
|---|---|---|
| R Howell Elementary | E. A. Cox Middle School | Spring Hill High School |
| Price History | |
|---|---|
| 9/3/2026 | Listed $1,495,000 |
General Features
| Living Area | 3304 |
|---|---|
| Sewer | Septic Tank |
| Heating | Central,Electric,Natural Gas |
| Cooling | Central Air |
| Utilities | Electricity Available,Natural Gas Available,Water Available |
| Possession | Close Of Escrow |
| Roof | Shingle |
| Appliances | Built-In Gas Oven,Cooktop,Gas Range,Dishwasher,Disposal,Microwave |
| Garage Spaces | 4 |
| Patio/Porch Features | Patio,Covered,Porch,Screened |
| Architectural Style | Ranch |
| Construction Materials | Hardboard Siding |
| Year Built | 2024 |
| Stories Count | 2 |
| Levels | Two |
| Property Subtype | Single Family Residence |
| County | Maury County,TN |
| New Construction | No |
| Property Type | Residential |
| Attached Garage | Yes |
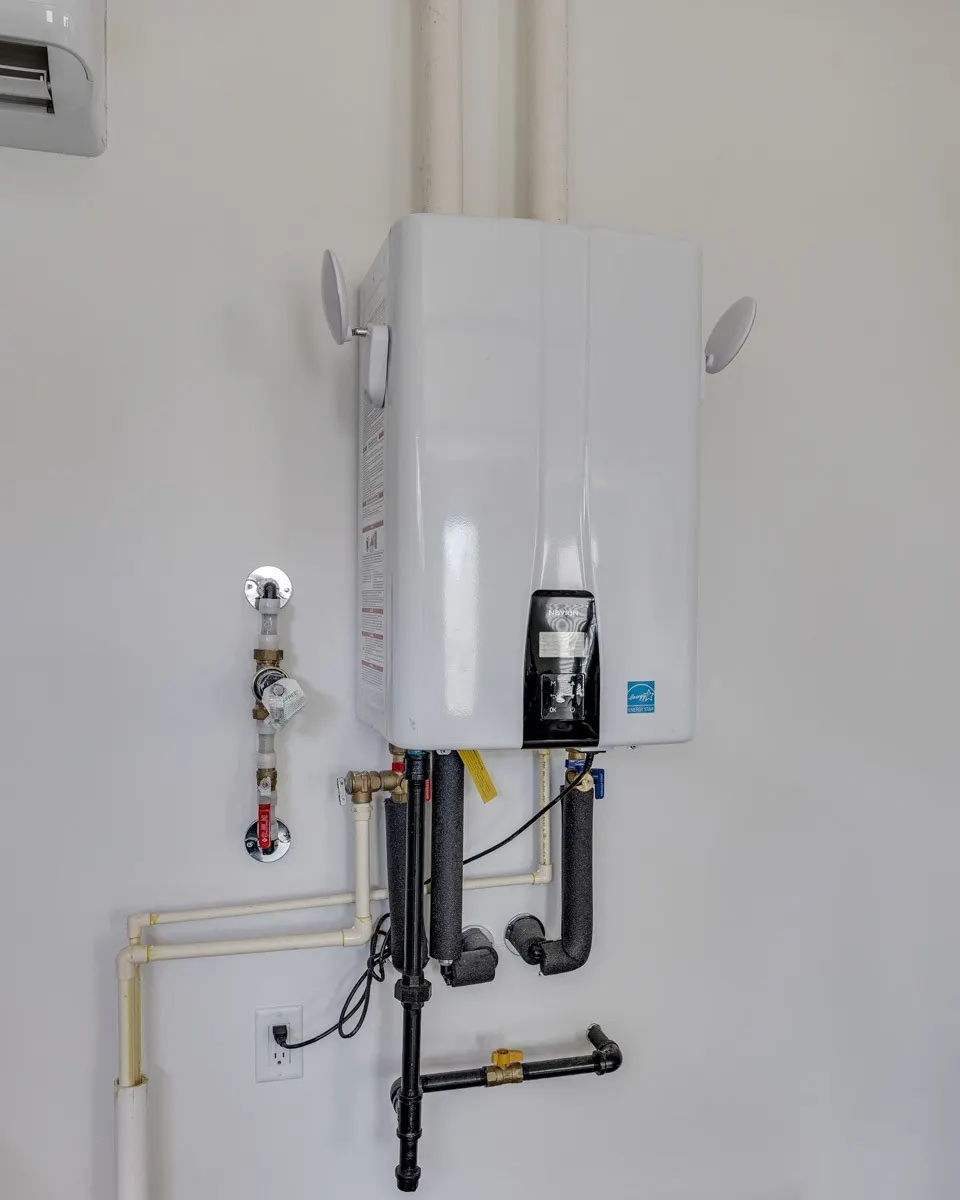
| Energy Efficient | Thermostat,Water Heater |
| Subdivision Name | Duck River Ranch |
| Garage Y/N | Yes |
| Full Baths | 2 |
| Status | Active |
| Directions | I65 South - Exit at TN-99/US-412 exit,EXIT 46 - Left onto Bear Creek Pike/TN-99 - Turn Right onto Carpenter Bridge |
| High School | Spring Hill High School |
| City | Columbia |
| Senior Community Y/N | No |
| Open Parking Spaces | 4 |
| Lot Size Units | Acres |
| Elementary School | R Howell Elementary |
| Property Attached Y/N | No |
| Year Built Details | Approximate |
| Tax Annual Amount | 4994 |
| Middle/Junior High School | E. A. Cox Middle School |
| Building Area Units | Square Feet |
| Living Area Units | Square Feet |
| Standard Status | Active |
Interior Features
| Interior Amenities | Entrance Foyer,High Ceilings,Open Floorplan,Pantry,Kitchen Island |
|---|---|
| Basement | None |
| Flooring | Other,Tile |
| Total Fireplaces | 2 |
| Air Conditioning Y/N | Yes |
| Heating Y/N | Yes |
| Fireplace Y/N | Yes |
| Above Grade Finished Area | 3304 |
| Half Baths | 1 |
| Total Bedrooms | 3 |
| Main Level Bedrooms | 3 |
| Below Grade Finished Area Unit Type | Square Feet |
| LivingAreaSource | Professional Measurement |
| Below Grade Finished Area Source | Professional Measurement |
| Above Grade Finished Area Source | Professional Measurement |
| Above Grade Finished Area Unit Type | Square Feet |
| Total Baths | 3 |
Exterior Features
| Fencing | Back Yard |
|---|---|
| Parking Features | Attached,Driveway |
| Water Source | Public |
| Total Parking | 8 |
| Lot Size Area | 7.21 |
| Building Area Total | 3304 |
| Lot Size Acres | 7.21 |
| Lot Size Source | Assessor |
| Waterfront Y/N | No |
| Covered Spaces | 4 |
Amenities
- Foreclosure
- Views
- Short Sale
- New Construction
- Adult 55+
- Lease To Own
- No HOA Fees
- Furnished
- Primary On Main
- Air Conditioning
- Seller Finance
- Green
- Fixer Upper
- Horse
- Golf
- Fireplace
- Deck
- Garage
- Basement
- Pool
Property vs Single Family Average in 38401
Price
Taxes
Year Built
Visits
 The data relating to real estate for sale on this web site comes in part from the Internet Data Exchange Program of RealTracs Solutions as distributed by MLS Grid. Real estate listings held by brokerage firms other than Weichert, Realtors® - The Andrews Group - Nashville are marked with the Internet Data Exchange Program logo or thumbnail logo and detailed information about them includes the name of the listing brokers.
