
Address
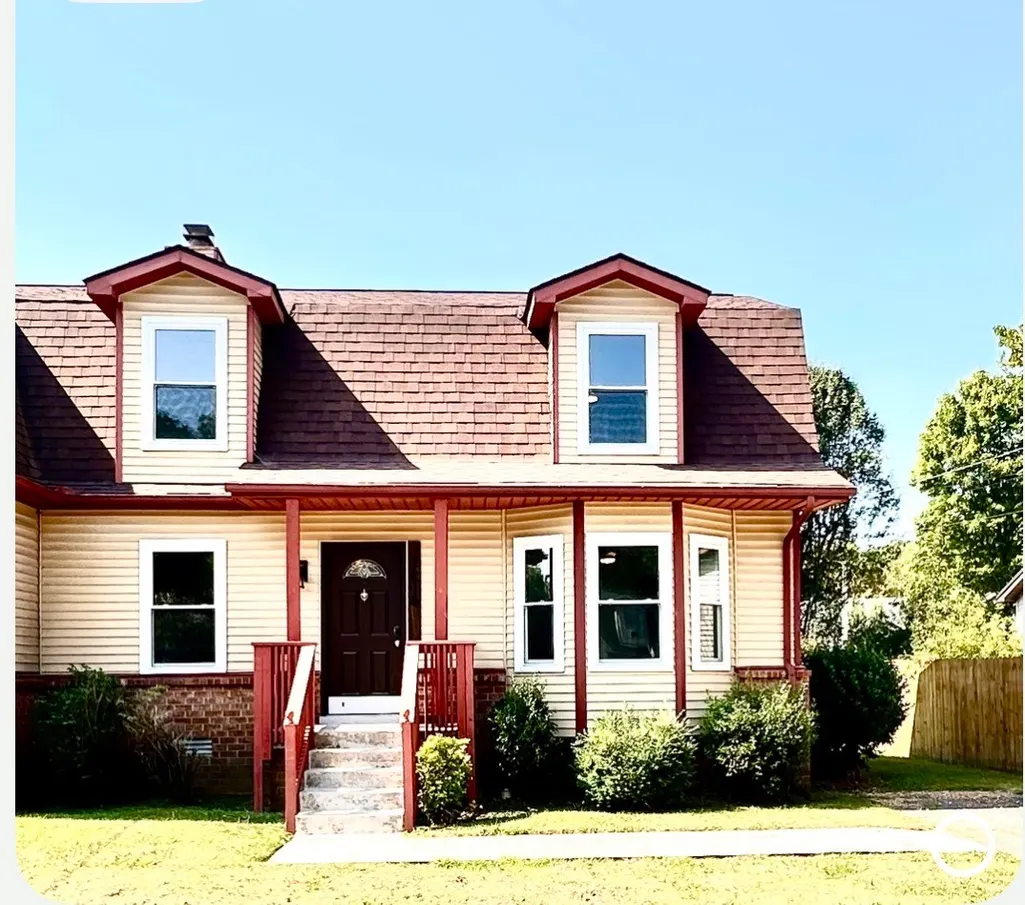
1216 Timber Valley Dr, Nashville, TN
Price
$ 325,000
Property Attributes
- MLS#3531901
- TypeSingle Family
- Listing Status Active
- CountyDAVIDSON
- CityNashville
- NeighborhoodEast Lake
- Zip37214
- StyleCape Cod
- Year Built1984
- Taxes$ 2202
- Price$ 325,000
- Bedrooms3
- Full Bathrooms2
- Half Bathrooms0
- Sqr Footage1447
- Lot Size0.11 Acres
Data Source:
Listing courtesy of RealTracs MLS as distributed by MLS GRID
Property Description
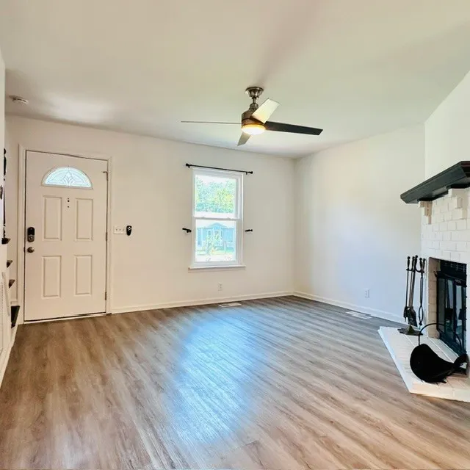
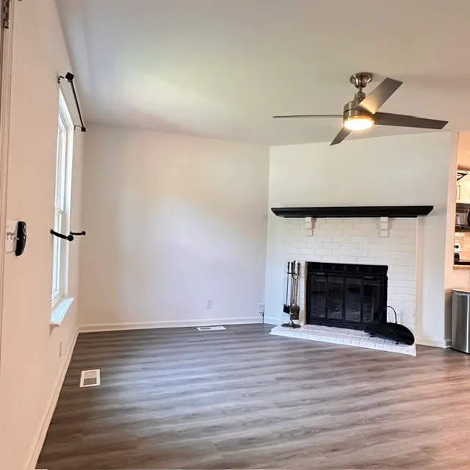
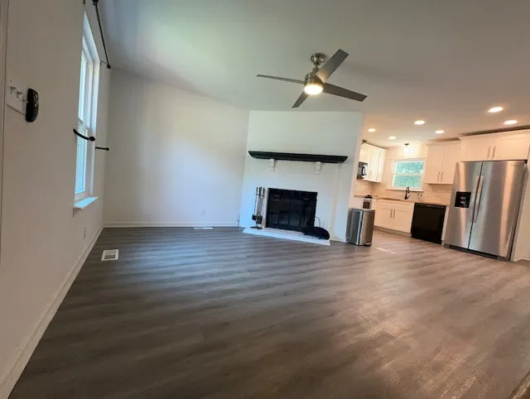
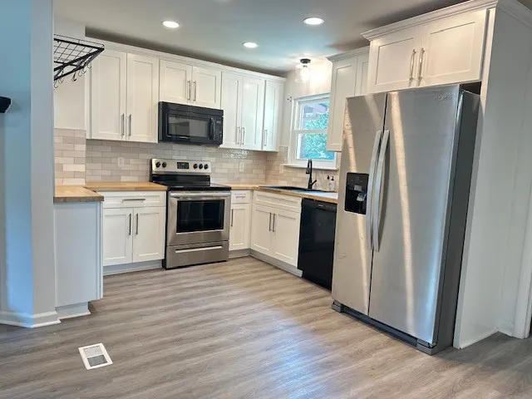
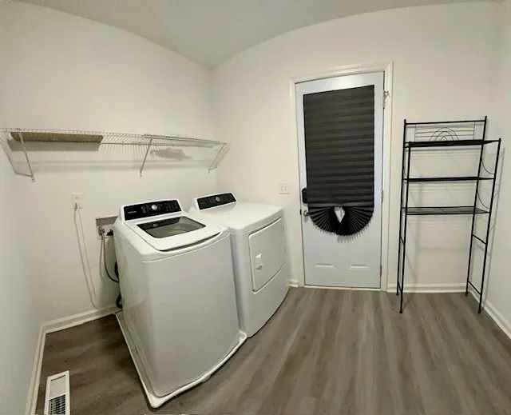
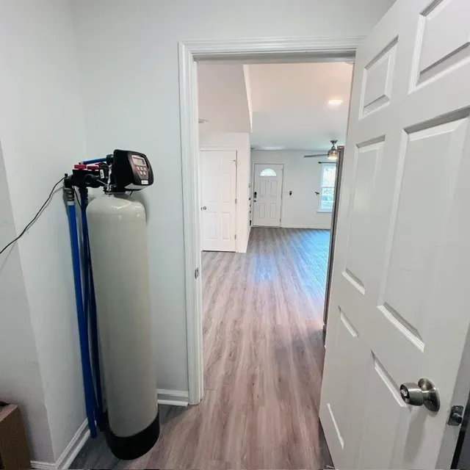
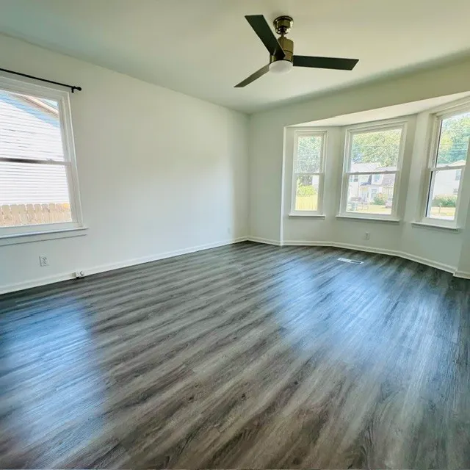
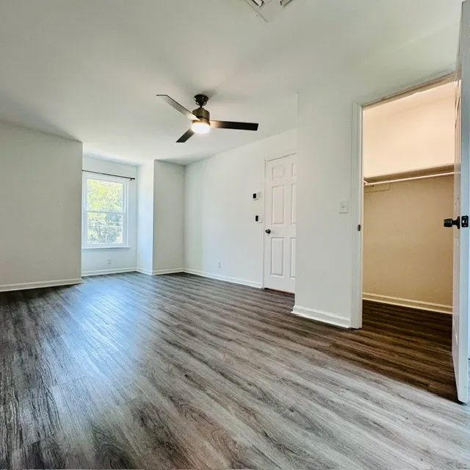
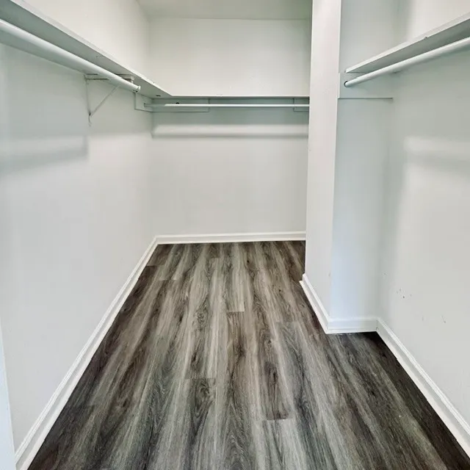
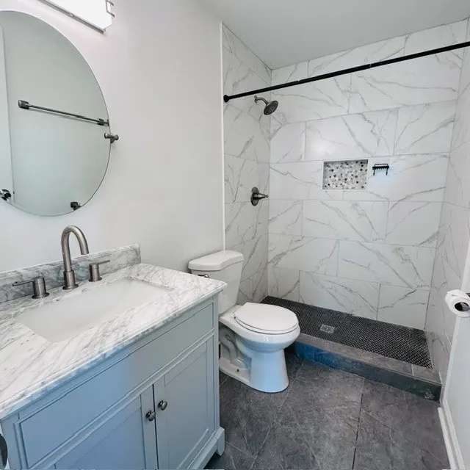
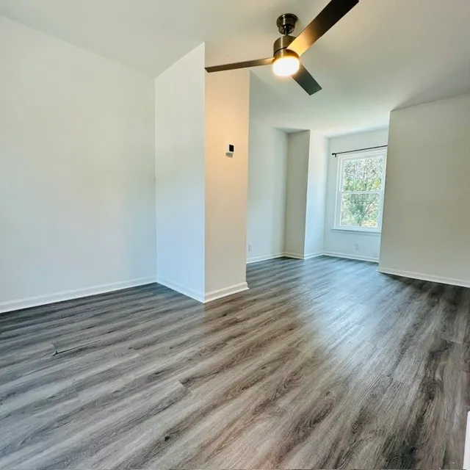
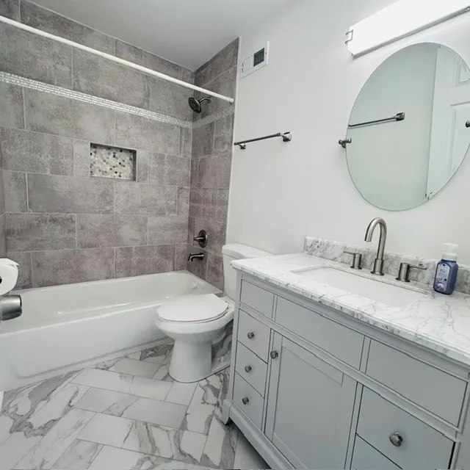
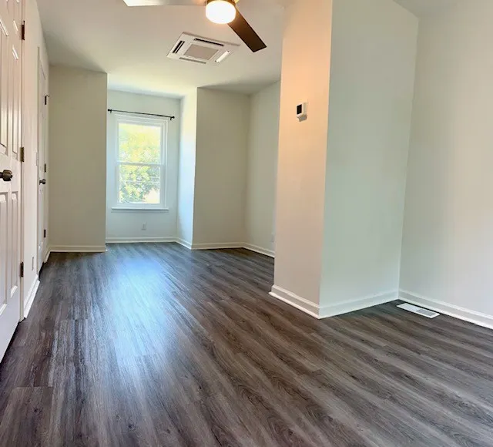
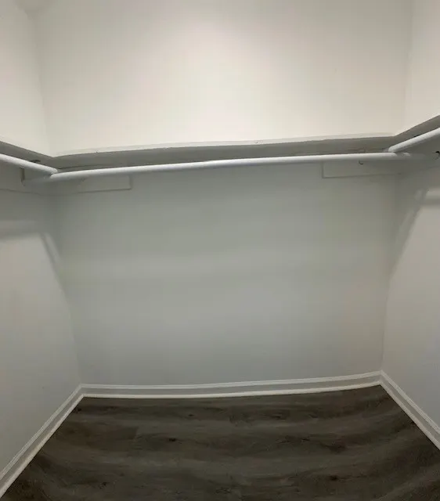
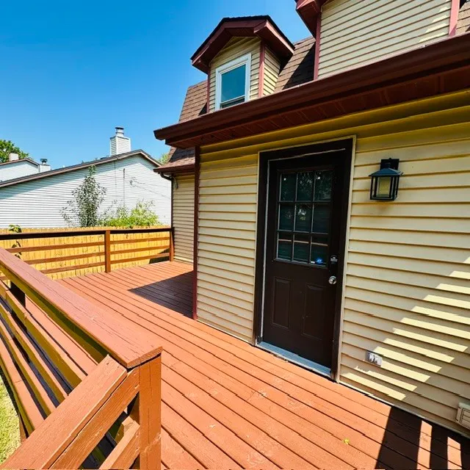
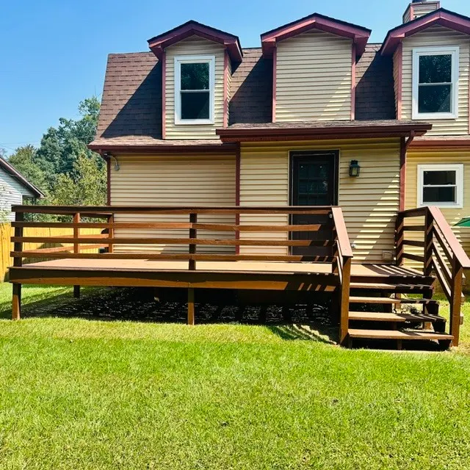
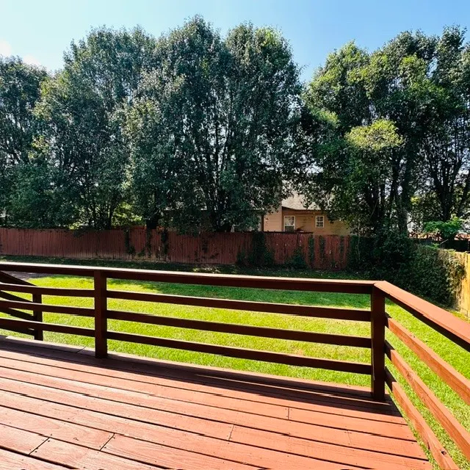
Move in ready 3 BR, 2 BA w/approx. 1447 sq ft zero lot line in Hip Donelson ready for it's new owners! Walk right into the home where the living room & wood burning fireplace are open to the updated kitchen featuring soft close drawers in the cabinetry & SS appliances. The refrigerator is brand new & never used! The Primary is downstairs and has lots of windows to let natural light in and a beautifully upgraded bathroom that has a large, tile, walk-in shower. Large utility room with washer & dryer remaining as well as a whole house water softener. On the 2nd floor are BR 2 & BR 3 which are huge & each has a walk -in closet. You might even prefer one of those big bedrooms to be a den/bonus room area. There is a full bath on the second floor that has been beautifully upgraded as well. You have your own backyard space that is YOUR backyard space. This home is so convenient to the airport, I-40, Percy Priest Lake & great restaurants! **NO HOA!** Sellers have done a lot of upgrades in this home including new roof in 2023, all new windows in 2023, electrical was upgraded in 2023. In 2024, the upgrades were new additions to the split HVAC unit upstairs, new water heater & plumbing replaced. In 2025 the main HVAC downstairs was replaced & the air ducts in the crawlspace were replaced. 2026 upgrades include front deck top railings have been sanded/painted, rear deck has been sanded/repaired/repainted & drywall repairs/repainted upon move out. The downstairs HVAC is controlled by a Google Nest Thermostat keeping your energy costs super efficient. ATT and Xfinity Internet available, with a connection to ATT Fiber already installed. Would make a great addition to your rental portfolio as well. Come check it out!
| Elementary School | Middle School | High School |
|---|---|---|
| Hickman Elementary | Donelson Middle | McGavock Comp High School |
| Price History | |
|---|---|
| 9/3/2026 | Listed $325,000 |
General Features
| Living Area | 1447 |
|---|---|
| Sewer | Public Sewer |
| Heating | Central |
| Cooling | Central Air |
| Utilities | Water Available,Cable Connected |
| Possession | Close Of Escrow |
| Roof | Asphalt |
| Appliances | Electric Oven,Dishwasher,Dryer,Microwave,Refrigerator,Stainless Steel Appliance(s),Washer,Water Purifier |
| Patio/Porch Features | Porch,Covered |
| Architectural Style | Cape Cod |
| Construction Materials | Vinyl Siding |
| Pets Allowed | Yes |
| Year Built | 1984 |
| Stories Count | 2 |
| Topography | Level |
| Levels | One |
| Property Subtype | Zero Lot Line |
| County | Davidson County,TN |
| New Construction | No |
| Property Type | Residential |
| Attached Garage | No |
| Subdivision Name | East Lake |
| Garage Y/N | No |
| Full Baths | 2 |
| Status | Active |
| Buyer Financing | Conventional,FHA |
| Directions | I-40 East,exit Stewarts Ferry Pike to the right (Becomes Bell Rd) ---- Right on Elm Hill Pike --- Left on Timber Valley Drive |
| High School | McGavock Comp High School |
| City | Nashville |
| Senior Community Y/N | No |
| Lot Size Units | Acres |
| Elementary School | Hickman Elementary |
| Property Attached Y/N | Yes |
| Year Built Details | Approximate |
| Tax Annual Amount | 2202 |
| Middle/Junior High School | Donelson Middle |
| Building Area Units | Square Feet |
| Living Area Units | Square Feet |
| Standard Status | Active |
Interior Features
| Interior Amenities | Ceiling Fan(s),Extra Closets,Walk-In Closet(s),High Speed Internet |
|---|---|
| Basement | Crawl Space |
| Flooring | Wood |
| Total Fireplaces | 1 |
| Common Walls | End Unit |
| Air Conditioning Y/N | Yes |
| Heating Y/N | Yes |
| Fireplace Y/N | Yes |
| Above Grade Finished Area | 1447 |
| Laundry Features | Electric Dryer Hookup,Washer Hookup |
| Total Bedrooms | 3 |
| Main Level Bedrooms | 1 |
| Below Grade Finished Area Unit Type | Square Feet |
| LivingAreaSource | Appraiser |
| Below Grade Finished Area Source | Appraiser |
| Above Grade Finished Area Source | Appraiser |
| Above Grade Finished Area Unit Type | Square Feet |
| Total Baths | 2 |
Exterior Features
| Fencing | Partial |
|---|---|
| Lot Features | Level |
| Water Source | Public |
| Lot Size Area | 0.11 |
| Building Area Total | 1447 |
| Lot Dimensions | 44 X 105 |
| Lot Size Acres | 0.11 |
| Lot Size Source | Assessor |
| Waterfront Y/N | No |
Amenities
- Foreclosure
- Views
- Short Sale
- New Construction
- Adult 55+
- Lease To Own
- No HOA Fees
- Furnished
- Primary On Main
- Air Conditioning
- Seller Finance
- Green
- Fixer Upper
- Horse
- Golf
- Fireplace
- Deck
- Garage
- Basement
- Pool
Property vs Single Family Average in 37214
Price
Taxes
Year Built
Visits
 The data relating to real estate for sale on this web site comes in part from the Internet Data Exchange Program of RealTracs Solutions as distributed by MLS Grid. Real estate listings held by brokerage firms other than Weichert, Realtors® - The Andrews Group - Nashville are marked with the Internet Data Exchange Program logo or thumbnail logo and detailed information about them includes the name of the listing brokers.
