
New Construction - Golf Course
Address
1205 Cunningham St, Old Hickory, TN
Price
$ 499,990
Property Attributes
- MLS#3531907
- TypeSingle Family
- Listing Status Active
- CountyDAVIDSON
- CityOld Hickory
- NeighborhoodFuller-Cunningham Residences
- Zip37138
- Style
- Year Built2026
- Taxes$ 626
- Price$ 499,990
- Bedrooms3
- Full Bathrooms2
- Half Bathrooms1
- Sqr Footage1575
- Lot Size0.25 Acres
Data Source:
Listing courtesy of RealTracs MLS as distributed by MLS GRID
Property Description
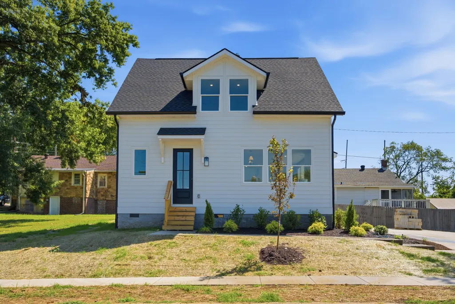
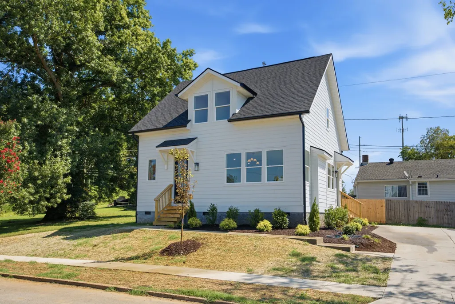
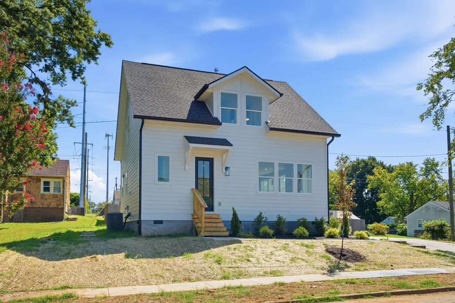
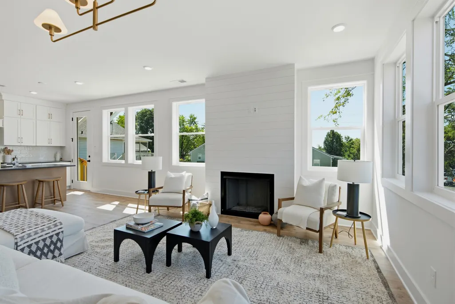
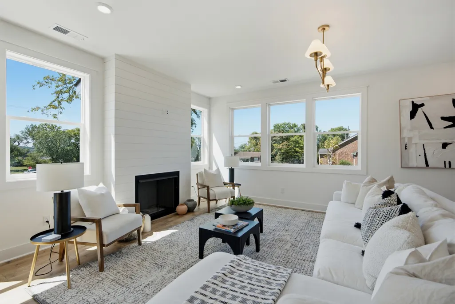
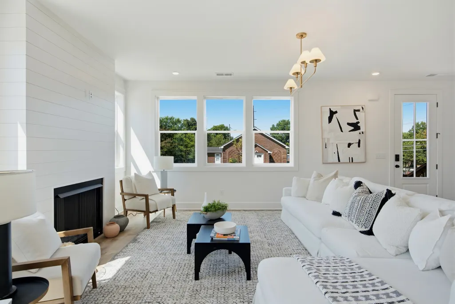
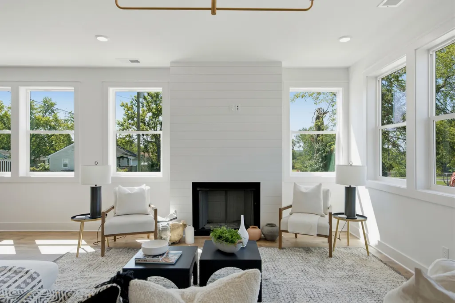
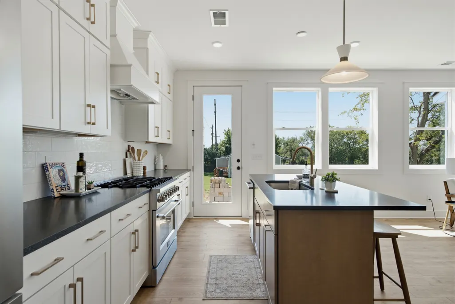
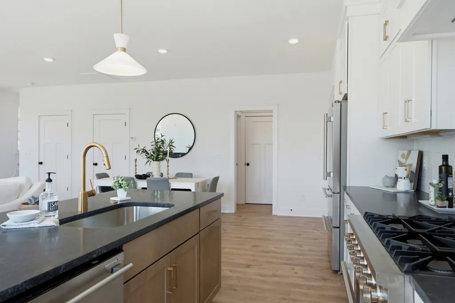
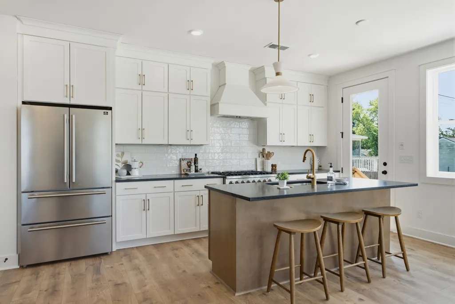
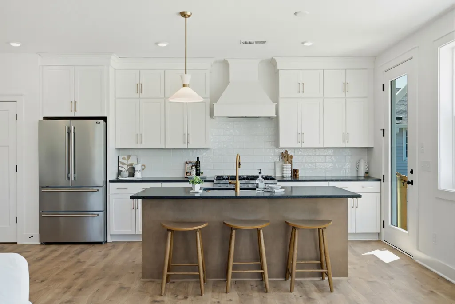
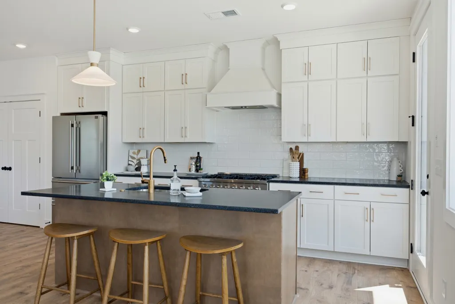
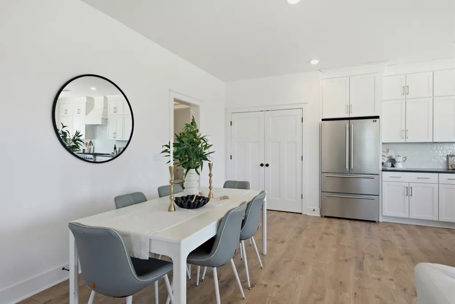
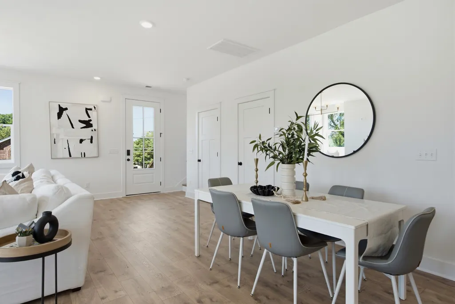
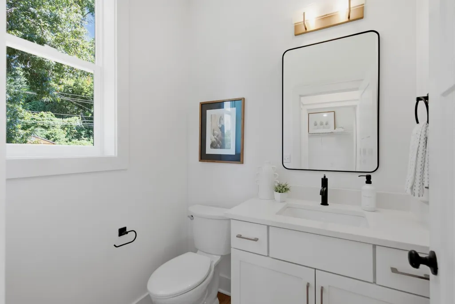
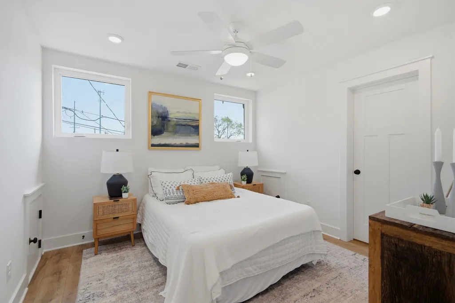
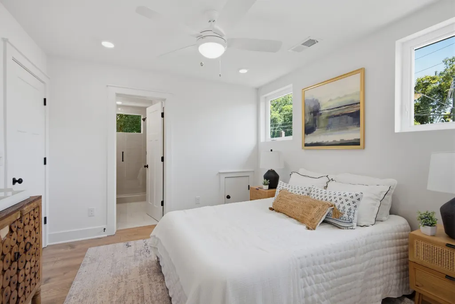
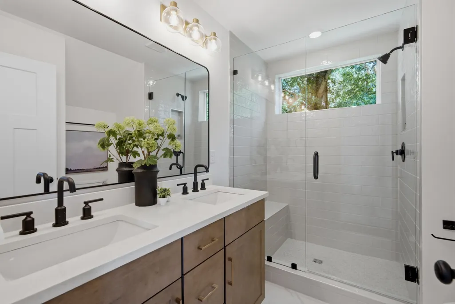
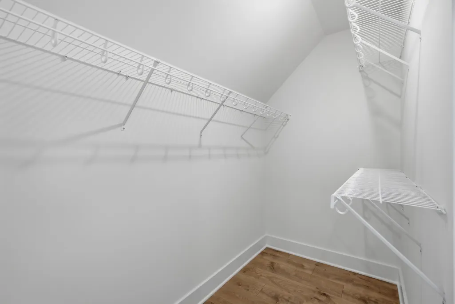
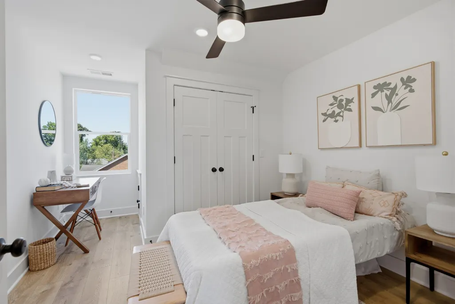
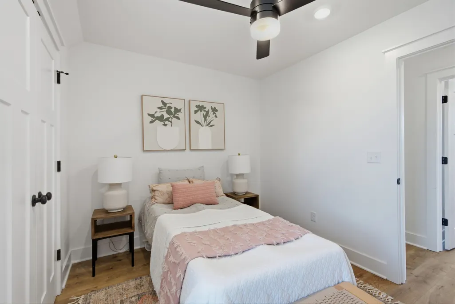
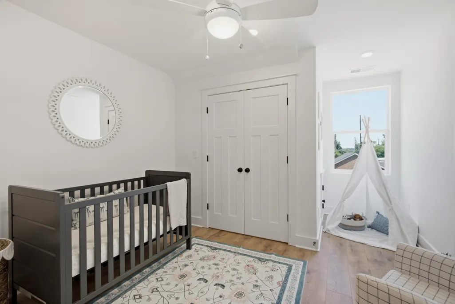
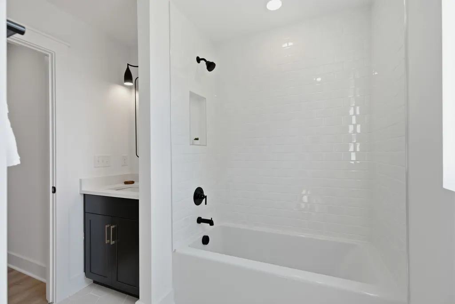
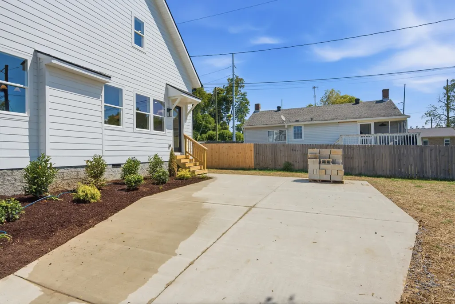
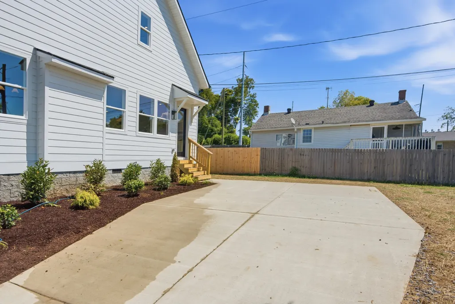
This one is different!! If you've been searching for exceptional new construction without sacrificing charm, tree-lined streets, walkability, and true community. 1205 Cunningham Street offers the best of both worlds: a brand-new home in a neighborhood loved for generations. Step inside to a bright, open-concept main level where the kitchen, dining, and living spaces flow seamlessly. Clean, modern design, elevated finishes, designer lighting, and a gas fireplace bring warmth throughout. The chef-inspired kitchen features FORNO appliances, a gas range, soft-close cabinetry, and a center island with pendant lighting—perfect for morning coffee or dinner with friends. Upstairs is a cozy retreat from the gathering spaces below. The primary suite features a beautifully finished en suite, while two additional bedrooms offer flexibility as a guest room, office, or creative space. A second full bath serves them, and easy attic access adds storage. Outside, the versatile side yard offers space for garden beds, play, or entertaining. Life here extends beyond your front porch! Walk to Dose for morning coffee, meet friends at Old Hickory Pizza & Pub, or enjoy dinner overlooking Old Hickory Lake. Nearby, enjoy the seasonal Farmers Market, golf at The Hermitage, and Crooked Branch Park's shaded greenways. The brand-new Old Hickory Community Center is just 3 minutes away, with a fitness center, indoor track, gym, and pickleball/tennis courts. Old Hickory Beach is minutes away, and the airport is a 20-minute drive. Ask about a special incentive with use of our preferred lender! Come experience 1205 Cunningham Street—a brand-new home bringing something fresh to a neighborhood that has always felt like home.
| Elementary School | Middle School | High School |
|---|---|---|
| Dupont Elementary | DuPont Tyler Middle | McGavock Comp High School |
| Price History | |
|---|---|
| 9/3/2026 | Listed $499,990 |
General Features
| Living Area | 1575 |
|---|---|
| Sewer | Public Sewer |
| Heating | Central,Natural Gas |
| Cooling | Ceiling Fan(s),Central Air,Electric |
| Utilities | Electricity Available,Natural Gas Available,Water Available |
| Possession | Close Of Escrow |
| Roof | Asphalt |
| Appliances | Oven,Gas Range,Dishwasher,Disposal,Microwave,Refrigerator,Stainless Steel Appliance(s) |
| Construction Materials | Fiber Cement,Frame |
| Year Built | 2026 |
| Stories Count | 2 |
| Levels | Two |
| Property Subtype | Single Family Residence |
| County | Davidson County,TN |
| New Construction | Yes |
| Property Type | Residential |
| Attached Garage | No |
| Subdivision Name | Fuller-Cunningham Residences |
| Garage Y/N | No |
| Full Baths | 2 |
| Status | Active |
| Buyer Financing | Conventional,FHA,Other,VA |
| Directions | From Downtown: Take I-40 E to Exit 221A (Old Hickory Blvd). Head north,road becomes Robinson Rd/Bridgeway Ave through Old Hickory. Turn onto Hadley Ave,then Cunningham St. Home on right. |
| High School | McGavock Comp High School |
| City | Old Hickory |
| Senior Community Y/N | No |
| Open Parking Spaces | 4 |
| Lot Size Units | Acres |
| Elementary School | DuPont Elementary |
| Property Attached Y/N | No |
| Year Built Details | New |
| Tax Annual Amount | 626 |
| Middle/Junior High School | DuPont Tyler Middle |
| Building Area Units | Square Feet |
| Living Area Units | Square Feet |
| Standard Status | Active |
Interior Features
| Interior Amenities | Open Floorplan |
|---|---|
| Basement | Crawl Space,None |
| Flooring | Luxury Vinyl,Tile |
| Air Conditioning Y/N | Yes |
| Heating Y/N | Yes |
| Above Grade Finished Area | 1575 |
| Half Baths | 1 |
| Laundry Features | Electric Dryer Hookup,Washer Hookup |
| Total Bedrooms | 3 |
| Below Grade Finished Area Unit Type | Square Feet |
| LivingAreaSource | Builder |
| Below Grade Finished Area Source | Builder |
| Above Grade Finished Area Source | Builder |
| Above Grade Finished Area Unit Type | Square Feet |
| Total Baths | 3 |
Exterior Features
| Parking Features | Concrete,Driveway |
|---|---|
| Water Source | Public |
| Total Parking | 4 |
| Lot Size Area | 0.25 |
| Building Area Total | 1575 |
| Lot Size Acres | 0.25 |
| Lot Size Source | Calculated from Plat |
| Waterfront Y/N | No |
Amenities
- Foreclosure
- Views
- Short Sale
- New Construction
- Adult 55+
- Lease To Own
- No HOA Fees
- Furnished
- Primary On Main
- Air Conditioning
- Seller Finance
- Green
- Fixer Upper
- Horse
- Golf
- Fireplace
- Deck
- Garage
- Basement
- Pool
Property vs Single Family Average in 37138
Price
Taxes
Year Built
Visits
 The data relating to real estate for sale on this web site comes in part from the Internet Data Exchange Program of RealTracs Solutions as distributed by MLS Grid. Real estate listings held by brokerage firms other than Weichert, Realtors® - The Andrews Group - Nashville are marked with the Internet Data Exchange Program logo or thumbnail logo and detailed information about them includes the name of the listing brokers.
