
Waterfront
Address
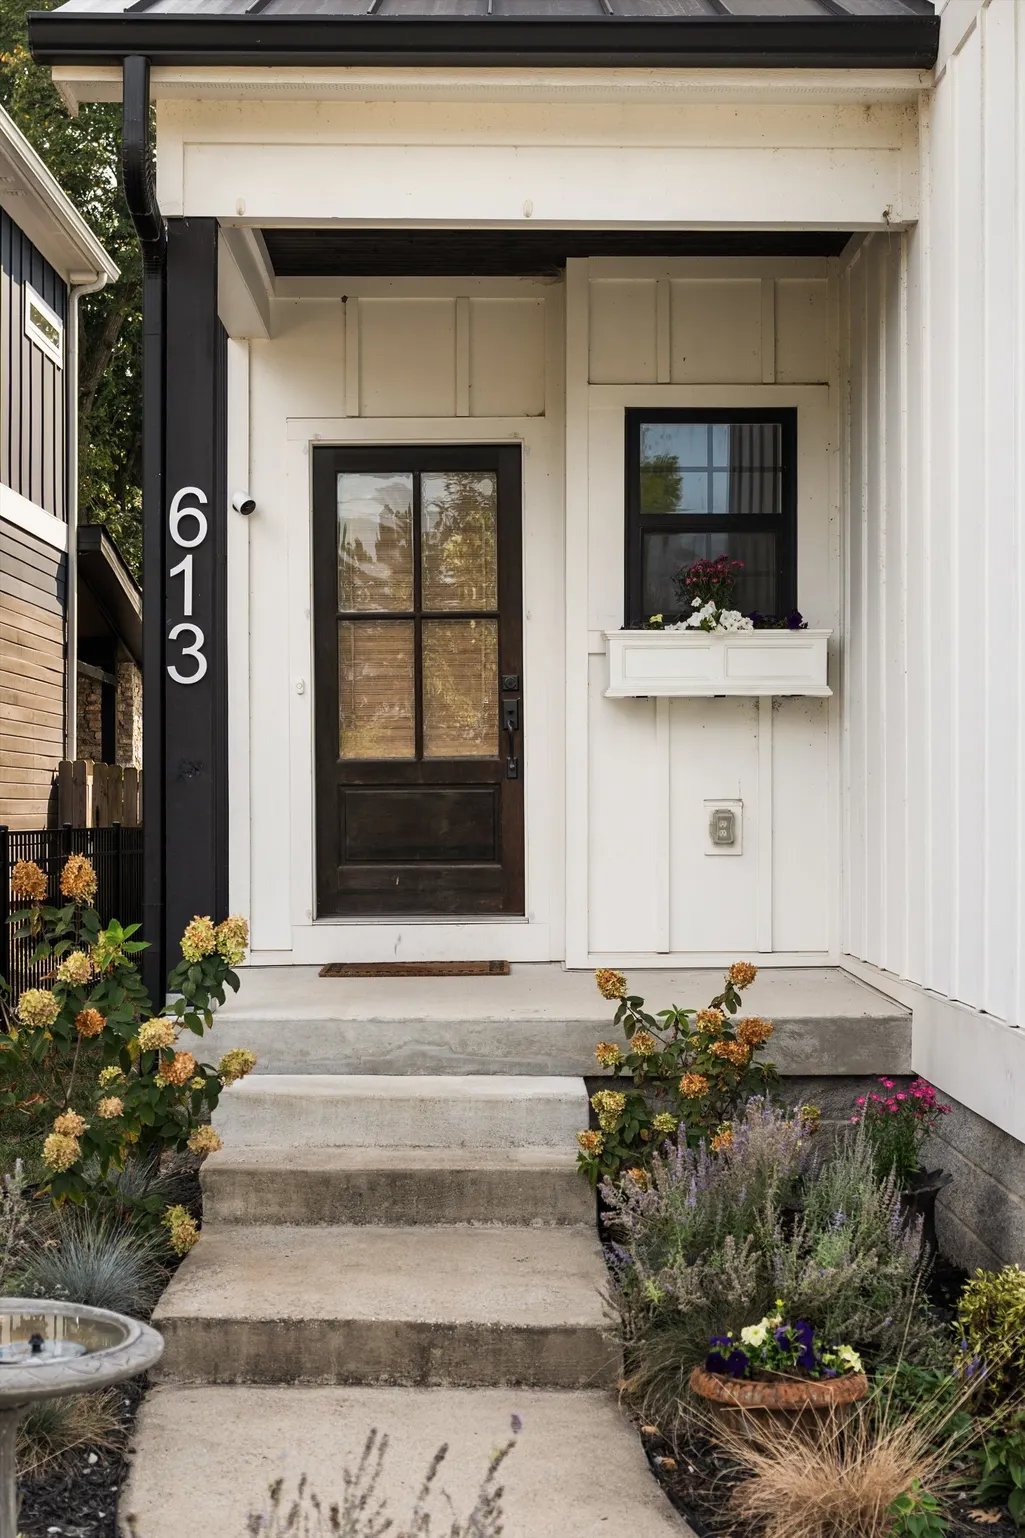
613 Westboro Dr, Nashville, TN
Price
$ 725,000
Property Attributes
- MLS#3542444
- TypeSingle Family
- Listing Status Active
- CountyDAVIDSON
- CityNashville
- NeighborhoodCharlotte Park
- Zip37209
- Style
- Year Built2019
- Taxes$ 5000
- Price$ 725,000
- Bedrooms3
- Full Bathrooms2
- Half Bathrooms1
- Sqr Footage2122
- Lot Size0.25 Acres
Data Source:
Listing courtesy of RealTracs MLS as distributed by MLS GRID
Property Description
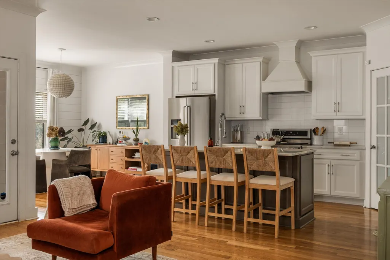
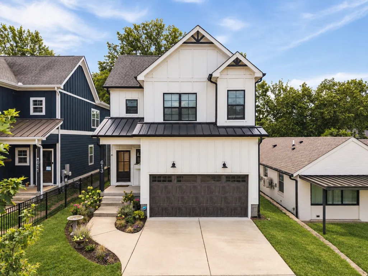
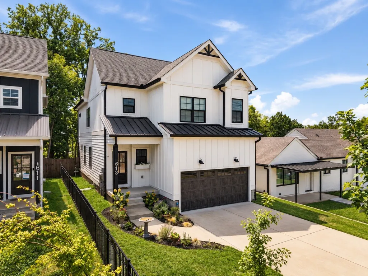
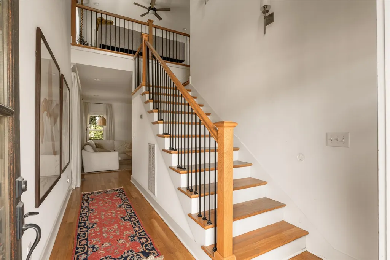
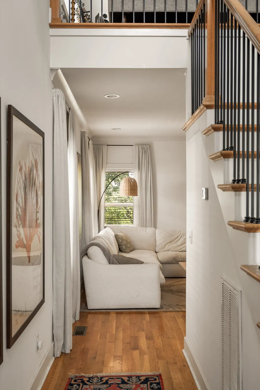
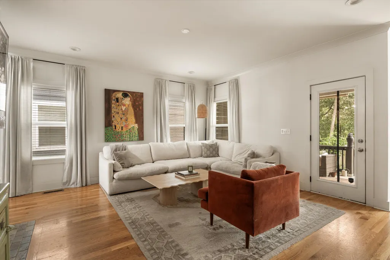
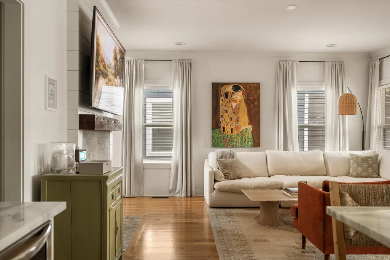
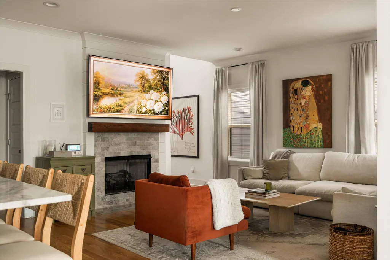
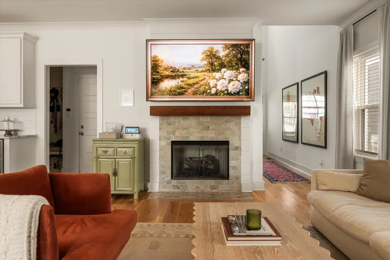
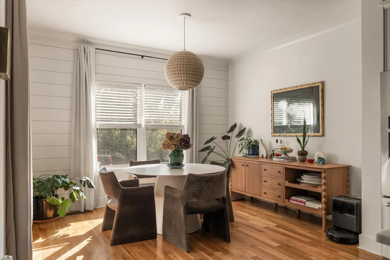
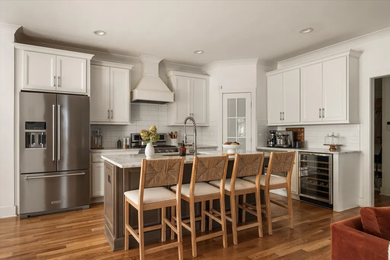
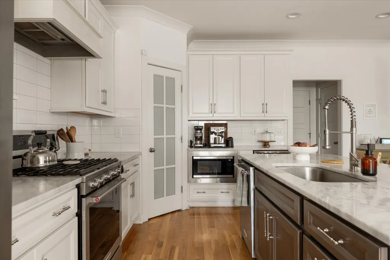
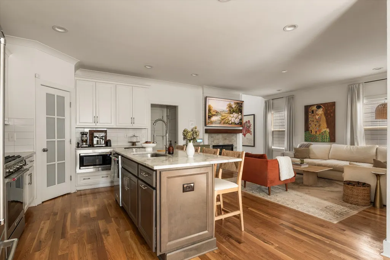
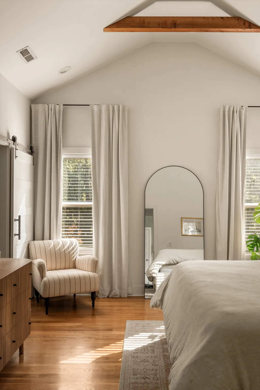
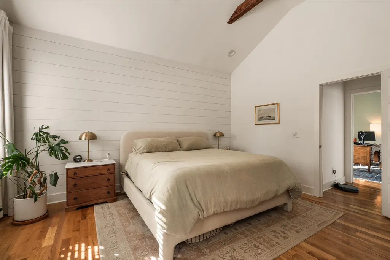
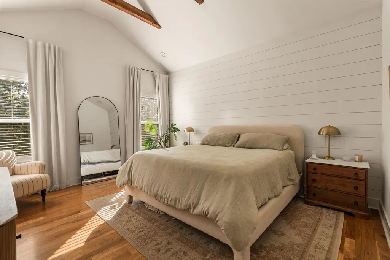
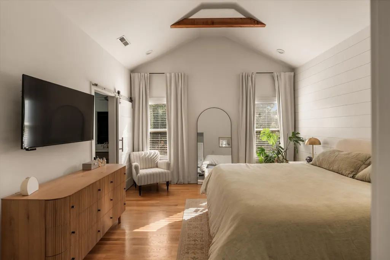
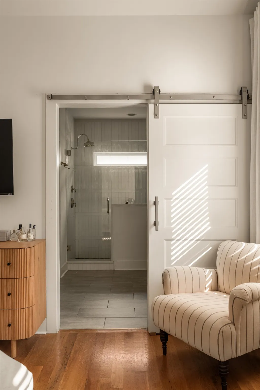
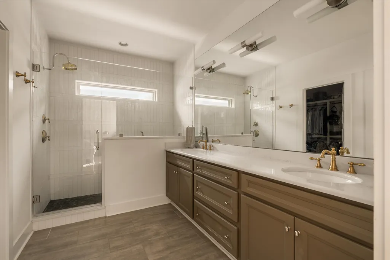
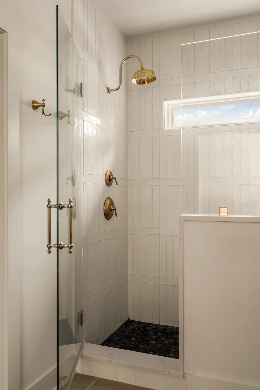
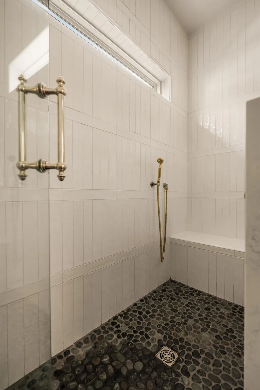
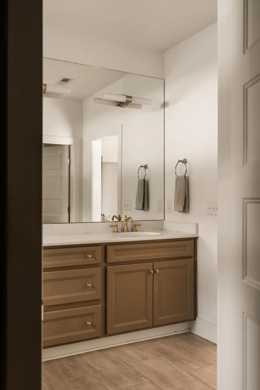
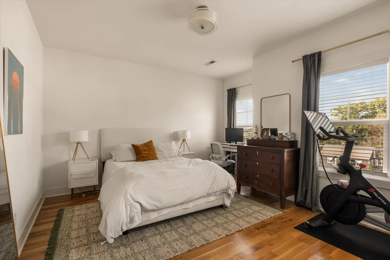
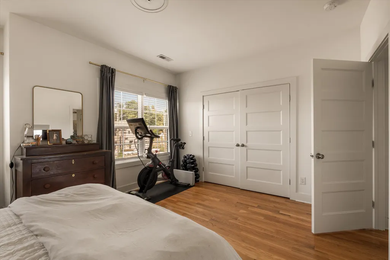
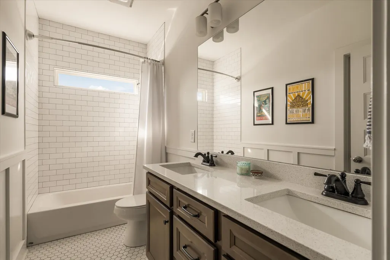
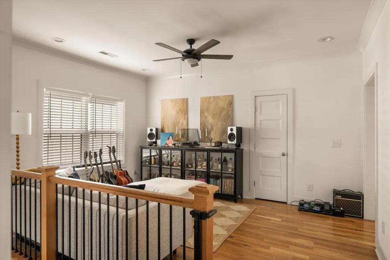
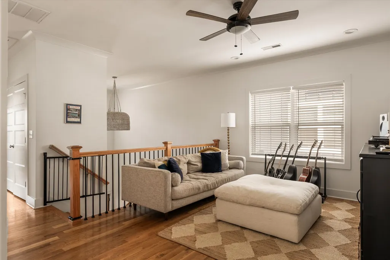
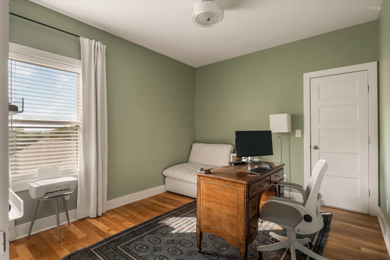
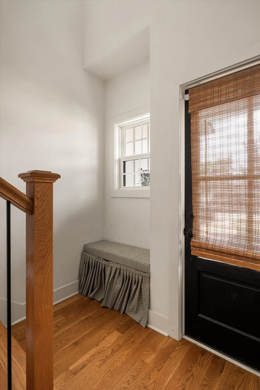
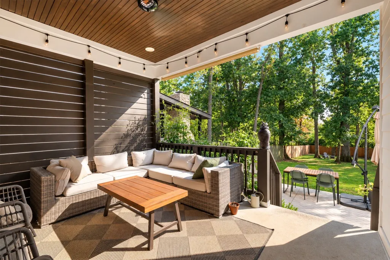
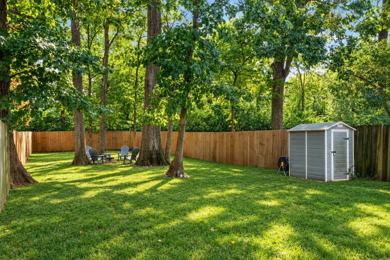
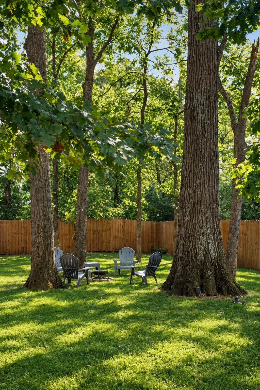
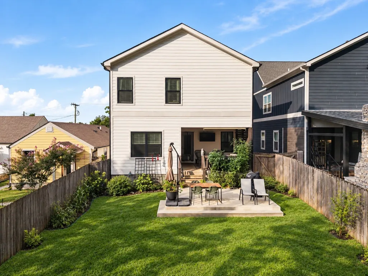
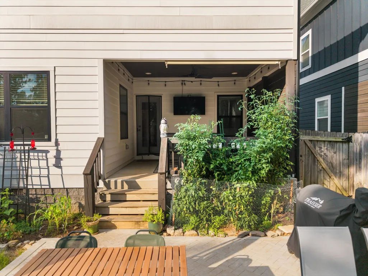
Set in the heart of Charlotte Park, 613 Westboro Dr pairs a spacious, flexible interior with a massive, flat, fully fenced backyard that feels increasingly rare in West Nashville. Inside, hardwood floors lead into an open main level where the kitchen, dining and living spaces flow naturally together. The kitchen centers around an oversized island with seating for four, abundant cabinetry and stainless steel appliances, while the adjoining living room is anchored by a fireplace. Large windows and shiplap accents bring warmth and character throughout. Upstairs, a second living area creates valuable flexibility as a media room, office, playroom or place to unwind. All three bedrooms are here as well, including a spacious primary suite with a vaulted ceiling, exposed wood beam, walk-in closet and private bath with double vanity and oversized tiled shower. Then there is the backyard. Step onto the covered porch, an extension of the living space with room to lounge beneath a wood-paneled ceiling. Beyond it, a separate patio offers space for dining and grilling before the yard stretches beneath a canopy of mature trees. There is a garden, storage shed and a fire pit tucked beneath the trees for evenings outside. Bluebirds nest here in spring, hummingbirds visit through the warmer months, and an owl's arrival has become an unofficial marker of fall. Walk to Charlotte Park less than half a mile away or grab a bite at Benji's Bagels or Agave's nearby or at the Blue Moon Waterfront Grille at the marina approximately three minutes away, or be in The Nations or at the Nashville West shopping center in less than ten. An attached two-car garage with an EV charger adds everyday convenience and additional storage.
| Elementary School | Middle School | High School |
|---|---|---|
| Charlotte Park Elementary | H. G. Hill Middle | James Lawson High School |
| Price History | |
|---|---|
| 9/5/2026 | Listed $725,000 |
General Features
| Living Area | 2122 |
|---|---|
| Sewer | Public Sewer |
| Heating | Central |
| Cooling | Central Air,Electric |
| Utilities | Electricity Available,Water Available |
| Possession | Negotiable |
| Appliances | Built-In Gas Oven,Gas Oven,Oven,Built-In Gas Range,Gas Range,Range,Dishwasher,Disposal,ENERGY STAR Qualified Appliances,Freezer,Microwave,Refrigerator,Stainless Steel Appliance(s) |
| Garage Spaces | 2 |
| Patio/Porch Features | Patio,Covered,Porch |
| Security Features | Security System,Smoke Detector(s) |
| Construction Materials | Fiber Cement,Hardboard Siding |
| Year Built | 2019 |
| Stories Count | 2 |
| Topography | Cleared,Level,Private,Wooded |
| Levels | Two |
| Property Subtype | Horizontal Property Regime - Detached |
| County | Davidson County,TN |
| New Construction | No |
| Property Type | Residential |
| Attached Garage | Yes |
| Subdivision Name | Charlotte Park |
| Garage Y/N | Yes |
| Full Baths | 2 |
| Status | Active |
| Buyer Financing | Conventional,FHA,VA |
| Directions | From Downtown I-40 toward Memphis; exit 204B TN-155 toward White Bridge Rd/Robertson Rd,R onto TN-155 N/White Bridge Pike; Left on Robertson Ave; Left onto Westboro Dr; 613 Westboro is on the Right. |
| High School | James Lawson High School |
| City | Nashville |
| Senior Community Y/N | No |
| Lot Size Units | Acres |
| Elementary School | Charlotte Park Elementary |
| Property Attached Y/N | No |
| Year Built Details | Existing |
| Tax Annual Amount | 5000 |
| Middle/Junior High School | H. G. Hill Middle |
| Building Area Units | Square Feet |
| Living Area Units | Square Feet |
| Standard Status | Active |
Interior Features
| Interior Amenities | Kitchen Island |
|---|---|
| Basement | Crawl Space |
| Flooring | Wood,Tile |
| Total Fireplaces | 1 |
| Air Conditioning Y/N | Yes |
| Heating Y/N | Yes |
| Fireplace Y/N | Yes |
| Above Grade Finished Area | 2122 |
| Half Baths | 1 |
| Total Bedrooms | 3 |
| Below Grade Finished Area Unit Type | Square Feet |
| LivingAreaSource | Professional Measurement |
| Below Grade Finished Area Source | Professional Measurement |
| Above Grade Finished Area Source | Professional Measurement |
| Above Grade Finished Area Unit Type | Square Feet |
| Total Baths | 3 |
Exterior Features
| Fencing | Back Yard |
|---|---|
| Parking Features | Garage Faces Front |
| Lot Features | Cleared,Level,Private,Wooded |
| Water Source | Public |
| Total Parking | 2 |
| Lot Size Area | 0.25 |
| Building Area Total | 2122 |
| Lot Size Acres | 0.25 |
| Lot Size Source | Owner |
| Waterfront Y/N | No |
| Covered Spaces | 2 |
Amenities
- Foreclosure
- Views
- Short Sale
- New Construction
- Adult 55+
- Lease To Own
- No HOA Fees
- Furnished
- Primary On Main
- Air Conditioning
- Seller Finance
- Green
- Fixer Upper
- Horse
- Golf
- Fireplace
- Deck
- Garage
- Basement
- Pool
Property vs Single Family Average in 37209
Price
Taxes
Year Built
Visits
 The data relating to real estate for sale on this web site comes in part from the Internet Data Exchange Program of RealTracs Solutions as distributed by MLS Grid. Real estate listings held by brokerage firms other than Weichert, Realtors® - The Andrews Group - Nashville are marked with the Internet Data Exchange Program logo or thumbnail logo and detailed information about them includes the name of the listing brokers.
