
Open House Fri, Sep 11th 01:30 PM - 04:00 PM - New Construction - Eco Friendly
Address
405 Downs Lane, Mount Juliet, TN
Price
$ 639,990
Property Attributes
- MLS#3543080
- TypeSingle Family
- Listing Status Active
- CountyWILSON
- CityMount Juliet
- NeighborhoodLynwood Station Ph1a
- Zip37122
- Style
- Year Built2026
- Taxes$ 4100
- Price$ 639,990
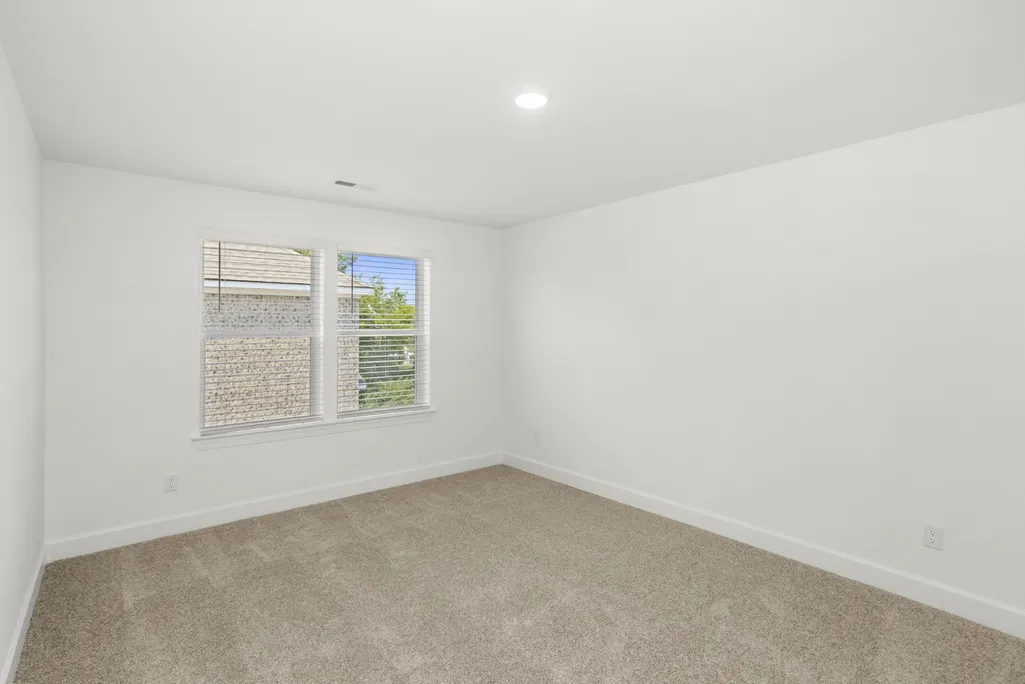
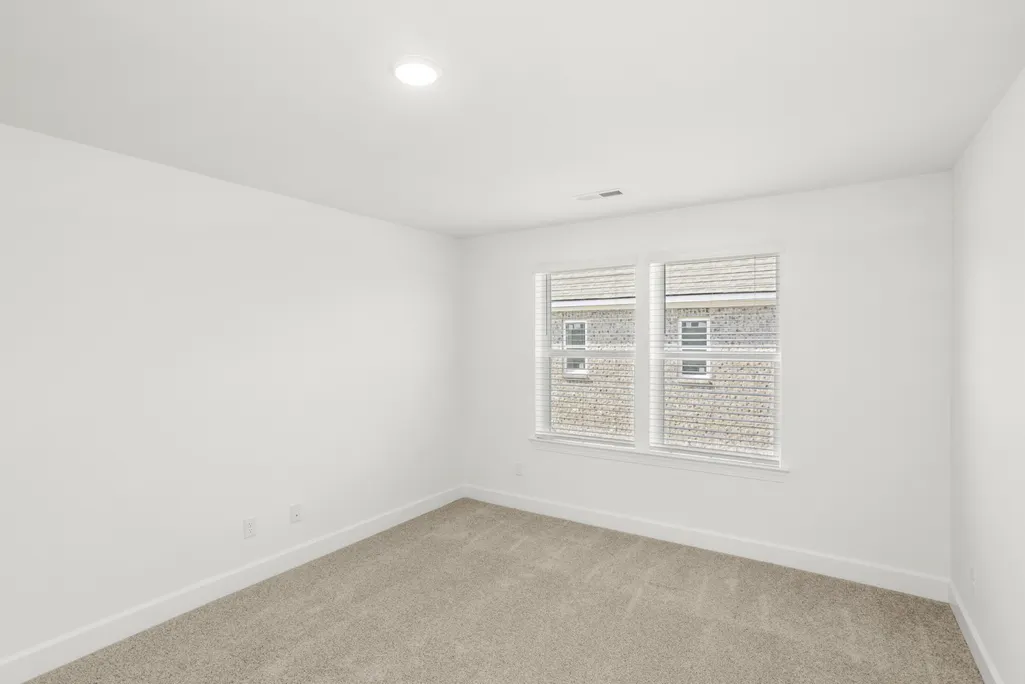
- Bedrooms4
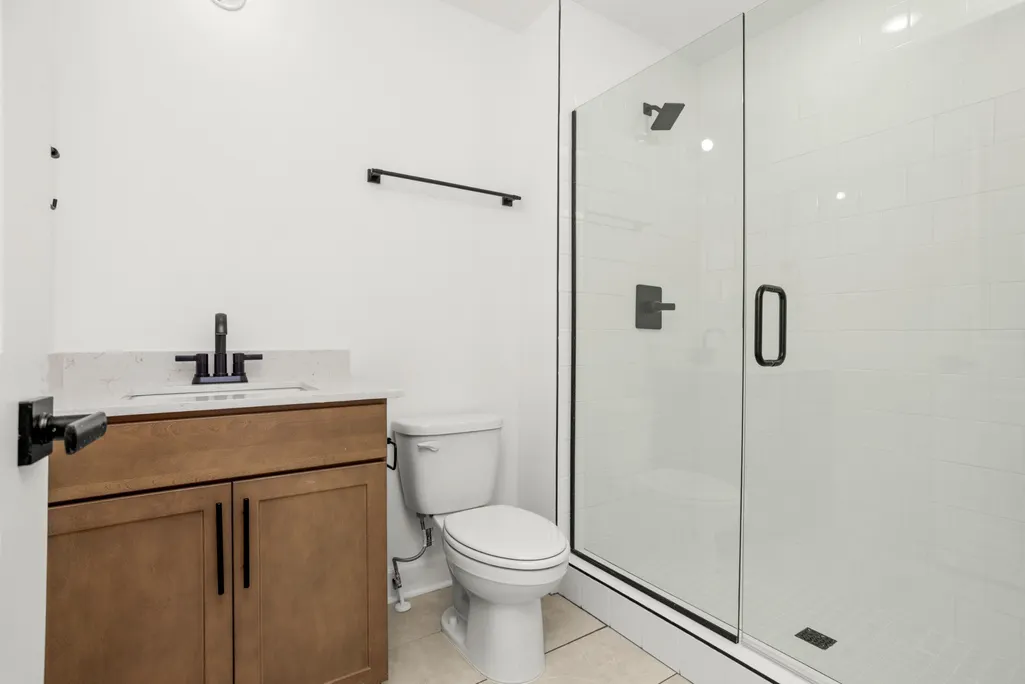
- Full Bathrooms4
- Half Bathrooms0
- Sqr Footage2940
Data Source:
Listing courtesy of RealTracs MLS as distributed by MLS GRID
Property Description
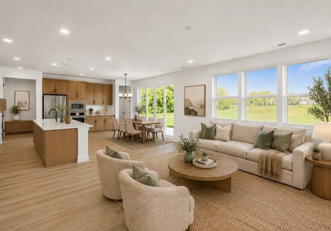
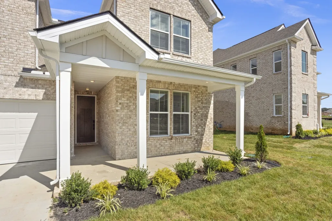
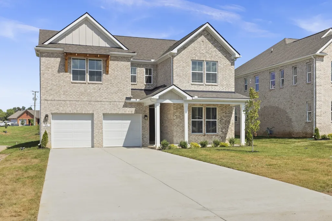
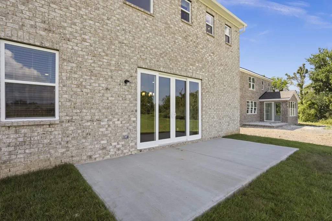
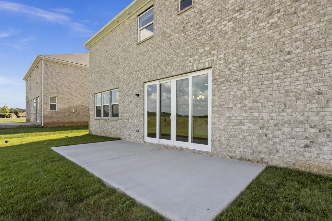
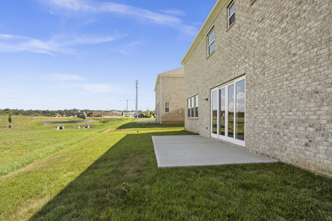
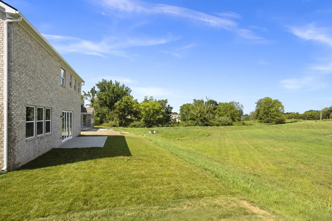
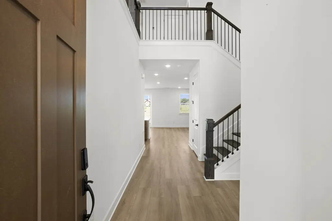
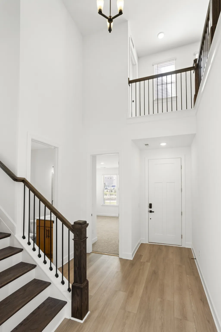
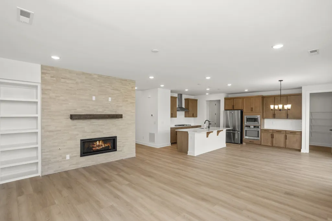
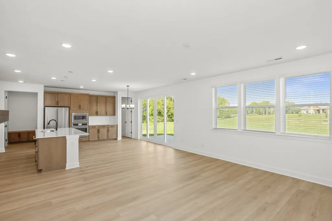
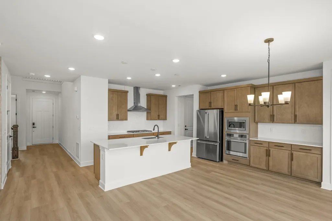
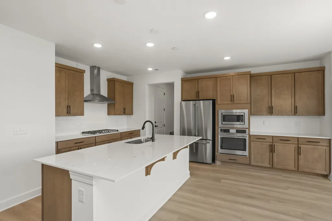
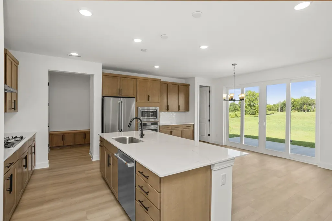
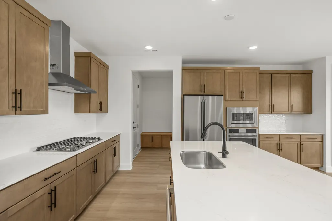
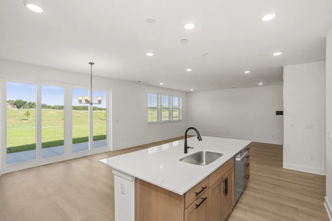
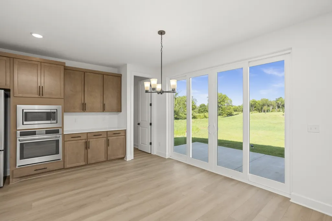
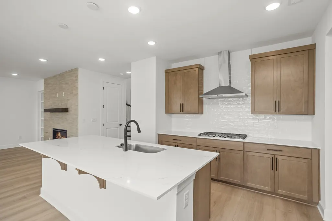
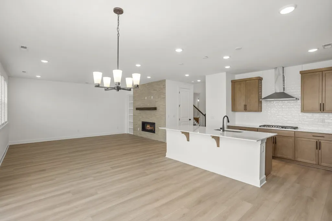
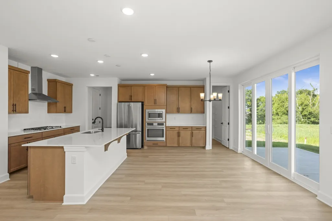
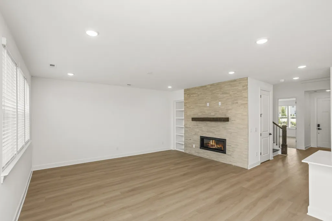
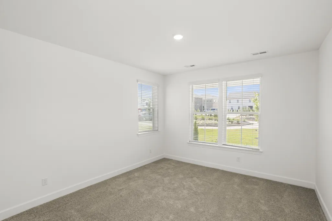
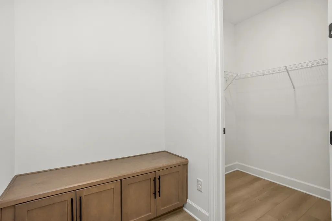
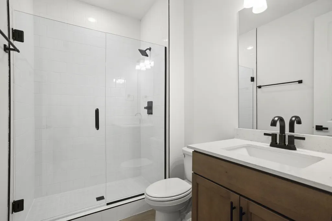
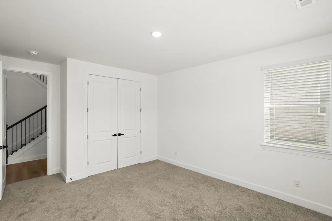
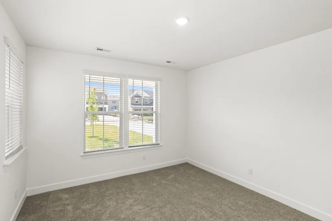
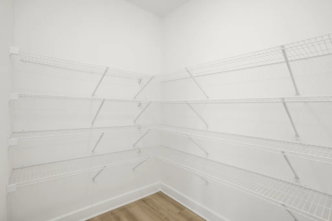
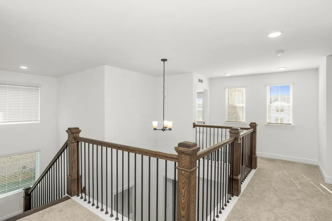
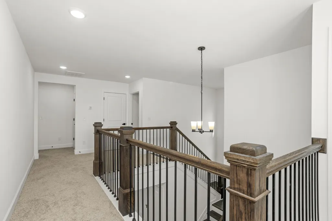
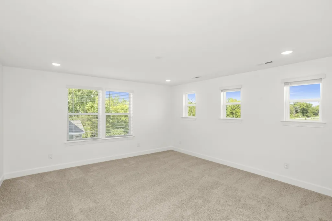
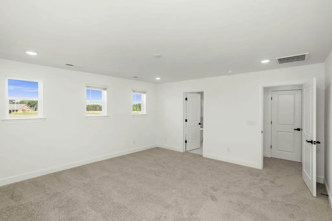
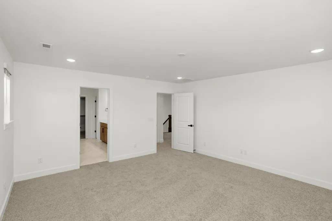
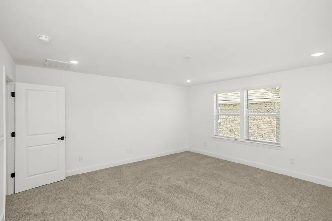
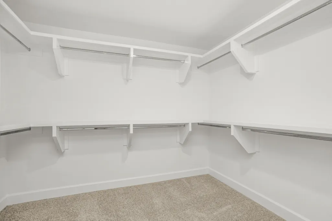
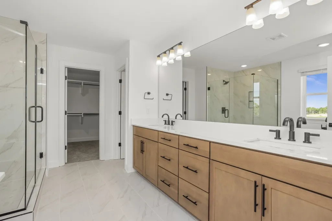
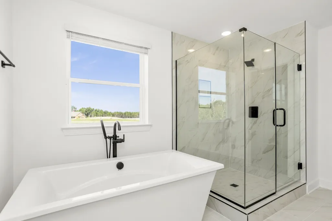
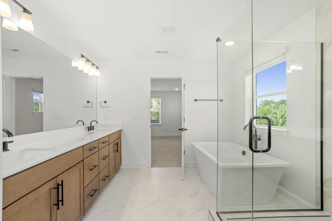
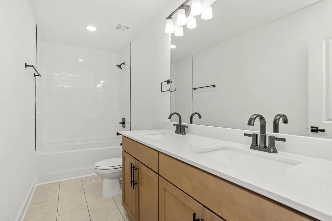
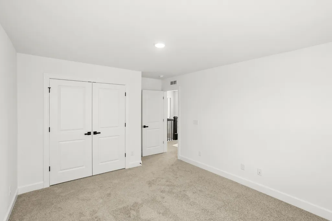
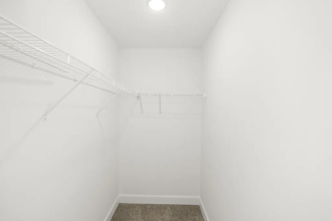
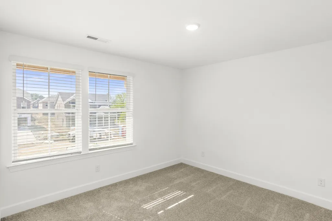
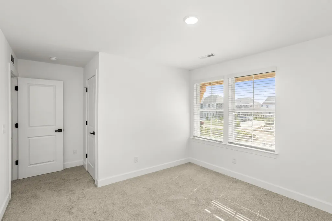
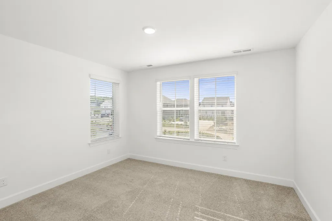
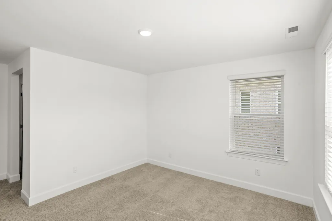
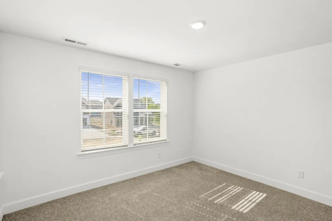
Welcome to the Coronado floorplan in the highly sought after Lynwood Station community. Now move-in-ready. This exceptional all brick home blends timeless curb with spacious, functional layout designed for modern living. Inside, you'll find four generous bedrooms, four full baths, and an open light-filled flow perfect for everyday living and effortless entertaining. The kitchen anchors the main living space, offering both style and functionality with room to gather. Elegant touches include 8-foot doors on the main level, walk-in closets, a huge walk-in pantry, and a tankless water heater. A rare opportunity to enjoy quality craftsmanship, comfort and versatile design all in one remarkable home. Come experience for yourself what makes this home stand out. Schedule your private tour today. | This is homesite 32 |
| Elementary School | Middle School | High School |
|---|---|---|
| Elzie D Patton Elementary School | Mt. Juliet Middle School | Mt. Juliet High School |
| Price History | |
|---|---|
| 9/7/2026 | Listed $639,990 |
General Features
| Living Area | 2940 |
|---|---|
| Sewer | Public Sewer |
| Heating | ENERGY STAR Qualified Equipment,Electric,Natural Gas |
| Cooling | Ceiling Fan(s),Central Air,Electric |
| Utilities | Electricity Available,Natural Gas Available,Water Available |
| Possession | Close Of Escrow |
| Appliances | Built-In Electric Oven,Cooktop,Dishwasher,Disposal,Microwave |
| HOA Fee | 40 |
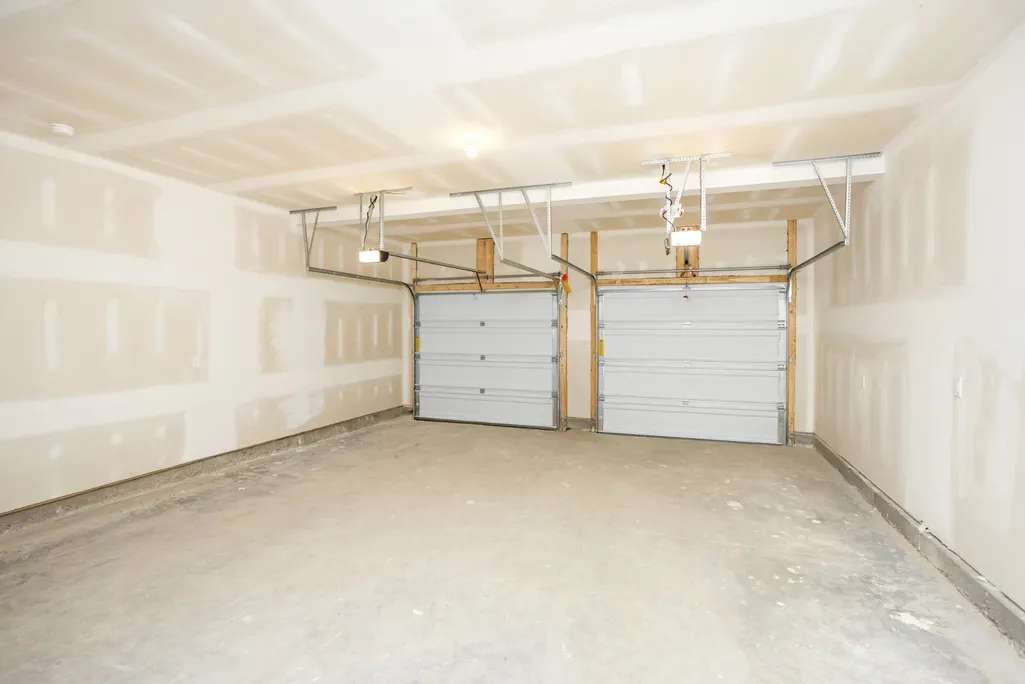
| Garage Spaces | 2 |
| Association Fee Includes | Maintenance Grounds,Recreation Facilities |
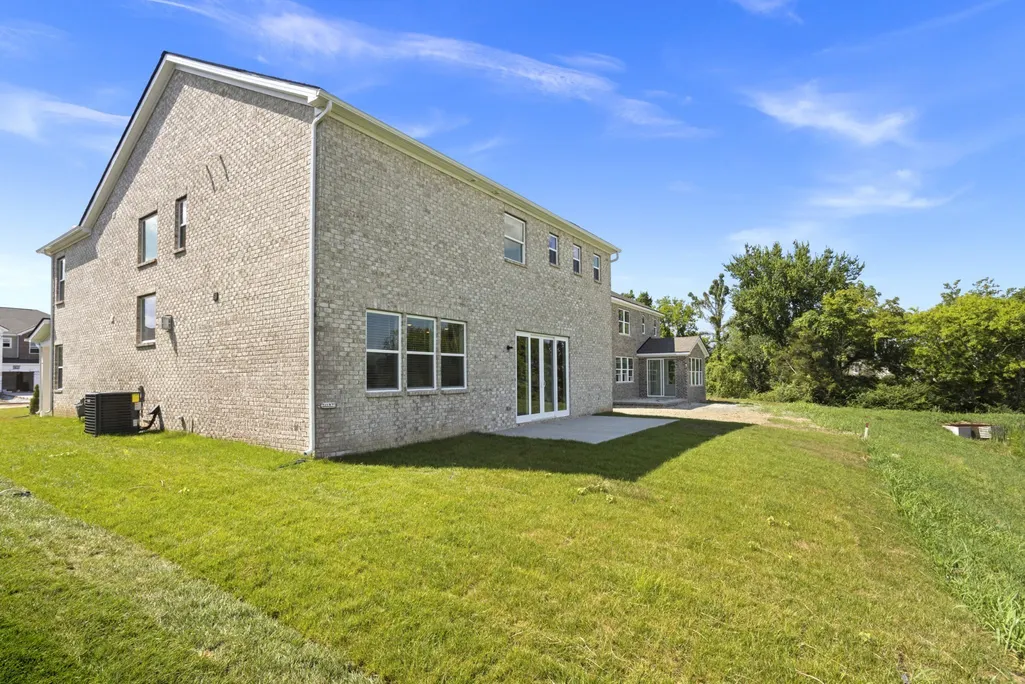
| Patio/Porch Features | Patio |
| Security Features | Carbon Monoxide Detector(s),Smoke Detector(s) |
| Construction Materials | Brick |
| Pets Allowed | Yes |
| Year Built | 2026 |
| Stories Count | 2 |
| Topography | Level |
| Levels | Two |
| Property Subtype | Single Family Residence |
| HOA Fee 2 | 350 |
| Assoc Fee Paid Per | Monthly |
| County | Wilson County,TN |
| New Construction | Yes |
| Property Type | Residential |
| Association Amenities | Clubhouse,Dog Park,Fitness Center,Park,Playground,Pool,Sidewalks,Underground Utilities,Trail(s) |
| Attached Garage | Yes |
| Energy Efficient | Attic Fan,Thermostat,Water Heater |
| Subdivision Name | Lynwood Station Ph1a |
| Garage Y/N | Yes |
| Full Baths | 4 |
| Status | Active |
| Buyer Financing | Conventional,FHA,VA |
| Directions | From Nashville: Take 40 East to Mt. Juliet Road (Exit 226B). Take Mt. Juliet Road to E. Division Street and turn right. Turn left on Clemmons Road and proceed to Lynwood Station. There are two entran |
| High School | Mt. Juliet High School |
| City | Mount Juliet |
| Senior Community Y/N | No |
| Open Parking Spaces | 4 |
| Lot Size Units | Acres |
| Green Building Verification Type | ENERGY STAR Certified Homes |
| HOA Fee 2 Frequency | One Time |
| Elementary School | Elzie D Patton Elementary School |
| Property Attached Y/N | No |
| Year Built Details | New |
| Tax Annual Amount | 4100 |
| Middle/Junior High School | Mt. Juliet Middle School |
| Building Area Units | Square Feet |
| Living Area Units | Square Feet |
| Standard Status | Active |
Interior Features
| Interior Amenities | Extra Closets,Open Floorplan,Pantry,Walk-In Closet(s),Kitchen Island |
|---|---|
| Basement | None |
| Flooring | Carpet,Luxury Vinyl,Tile |
| Total Fireplaces | 1 |
| Air Conditioning Y/N | Yes |
| Heating Y/N | Yes |
| Fireplace Y/N | Yes |
| Above Grade Finished Area | 2940 |
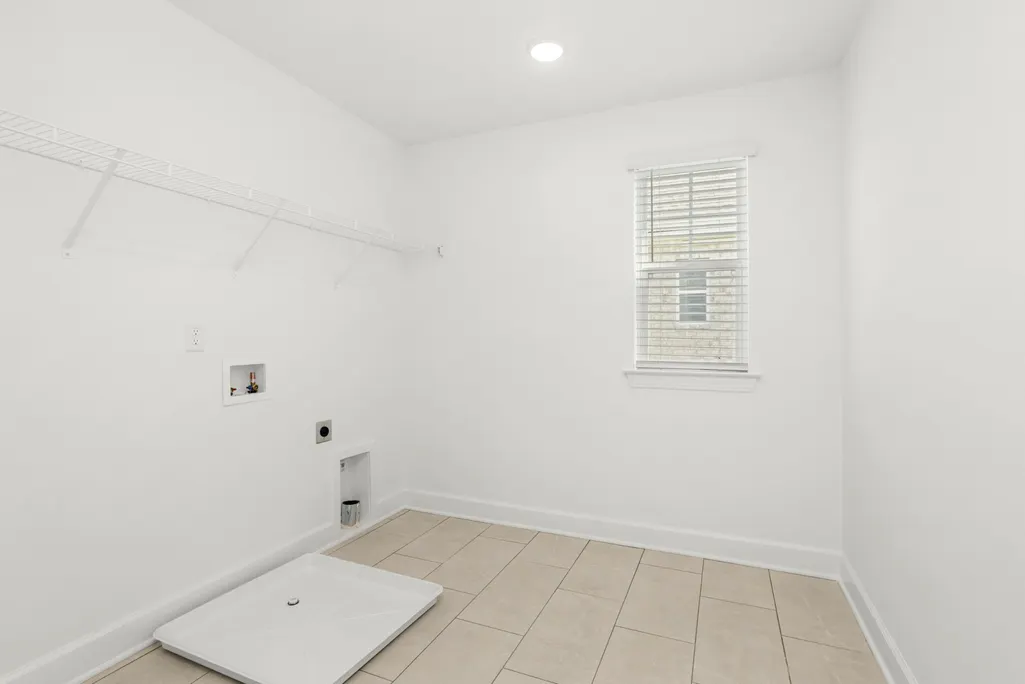
| Laundry Features | Electric Dryer Hookup,Washer Hookup |
| Total Bedrooms | 4 |
| Main Level Bedrooms | 1 |
| Below Grade Finished Area Unit Type | Square Feet |
| LivingAreaSource | Builder |
| Below Grade Finished Area Source | Builder |
| Above Grade Finished Area Source | Builder |
| Above Grade Finished Area Unit Type | Square Feet |
| Total Baths | 4 |
Exterior Features
| Exterior Amenities | Smart Camera(s)/Recording,Smart Lock(s) |
|---|---|
| Parking Features | Garage Door Opener,Garage Faces Front,Concrete,Driveway |
| Lot Features | Level |
| Water Source | Public |
| Total Parking | 6 |
| Building Area Total | 2940 |
| Lot Size Source | Calculated from Plat |
| Waterfront Y/N | No |
| Covered Spaces | 2 |
Amenities
- Foreclosure
- Views
- Short Sale
- New Construction
- Adult 55+
- Lease To Own
- No HOA Fees
- Furnished
- Primary On Main
- Air Conditioning
- Seller Finance
- Green
- Fixer Upper
- Horse
- Golf
- Fireplace
- Deck
- Garage
- Basement
- Pool
Property vs Single Family Average in 37122
Price
Taxes
Year Built
Visits
 The data relating to real estate for sale on this web site comes in part from the Internet Data Exchange Program of RealTracs Solutions as distributed by MLS Grid. Real estate listings held by brokerage firms other than Weichert, Realtors® - The Andrews Group - Nashville are marked with the Internet Data Exchange Program logo or thumbnail logo and detailed information about them includes the name of the listing brokers.
