
Open House Sat, Sep 12th 02:00 PM - 04:00 PM
Address
2240 Gilmore Crossing Ln, Nashville, TN
Price
$ 569,900
Property Attributes
- MLS#3544093
- TypeSingle Family
- Listing Status Active
- CountyDAVIDSON
- CityNashville
- NeighborhoodCreekside Trails
- Zip37218
- Style
- Year Built2006
- Taxes$ 3615
- Price$ 569,900
- Bedrooms4
- Full Bathrooms2
- Half Bathrooms1
- Sqr Footage2622
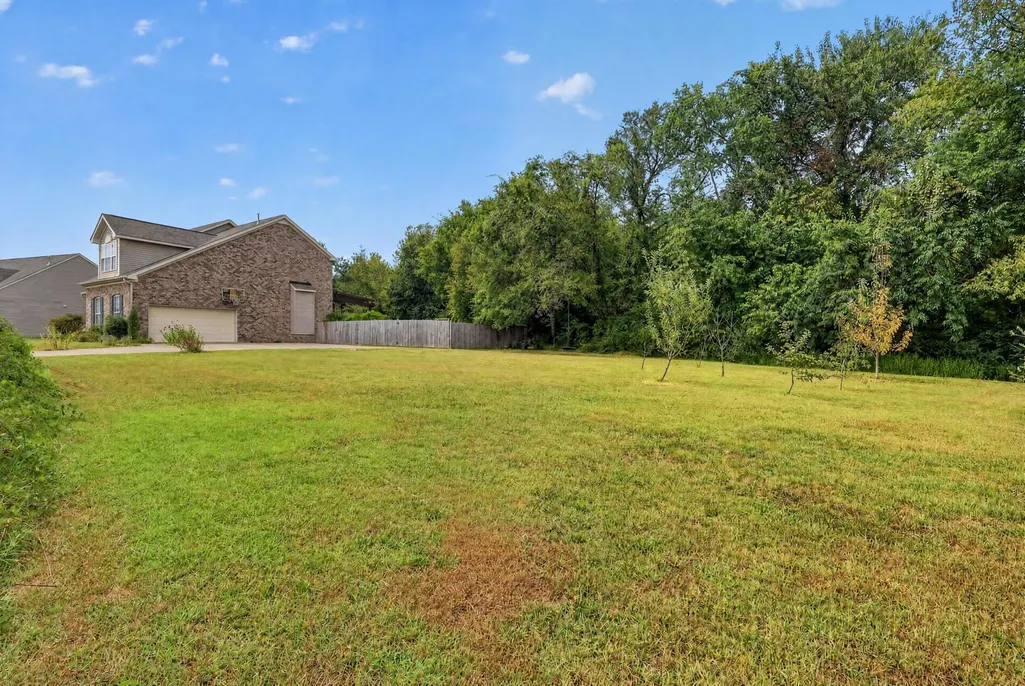
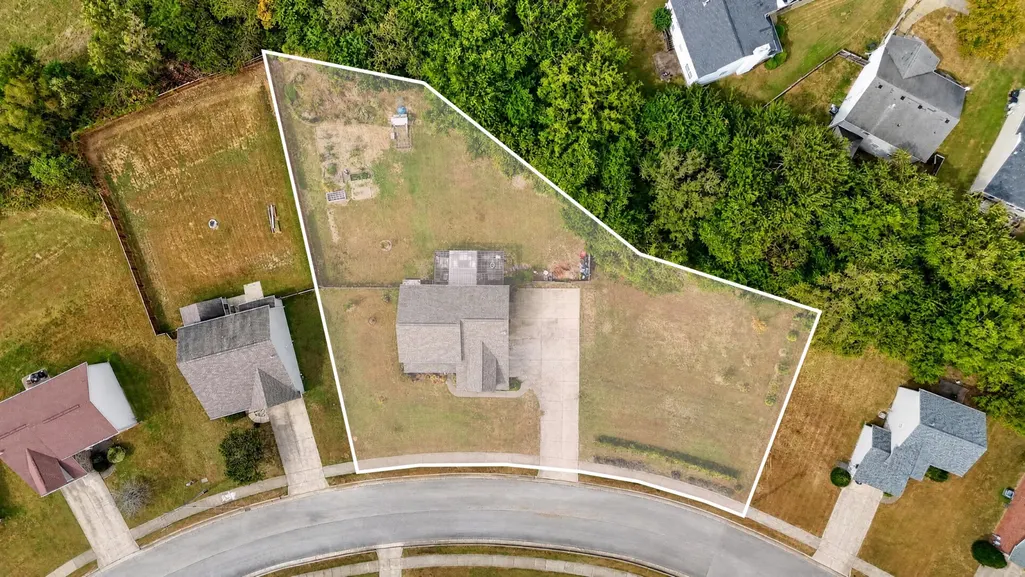
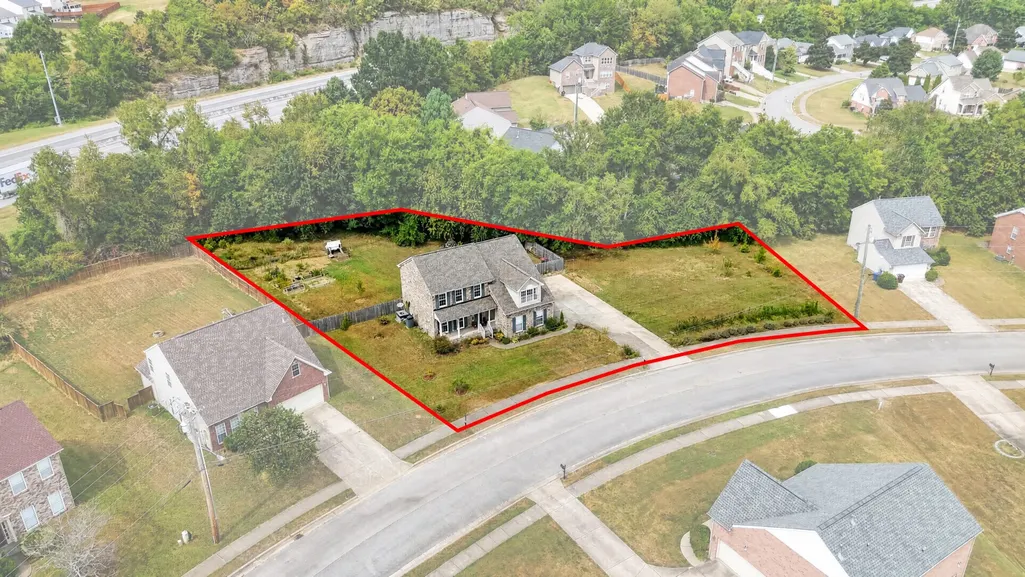
- Lot Size0.54 Acres
Data Source:
Listing courtesy of RealTracs MLS as distributed by MLS GRID
Property Description
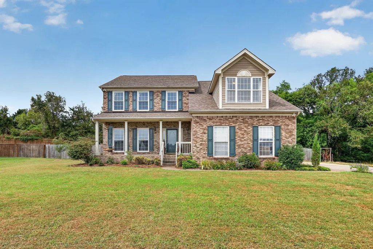
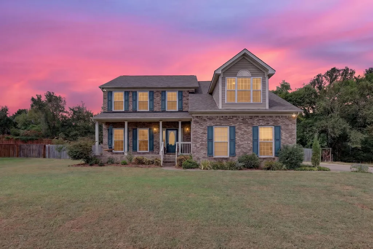
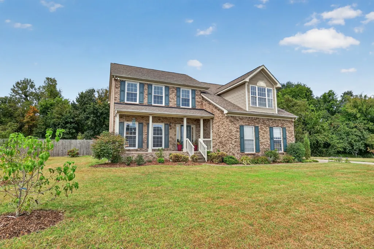
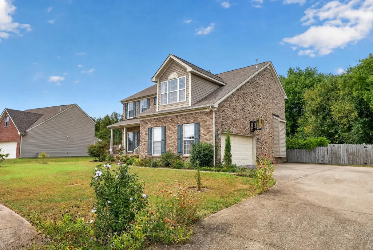
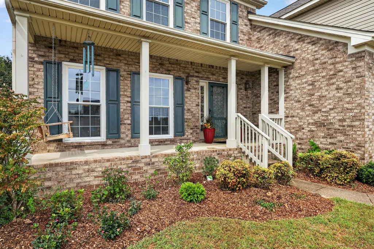
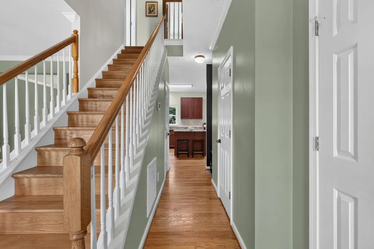
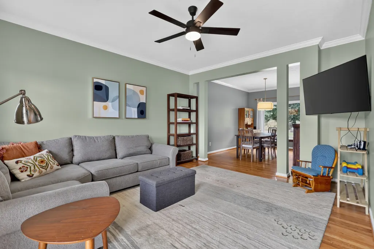
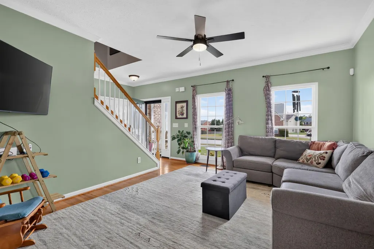
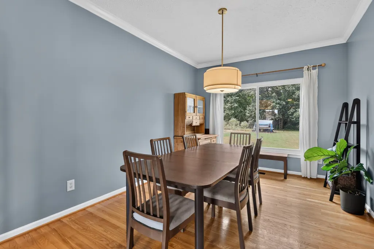
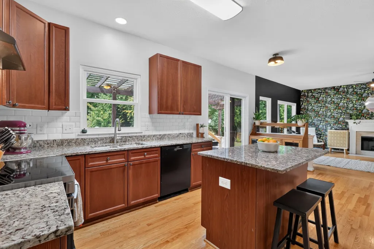
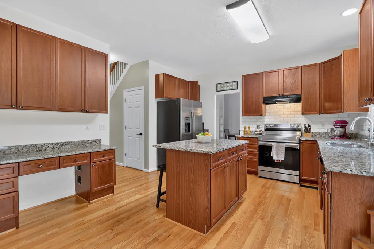
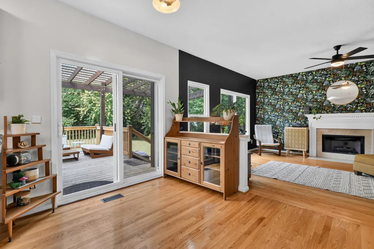
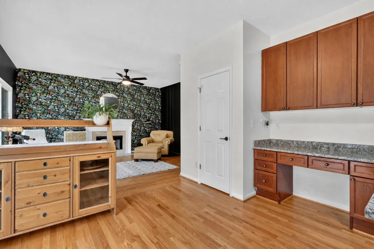
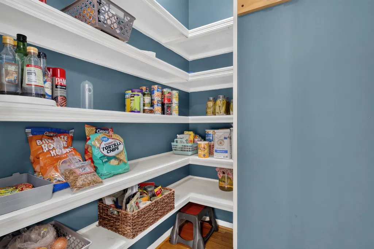
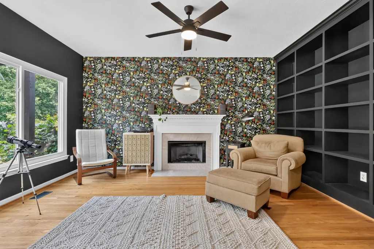
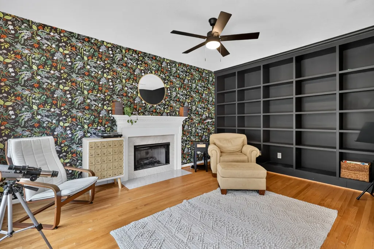
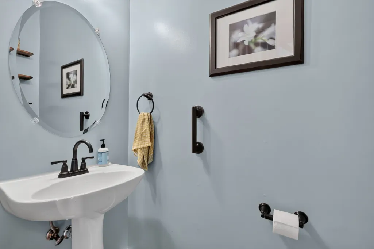
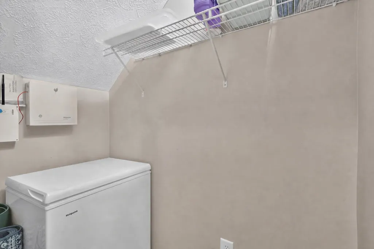
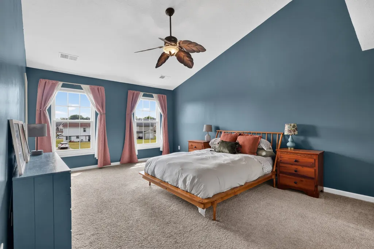
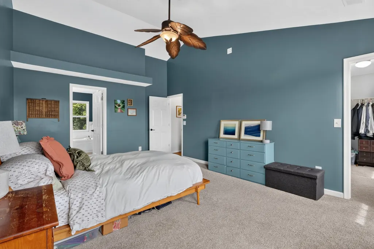
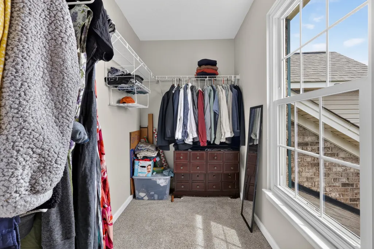
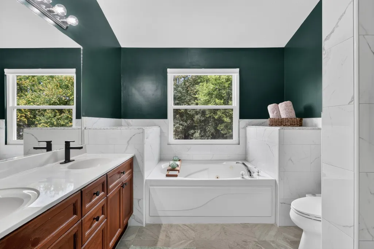
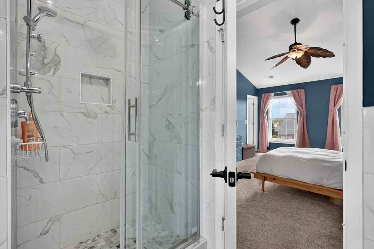
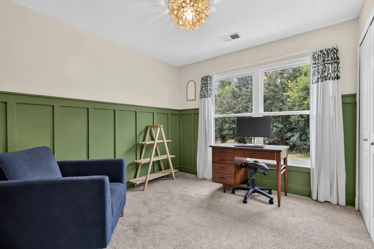
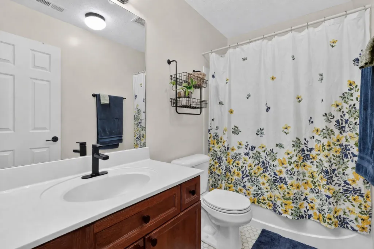
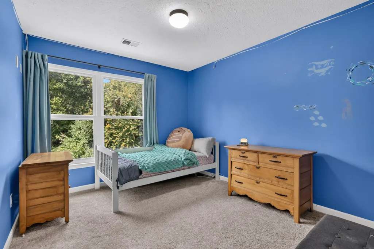
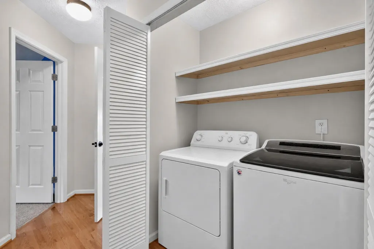
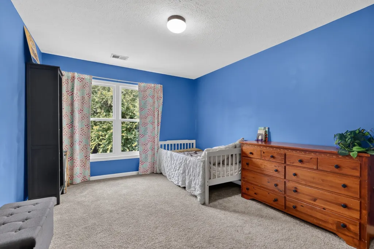
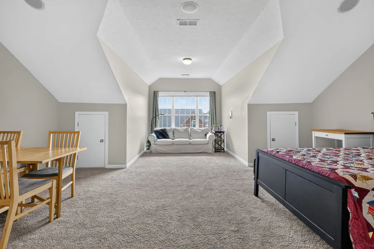
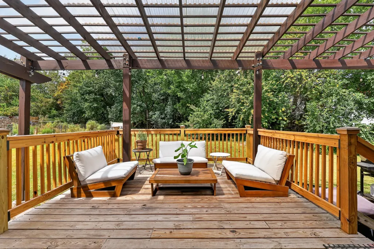
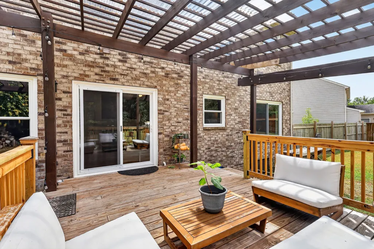
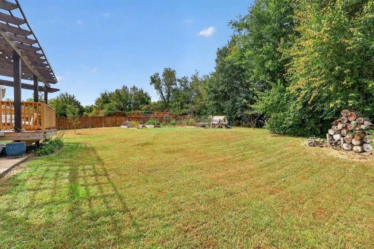
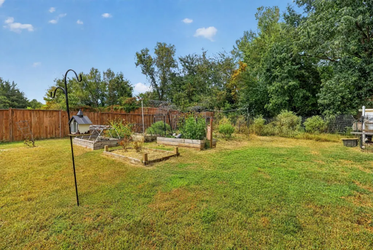
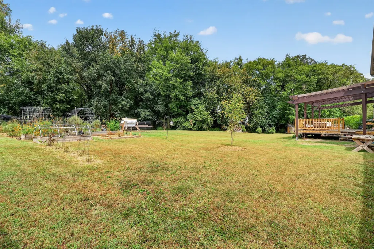
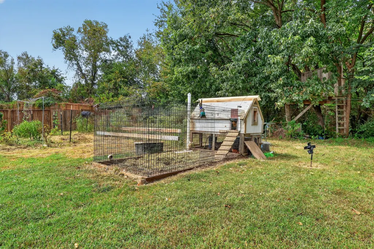
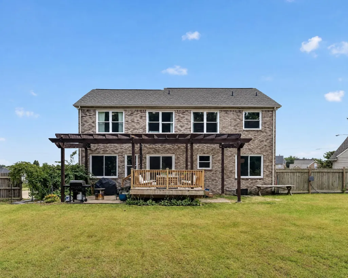
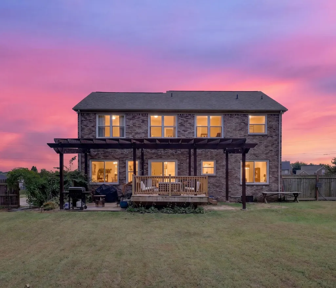
Welcome to 2240 Gilmore Crossing Lane in Northwest Nashville! This beautiful brick home offers spacious living areas, 4 bedrooms and 2.5 bathrooms, a large bonus room, and a beautifully designed outdoor space that feels like an extension of the home. The sellers have made many thoughtful updates: glass sliding doors leading to a pergola-covered deck, custom built in bookcases, wood shelves in the pantry, new light fixtures and bathroom fixtures. The backyard is well maintained with a garden, a treehouse, and plenty of space to enjoy the outdoors. This home offers a flexible layout and plenty of room for everyday living and entertaining. Come see this comfortable, inviting, and truly lived in home! Conveniently located with easy access to downtown Nashville and Briley Parkway, this home offers the space and outdoor setting you’re looking for without sacrificing access to the city.
| Elementary School | Middle School | High School |
|---|---|---|
| Cumberland Elementary | Haynes Middle | Whites Creek High |
| Price History | |
|---|---|
| 9/8/2026 | Listed $569,900 |
General Features
| Living Area | 2622 |
|---|---|
| Sewer | Public Sewer |
| Heating | Central,Electric |
| Cooling | Central Air,Electric |
| Utilities | Electricity Available,Water Available |
| Possession | Close Of Escrow |
| Roof | Shingle |
| Appliances | Electric Oven,Electric Range,Dishwasher,Refrigerator |
| HOA Fee | 30 |
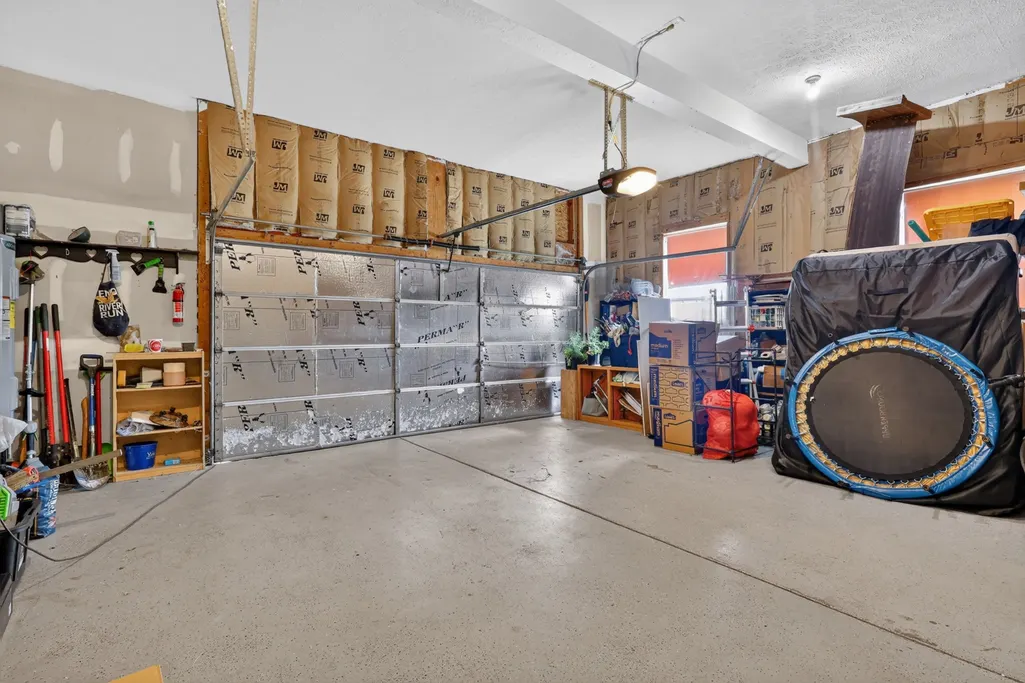
| Garage Spaces | 2 |
| Association Fee Includes | Maintenance Grounds |
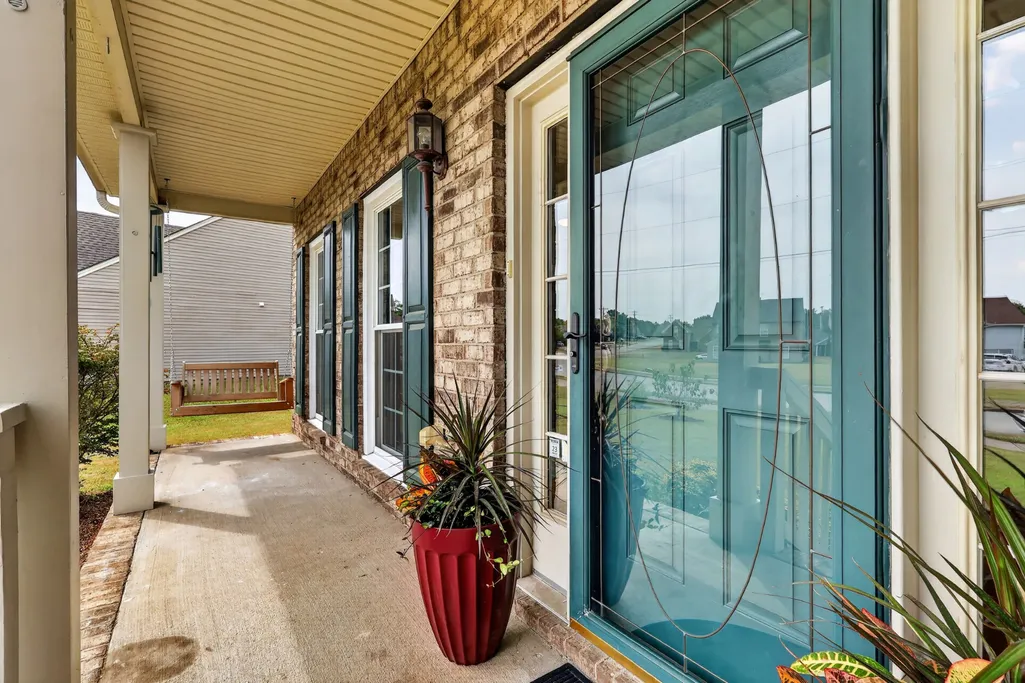
| Patio/Porch Features | Deck,Porch |
| Construction Materials | Brick |
| Year Built | 2006 |
| Stories Count | 2 |
| Levels | Two |
| Property Subtype | Single Family Residence |
| Assoc Fee Paid Per | Monthly |
| County | Davidson County,TN |
| New Construction | No |
| Property Type | Residential |
| Attached Garage | Yes |
| Subdivision Name | Creekside Trails |
| Garage Y/N | Yes |
| Full Baths | 2 |
| Status | Active |
| Buyer Financing | Conventional,FHA,VA |
| Directions | From 24W,Take Exit 53 to 440 West Memphis,Left towards West Memphis,Take Exit 204A North Briley Pkwy,Take Exit 24,Turn Right on Ashland City Highway,Left on Cato Road,Right on Gilmore Crossing Lane,H |
| High School | Whites Creek High |
| City | Nashville |
| Senior Community Y/N | No |
| Open Parking Spaces | 6 |
| Lot Size Units | Acres |
| Elementary School | Cumberland Elementary |
| Property Attached Y/N | No |
| Year Built Details | Existing |
| Tax Annual Amount | 3615 |
| Middle/Junior High School | Haynes Middle |
| Building Area Units | Square Feet |
| Living Area Units | Square Feet |
| Standard Status | Active |
Interior Features
| Basement | Crawl Space,None |
|---|---|
| Flooring | Carpet,Wood,Tile |
| Total Fireplaces | 1 |
| Air Conditioning Y/N | Yes |
| Heating Y/N | Yes |
| Fireplace Y/N | Yes |
| Above Grade Finished Area | 2622 |
| Half Baths | 1 |
| Total Bedrooms | 4 |
| Below Grade Finished Area Unit Type | Square Feet |
| LivingAreaSource | Assessor |
| Below Grade Finished Area Source | Assessor |
| Above Grade Finished Area Source | Assessor |
| Above Grade Finished Area Unit Type | Square Feet |
| Total Baths | 3 |
Exterior Features
| Fencing | Back Yard |
|---|---|
| Parking Features | Attached,Concrete,Driveway,Parking Pad |
| Water Source | Public |
| Total Parking | 8 |
| Lot Size Area | 0.54 |
| Building Area Total | 2622 |
| Lot Dimensions | 178 X 190 |
| Lot Size Acres | 0.54 |
| Lot Size Source | Assessor |
| Waterfront Y/N | No |
| Covered Spaces | 2 |
Amenities
- Foreclosure
- Views
- Short Sale
- New Construction
- Adult 55+
- Lease To Own
- No HOA Fees
- Furnished
- Primary On Main
- Air Conditioning
- Seller Finance
- Green
- Fixer Upper
- Horse
- Golf
- Fireplace
- Deck
- Garage
- Basement
- Pool
Property vs Single Family Average in 37218
Price
Taxes
Year Built
 The data relating to real estate for sale on this web site comes in part from the Internet Data Exchange Program of RealTracs Solutions as distributed by MLS Grid. Real estate listings held by brokerage firms other than Weichert, Realtors® - The Andrews Group - Nashville are marked with the Internet Data Exchange Program logo or thumbnail logo and detailed information about them includes the name of the listing brokers.
