
Address
1275 George Boyd Rd, Ashland City, TN
Price
$ 575,000
Property Attributes
- MLS#3548014
- TypeSingle Family
- Listing Status Active
- CountyCHEATHAM
- CityAshland City
- NeighborhoodBlue Springs
- Zip37015
- StyleRanch
- Year Built1978
- Taxes$ 1569
- Price$ 575,000
- Bedrooms2
- Full Bathrooms2
- Half Bathrooms0
- Sqr Footage1296
- Lot Size5.5 Acres
Data Source:
Listing courtesy of RealTracs MLS as distributed by MLS GRID
Property Description
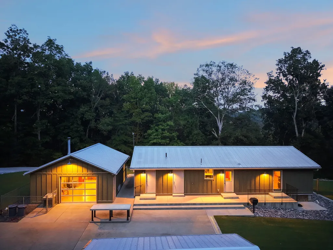
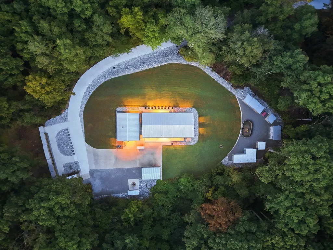
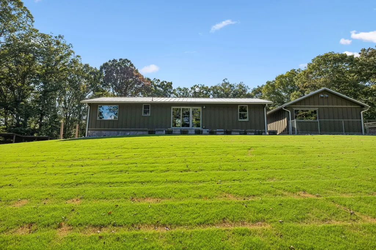
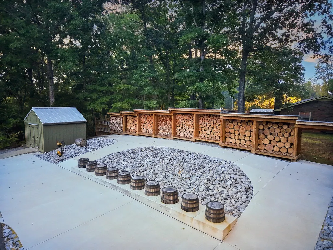
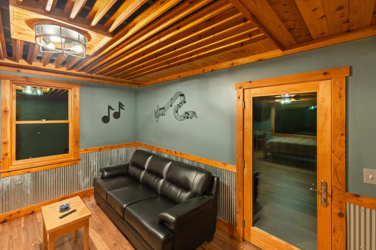
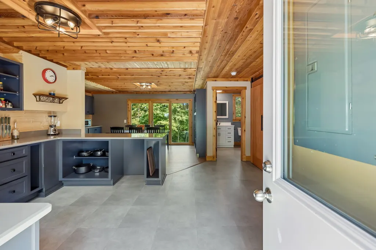
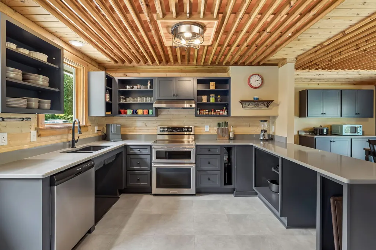
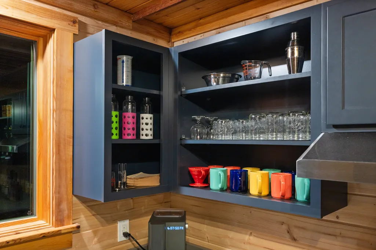
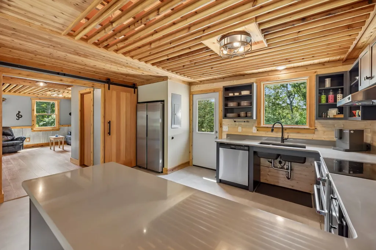
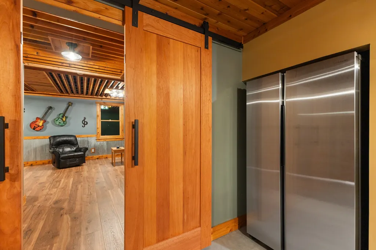
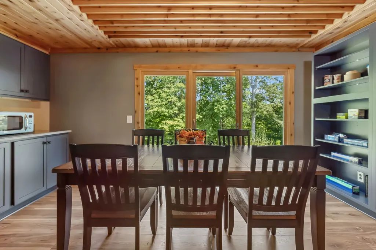
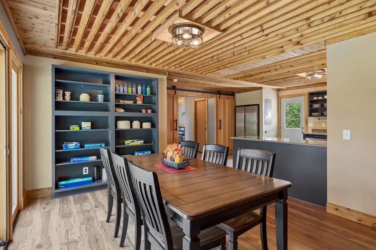
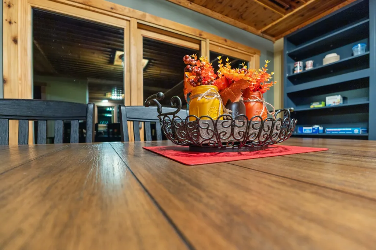
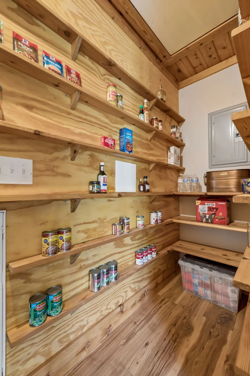
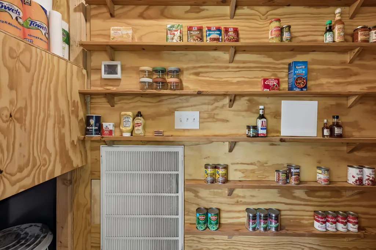
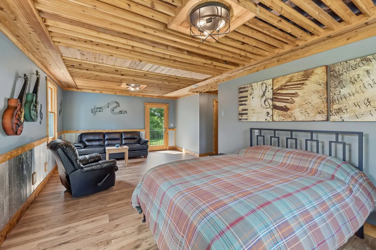
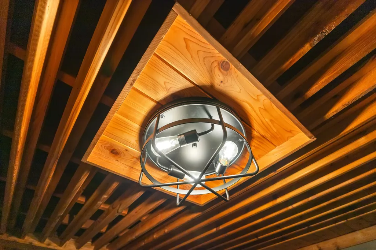
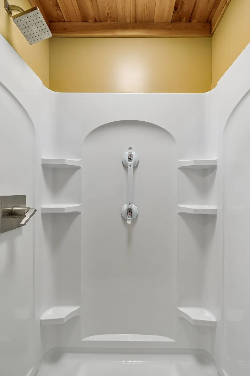
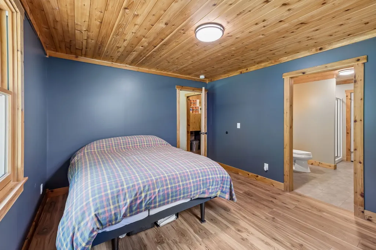
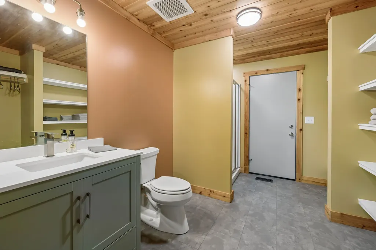
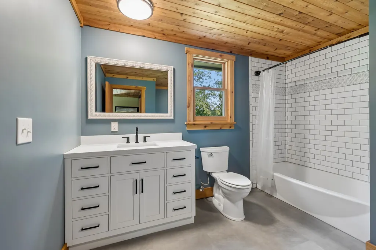
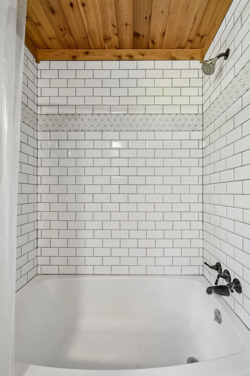
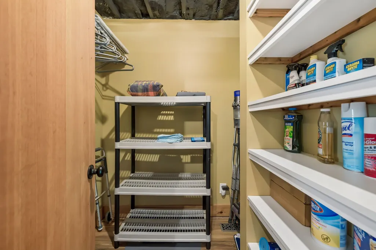
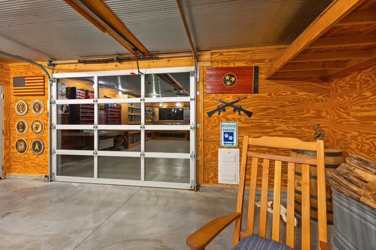
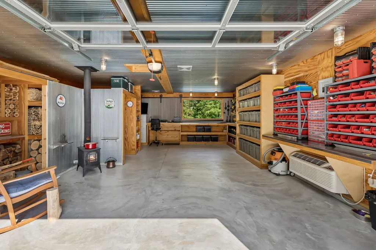
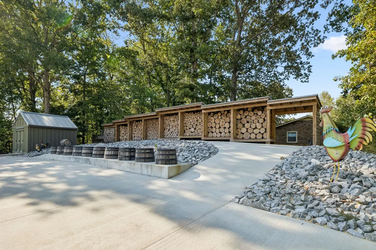
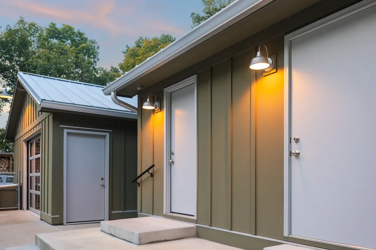
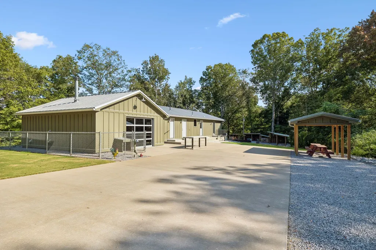
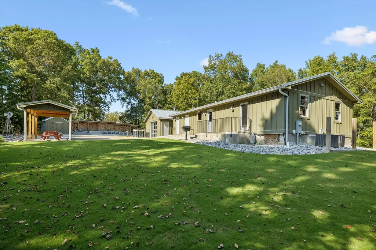
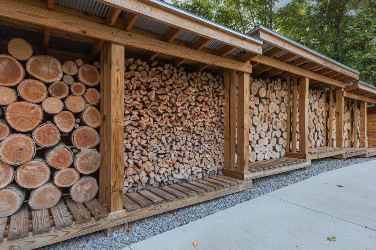
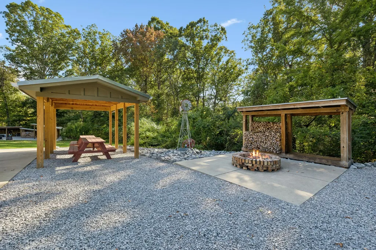
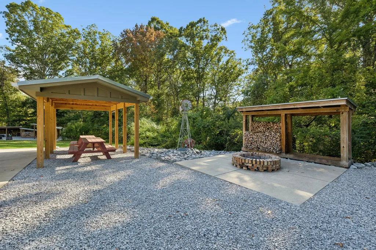
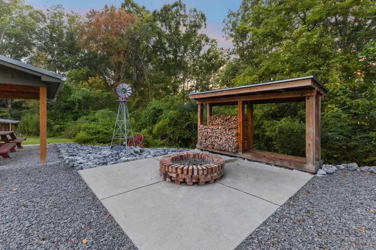
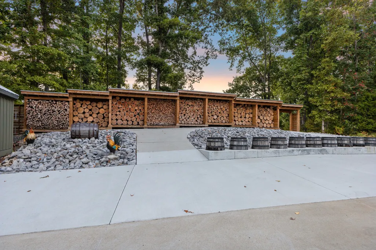
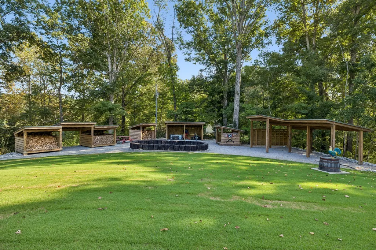
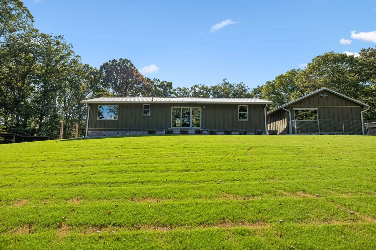
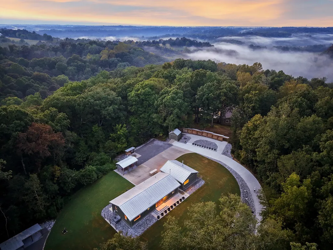
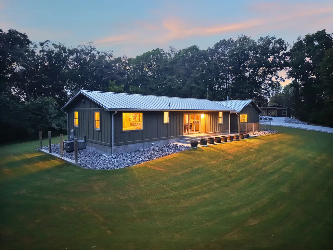
Welcome to 1275 George Boyd Rd—a property where craftsmanship, efficiency, and pride of ownership are evident at every turn. Though a 2-bedroom home, the thoughtful layout feels remarkably spacious and makes excellent use of every square foot. The late owner approached the extensive renovation with extraordinary attention to detail, investing well into six figures in improvements across the home, workshop, grounds, and major systems. Inside, enjoy LVP flooring throughout, Corian kitchen counters, double ovens, a large pantry plus butler’s pantry in the breakfast area, and distinctive wood-slat ceilings with hidden accent lighting that create an unforgettable evening ambiance. The primary bath features a walk-in shower, while the guest bath offers a tub/shower combination. Major improvements include Pella windows and doors, updated electrical and plumbing, main breaker panel, geothermal/heat-pump systems, whole-house water softener and exhaust, well system, and an encapsulated crawlspace with dehumidification. Outside, the same care continues with Bermuda grass, a firepit, concrete improvements, lean-to, sheds, and approximately 50 tons of hand-placed riprap lining the drive. The workshop is a standout—meticulously planned and organized, with wood stove, upgraded doors, and the kind of functionality that makes it a dream space for woodworking, hobbies, equipment, or projects. A separate mechanical room with wet sink makes cleanup after yardwork easy. Roof and siding improvements further reflect the depth of investment. This is not a cosmetic flip; it is a home refined over years by an owner who valued quality, order, durability, and doing things right. If you appreciate craftsmanship and thoughtful details that cannot be captured by bedroom count alone, this property deserves a closer look.
| Elementary School | Middle School | High School |
|---|---|---|
| Ashland City Elementary | Cheatham Middle School | Cheatham Co Central High School |
| Price History | |
|---|---|
| 9/14/2026 | Listed $575,000 |
General Features
| Living Area | 1296 |
|---|---|
| Sewer | Septic Tank |
| Heating | Central,Electric |
| Cooling | Central Air,Electric |
| Utilities | Electricity Available |
| Possession | Close Of Escrow |
| Roof | Metal |
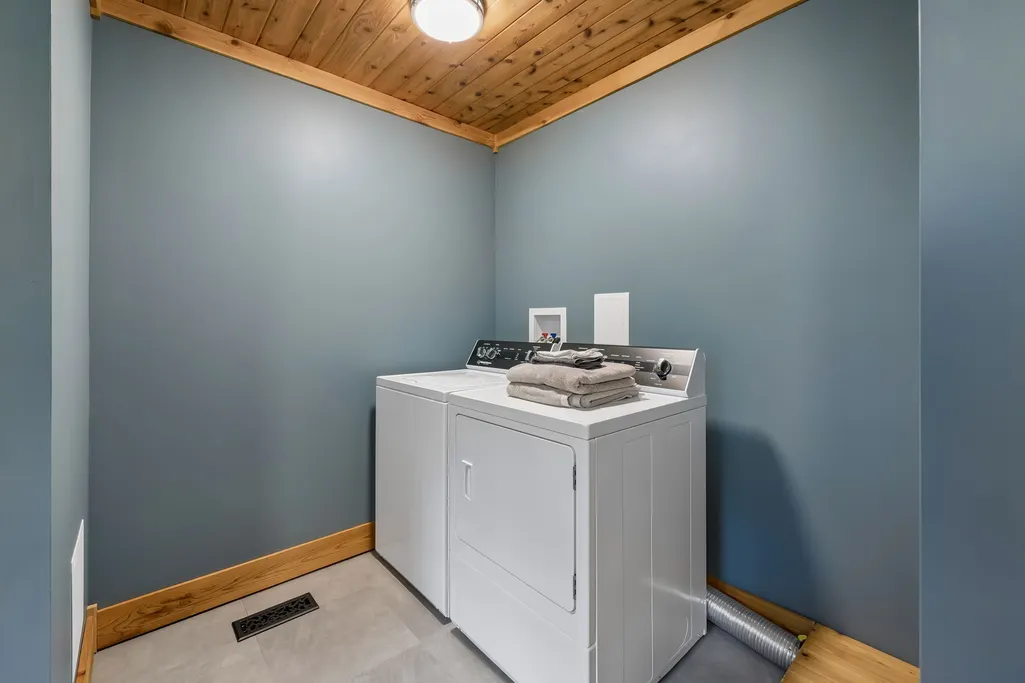
| Appliances | Double Oven,Electric Range,Dishwasher,Dryer,Microwave,Refrigerator,Washer |
| Garage Spaces | 1 |
| Patio/Porch Features | Patio |
| Architectural Style | Ranch |
| Construction Materials | Hardboard Siding |
| Year Built | 1978 |
| Stories Count | 1 |
| Levels | One |
| Property Subtype | Single Family Residence |
| County | Cheatham County,TN |
| New Construction | No |
| Property Type | Residential |
| Attached Garage | Yes |
| Subdivision Name | Blue Springs |
| Garage Y/N | Yes |
| Full Baths | 2 |
| Status | Active |
| Buyer Financing | FHA,USDA,VA |
| Directions | From Nashville take I24 towards Clarksville to Exit 31~Turn Left off Exit~Turn Right on Old Clarksville Pike~Turn Left on Bearwallow Rd (hwy 249)~Turn Right on George Boyd~Home on the Left |
| High School | Cheatham Co Central |
| City | Ashland City |
| Senior Community Y/N | No |
| Open Parking Spaces | 5 |
| Lot Size Units | Acres |
| Elementary School | Ashland City Elementary |
| Property Attached Y/N | No |
| Year Built Details | Renovated |
| Tax Annual Amount | 1569 |
| Middle/Junior High School | Cheatham Middle School |
| Building Area Units | Square Feet |
| Living Area Units | Square Feet |
| Standard Status | Active |
| Virtual Tour | https://properties.615.media/videos/01a08c27-57dc-709c-9b33-e34e21e78087?v=99 |
Interior Features
| Interior Amenities | Built-in Features,Ceiling Fan(s),Open Floorplan,Pantry,Walk-In Closet(s),High Speed Internet |
|---|---|
| Basement | Crawl Space |
| Flooring | Luxury Vinyl |
| Total Fireplaces | 1 |
| Air Conditioning Y/N | Yes |
| Heating Y/N | Yes |
| Fireplace Y/N | Yes |
| Above Grade Finished Area | 1296 |
| Laundry Features | Electric Dryer Hookup,Washer Hookup |
| Total Bedrooms | 2 |
| Main Level Bedrooms | 2 |
| Below Grade Finished Area Unit Type | Square Feet |
| LivingAreaSource | Assessor |
| Below Grade Finished Area Source | Assessor |
| Above Grade Finished Area Source | Assessor |
| Above Grade Finished Area Unit Type | Square Feet |
| Total Baths | 2 |
Exterior Features
| Parking Features | Attached,Driveway |
|---|---|
| Water Source | Well |
| Total Parking | 6 |
| Lot Size Area | 5.5 |
| Building Area Total | 1296 |
| Lot Size Acres | 5.5 |
| Lot Size Source | Assessor |
| Waterfront Y/N | No |
| Covered Spaces | 1 |
| Other Equipment | Dehumidifier |
Amenities
- Foreclosure
- Views
- Short Sale
- New Construction
- Adult 55+
- Lease To Own
- No HOA Fees
- Furnished
- Primary On Main
- Air Conditioning
- Seller Finance
- Green
- Fixer Upper
- Horse
- Golf
- Fireplace
- Deck
- Garage
- Basement
- Pool
Property vs Single Family Average in 37015
Price
Taxes
Year Built
Visits
 The data relating to real estate for sale on this web site comes in part from the Internet Data Exchange Program of RealTracs Solutions as distributed by MLS Grid. Real estate listings held by brokerage firms other than Weichert, Realtors® - The Andrews Group - Nashville are marked with the Internet Data Exchange Program logo or thumbnail logo and detailed information about them includes the name of the listing brokers.
