
Address
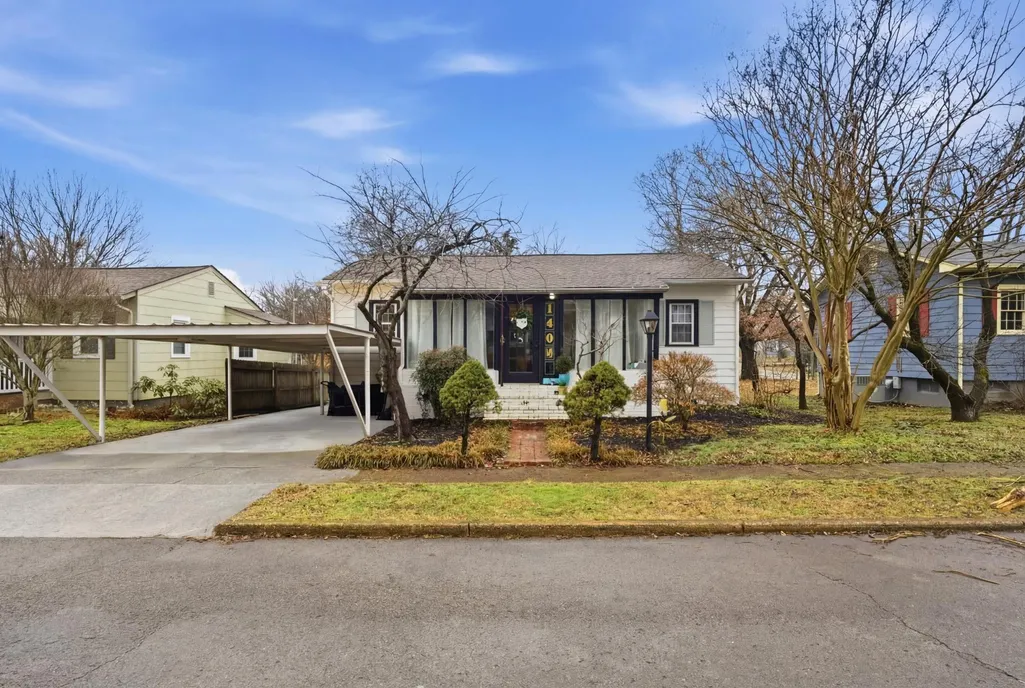
1404 Clarke St, Old Hickory, TN
Price
$ 390,000
Property Attributes
- MLS#3122567
- TypeSingle Family
- Listing Status Active
- CountyDAVIDSON
- CityOld Hickory
- NeighborhoodVillage Of Old Hickory
- Zip37138
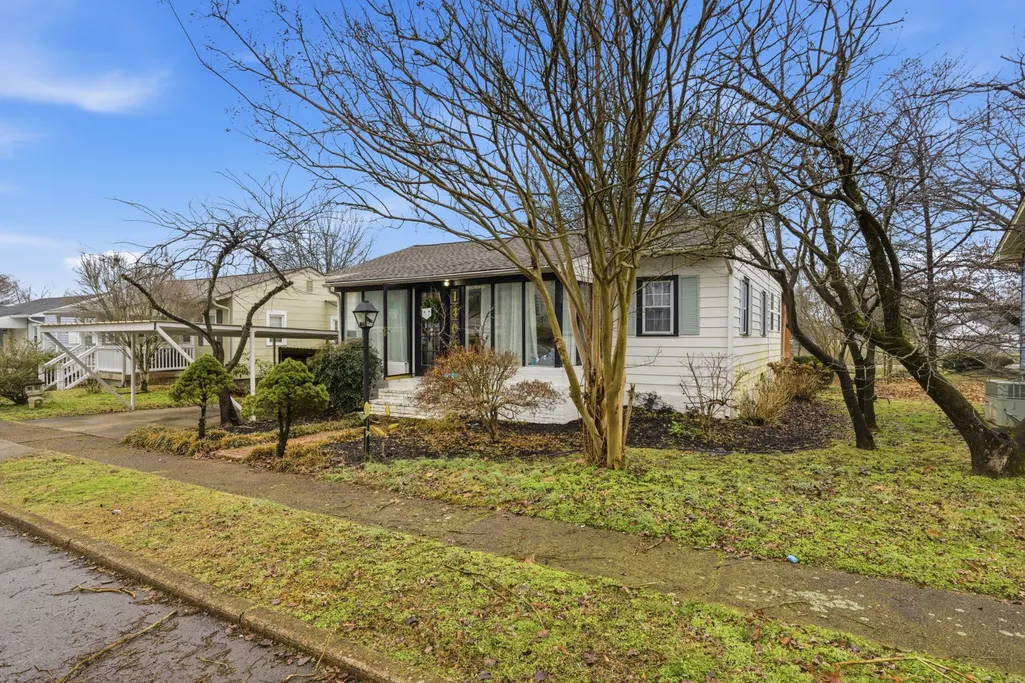
- StyleCottage
- Year Built1930
- Taxes$ 2025
- Price$ 390,000
- Bedrooms3
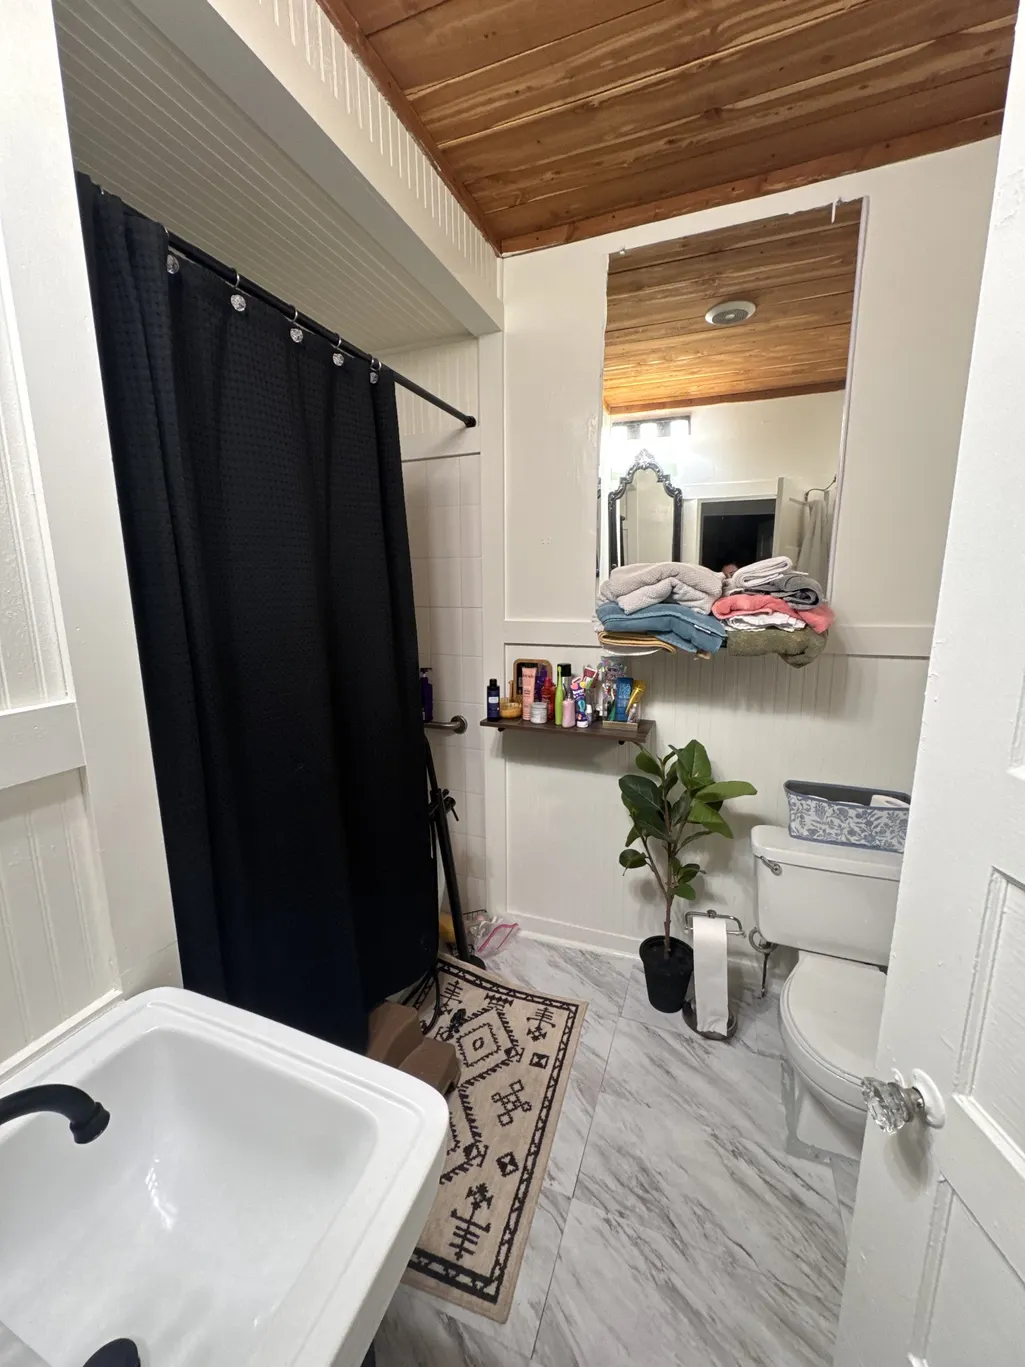
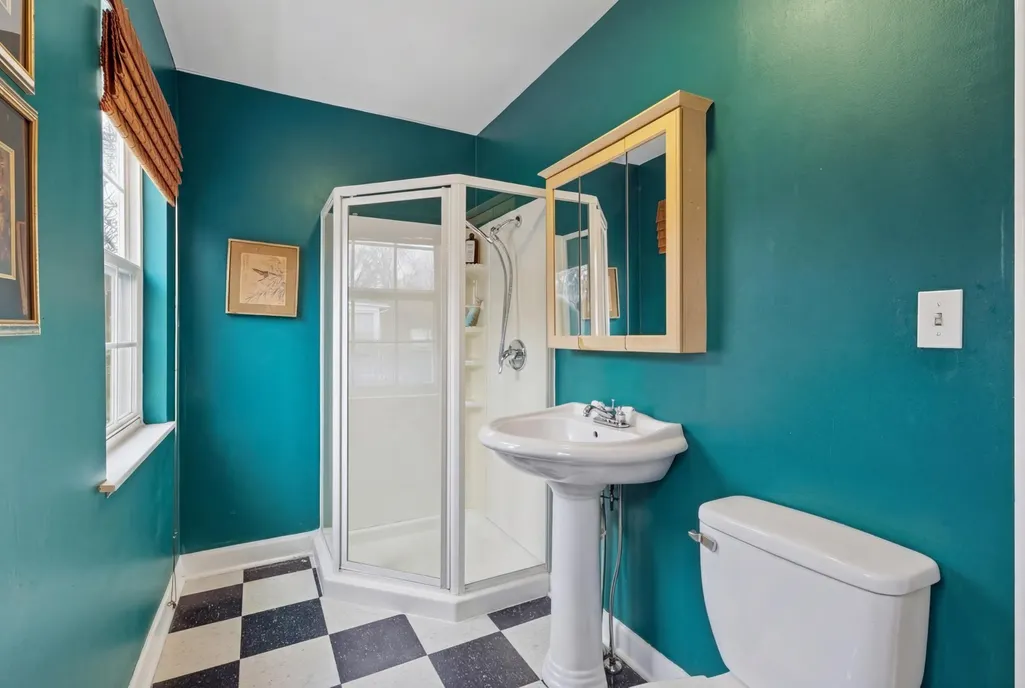
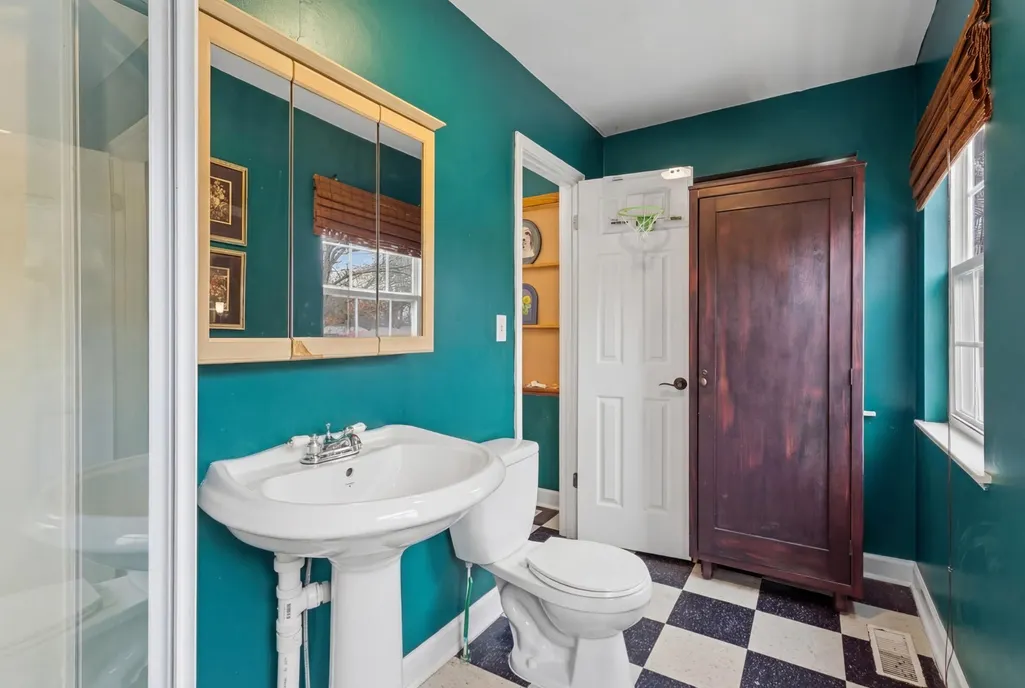
- Full Bathrooms2
- Half Bathrooms0
- Sqr Footage1845
- Lot Size0.12 Acres
Data Source:
Listing courtesy of RealTracs MLS as distributed by MLS GRID
Property Description
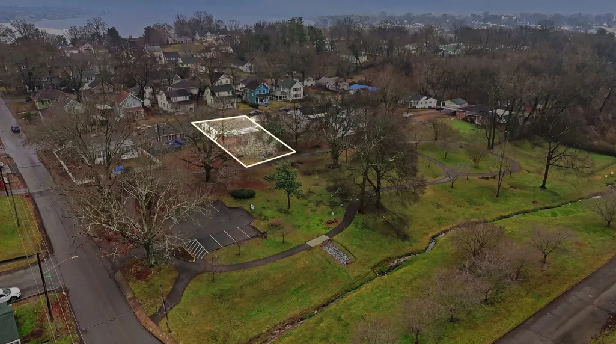
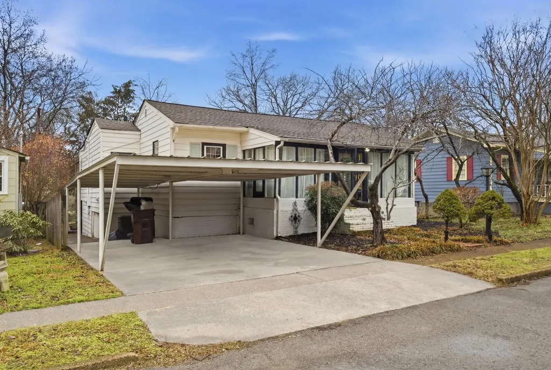
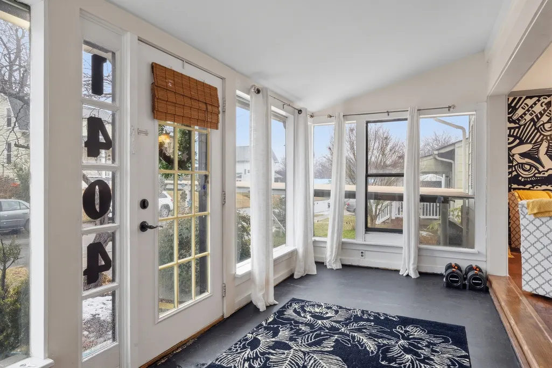
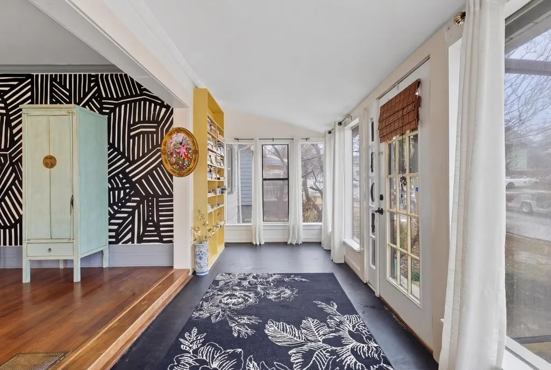
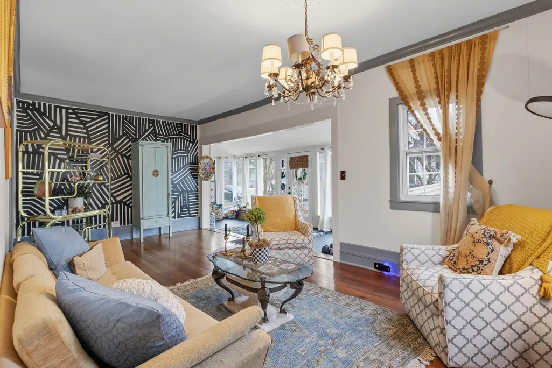
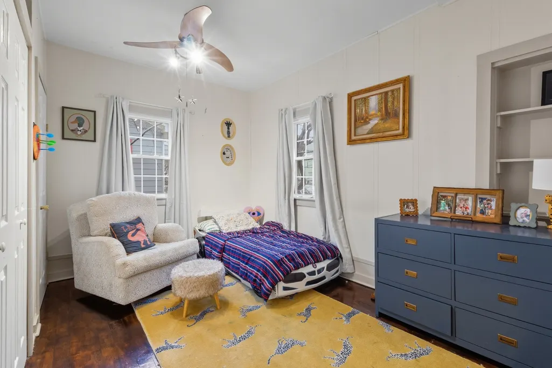
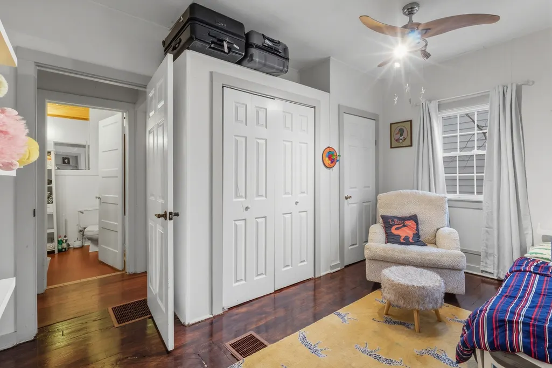
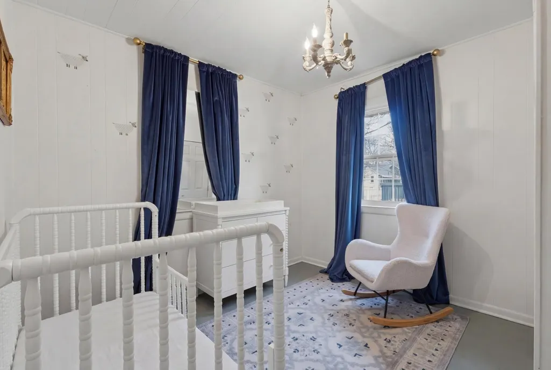
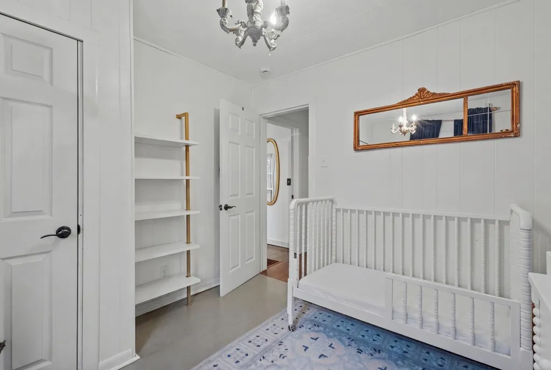
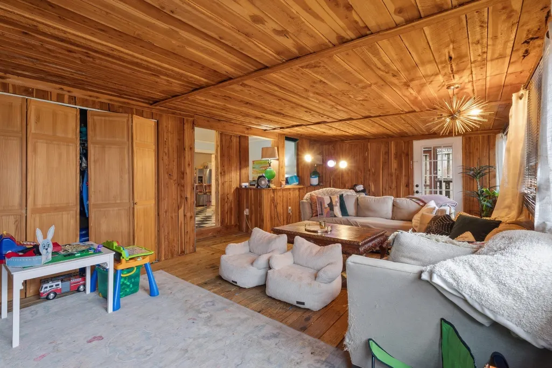
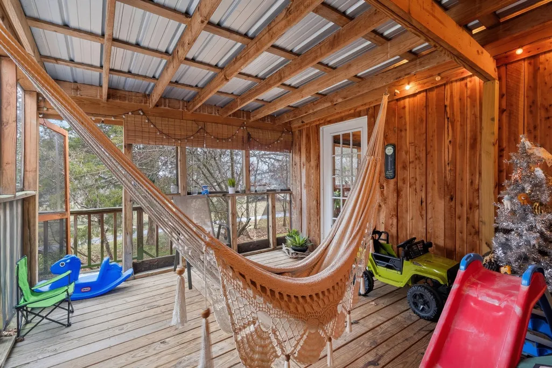
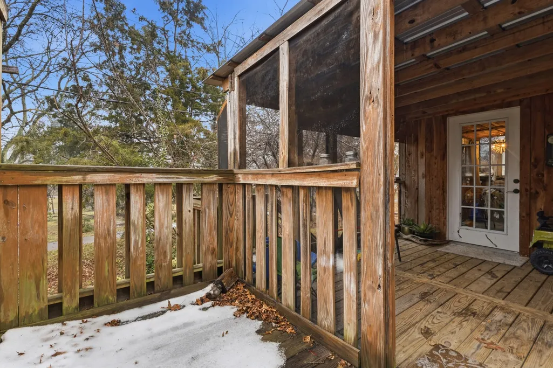
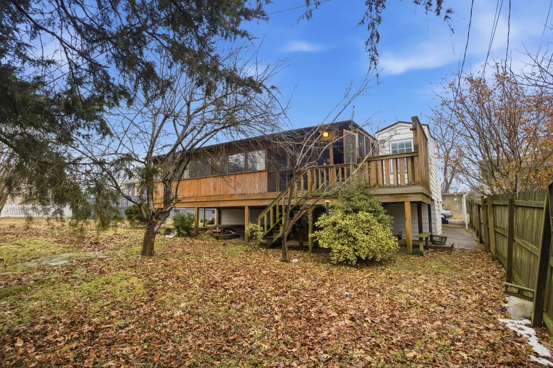
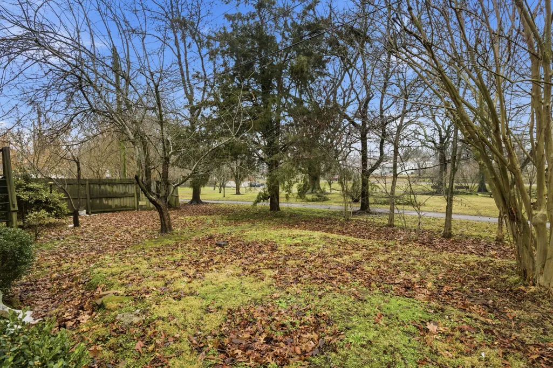
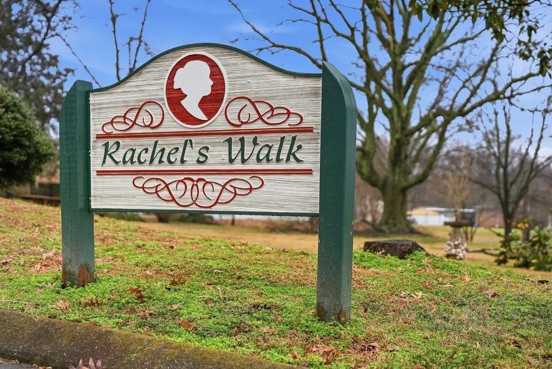
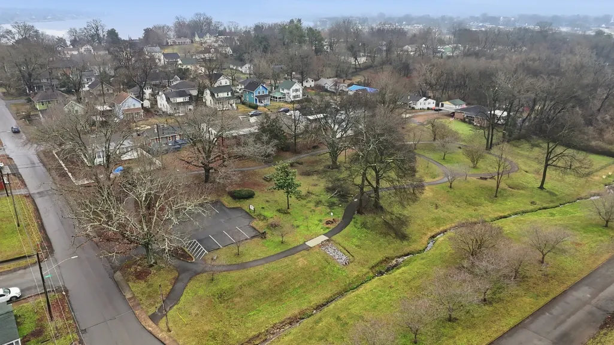
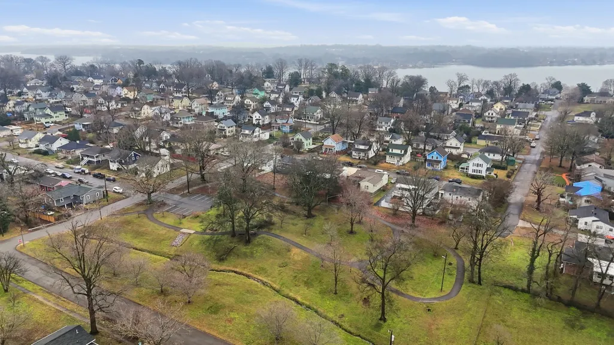
Backing up directly up to the park, and in the heart of Old Hickory this one offering a peaceful, storybook setting that feels like an everyday getaway. Step outside onto the magical wood porch, where mornings start slow with birdsong and evenings feel like a cozy retreat under the trees. Perfect for a family with kiddos. This location is hard to beat: you’re just minutes from Old Hickory Lake and the lifestyle that comes with it — boating, walks by the water, and sunset dinners at Sam’s Sports Grill right on the lake. Even better, this home is surrounded by some of Old Hickory’s best local spots, all within easy walking distance, including Dose Coffee, the new community center, the neighborhood library, Old Hickory Pizza & Pub, and Hamby’s local grocery. Old Hickory is known for its tight-knit, active community with seasonal charm — think holiday festivals, farmers markets, and neighborhood celebrations throughout the year. Whether you’re looking to plug into the community or simply enjoy the energy from a distance, this neighborhood lets you be as involved as you want. And when you want the best of the city, you’re only ~25 minutes from Downtown Nashville — making this the perfect balance of nature, community, and convenience. If you’re looking for charm, lifestyle, and a location that checks every box — 1404 Clarke is the one.
| Elementary School | Middle School | High School |
|---|---|---|
| Dupont Elementary | DuPont Hadley Middle | McGavock Comp High School |
| Price History | |
|---|---|
| 2/5/2026 | Listed $445,000 |
| 3/2/2026 | 4$430,000 |
| 3/30/2026 | 4$415,000 |
| 4/14/2026 | 1$414,999 |
| 6/13/2026 | 7$390,000 |
General Features
| Living Area | 1845 |
|---|---|
| Sewer | Public Sewer |
| Heating | Furnace,Natural Gas |
| Cooling | Central Air,Electric |
| Utilities | Electricity Available,Natural Gas Available,Water Available |
| Possession | Close Of Escrow |
| Roof | Asphalt |
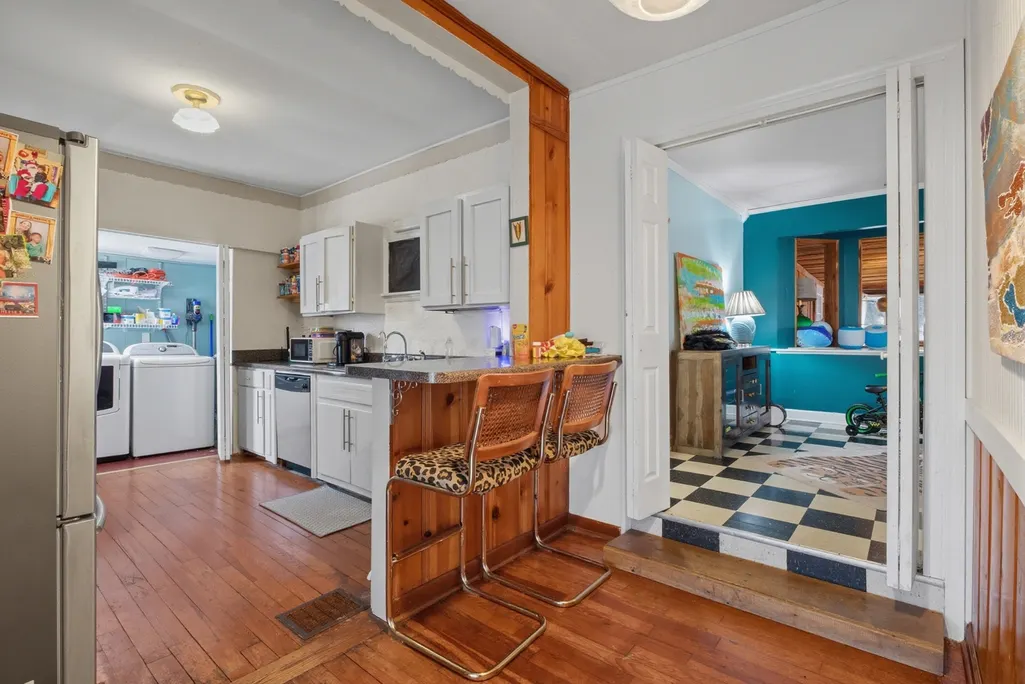
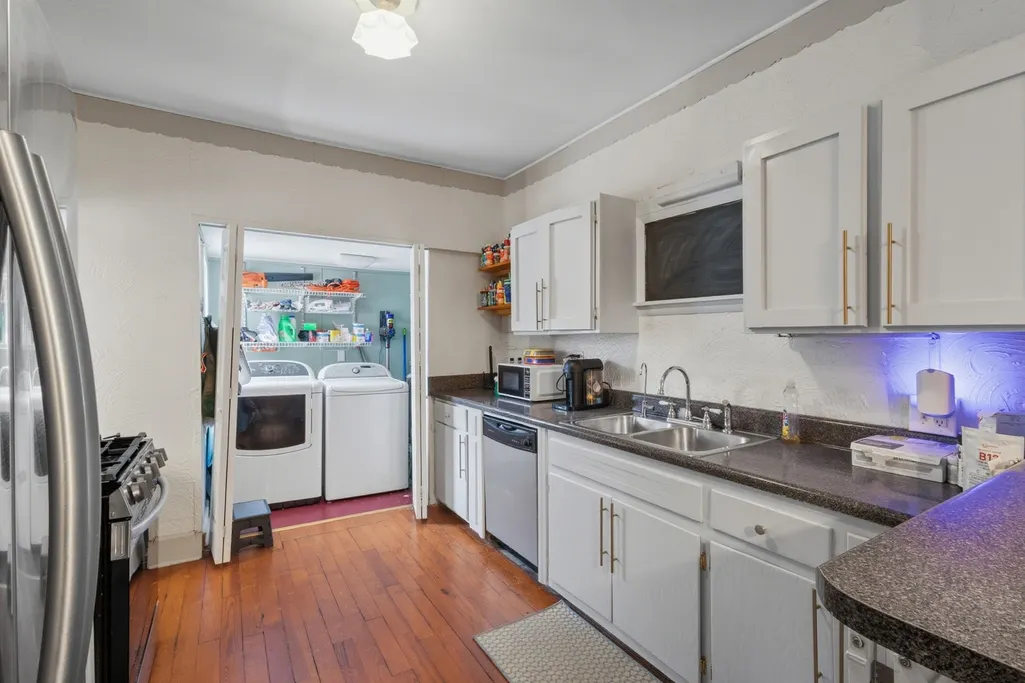
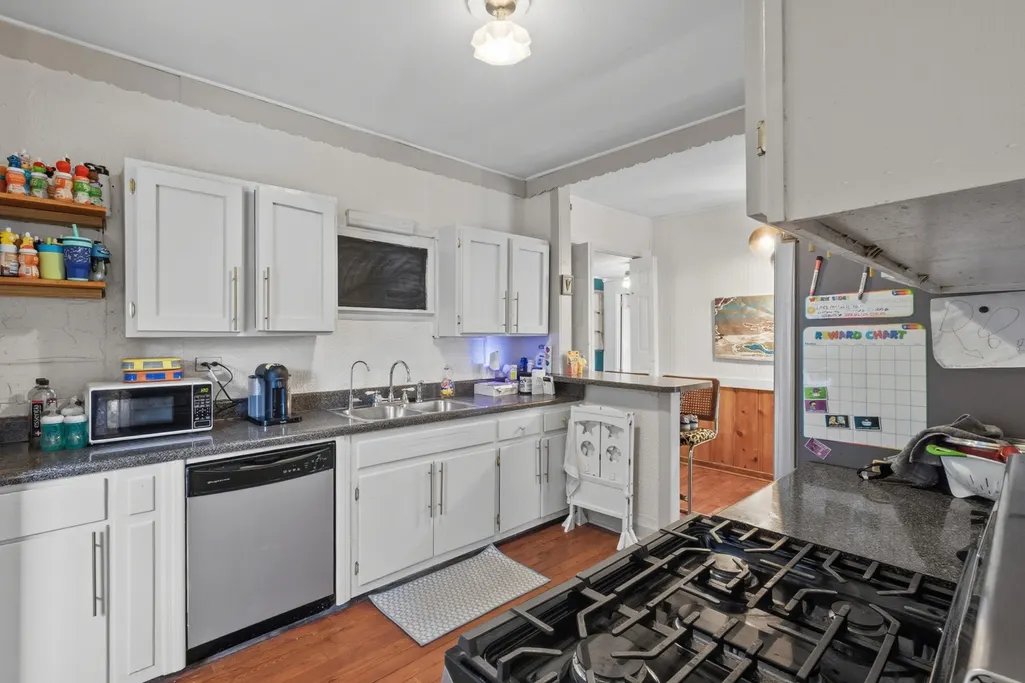
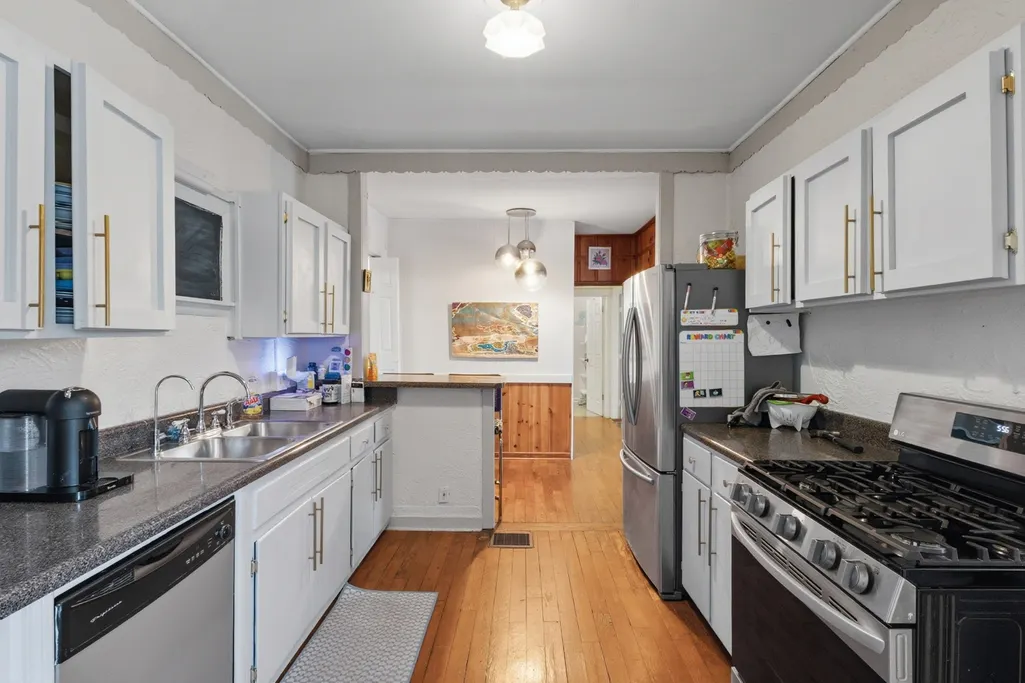
| Appliances | Gas Oven,Gas Range,Dishwasher,Dryer,Refrigerator,Washer |
| Patio/Porch Features | Deck,Covered,Patio,Porch,Screened |
| Architectural Style | Cottage |
| Construction Materials | Brick,Vinyl Siding |
| Pets Allowed | Yes |
| Year Built | 1930 |
| Stories Count | 1 |
| Topography | Level |
| Levels | One |
| Property Subtype | Single Family Residence |
| County | Davidson County,TN |
| New Construction | No |
| Property Type | Residential |
| Attached Garage | No |
| Subdivision Name | Village Of Old Hickory |
| Garage Y/N | No |
| Full Baths | 2 |
| Status | Active |
| Buyer Financing | Conventional,FHA,VA |
| Directions | Take I-40 East to Old Hickory Blvd. Hermitage exit. Continue straight approximately six miles through Lakewood. Turn right at the ballpark and white funeral home on Hadley,turn right again on 14th st |
| High School | McGavock Comp High School |
| City | Old Hickory |
| Senior Community Y/N | No |
| Lot Size Units | Acres |
| Carport Spaces | 1 |
| Carport Y/N | Yes |
| Elementary School | DuPont Elementary |
| Property Attached Y/N | No |
| Year Built Details | Renovated |
| Tax Annual Amount | 2025 |
| Middle/Junior High School | DuPont Hadley Middle |
| Building Area Units | Square Feet |
| Living Area Units | Square Feet |
| Standard Status | Active |
Interior Features
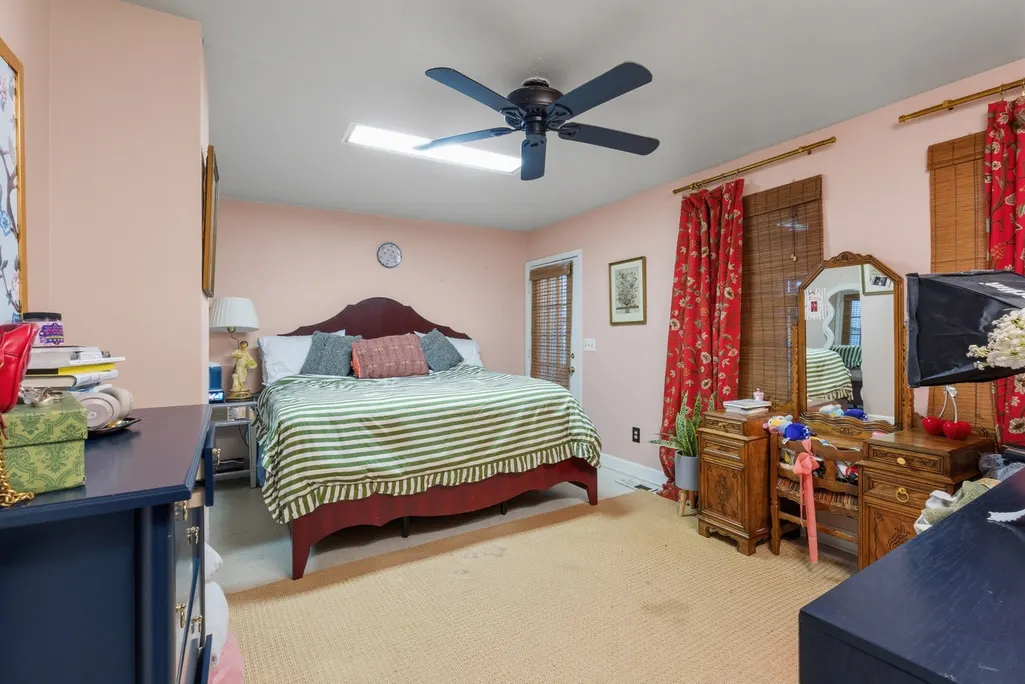
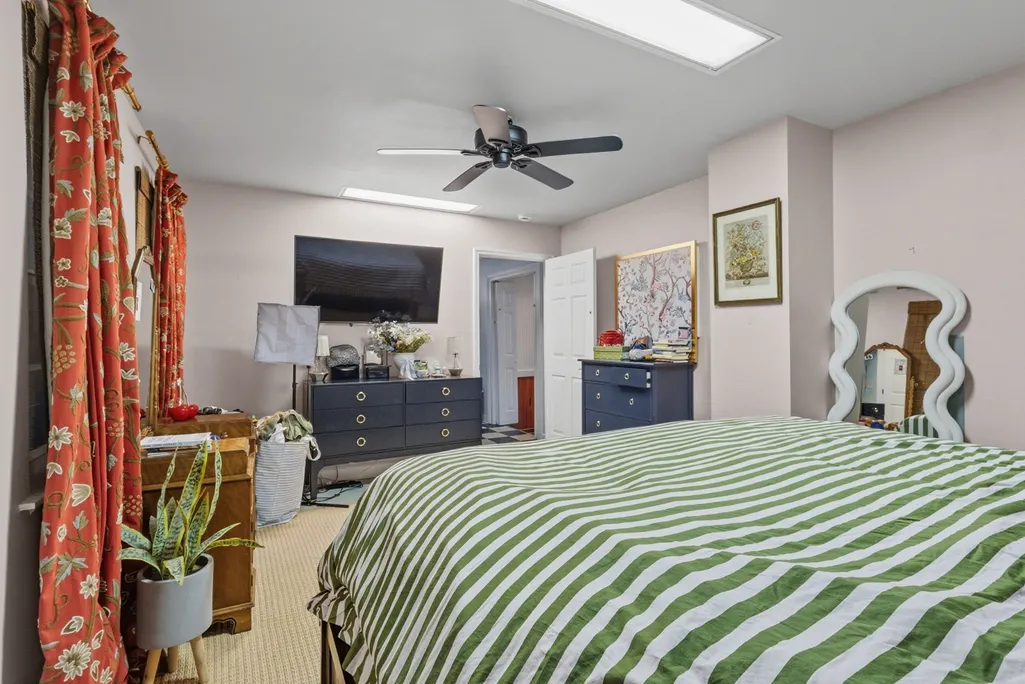
| Interior Amenities | Ceiling Fan(s) |
|---|---|
| Basement | Unfinished |
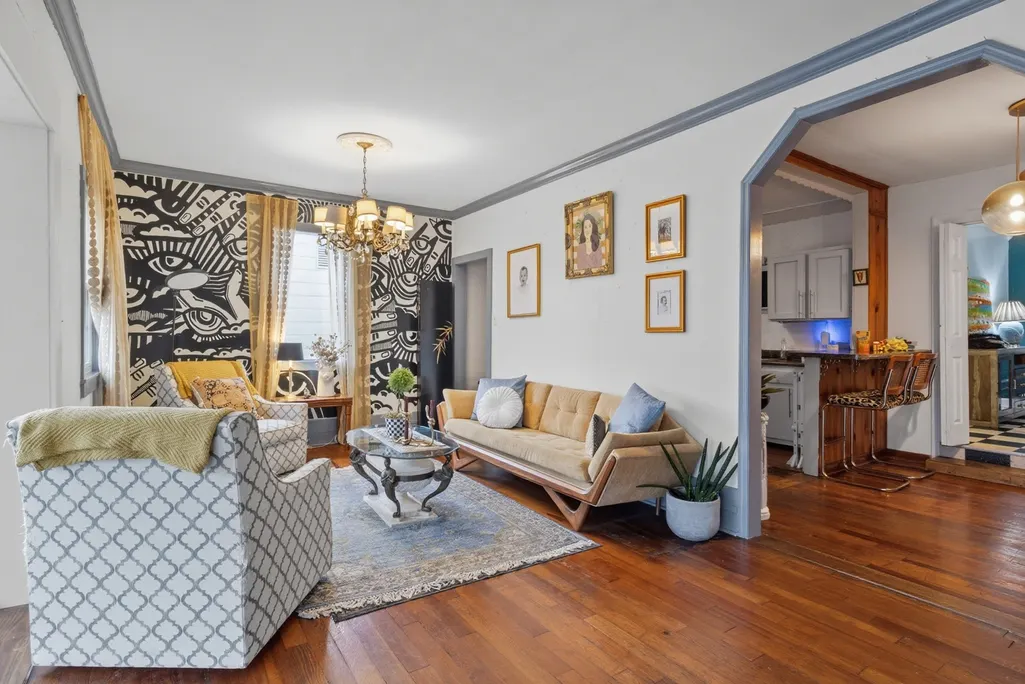
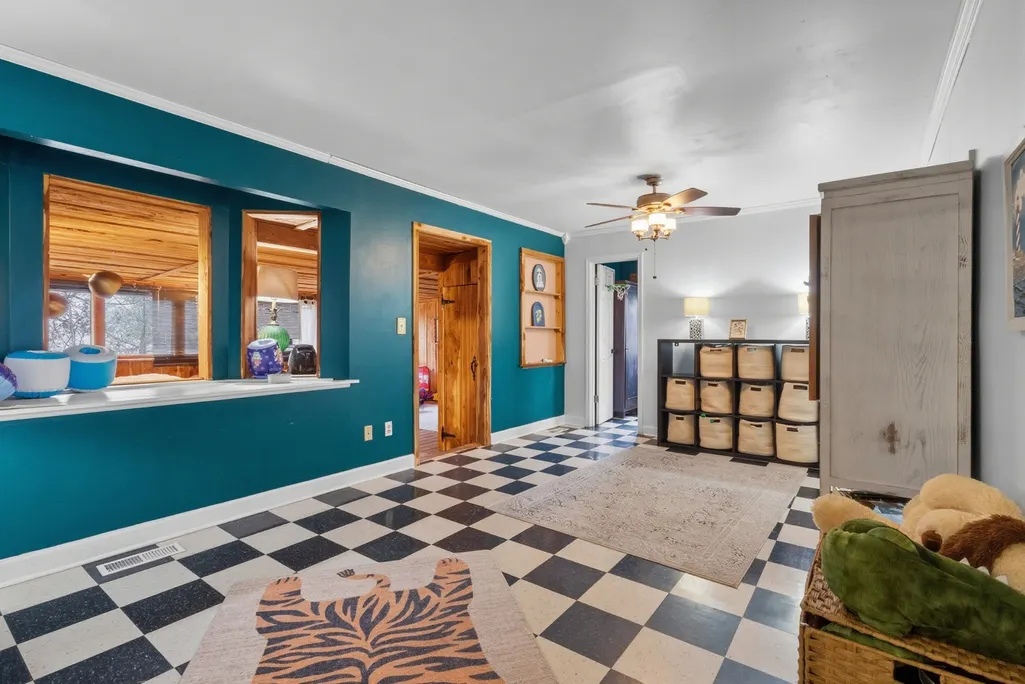
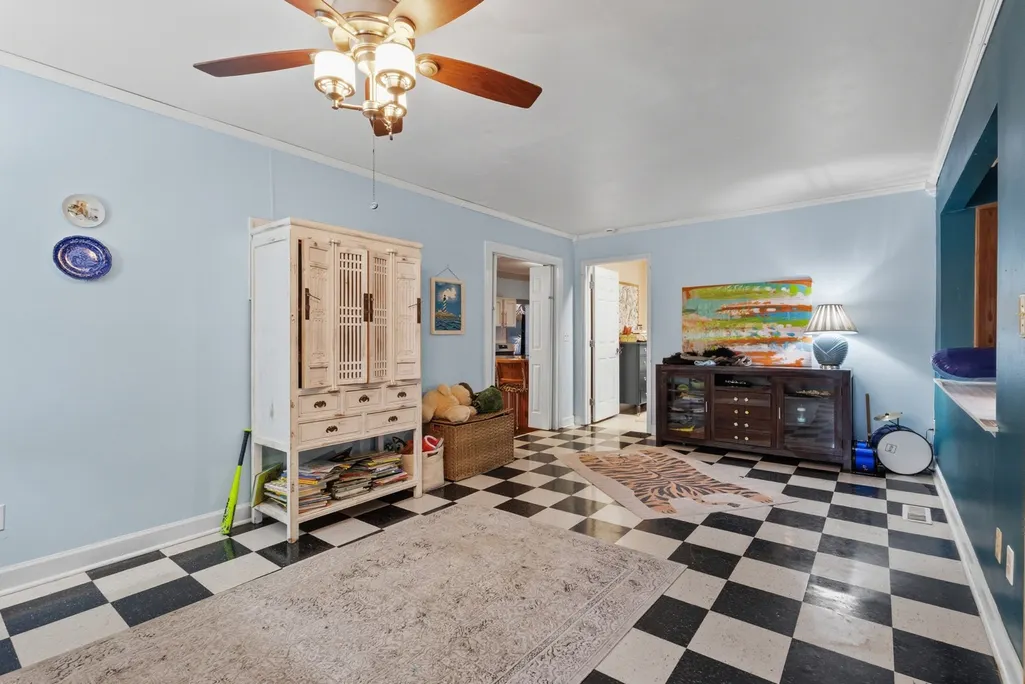
| Flooring | Wood,Laminate,Tile |
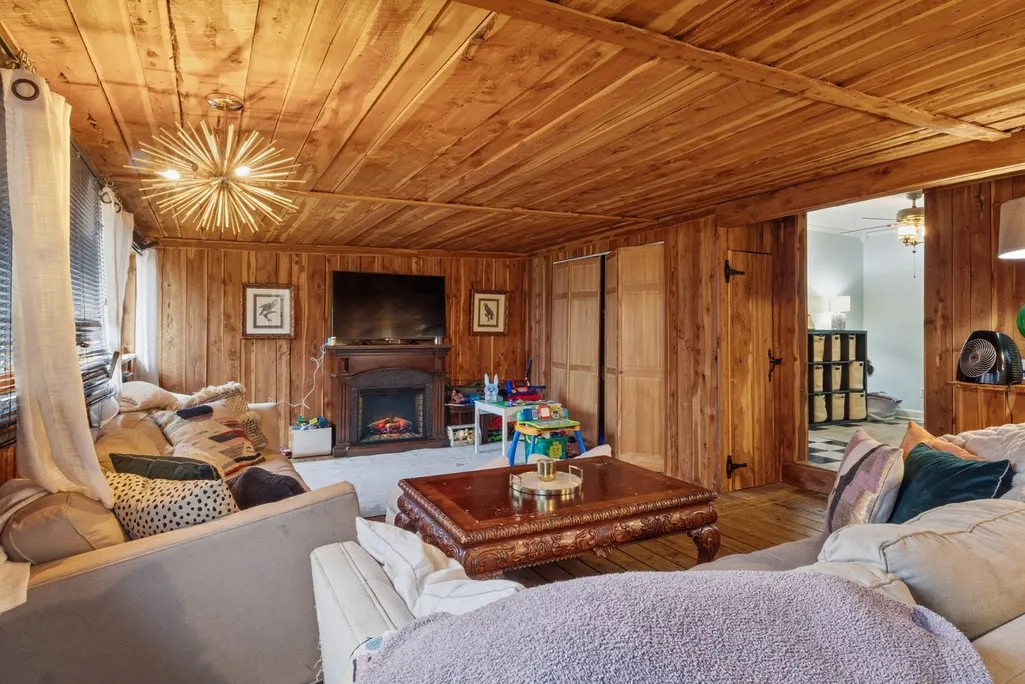
| Total Fireplaces | 1 |
| Air Conditioning Y/N | Yes |
| Heating Y/N | Yes |
| Fireplace Y/N | Yes |
| Above Grade Finished Area | 1845 |
| Total Bedrooms | 3 |
| Main Level Bedrooms | 3 |
| Below Grade Finished Area Unit Type | Square Feet |
| LivingAreaSource | Assessor |
| Below Grade Finished Area Source | Assessor |
| Above Grade Finished Area Source | Assessor |
| Above Grade Finished Area Unit Type | Square Feet |
| Total Baths | 2 |
Exterior Features
| Parking Features | Attached,On Street |
|---|---|
| Lot Features | Level |
| Water Source | Public |
| Total Parking | 1 |
| Lot Size Area | 0.12 |
| Building Area Total | 1845 |
| Lot Dimensions | 57 X 95 |
| Lot Size Acres | 0.12 |
| Lot Size Source | Assessor |
| Waterfront Y/N | No |
| Covered Spaces | 1 |
Amenities
- Foreclosure
- Views
- Short Sale
- New Construction
- Adult 55+
- Lease To Own
- No HOA Fees
- Furnished
- Primary On Main
- Air Conditioning
- Seller Finance
- Green
- Fixer Upper
- Horse
- Golf
- Fireplace
- Deck
- Garage
- Basement
- Pool
Property vs Single Family Average in 37138
Price
Taxes
Year Built
Visits
 The data relating to real estate for sale on this web site comes in part from the Internet Data Exchange Program of RealTracs Solutions as distributed by MLS Grid. Real estate listings held by brokerage firms other than Weichert, Realtors® - The Andrews Group - Nashville are marked with the Internet Data Exchange Program logo or thumbnail logo and detailed information about them includes the name of the listing brokers.
