


Address
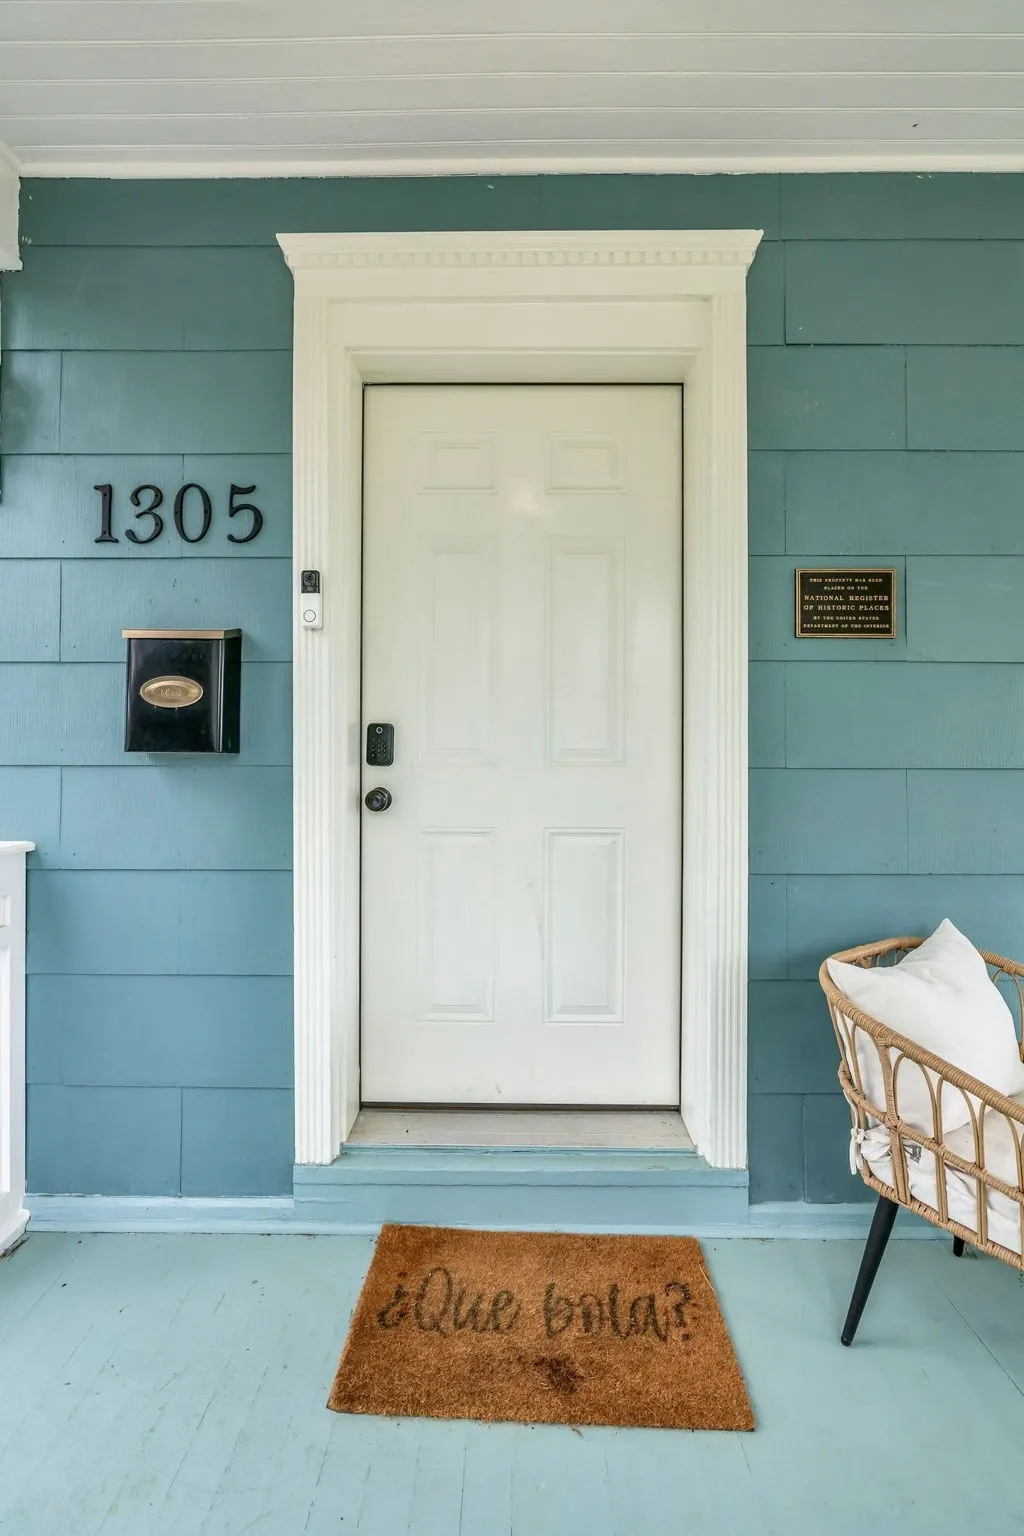
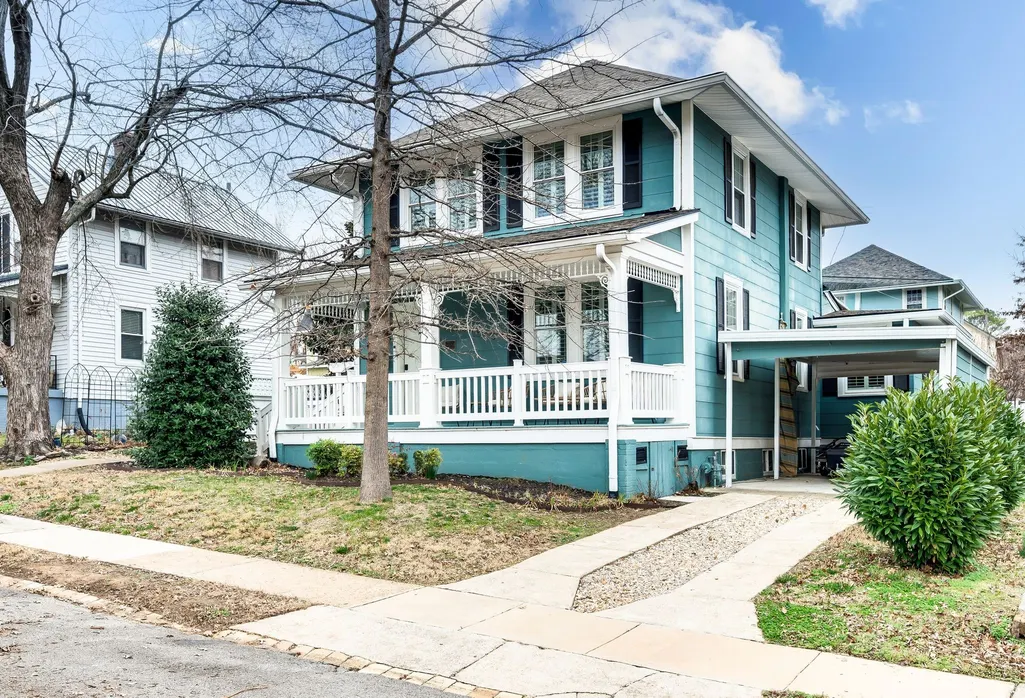
1305 Clarke St, Old Hickory, TN
Price
$ 600,000
Property Attributes
- MLS#3246750
- TypeSingle Family
- Listing Status Active
- CountyDAVIDSON
- CityOld Hickory
- NeighborhoodVillage Of Old Hickory
- Zip37138
- Style
- Year Built1924
- Taxes$ 4162
- Price$ 600,000
- Bedrooms5
- Full Bathrooms3
- Half Bathrooms0
- Sqr Footage2407
- Lot Size0.11 Acres
Data Source:
Listing courtesy of RealTracs MLS as distributed by MLS GRID
Property Description
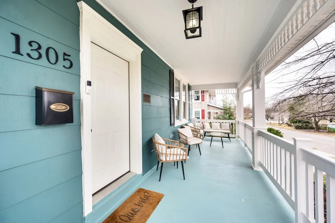
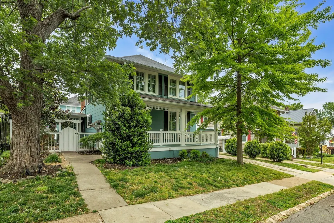
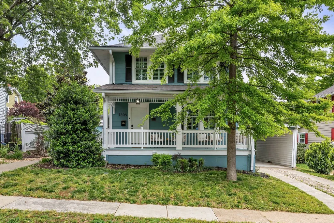
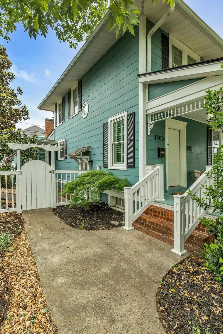
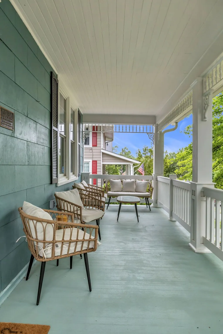
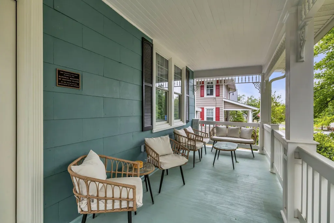
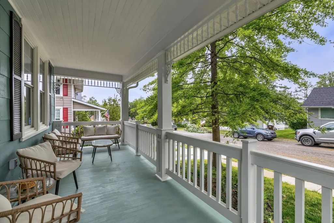
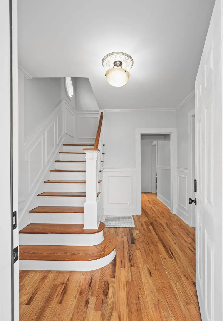
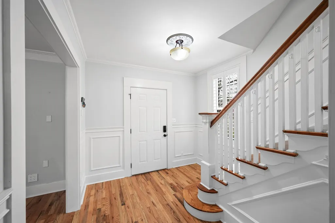
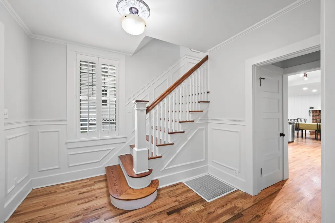
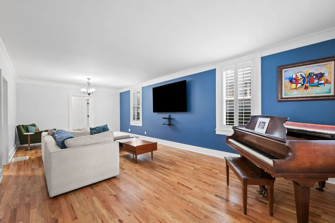
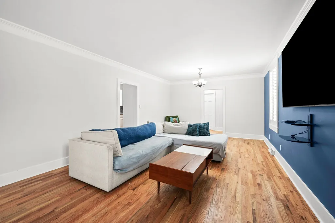
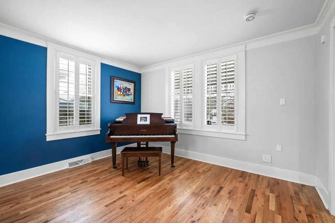
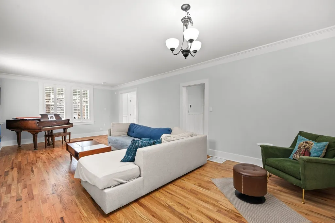
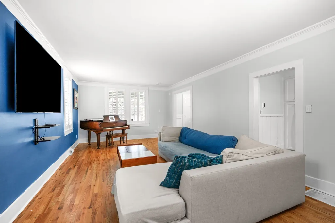
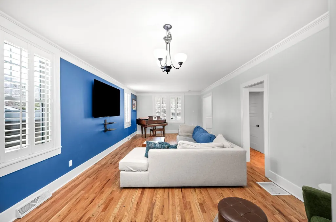
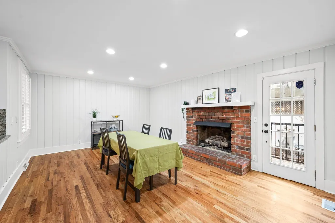
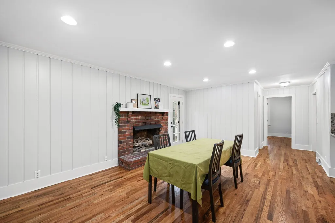
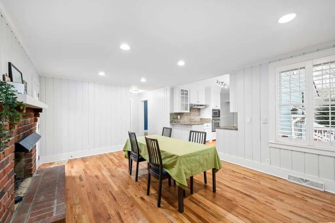
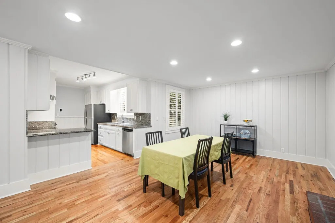
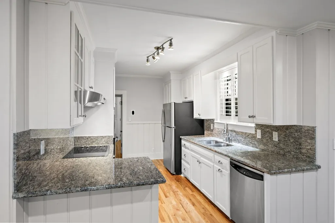
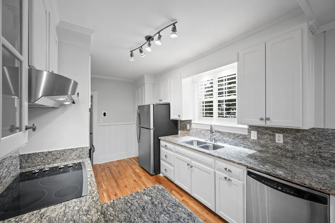
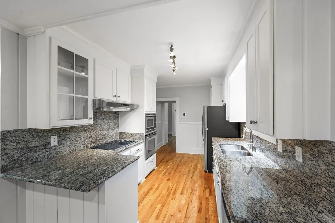
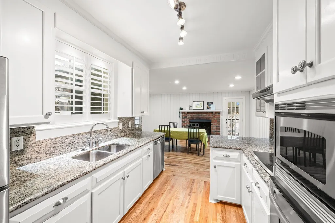
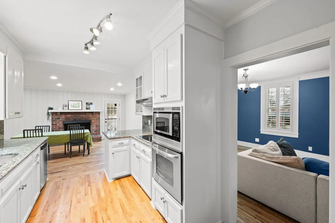
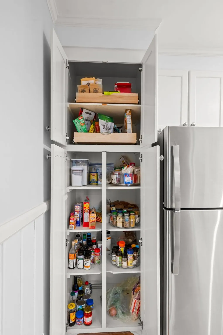
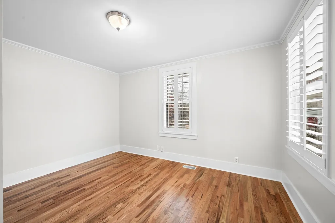
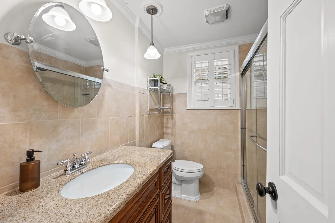
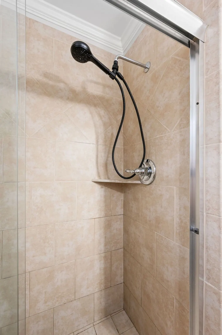
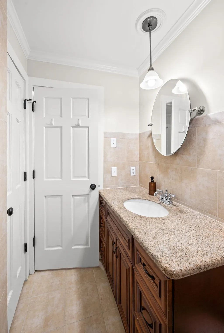
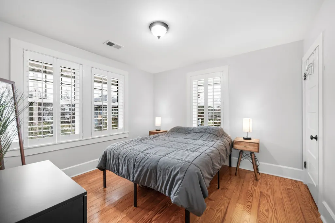
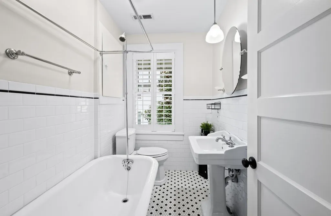
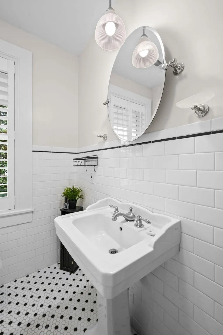
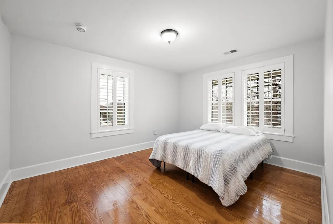
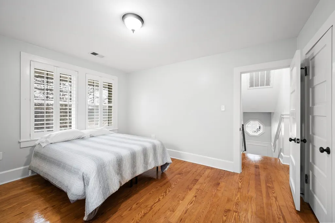
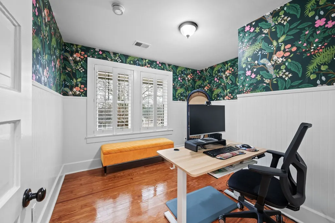
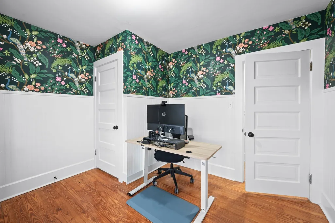
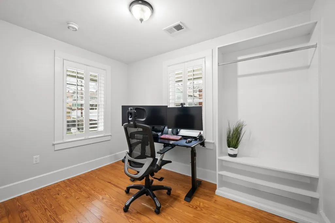
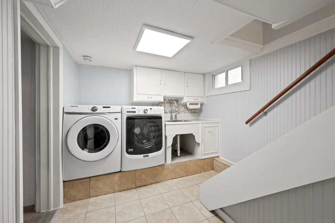
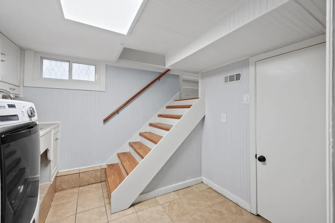
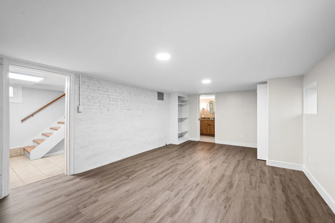
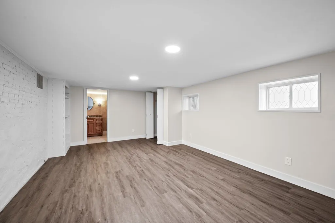
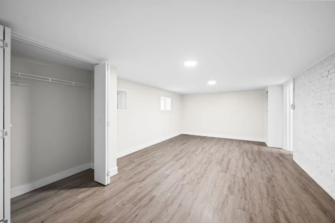
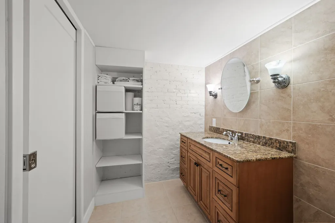
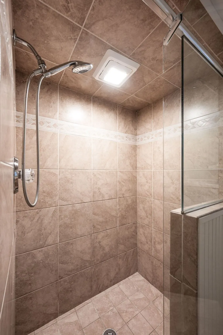
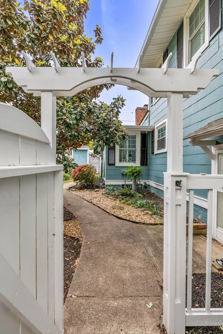
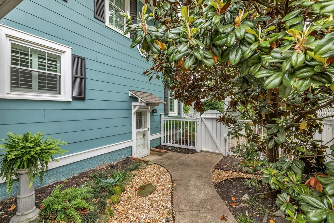
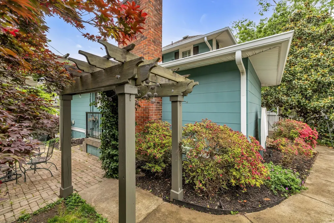
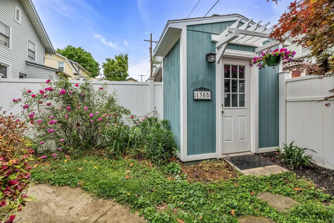
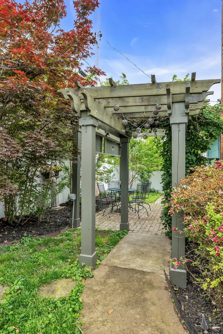
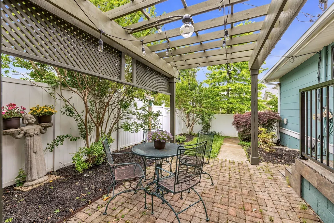
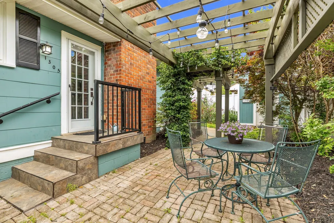
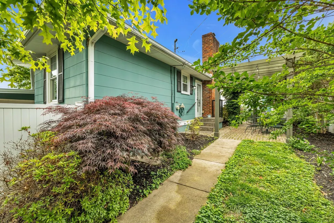
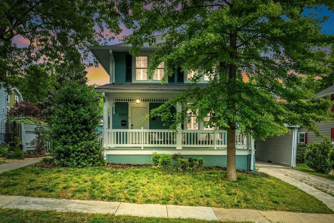
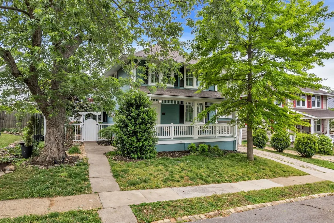
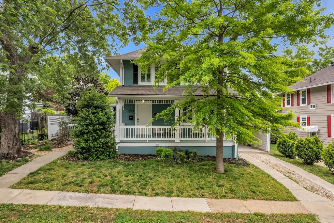
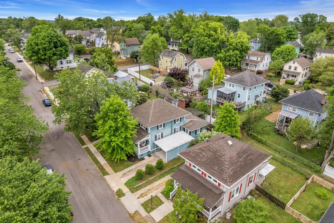
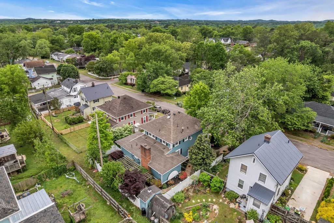
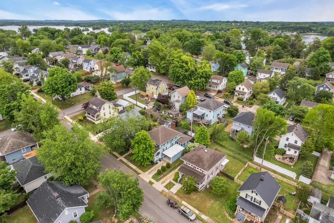
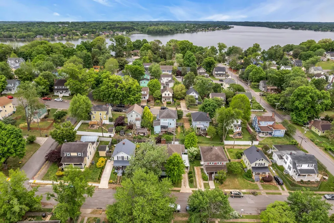
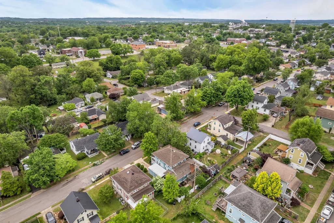
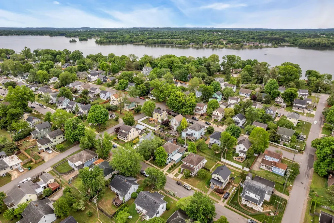
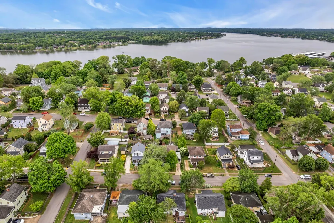
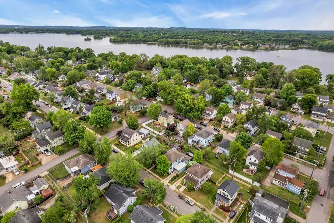
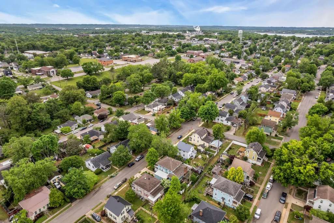
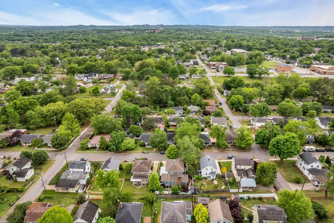
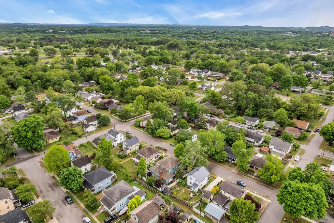
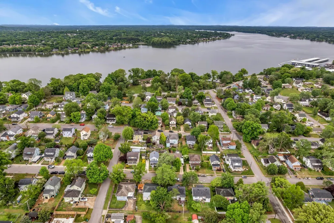
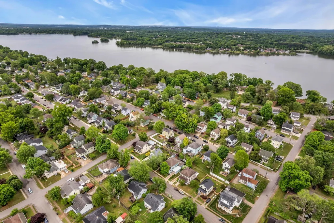
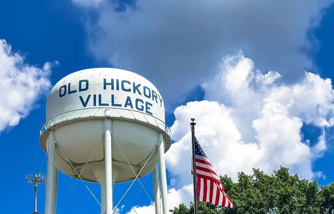
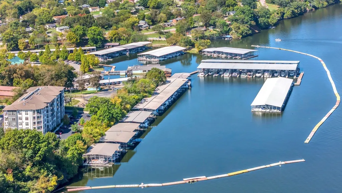
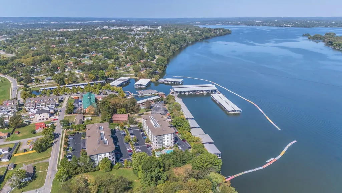
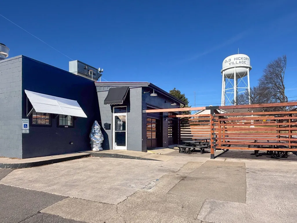
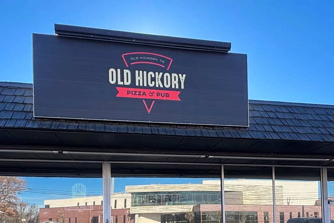
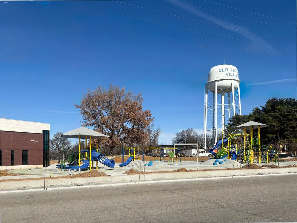
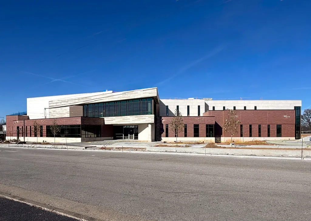
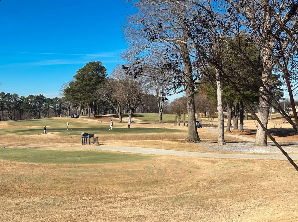
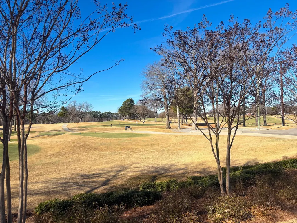
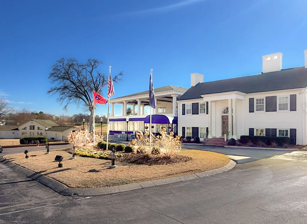
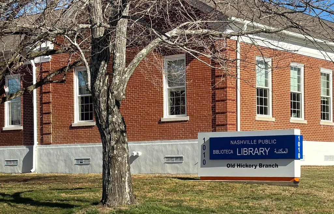
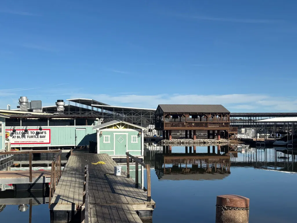
Don't miss out on this opportunity to live in Historic Old Hickory village at this new price. 1305 Clarke gives you a rare five bedroom floor plan. This home exudes the charm of a historic home combined with modern, updated conveniences and open interior space. You will find an updated, full bath on all three levels providing easy use of every floor. The neighborhood is quiet and showcases historical architecture with sidewalks throughout. Positioned in great proximity to the lake and everything else Old Hickory has to offer. Enjoy walking distance to Blue Turtle Bay Marina, local parks, community center, library, Old Hickory Country Club, Dose Coffee, and much more! Fully finished basement level adds to the possibilities of how you can use this lovely home and provides storage that is often hard to find. Private drive and carport along with street parking means you have plenty of parking space for your family and for hosting. Beautiful craftsman front porch offers great entertaining space and area to relax with morning coffee or evening cocktail with your neighbors. For a more private, outdoor gathering, enjoy your back patio surrounded by carefully designed landscaping and a privacy fence. You will also find a storage shed in back making easy and pleasing access for your yard supplies. This home has been carefully maintained and is ready for the next family. You do not want to miss this opportunity to own a move in ready Old Hickory home. See links below to learn more about the history of Old Hickory Village, the many improvements made by the current owners and learn more about the BRAND NEW COMMUNITY CENTER, just blocks away from 1305 Clarke. Sale of home contingency with 48 hour first right of refusal in place. Please continue to show.
| Elementary School | Middle School | High School |
|---|---|---|
| Dupont Elementary | DuPont Hadley Middle | McGavock Comp High School |
| Price History | |
|---|---|
| 6/22/2026 | Listed $600,000 |
General Features
| Living Area | 2407 |
|---|---|
| Sewer | Public Sewer |
| Heating | Central |
| Cooling | Central Air |
| Utilities | Water Available |
| Possession | Negotiable |
| Appliances | Oven,Cooktop,Dishwasher,Disposal,Microwave,Refrigerator,Stainless Steel Appliance(s) |
| Patio/Porch Features | Patio |
| Construction Materials | Other |
| Year Built | 1924 |
| Stories Count | 2 |
| Topography | Level |
| Levels | One |
| Property Subtype | Single Family Residence |
| County | Davidson County,TN |
| New Construction | No |
| Property Type | Residential |
| Association Amenities | Boat Dock,Fitness Center,Park,Playground,Tennis Court(s) |
| Attached Garage | No |
| Subdivision Name | Village Of Old Hickory |
| Garage Y/N | No |
| Full Baths | 3 |
| Status | Active |
| Directions | From Nashville: I40 E to Hermitage Exit,Follow Old Hickory Blvd north past The Hermitage into Old Hickory. Turn Right onto Hadley Ave,Right onto 14th St,Left onto Clarke St,Home is on Right. |
| High School | McGavock Comp High School |
| City | Old Hickory |
| Senior Community Y/N | No |
| Open Parking Spaces | 4 |
| Lot Size Units | Acres |
| Carport Spaces | 2 |
| Carport Y/N | Yes |
| Elementary School | DuPont Elementary |
| Property Attached Y/N | No |
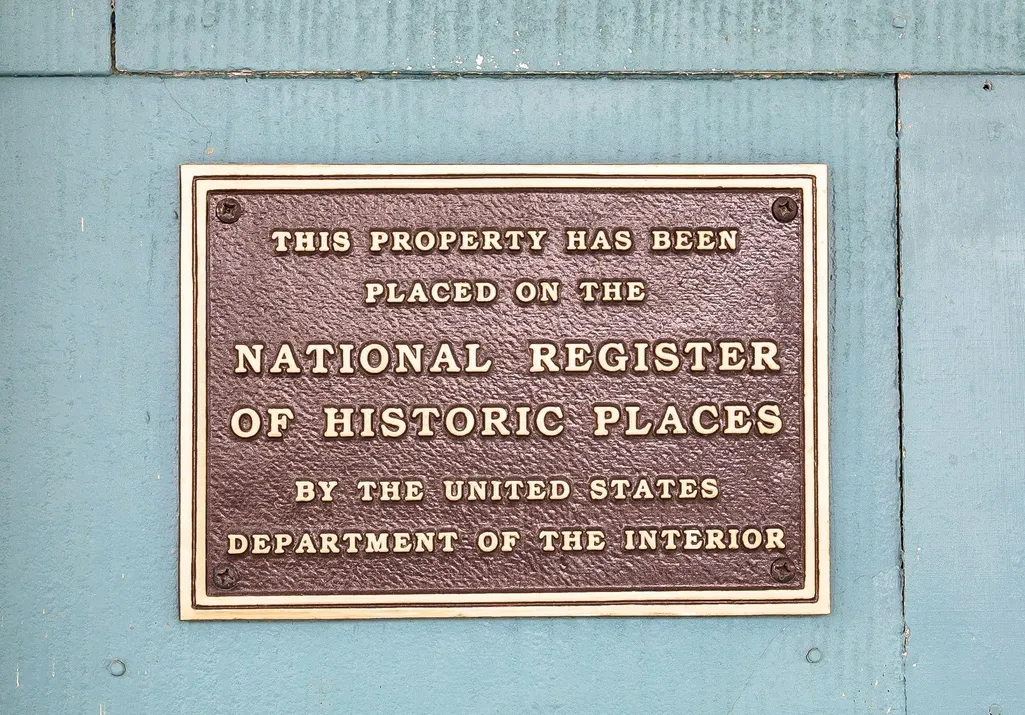
| Year Built Details | Historic |
| Tax Annual Amount | 4162 |
| Middle/Junior High School | DuPont Hadley Middle |
| Building Area Units | Square Feet |
| Living Area Units | Square Feet |
| Standard Status | Active |
| Virtual Tour | https://www.zillow.com/view-imx/4be26681-c2b3-415d-90f4-392858546be0?initialViewType=pano |
Interior Features
| Basement | Finished |
|---|---|
| Flooring | Wood,Luxury Vinyl,Tile |
| Total Fireplaces | 1 |
| Air Conditioning Y/N | Yes |
| Heating Y/N | Yes |
| Fireplace Y/N | Yes |
| Above Grade Finished Area | 2407 |
| Total Bedrooms | 5 |
| Main Level Bedrooms | 1 |
| Below Grade Finished Area Unit Type | Square Feet |
| LivingAreaSource | Owner |
| Below Grade Finished Area Source | Owner |
| Above Grade Finished Area Source | Owner |
| Above Grade Finished Area Unit Type | Square Feet |
| Total Baths | 3 |
Exterior Features
| Fencing | Back Yard |
|---|---|
| Parking Features | Attached,Driveway,On Street |
| Lot Features | Level |
| Water Source | Public |
| Total Parking | 6 |
| Lot Size Area | 0.11 |
| Building Area Total | 2407 |
| Lot Dimensions | 56 X 89 |
| Lot Size Acres | 0.11 |
| Lot Size Source | Assessor |
| Waterfront Y/N | No |
| Covered Spaces | 2 |
Amenities
- Foreclosure
- Views
- Short Sale
- New Construction
- Adult 55+
- Lease To Own
- No HOA Fees
- Furnished
- Primary On Main
- Air Conditioning
- Seller Finance
- Green
- Fixer Upper
- Horse
- Golf
- Fireplace
- Deck
- Garage
- Basement
- Pool
Property vs Single Family Average in 37138
Price
Taxes
Year Built
Visits
 The data relating to real estate for sale on this web site comes in part from the Internet Data Exchange Program of RealTracs Solutions as distributed by MLS Grid. Real estate listings held by brokerage firms other than Weichert, Realtors® - The Andrews Group - Nashville are marked with the Internet Data Exchange Program logo or thumbnail logo and detailed information about them includes the name of the listing brokers.
