
Views
Address
1901 Sheffield Ln, Columbia, TN
Price
$ 464,900
Property Attributes
- MLS#3223057
- TypeSingle Family
- Listing Status Active
- CountyMAURY
- CityColumbia
- NeighborhoodFieldstone Farms
- Zip38401
- Style
- Year Built2015
- Taxes$ 2198
- Price$ 464,900
- Bedrooms4
- Full Bathrooms2
- Half Bathrooms1
- Sqr Footage1989
- Lot Size0.27 Acres
Data Source:
Listing courtesy of RealTracs MLS as distributed by MLS GRID
Property Description
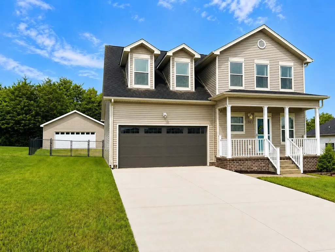
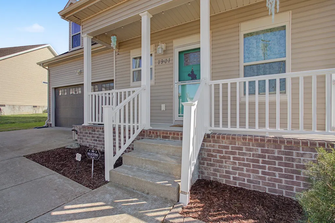
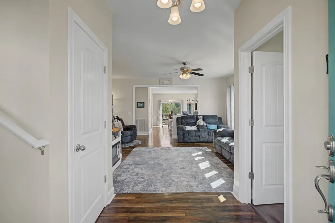
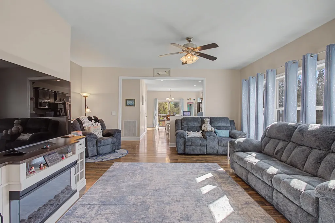
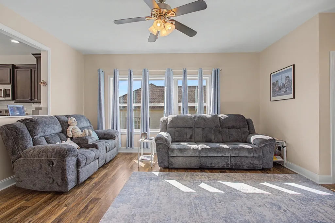
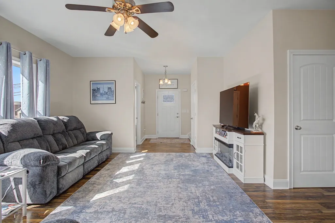
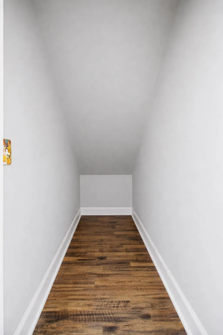
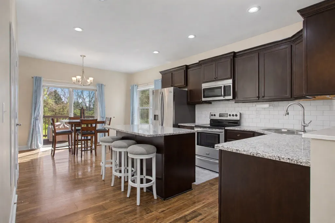
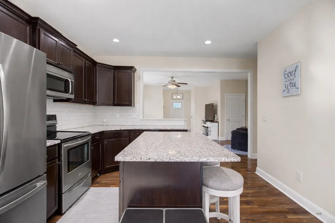
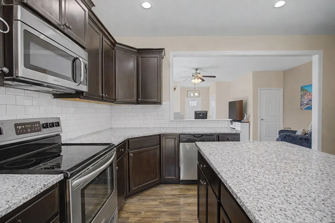
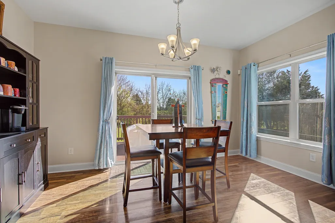
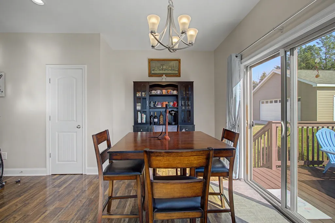
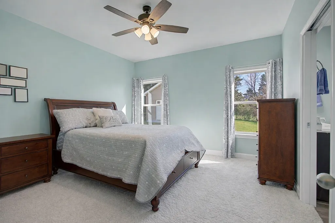
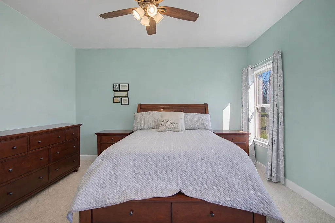
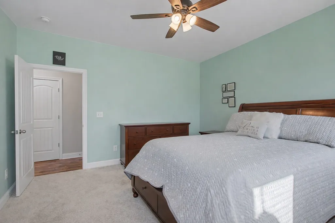
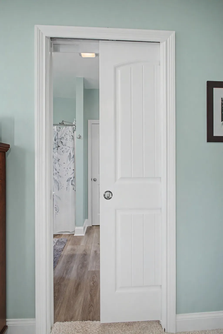
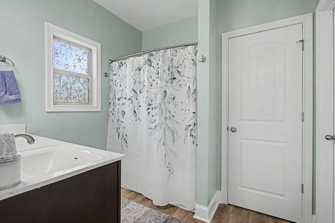
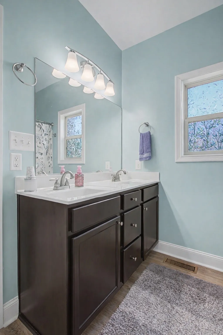
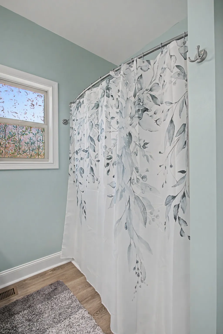
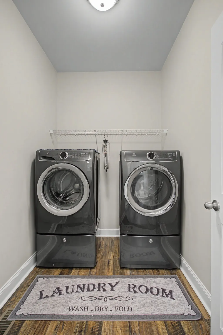
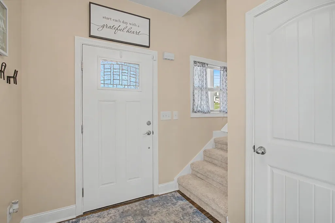
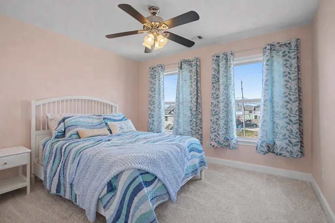
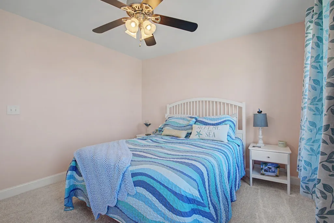
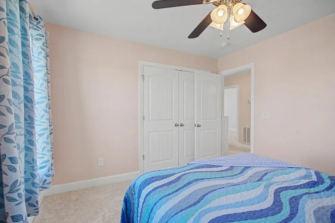
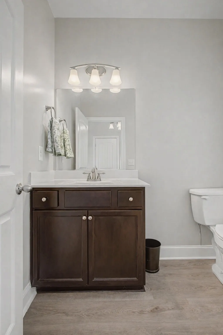
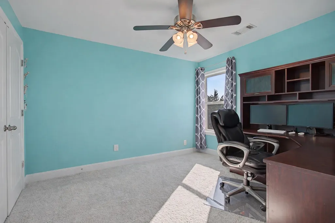
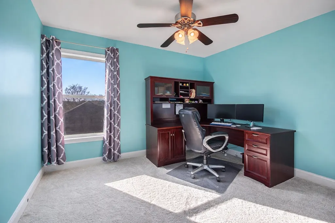
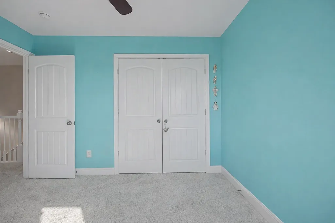
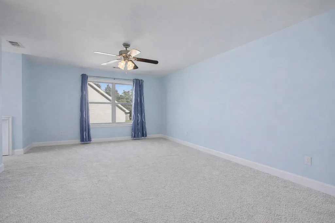
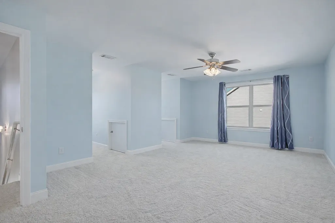
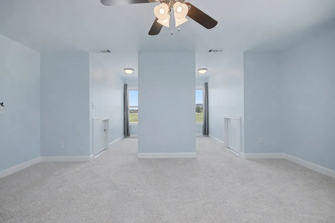
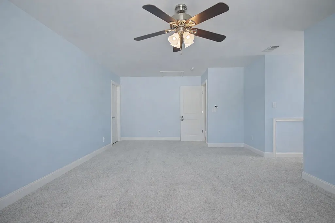
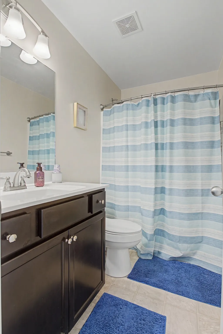
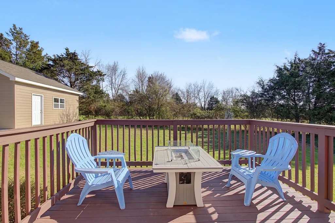
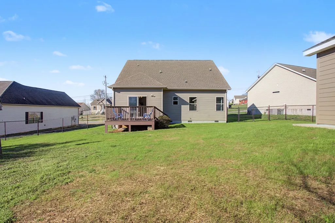
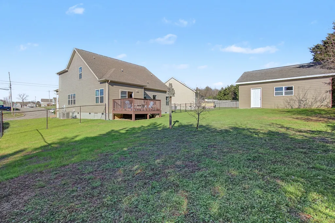
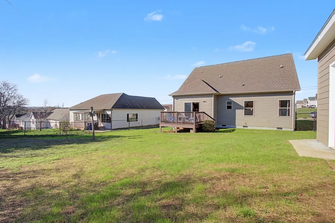
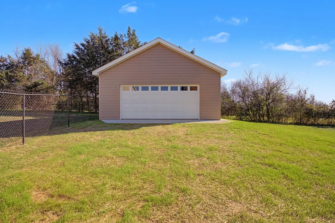
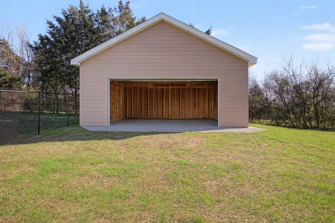
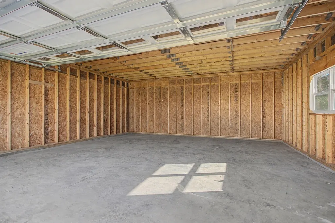
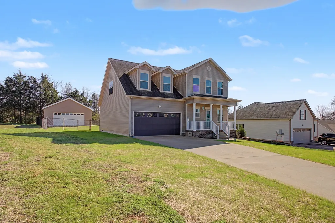
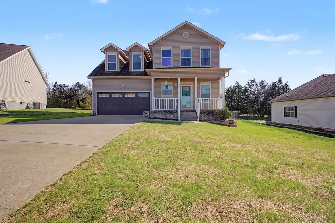
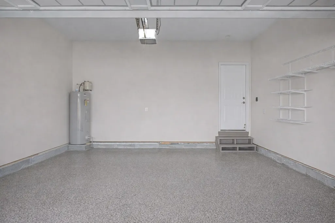
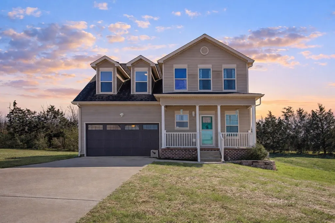
Move-In Ready and Tons of Upgrades. This is the one buyers have been waiting for. This stunning 4-bedroom home features the primary suite on the MAIN level and a flexible layout designed for both comfort and functionality. With a 4-car garage setup / brand-new 24x24 workshop / man cave with over 9' ceilings, this property offers space that is incredibly hard to find. Fenced in yard, No backyard neighbors, All stainless steel appliances including washer and dryer stay. The kitchen is built to impress with granite countertops, stainless steel appliances, stained cabinetry, a large island, abundant counter space, and a pantry. The oversized Bonus Room easily functions as a 4th bedroom, playroom, office, guest suite or teen retreat. Throughout the home you’ll find spacious rooms, extra storage, and a large walk-in laundry room with it's own closet on the main level conveniently located near the primary suite. Recent upgrades include luxury carpeting with premium memory-foam padding, fresh paint throughout (walls, trim, and doors), new rear siding, a freshly re-stained deck, reseeded lawn, updated landscaping and grading, rounded handrails, and a pocket door added to the primary bath. The garage features upgraded epoxy floors and painted finished walls. The brand-new 24 x 24 detached shop is a standout feature. Perfect for a workshop, hobby space, or ultimate man cave. Plus additional garage space for two more vehicles, creating a true 4-car garage setup. Step outside to a fenced backyard that backs directly to a farm with no rear neighbors, offering rare privacy and peaceful open views. Additional highlights include walk-in attic storage, an ADT security system already in place that Buyers can take over and a deluxe storm door (valued at $1100) that everyone wishes they had. Homes with this much space, privacy and upgrades rarely come available. This is a must-have property. Make this house your next home.
| Elementary School | Middle School | High School |
|---|---|---|
| J. R. Baker Elementary | Whitthorne Middle School | Columbia Central High School |
| Price History | |
|---|---|
| 5/27/2026 | Listed $464,900 |
General Features
| Living Area | 1989 |
|---|---|
| Sewer | Public Sewer |
| Heating | Central |
| Cooling | Central Air |
| Utilities | Water Available |
| Possession | Close Of Escrow |
| Roof | Shingle |
| Appliances | Electric Oven,Electric Range,Dishwasher,Disposal,Dryer,Microwave,Refrigerator,Stainless Steel Appliance(s),Washer |
| Garage Spaces | 4 |
| Patio/Porch Features | Porch,Covered,Deck |
| Security Features | Fire Alarm,Security System,Smoke Detector(s) |
| Construction Materials | Brick,Vinyl Siding |
| Year Built | 2015 |
| Stories Count | 2 |
| Topography | Level |
| Levels | One |
| Property Subtype | Single Family Residence |
| County | Maury County,TN |
| New Construction | No |
| Property Type | Residential |
| Attached Garage | No |
| Subdivision Name | Fieldstone Farms Sec 4 |
| Garage Y/N | Yes |
| Full Baths | 2 |
| Status | Active |
| Buyer Financing | Conventional,FHA,Other,VA |
| Directions | TN-50 W. Turn left onto Golden Pl.- Left onto Farmington Ct. - Left onto Sheffield Ln - Home will be on your right. |
| High School | Columbia Central High School |
| City | Columbia |
| Senior Community Y/N | No |
| Open Parking Spaces | 2 |
| Lot Size Units | Acres |
| Elementary School | J. R. Baker Elementary |
| Property Attached Y/N | No |
| Year Built Details | Existing |
| Tax Annual Amount | 2198 |
| Middle/Junior High School | Whitthorne Middle School |
| Building Area Units | Square Feet |
| Living Area Units | Square Feet |
| Standard Status | Active |
Interior Features
| Interior Amenities | Air Filter,Ceiling Fan(s),Entrance Foyer,Extra Closets,High Ceilings,Pantry,Walk-In Closet(s),High Speed Internet |
|---|---|
| Basement | Crawl Space |
| Flooring | Carpet,Laminate,Tile |
| Total Fireplaces | 1 |
| Air Conditioning Y/N | Yes |
| Heating Y/N | Yes |
| Fireplace Y/N | Yes |
| Above Grade Finished Area | 1989 |
| Half Baths | 1 |
| Laundry Features | Electric Dryer Hookup,Washer Hookup |
| Total Bedrooms | 4 |
| Main Level Bedrooms | 1 |
| Below Grade Finished Area Unit Type | Square Feet |
| LivingAreaSource | Assessor |
| Below Grade Finished Area Source | Assessor |
| Above Grade Finished Area Source | Assessor |
| Above Grade Finished Area Unit Type | Square Feet |
| Total Baths | 3 |
Exterior Features
| Fencing | Back Yard |
|---|---|
| Parking Features | Garage Door Opener,Attached/Detached,Driveway |
| Lot Features | Level |
| Water Source | Public |
| Total Parking | 6 |
| Lot Size Area | 0.27 |
| Building Area Total | 1989 |
| Lot Dimensions | 70.19X150.17 IRR |
| Lot Size Acres | 0.27 |
| Lot Size Source | Calculated from Plat |
| Waterfront Y/N | No |
| Covered Spaces | 4 |
| Other Equipment | Air Purifier |
Amenities
- Foreclosure
- Views
- Short Sale
- New Construction
- Adult 55+
- Lease To Own
- No HOA Fees
- Furnished
- Primary On Main
- Air Conditioning
- Seller Finance
- Green
- Fixer Upper
- Horse
- Golf
- Fireplace
- Deck
- Garage
- Basement
- Pool
Property vs Single Family Average in 38401
Price
Taxes
Year Built
Visits
 The data relating to real estate for sale on this web site comes in part from the Internet Data Exchange Program of RealTracs Solutions as distributed by MLS Grid. Real estate listings held by brokerage firms other than Weichert, Realtors® - The Andrews Group - Nashville are marked with the Internet Data Exchange Program logo or thumbnail logo and detailed information about them includes the name of the listing brokers.
