
Address
418 Newbary Ct, Franklin, TN
Price
$ 533,000
Property Attributes
- MLS#3526339
- TypeSingle Family
- Listing Status Active
- CountyWILLIAMSON
- CityFranklin
- NeighborhoodFieldstone Farms
- Zip37069
- StyleCottage
- Year Built1994
- Taxes$ 1821
- Price$ 533,000
- Bedrooms3
- Full Bathrooms2
- Half Bathrooms0
- Sqr Footage1329
- Lot Size0.09 Acres
Data Source:
Listing courtesy of RealTracs MLS as distributed by MLS GRID
Property Description
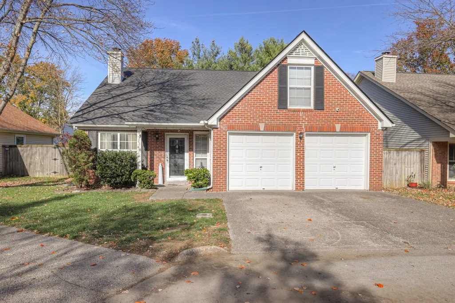
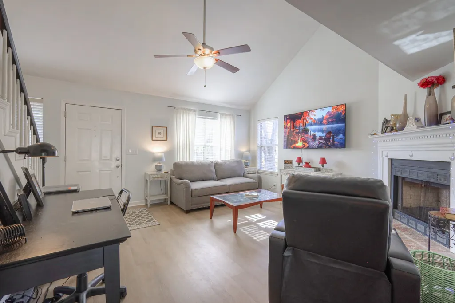
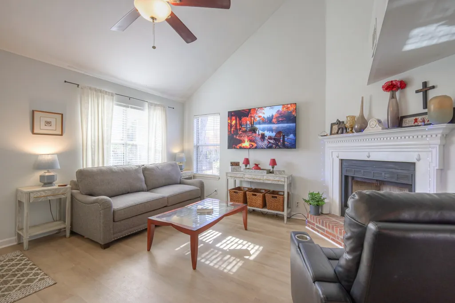
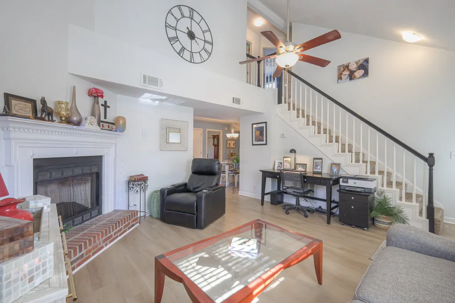
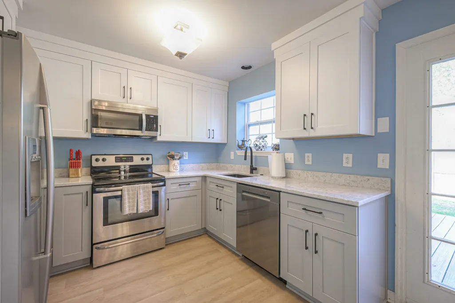
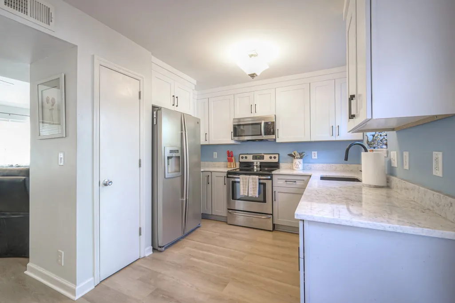
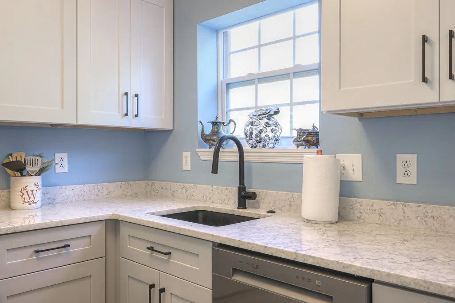
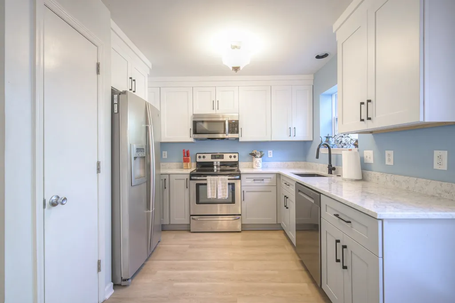
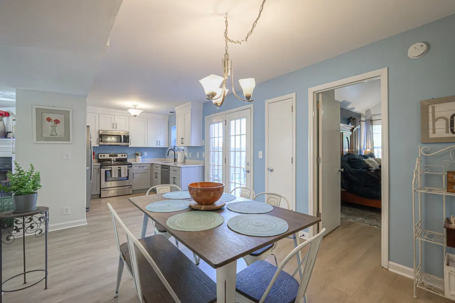
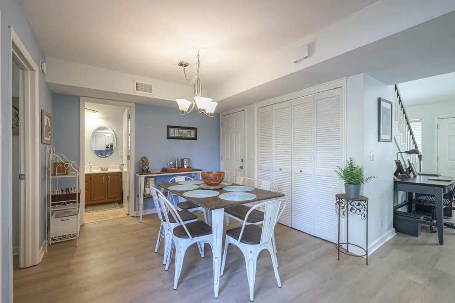
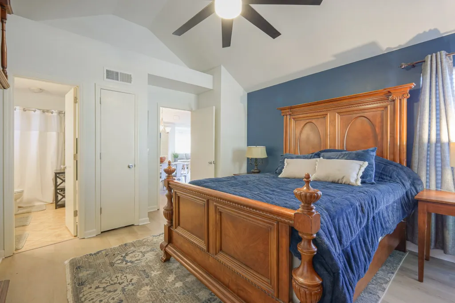
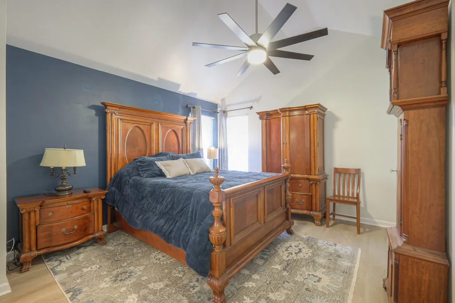
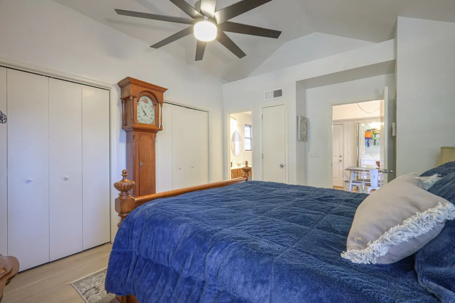
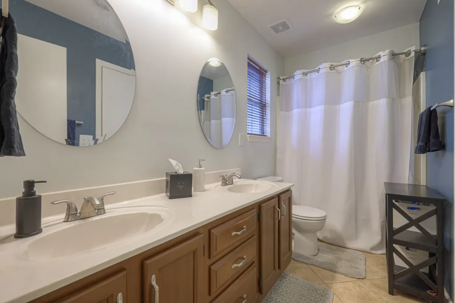
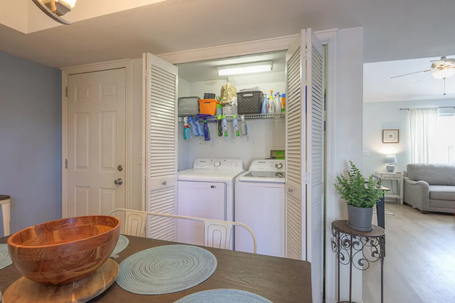
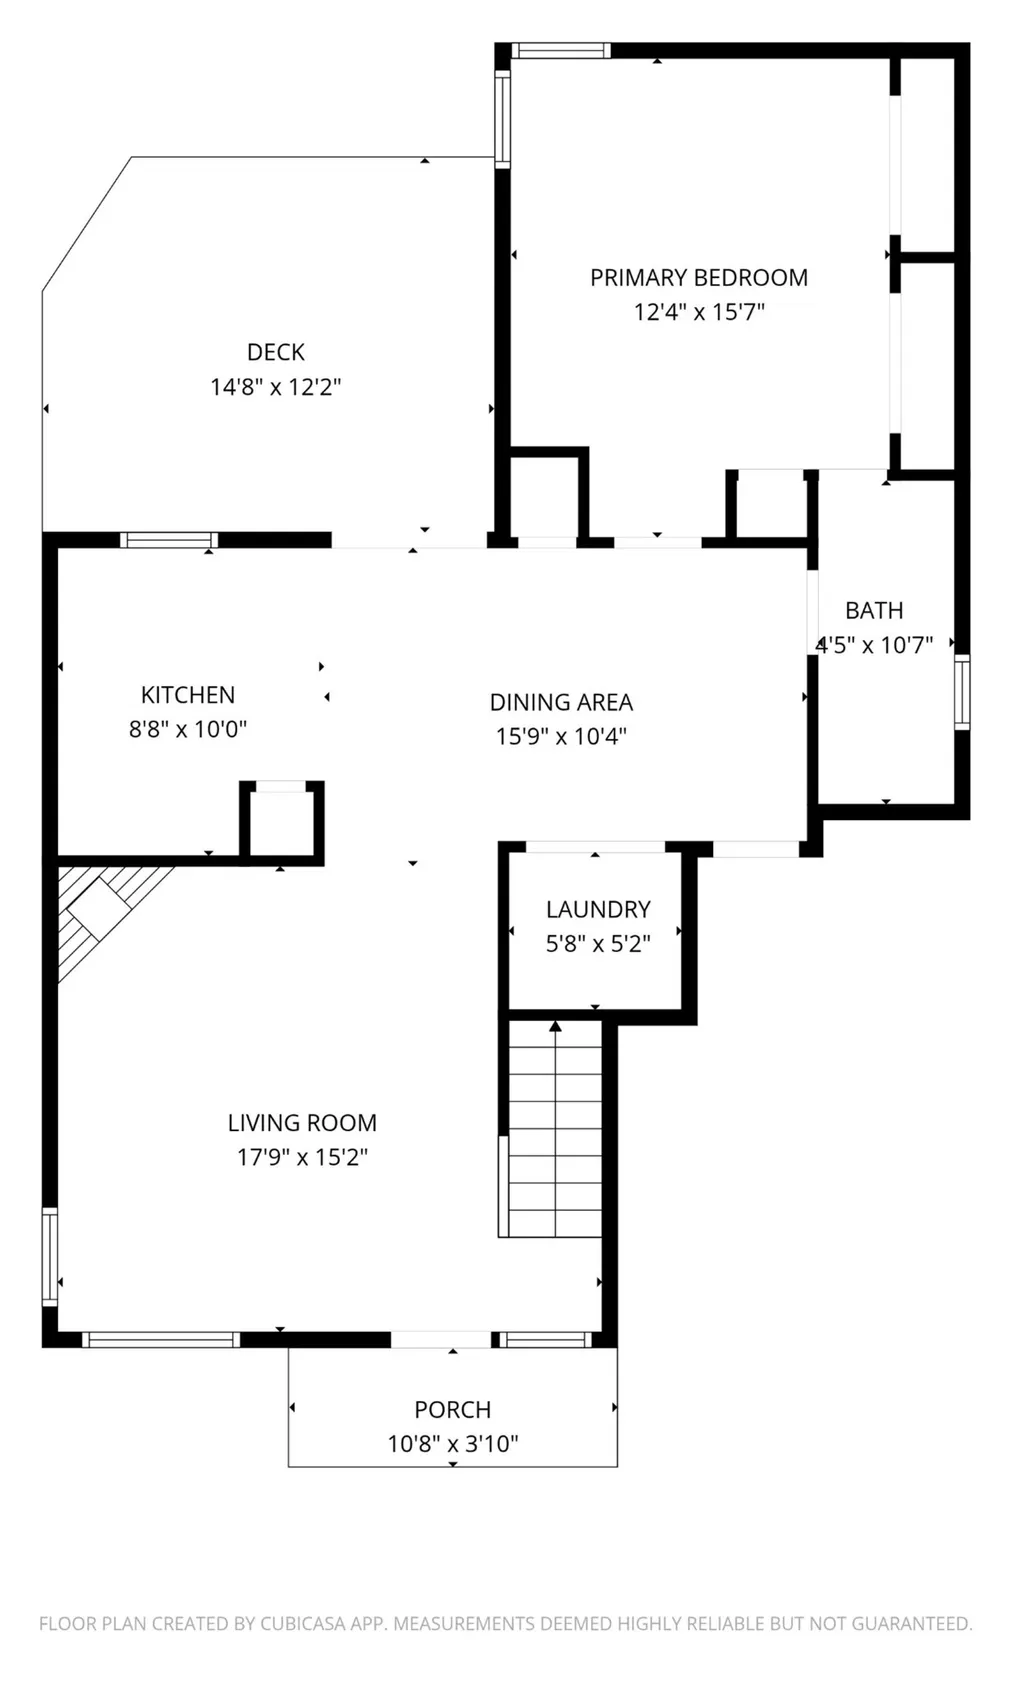
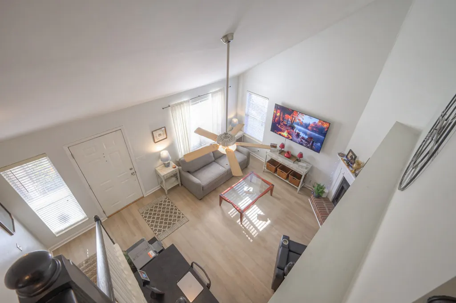
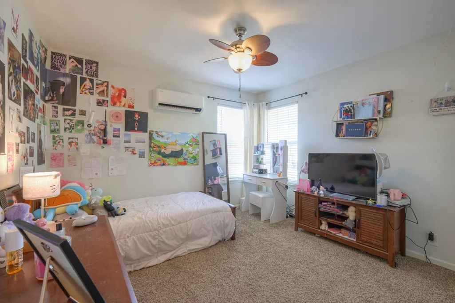
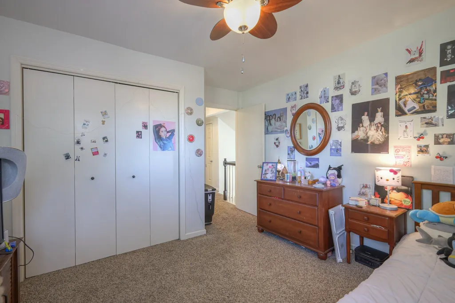
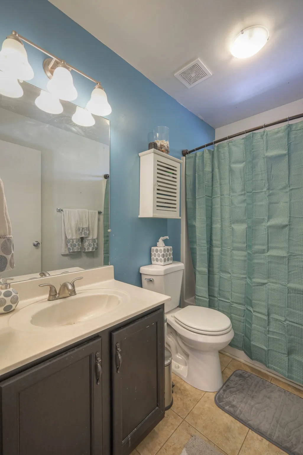
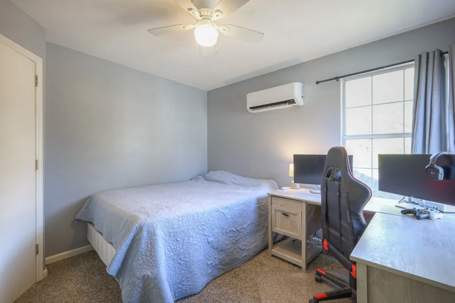
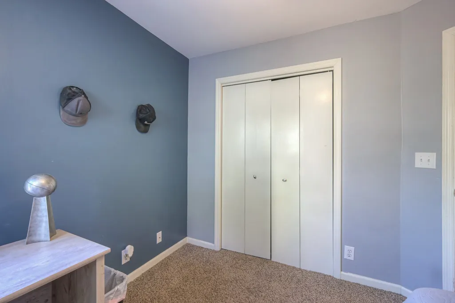
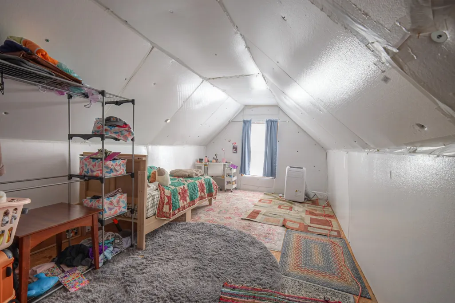
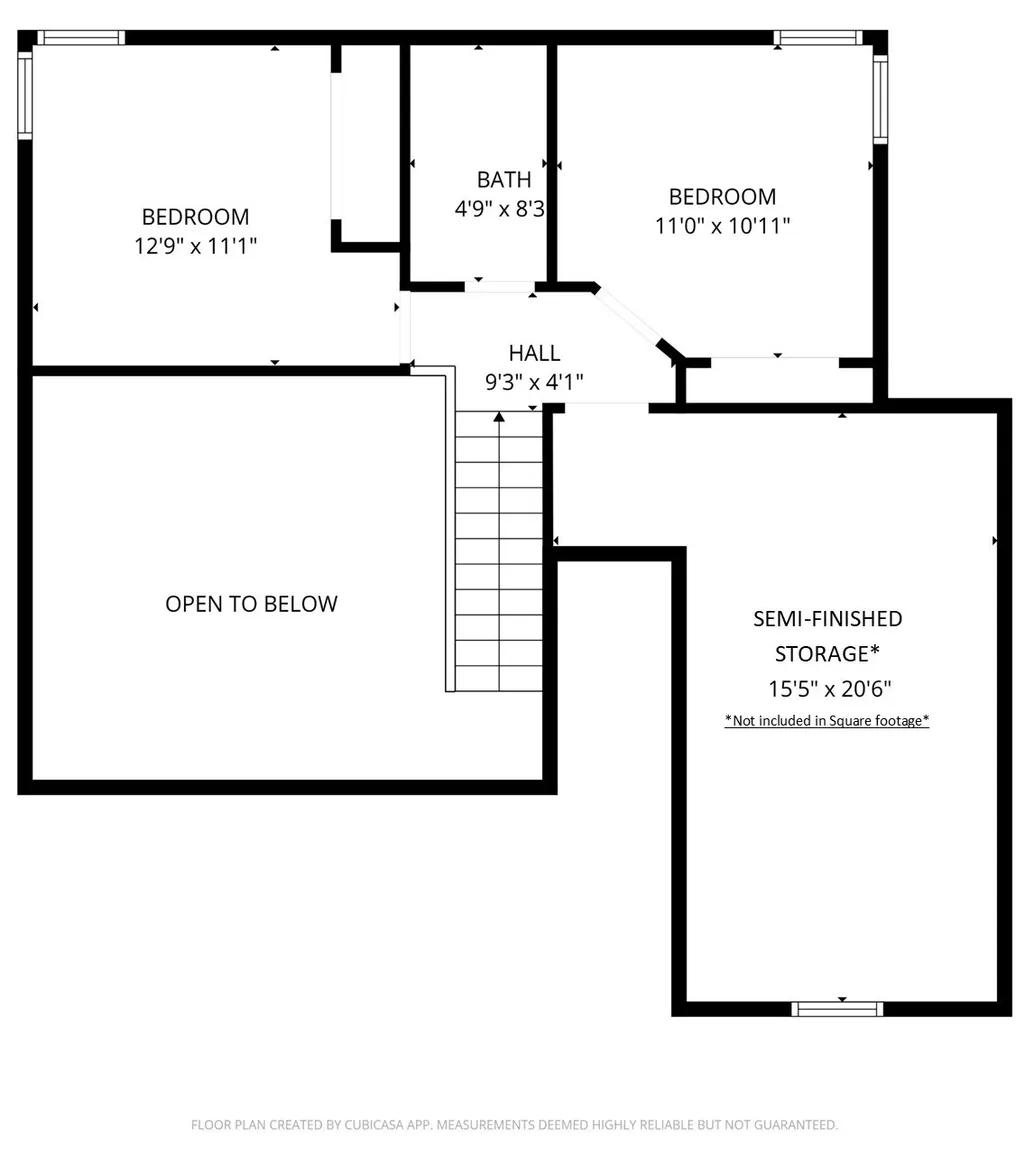
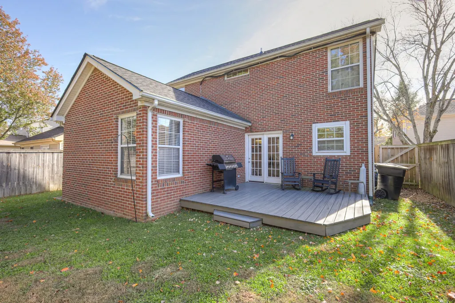
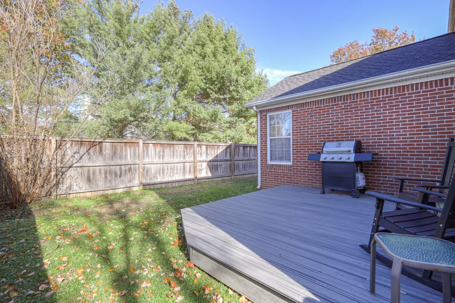
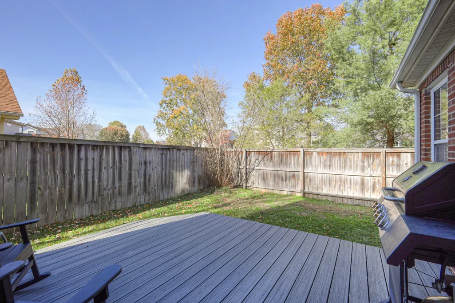
Welcome home! Your first impression may be all new floors on the main level but there's a lot more to discover - step through the living room with cozy fireplace and double high ceilings into the newly remodeled kitchen, all new cabinets, new dishwasher and microwave, which itself opens out to a spacious composite grilling deck and fenced back yard. This cul-de-sac home was upgraded with 3 sides brick offering something few others do in this section of Fieldstone Farms - the rare combination of a 2 car garage AND 2 additional driveway parking spaces. ** NEW ROOF 2025 ** Semi finished/insulated storage room above garage was pressed into service as bedroom 4 temporarily, however this 316 sq ft approx area in NOT included in the 1,329 sq ft measurement presented. Note - lowest price home 3/2 home in Franklin with a 2 car garage!
| Elementary School | Middle School | High School |
|---|---|---|
| Hunters Bend Elementary | Grassland Middle School | Franklin High School |
| Price History | |
|---|---|
| 8/25/2026 | Listed $533,000 |
General Features
| Living Area | 1329 |
|---|---|
| Sewer | Public Sewer |
| Heating | Central,Heat Pump,Natural Gas |
| Cooling | Central Air,Wall/Window Unit(s) |
| Utilities | Natural Gas Available,Water Available,Cable Connected |
| Possession | Negotiable |
| Roof | Shingle |
| Appliances | Electric Oven,Electric Range,Dishwasher,Disposal,Microwave,Refrigerator,Stainless Steel Appliance(s) |
| HOA Fee | 135 |
| Garage Spaces | 2 |
| Association Fee Includes | Maintenance Grounds,Recreation Facilities |
| Architectural Style | Cottage |
| Security Features | Smoke Detector(s) |
| Construction Materials | Brick,Vinyl Siding |
| Pets Allowed | Yes |
| Year Built | 1994 |
| Stories Count | 2 |
| Topography | Cul-De-Sac,Level |
| Levels | Two |
| Property Subtype | Single Family Residence |
| Accessibility | Accessible Doors |
| Assoc Fee Paid Per | Monthly |
| County | Williamson County,TN |
| New Construction | No |
| Property Type | Residential |
| Association Amenities | Clubhouse,Fitness Center,Park,Playground,Pool,Sidewalks,Tennis Court(s),Underground Utilities,Trail(s) |
| Attached Garage | Yes |
| Subdivision Name | Fieldstone Farms |
| Garage Y/N | Yes |
| Full Baths | 2 |
| Status | Active |
| Buyer Financing | Conventional,FHA,VA |
| Directions | From Downtown Franklin: head NORTH on Hillsboro Rd to RIGHT on Fieldstone Parkway to RIGHT Trent Park to RIGHT on Walesworth to LEFT on Newbary Ct. Home in Cul-de-Sac |
| High School | Franklin High School |
| City | Franklin |
| Senior Community Y/N | No |
| Open Parking Spaces | 2 |
| Lot Size Units | Acres |
| Elementary School | Hunters Bend Elementary |
| Property Attached Y/N | No |
| Year Built Details | Renovated |
| Tax Annual Amount | 1821 |
| Middle/Junior High School | Grassland Middle School |
| Building Area Units | Square Feet |
| Living Area Units | Square Feet |
| Standard Status | Active |
Interior Features
| Interior Amenities | Ceiling Fan(s),Extra Closets,High Ceilings,Open Floorplan,Pantry,Redecorated,High Speed Internet |
|---|---|
| Basement | None |
| Flooring | Carpet,Vinyl |
| Total Fireplaces | 1 |
| Air Conditioning Y/N | Yes |
| Heating Y/N | Yes |
| Fireplace Y/N | Yes |
| Above Grade Finished Area | 1329 |
| Laundry Features | Electric Dryer Hookup,Washer Hookup |
| Total Bedrooms | 3 |
| Main Level Bedrooms | 1 |
| Below Grade Finished Area Unit Type | Square Feet |
| LivingAreaSource | Assessor |
| Below Grade Finished Area Source | Assessor |
| Above Grade Finished Area Source | Assessor |
| Above Grade Finished Area Unit Type | Square Feet |
| Total Baths | 2 |
Exterior Features
| Exterior Amenities | Smart Camera(s)/Recording |
|---|---|
| Fencing | Back Yard |
| Parking Features | Garage Door Opener,Garage Faces Front,Driveway |
| Lot Features | Cul-De-Sac,Level |
| Water Source | Public |
| Total Parking | 4 |
| Lot Size Area | 0.09 |
| Building Area Total | 1329 |
| Lot Dimensions | 22 X 80 |
| Lot Size Acres | 0.09 |
| Lot Size Source | Calculated from Plat |
| Waterfront Y/N | No |
| Covered Spaces | 2 |
Amenities
- Foreclosure
- Views
- Short Sale
- New Construction
- Adult 55+
- Lease To Own
- No HOA Fees
- Furnished
- Primary On Main
- Air Conditioning
- Seller Finance
- Green
- Fixer Upper
- Horse
- Golf
- Fireplace
- Deck
- Garage
- Basement
- Pool
Property vs Single Family Average in 37069
Price
Taxes
Year Built
Visits
 The data relating to real estate for sale on this web site comes in part from the Internet Data Exchange Program of RealTracs Solutions as distributed by MLS Grid. Real estate listings held by brokerage firms other than Weichert, Realtors® - The Andrews Group - Nashville are marked with the Internet Data Exchange Program logo or thumbnail logo and detailed information about them includes the name of the listing brokers.
