
Price Reduction
Address
235 Oak Grove Road, Madisonville, TN
Price
$ 310,000
Property Attributes
- MLS#3261085
- TypeSingle Family
- Listing Status Active
- CountyMONROE
- CityMadisonville
- NeighborhoodHermitage Hills
- Zip37354
- Style
- Year Built1978
- Taxes$ 840
- Price$ 310,000
- Bedrooms2
- Full Bathrooms1
- Half Bathrooms0
- Sqr Footage1291
- Lot Size0.41 Acres
Data Source:
Listing courtesy of RealTracs MLS as distributed by MLS GRID
Property Description
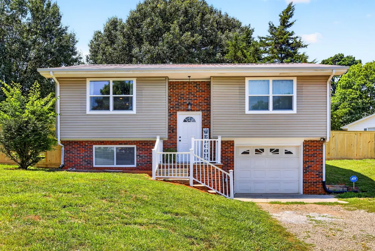
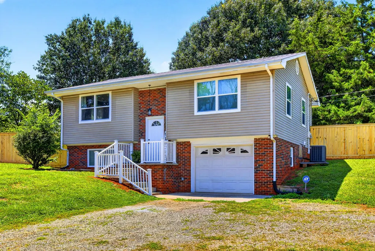
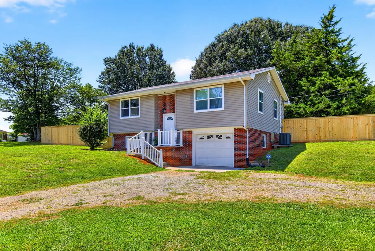
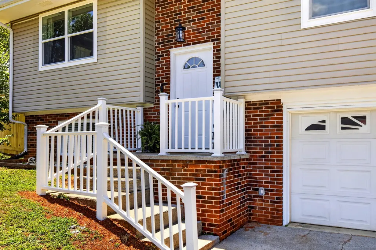
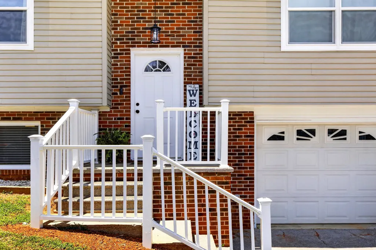
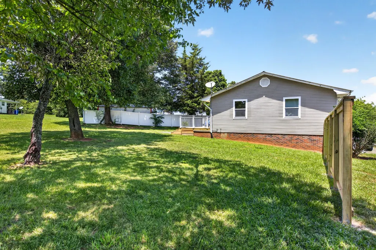
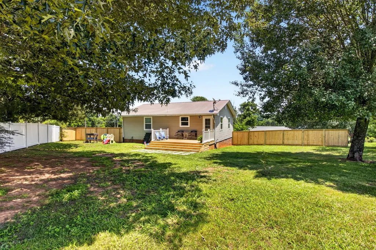
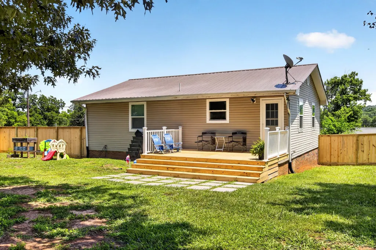
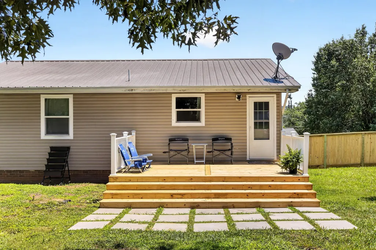
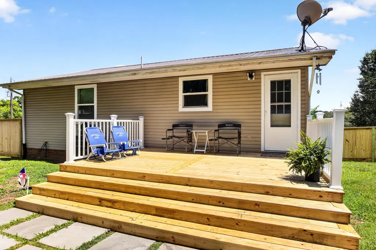
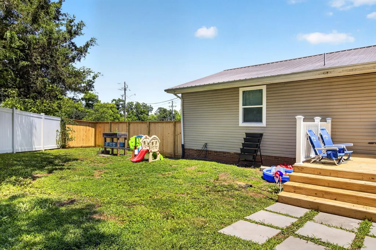
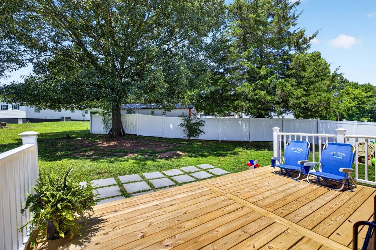
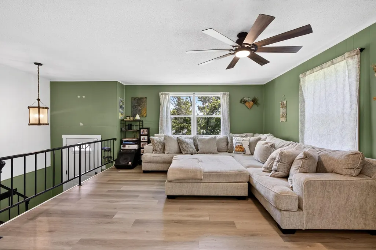
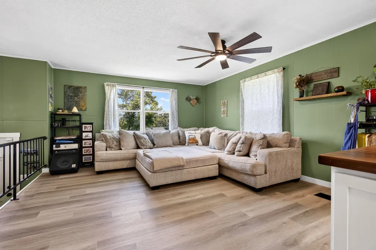
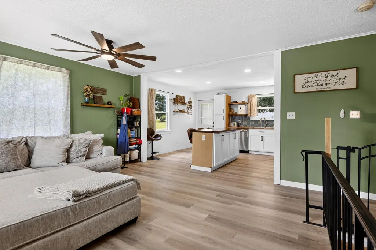
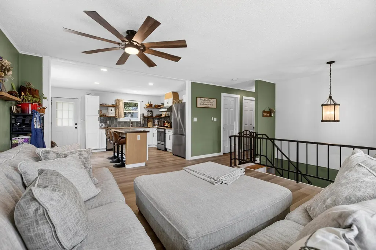
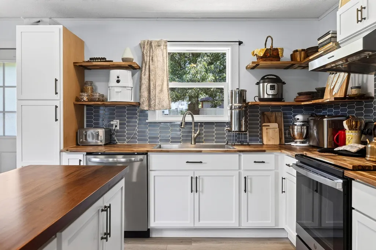
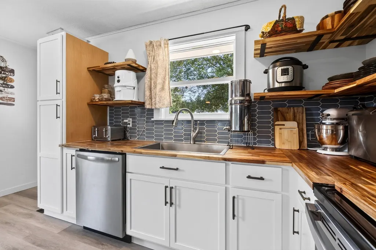
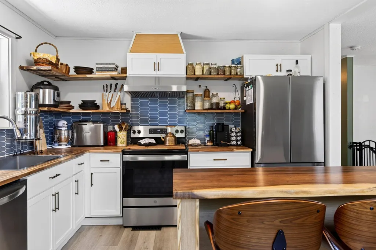
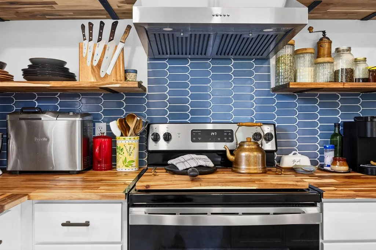
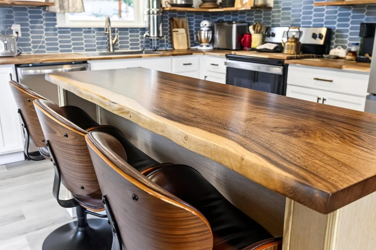
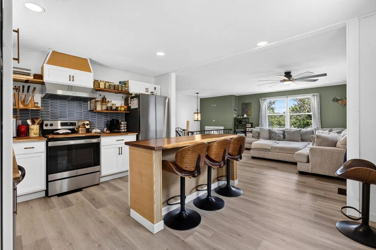
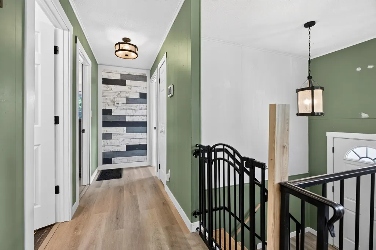
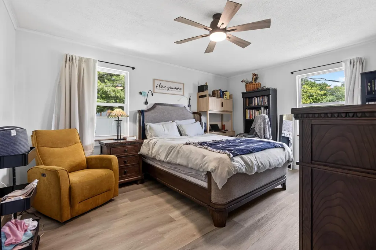
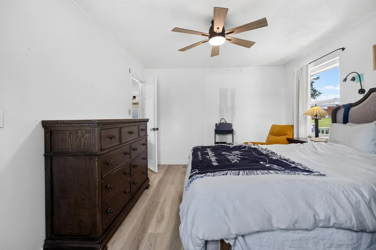
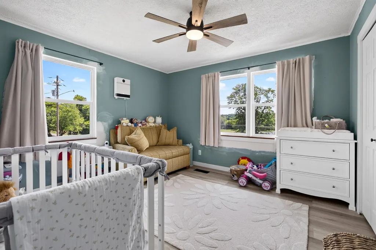
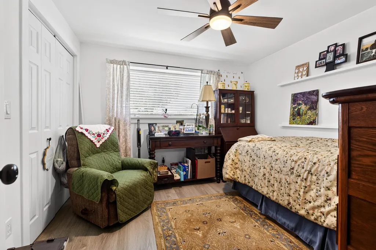
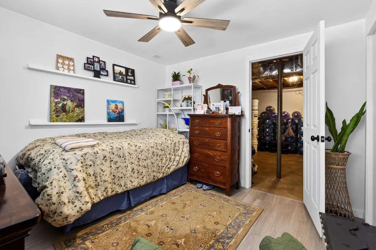
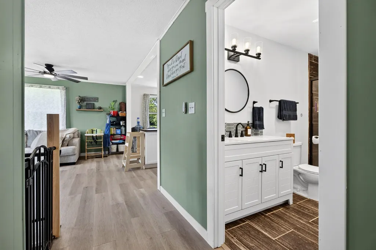
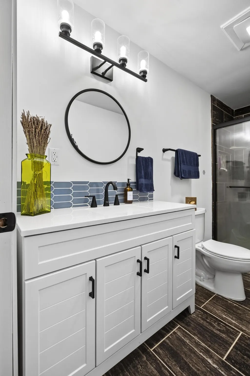
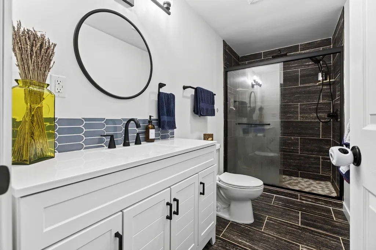
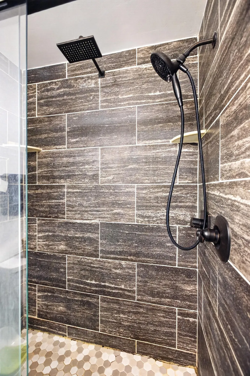
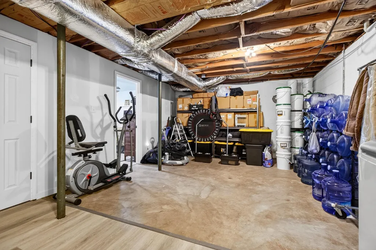
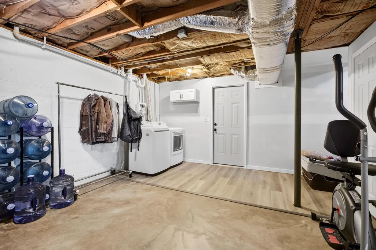
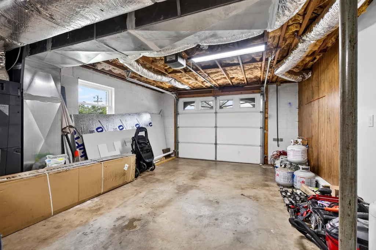
FULLY UPDATED 2 BEDROOM HOME + FLEX ROOM + BASEMENT. Completely renovated and move-in ready, this charming home is just minutes from downtown Madisonville and offers the perfect blend of style, functionality, and value! Featuring 2 bedrooms and a versatile flex room that is designed as a 3rd bedroom, and two living room options, this home provides the flexibility today's buyers are looking for. Step inside to an inviting open-concept floor plan highlighted by new luxury vinyl plank flooring throughout and a stunning, magazine-worthy kitchen that looks like it belongs on the cover of Southern Living. Thoughtfully redesigned, the kitchen features modern finishes, ample workspace, and a layout perfect for everyday living. No detail has been overlooked with numerous updates including newer windows, updated plumbing, electrical outlets, remodeled bathroom with a new vanity, newer shower, and glass shower door. The spacious living room and generously sized bedrooms offer comfortable living, while updated closets provide added storage. The partially finished basement expands your living space with a large family room ideal for movie nights, a game room, home gym, or playroom. The adjacent flex room offers endless possibilities as a 3rd bedroom complete with it's own closet, home office, craft room, or hobby space. A single-car basement garage adds convenience and additional storage. Situated on nearly half an acre, the outdoor space is just as impressive with plenty of parking, brand-new privacy fencing, and a new back deck overlooking a level backyard that is perfect for kids, pets, gardening, or simply relaxing outdoors. With all the major updates already completed, this home is truly move-in ready. Don't miss your opportunity to own this beautifully updated property with flexible living space in a convenient location. Schedule your private showing today before it's gone!
| Elementary School | Middle School | High School |
|---|---|---|
| Madisonville Primary Elementary School | Madisonville Middle School | Sequoyah High School |
| Price History | |
|---|---|
| 7/6/2026 | Listed $325,000 |
| 7/21/2026 | 2$320,000 |
| 7/27/2026 | 2$315,000 |
| 8/17/2026 | 2$310,000 |
General Features
| Living Area | 1291 |
|---|---|
| Sewer | Septic Tank |
| Heating | Electric |
| Cooling | Central Air |
| Utilities | Electricity Available,Water Available |
| Possession | Close Of Escrow |
| Roof | Metal |
| Appliances | Dishwasher,Refrigerator |
| Garage Spaces | 1 |
| Patio/Porch Features | Deck |
| Construction Materials | Brick,Vinyl Siding |
| Year Built | 1978 |
| Stories Count | 2 |
| Levels | One |
| Property Subtype | Single Family Residence |
| County | Monroe County,TN |
| New Construction | No |
| Property Type | Residential |
| Attached Garage | Yes |
| Subdivision Name | Hermitage Hills |
| Garage Y/N | Yes |
| Full Baths | 1 |
| Status | Active |
| Buyer Financing | Conventional,FHA,USDA,VA,Other |
| Directions | From I-75 N take exit 60 for TN-68 toward Sweetwater/Spring City. Turn right onto TN-68 S/New Hwy 68. Turn left onto Warren St. Slight right to stay on Warren St. Turn left onto College St S. Slight |
| High School | Sequoyah High School |
| City | Madisonville |
| Senior Community Y/N | No |
| Lot Size Units | Acres |
| Elementary School | Madisonville Primary |
| Property Attached Y/N | No |
| Year Built Details | Existing |
| Tax Annual Amount | 840 |
| Middle/Junior High School | Madisonville Middle School |
| Building Area Units | Square Feet |
| Living Area Units | Square Feet |
| Standard Status | Active |
Interior Features
| Interior Amenities | Walk-In Closet(s) |
|---|---|
| Basement | Partially Finished |
| Flooring | Luxury Vinyl |
| Air Conditioning Y/N | Yes |
| Heating Y/N | Yes |
| Above Grade Finished Area | 1291 |
| Total Bedrooms | 2 |
| Main Level Bedrooms | 2 |
| Below Grade Finished Area Unit Type | Square Feet |
| LivingAreaSource | Professional Measurement |
| Below Grade Finished Area Source | Professional Measurement |
| Above Grade Finished Area Source | Professional Measurement |
| Above Grade Finished Area Unit Type | Square Feet |
| Total Baths | 1 |
Exterior Features
| Parking Features | Attached,Driveway |
|---|---|
| Water Source | Public |
| Total Parking | 1 |
| Lot Size Area | 0.41 |
| Building Area Total | 1291 |
| Lot Dimensions | 50 X 182 X IRR |
| Lot Size Acres | 0.41 |
| Waterfront Y/N | No |
| Covered Spaces | 1 |
Amenities
- Foreclosure
- Views
- Short Sale
- New Construction
- Adult 55+
- Lease To Own
- No HOA Fees
- Furnished
- Primary On Main
- Air Conditioning
- Seller Finance
- Green
- Fixer Upper
- Horse
- Golf
- Fireplace
- Deck
- Garage
- Basement
- Pool
Property vs Single Family Average in 37354
Price
Taxes
Year Built
Visits
 The data relating to real estate for sale on this web site comes in part from the Internet Data Exchange Program of RealTracs Solutions as distributed by MLS Grid. Real estate listings held by brokerage firms other than Weichert, Realtors® - The Andrews Group - Nashville are marked with the Internet Data Exchange Program logo or thumbnail logo and detailed information about them includes the name of the listing brokers.
