
Price Reduction - Golf Course

Address
345 Saint Andrews Dr, Franklin, TN
Price
$ 1,149,900
Property Attributes
- MLS#3270487
- TypeSingle Family
- Listing Status Active
- CountyWILLIAMSON
- CityFranklin
- NeighborhoodTemple Hills
- Zip37069
- StyleTraditional
- Year Built1993
- Taxes$ 3750
- Price$ 1,149,900
- Bedrooms4
- Full Bathrooms4
- Half Bathrooms1
- Sqr Footage5285
- Lot Size0.42 Acres
Data Source:
Listing courtesy of RealTracs MLS as distributed by MLS GRID
Property Description
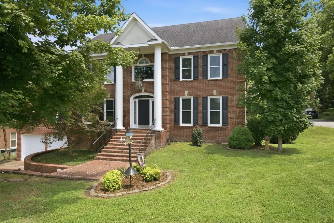
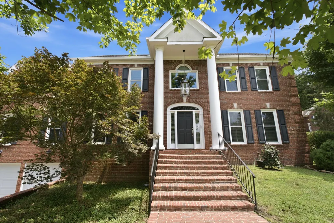
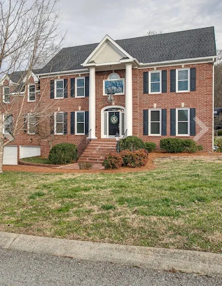
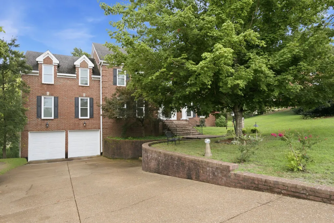
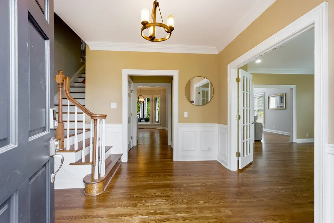
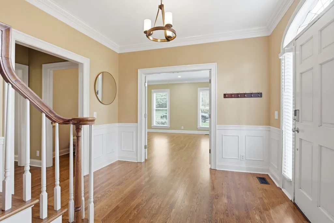
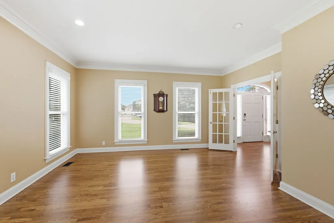
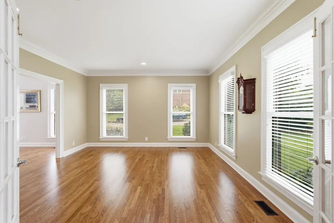
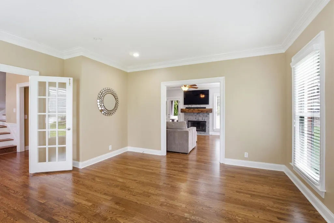
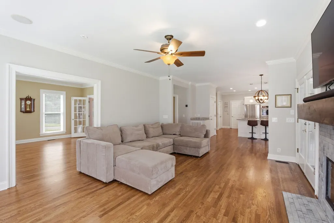
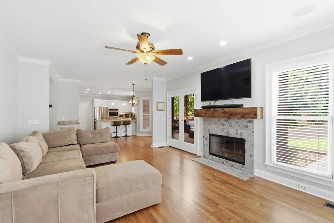
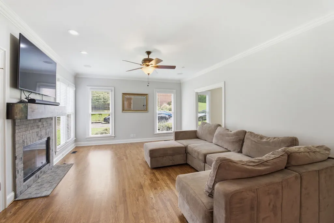
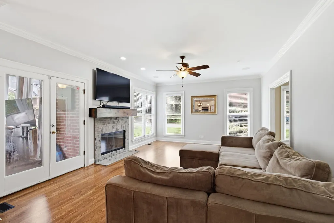
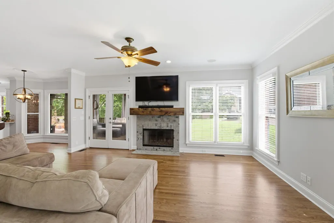
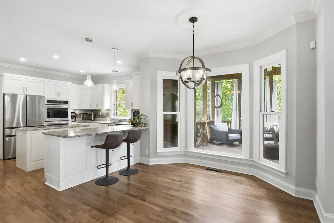
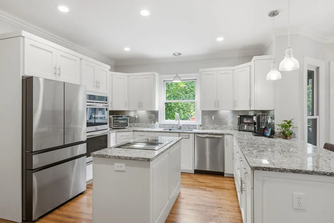
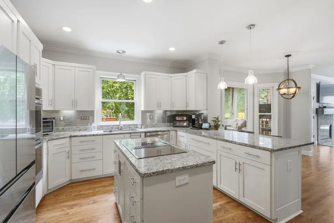
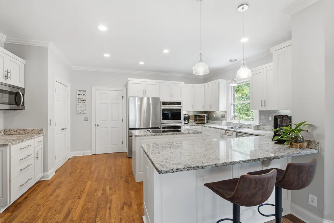
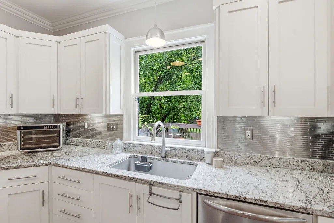
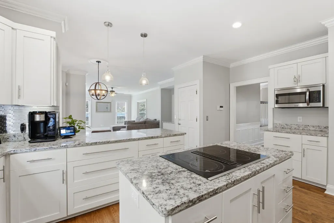
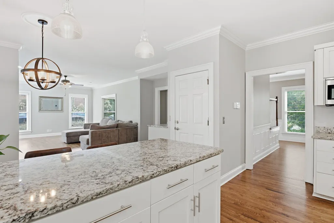
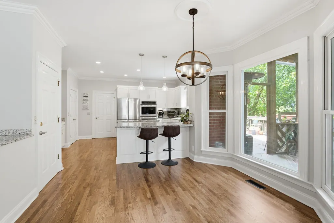
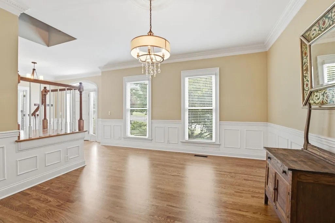
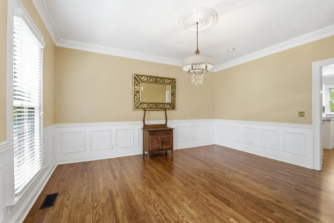
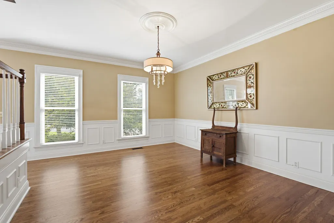
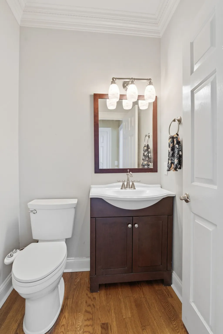
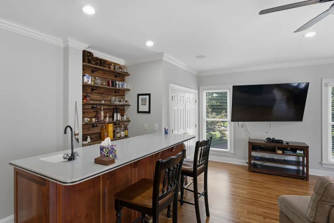
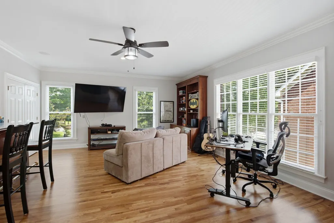
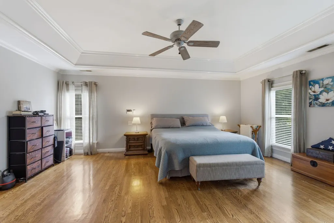
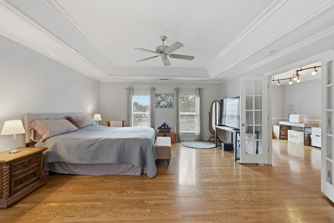
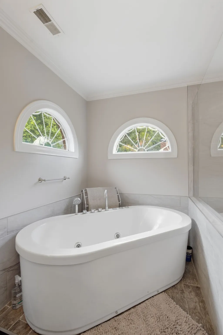
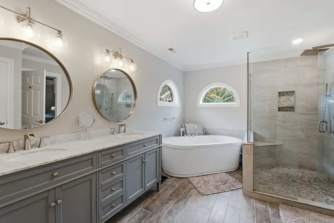
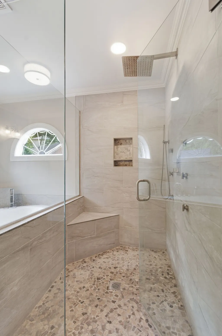
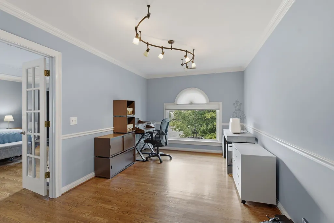
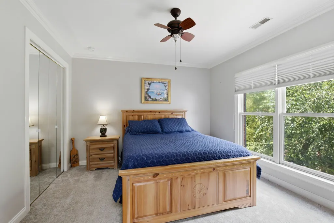
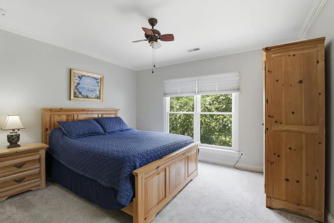
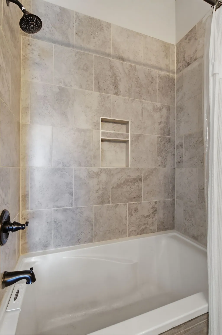
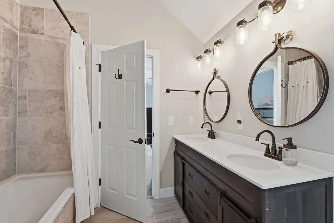
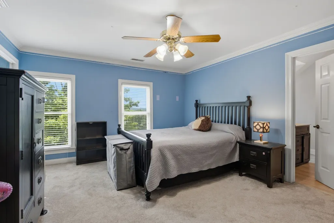
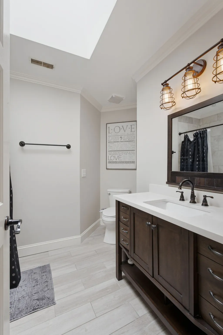
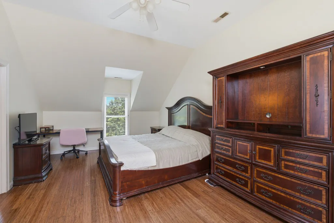
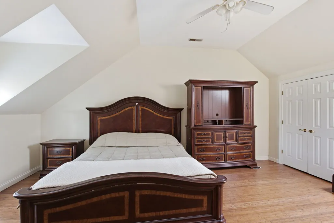
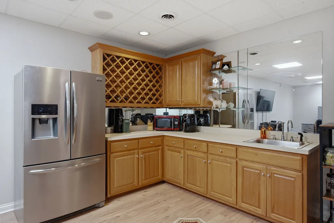
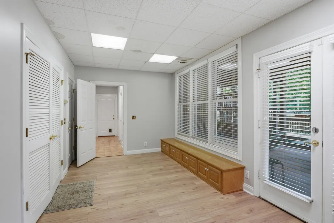
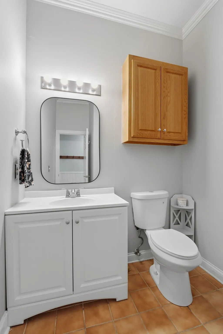
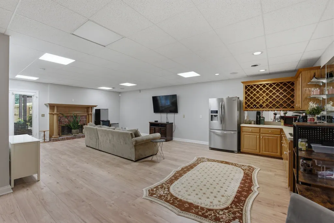
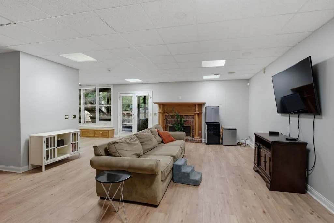
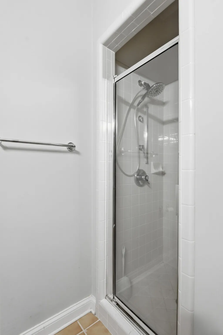
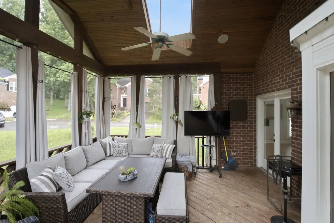
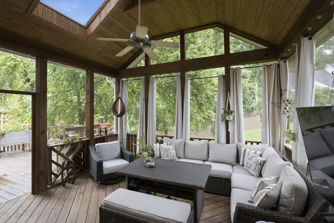
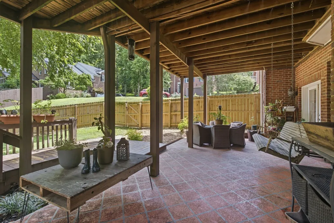
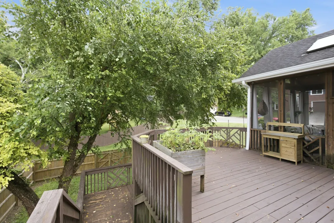
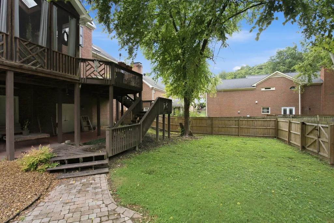
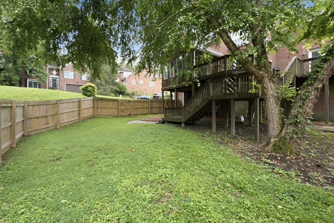
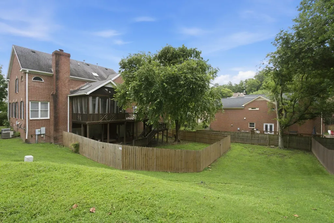
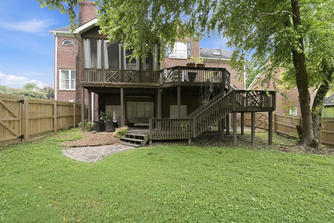
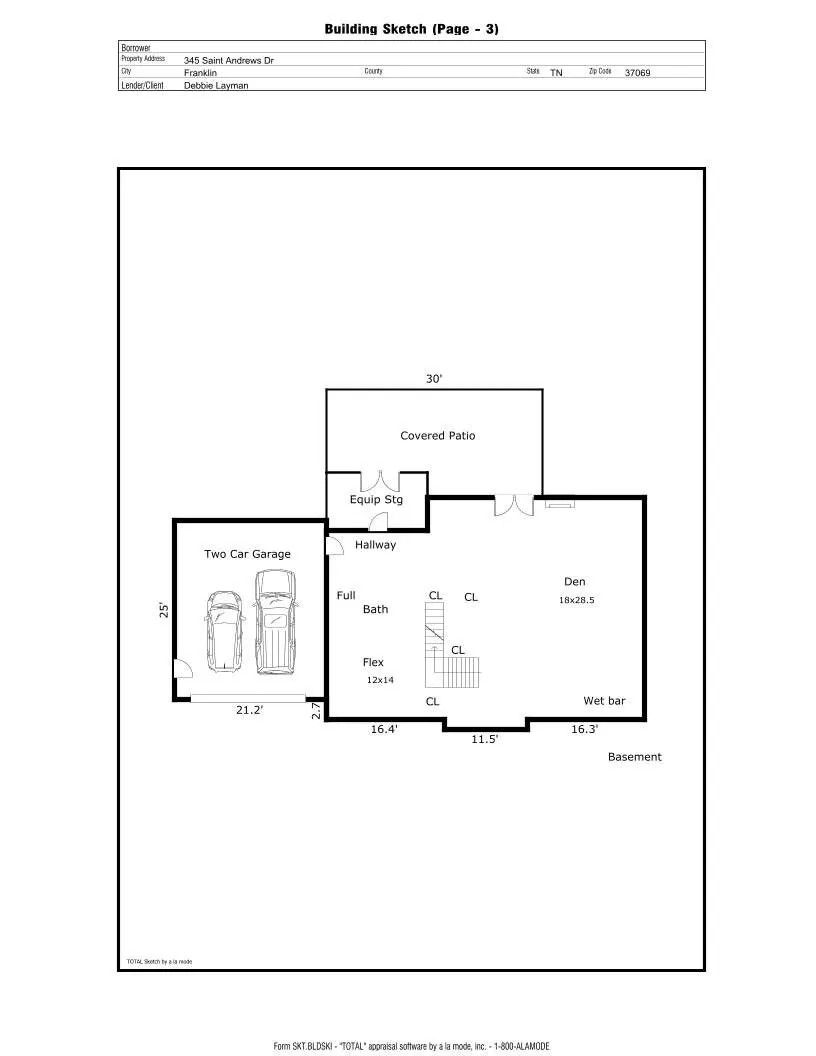
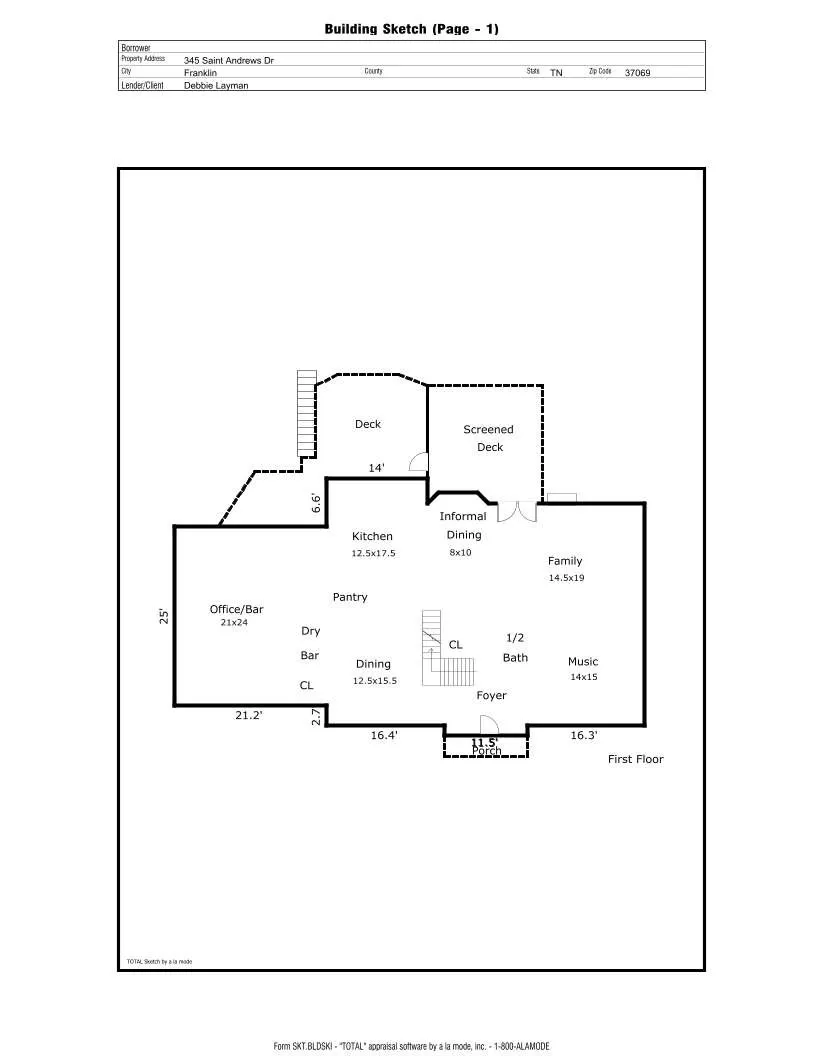
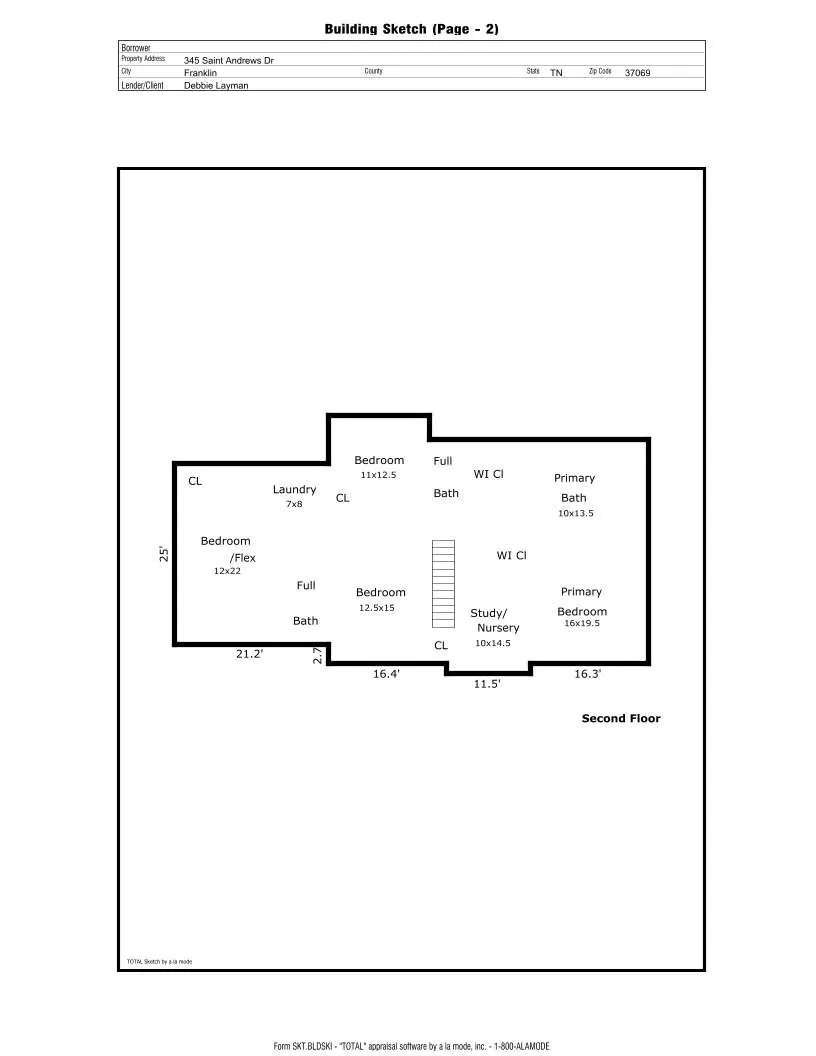
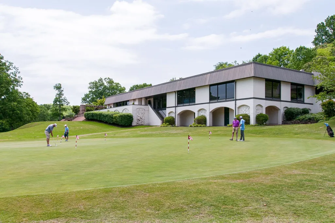
$50,000 PRICE REDUCTION! SELLERS ARE READY TO M0VE! BEST PRICE ON THE MARKET FOR THIS LARGE FAMILY HOME. This all brick traditional home sitting on an almost half acre corner lot in the beautiful Temple Hills golf community is the perfect family home. Winding through the golf course and past the lakes, it offers a feel of country living with a suburban atmosphere and amenities. Featuring four bedrooms plus two other flex rooms with closets, open concept kitchen/living area with dining space and wood burning fireplace, this home has room for comfortable living. Enter into a foyer separating a formal living room (currently music room), dining room and staircase to upstairs. The entire main floor has newly refinished hardwood flooring. A large room off of the kitchen is currently used for a bar area & office space which has French doors opening to the deck. Kitchen opens onto the spacious screened porch leading to an expansive outdoor deck for grilling. Upstairs has 4 bedrooms with updated ensuite baths plus California closets upgrades. The large primary bedroom suite is impressive & includes 2 huge closets, updated bath with soaking tub and large walk in shower. There is an attached room currently used as a craft room which would be perfect for a nursery or office. The full basement could be used as a separate apartment suite with a full bath, bedroom, huge living area, fireplace & kitchenette & it opens to the patio, back yard, and garage. Large yard has wood privacy fence and is divided into 2 areas. The home was built with a space for an elevator to be installed if desired and has tons of storage. Skylights in upstairs baths are being replaced. The location is fabulous being 15 minutes to Green Hills, Franklin and I40W. Golf and swim club memberships may be purchased separately. Sellers will consider a painting credit depending on offer amount.
| Elementary School | Middle School | High School |
|---|---|---|
| Grassland Elementary | Grassland Middle School | Franklin High School |
| Price History | |
|---|---|
| 7/15/2026 | Listed $1,199,900 |
| 8/17/2026 | 5$1,149,900 |
General Features
| Living Area | 5285 |
|---|---|
| Sewer | Private Sewer |
| Heating | Central |
| Cooling | Central Air |
| Utilities | Water Available,Cable Connected |
| Possession | Close Of Escrow |
| Roof | Asphalt |
| Appliances | Built-In Electric Oven,Double Oven,Electric Oven |
| HOA Fee | 110 |
| Garage Spaces | 2 |
| Patio/Porch Features | Porch,Covered,Deck |
| Architectural Style | Traditional |
| Security Features | Smoke Detector(s) |
| Construction Materials | Brick |
| Pets Allowed | Yes |
| Year Built | 1993 |
| Stories Count | 2 |
| Topography | Cleared,Corner Lot |
| Levels | Three Or More |
| Property Subtype | Single Family Residence |
| Assoc Fee Paid Per | Quarterly |
| County | Williamson County,TN |
| New Construction | No |
| Property Type | Residential |
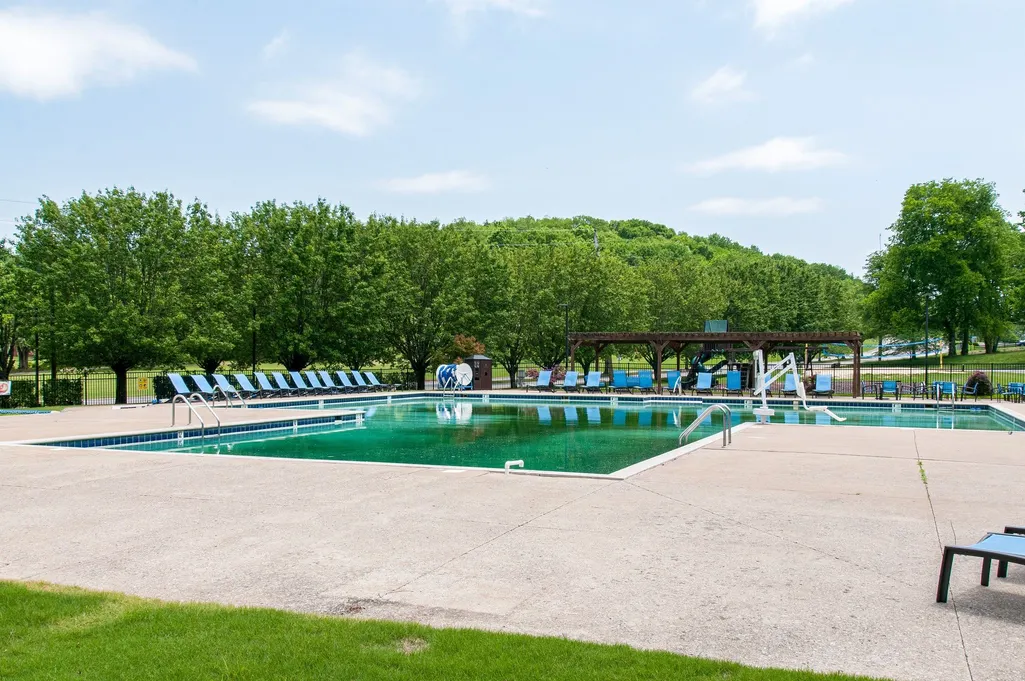
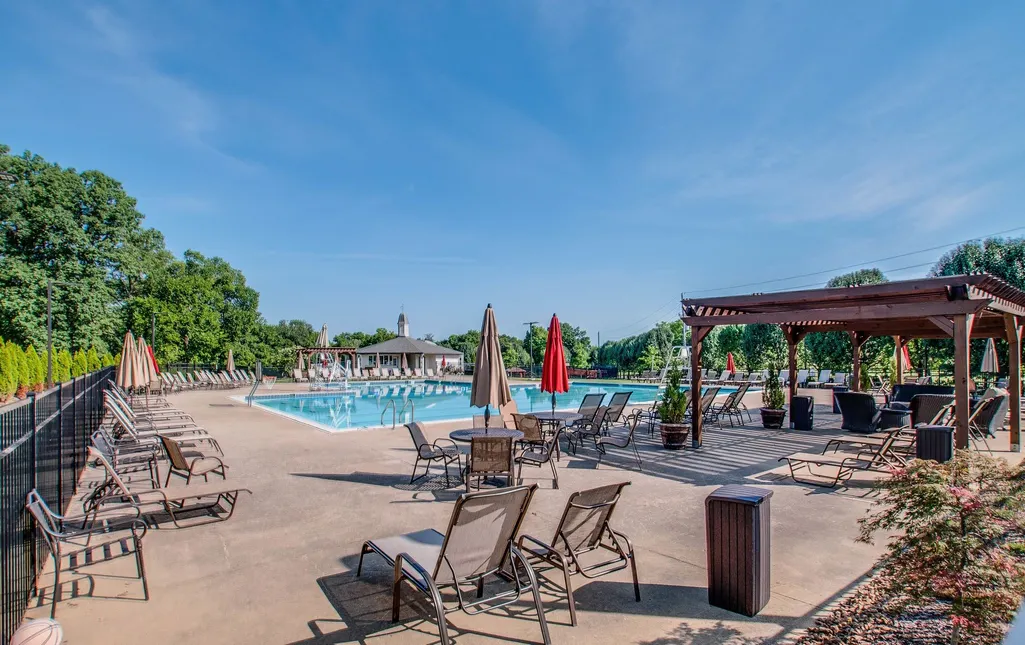
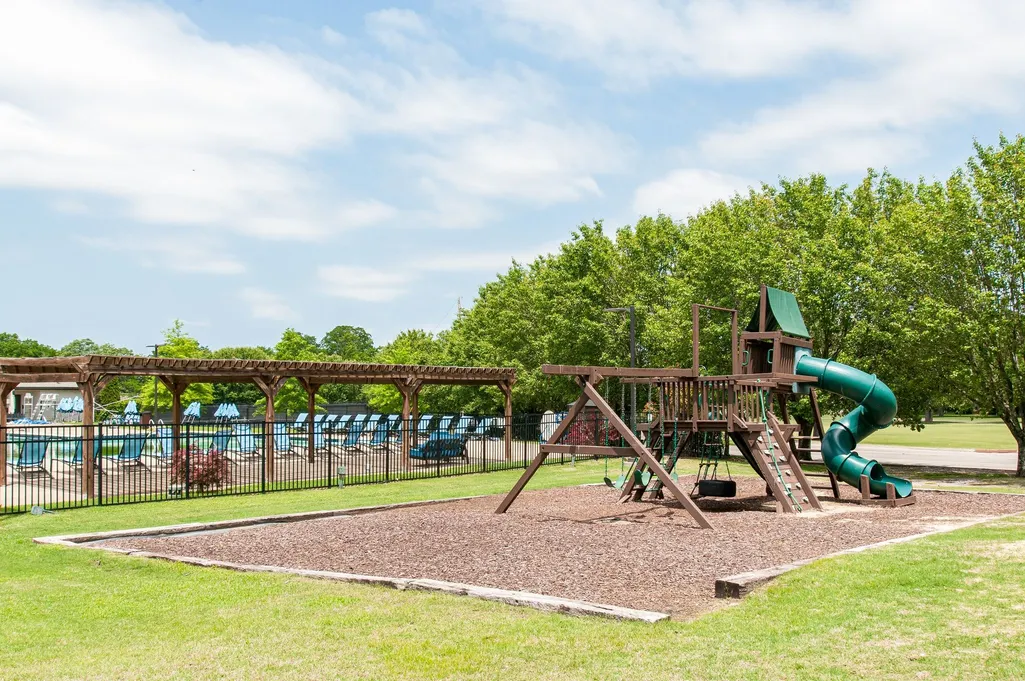
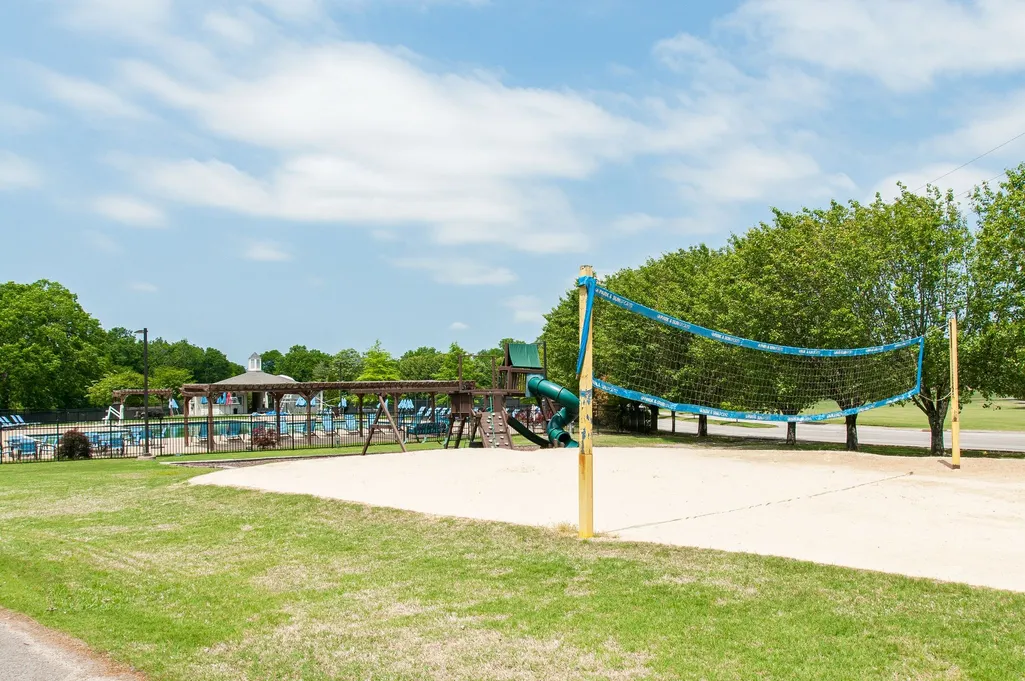
| Association Amenities | Clubhouse,Golf Course,Playground,Pool,Tennis Court(s),Underground Utilities |
| Attached Garage | Yes |
| Subdivision Name | Temple Hills Sec 12 |
| Garage Y/N | Yes |
| Full Baths | 4 |
| Status | Active |
| Directions | From Nashville take I65 to the Brentwood W exit & go west apprx 2 miles to Hillsboro Rd. At intersection go L toward Franklin. Go apprx 1 mile to Sneed Rd and turn R. TH is apprx 1.5 miles. Take a L |
| High School | Franklin High School |
| City | Franklin |
| Senior Community Y/N | No |
| Open Parking Spaces | 2 |
| Lot Size Units | Acres |
| Elementary School | Grassland Elementary |
| Property Attached Y/N | No |
| Year Built Details | Existing |
| Tax Annual Amount | 3750 |
| Middle/Junior High School | Grassland Middle School |
| Building Area Units | Square Feet |
| Living Area Units | Square Feet |
| Standard Status | Active |
Interior Features
| Interior Amenities | Air Filter,Bookcases,Ceiling Fan(s),Entrance Foyer,Extra Closets,Open Floorplan,Walk-In Closet(s),High Speed Internet |
|---|---|
| Basement | Full |
| Flooring | Carpet,Wood,Tile |
| Total Fireplaces | 2 |
| Air Conditioning Y/N | Yes |
| Heating Y/N | Yes |
| Fireplace Y/N | Yes |
| Above Grade Finished Area | 3995 |
| Half Baths | 1 |
| Laundry Features | Electric Dryer Hookup,Washer Hookup |
| Total Bedrooms | 4 |
| Below Grade Finished Area | 1290 |
| Below Grade Finished Area Unit Type | Square Feet |
| LivingAreaSource | Owner |
| Below Grade Finished Area Source | Owner |
| Above Grade Finished Area Source | Owner |
| Above Grade Finished Area Unit Type | Square Feet |
| Total Baths | 5 |
Exterior Features
| Fencing | Privacy |
|---|---|
| Parking Features | Garage Door Opener,Garage Faces Front,Paved |
| Lot Features | Cleared,Corner Lot |
| Water Source | Public |
| Total Parking | 4 |
| Lot Size Area | 0.42 |
| Building Area Total | 5285 |
| Lot Dimensions | 99 X 117 |
| Lot Size Acres | 0.42 |
| Lot Size Source | Calculated from Plat |
| Waterfront Y/N | No |
| Covered Spaces | 2 |
| Other Equipment | Air Purifier |
Amenities
- Foreclosure
- Views
- Short Sale
- New Construction
- Adult 55+
- Lease To Own
- No HOA Fees
- Furnished
- Primary On Main
- Air Conditioning
- Seller Finance
- Green
- Fixer Upper
- Horse
- Golf
- Fireplace
- Deck
- Garage
- Basement
- Pool
Property vs Single Family Average in 37069
Price
Taxes
Year Built
Visits
 The data relating to real estate for sale on this web site comes in part from the Internet Data Exchange Program of RealTracs Solutions as distributed by MLS Grid. Real estate listings held by brokerage firms other than Weichert, Realtors® - The Andrews Group - Nashville are marked with the Internet Data Exchange Program logo or thumbnail logo and detailed information about them includes the name of the listing brokers.
