
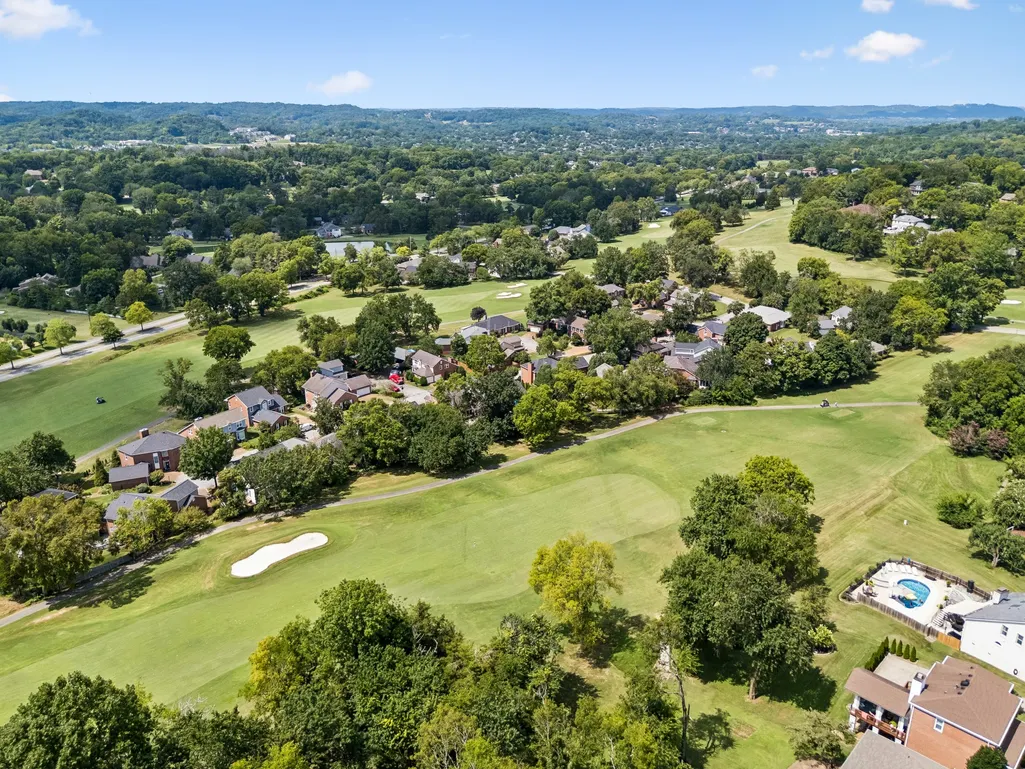
Views - Golf Course

Address
201 Deer Park Ln, Franklin, TN
Price
$ 829,990
Property Attributes
- MLS#3530473
- TypeSingle Family
- Listing Status Active
- CountyWILLIAMSON
- CityFranklin
- NeighborhoodTemple Hills
- Zip37069
- Style
- Year Built1985
- Taxes$ 2508
- Price$ 829,990
- Bedrooms3
- Full Bathrooms2
- Half Bathrooms1
- Sqr Footage2540
- Lot Size0.21 Acres
Data Source:
Listing courtesy of RealTracs MLS as distributed by MLS GRID
Property Description
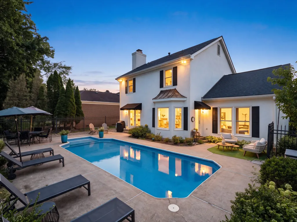
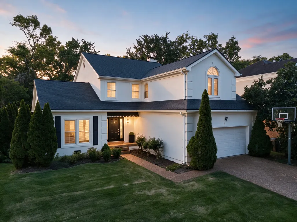
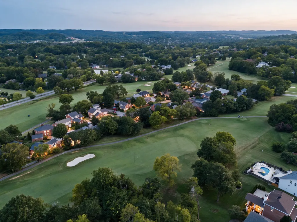
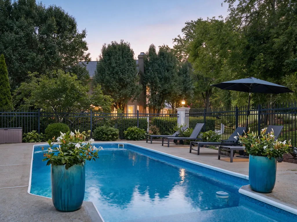
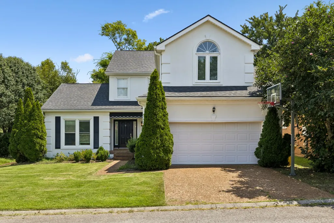
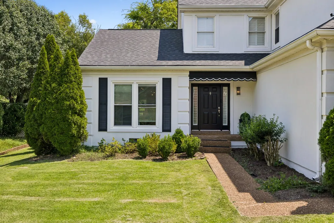
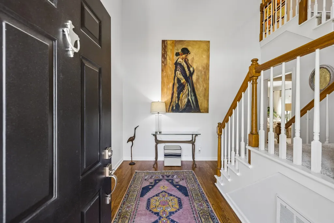
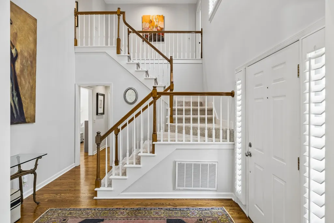
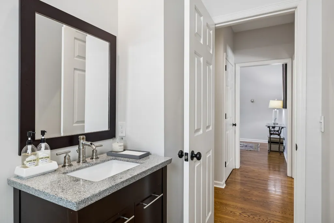
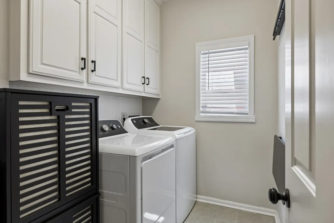
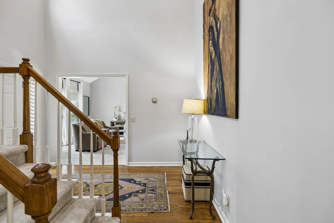
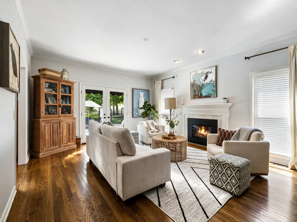
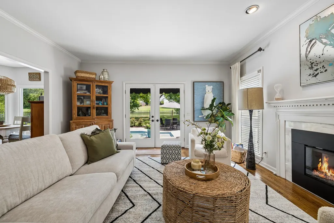
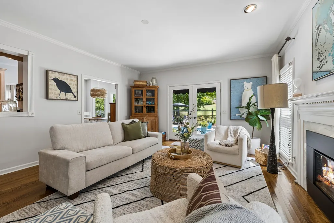
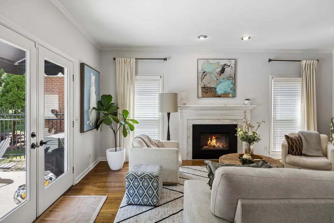
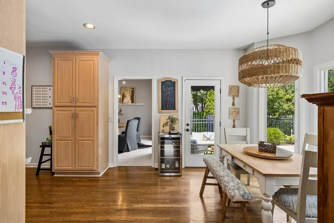
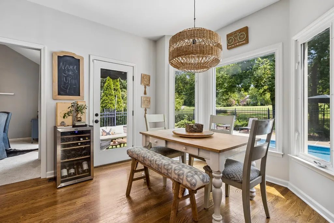
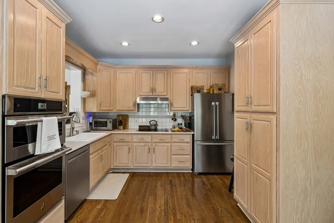
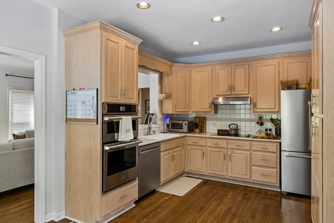
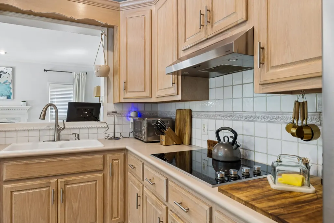
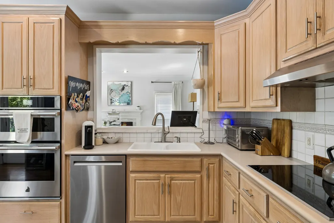
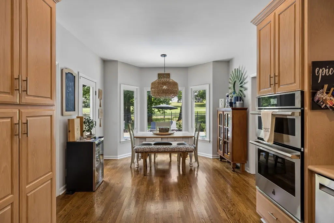
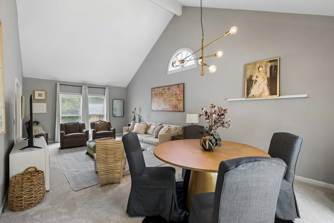
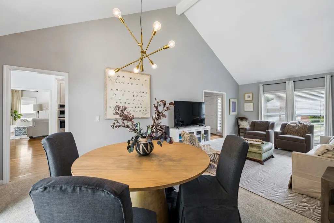
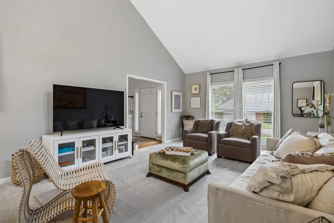
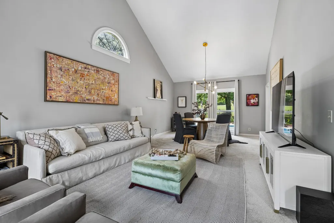
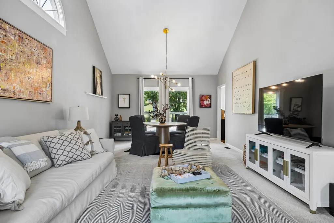
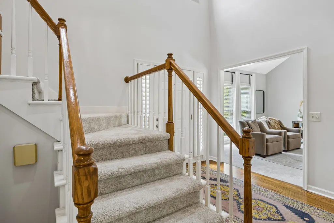
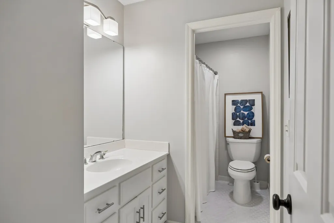
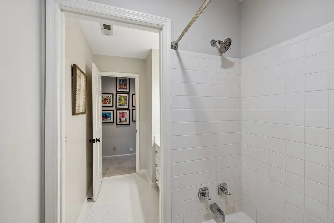
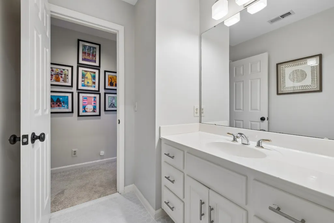
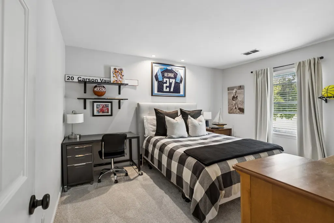
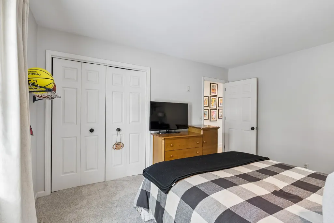
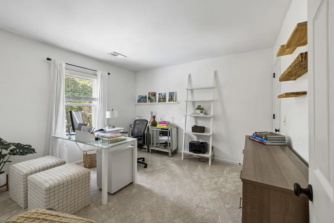
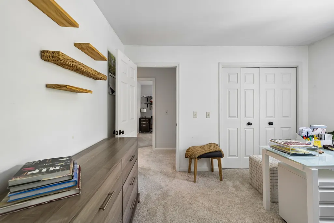
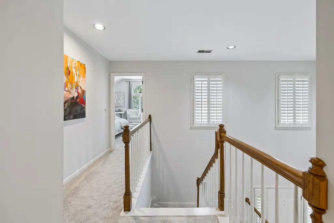
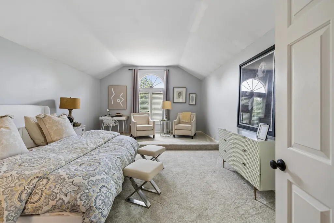
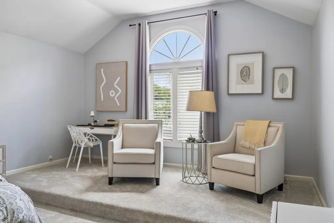
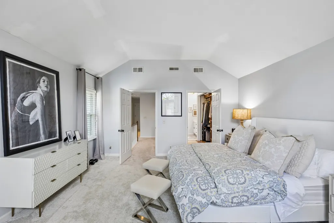
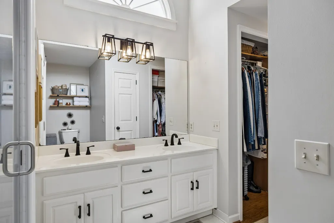
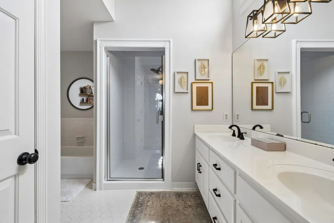
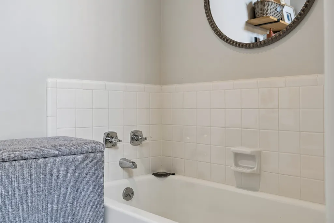
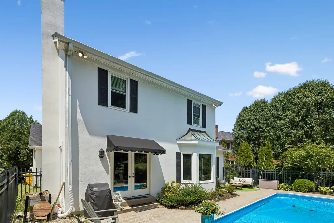
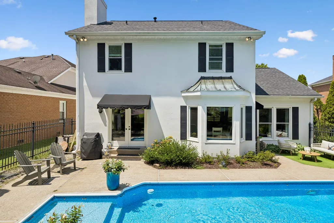
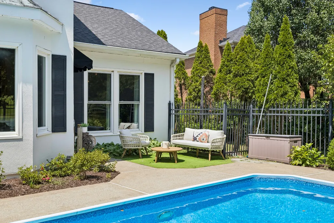
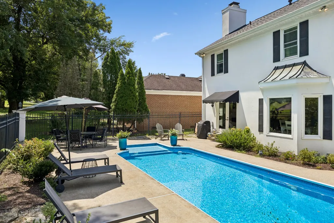
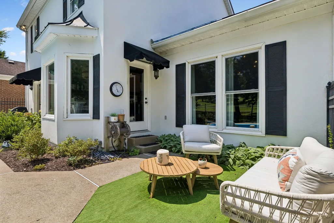
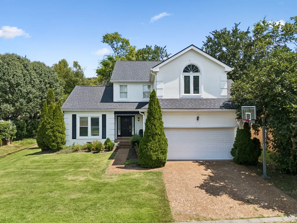
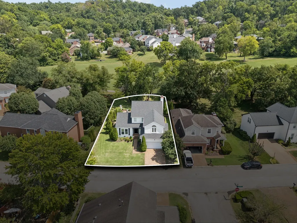
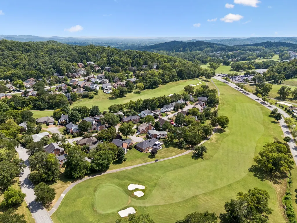
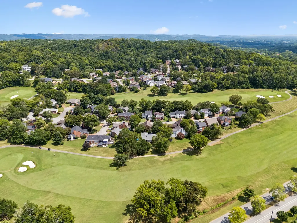
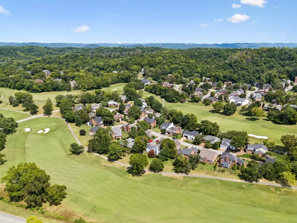
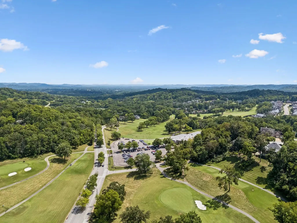
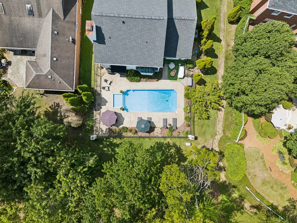
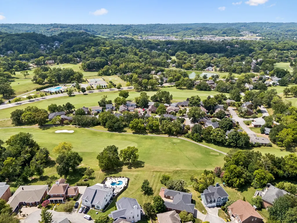
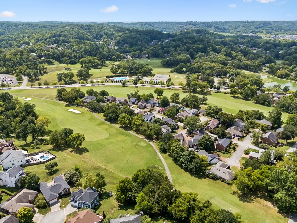
Set along the 18th fairway of Temple Hills Country Club, 201 Deer Park Lane offers a hard-to-find combination in Franklin: golf course frontage, a private pool, mature surroundings, and access to Williamson County Schools. Zoned for Grassland Elementary, Grassland Middle, and Franklin High School, the home sits in an established residential neighborhood where the setting is every bit as compelling as the house itself. Temple Hills Country Club offers 27 holes of championship golf, plus tennis, pickleball, swimming, dining, and additional club amenities available through separate membership. The backyard is the kind of space people move to Franklin for—private, usable, and built for everyday living. An in-ground pool, covered patio, mature landscaping, and open fairway views create a setting that feels relaxed without being remote. Inside, the 2,540-square-foot home offers 3 bedrooms, 2.5 baths, multiple living and dining spaces, hardwood floors, great natural light, and a flexible layout with room to spread out. The current owners have made meaningful improvements throughout, including a new roof in 2024, exterior paint and sealing, new carpet in all carpeted areas, stainless steel kitchen appliances, bathroom updates, new laundry room tile, an electric fireplace, and landscaping improvements. The pool has also received major updates, including a newer liner, filtration system, and lighting. With golf course views, a private pool, mature landscaping, Williamson County schools, and a long list of recent improvements, 201 Deer Park Lane offers a rare combination of location, lifestyle, and value in Franklin. Whether it’s mornings overlooking the fairway, afternoons by the pool, or evenings on the covered patio, this is a home built to enjoy year-round.
| Elementary School | Middle School | High School |
|---|---|---|
| Grassland Elementary | Grassland Middle School | Franklin High School |
| Price History | |
|---|---|
| 9/1/2026 | Listed $829,990 |
General Features
| Living Area | 2540 |
|---|---|
| Sewer | Public Sewer |
| Heating | Central |
| Cooling | Central Air |
| Utilities | Water Available |
| Possession | Close Of Escrow |
| Appliances | Dishwasher,Disposal,Dryer,Washer |
| HOA Fee | 110 |
| Garage Spaces | 2 |
| Association Fee Includes | Maintenance Grounds |
| Pool Features | In Ground |
| Construction Materials | Stucco |
| Year Built | 1985 |
| View | Golf Course |
| Stories Count | 2 |
| Levels | Two |
| Property Subtype | Single Family Residence |
| HOA Fee 2 | 300 |
| Assoc Fee Paid Per | Quarterly |
| County | Williamson County,TN |
| New Construction | No |
| Property Type | Residential |
| Attached Garage | Yes |
| Subdivision Name | Temple Hills Sec 9 |
| Garage Y/N | Yes |
| Full Baths | 2 |
| Status | Active |
| Buyer Financing | Conventional,FHA |
| Directions | From Nashville Take Hillsboro Road South,Turn right on Sneed Road W,Turn Left on Temple Road into Temple Hills Country Club Estates,Turn left on Prestwick Ln,Turn right on Deer Park Lane. Home is on |
| High School | Franklin High School |
| City | Franklin |
| Senior Community Y/N | No |
| Open Parking Spaces | 2 |
| Lot Size Units | Acres |
| HOA Fee 2 Frequency | One Time |
| Elementary School | Grassland Elementary |
| Property Attached Y/N | No |
| Year Built Details | Existing |
| Tax Annual Amount | 2508 |
| Middle/Junior High School | Grassland Middle School |
| Building Area Units | Square Feet |
| Living Area Units | Square Feet |
| Standard Status | Active |
Interior Features
| Interior Amenities | Ceiling Fan(s),Entrance Foyer,Open Floorplan,Pantry,Walk-In Closet(s) |
|---|---|
| Basement | Crawl Space |
| Flooring | Carpet,Wood,Tile |
| Total Fireplaces | 1 |
| Air Conditioning Y/N | Yes |
| Heating Y/N | Yes |
| Fireplace Y/N | Yes |
| Above Grade Finished Area | 2540 |
| Half Baths | 1 |
| Total Bedrooms | 3 |
| Below Grade Finished Area Unit Type | Square Feet |
| LivingAreaSource | Other |
| Below Grade Finished Area Source | Other |
| Above Grade Finished Area Source | Other |
| Above Grade Finished Area Unit Type | Square Feet |
| Total Baths | 3 |
Exterior Features
| Fencing | Back Yard |
|---|---|
| Parking Features | Garage Faces Front |
| Water Source | Public |
| Total Parking | 4 |
| Lot Size Area | 0.21 |
| Building Area Total | 2540 |
| Lot Dimensions | 70 X 128 |
| Lot Size Acres | 0.21 |
| Lot Size Source | Calculated from Plat |
| Waterfront Y/N | No |
| Covered Spaces | 2 |
Amenities
- Foreclosure
- Views
- Short Sale
- New Construction
- Adult 55+
- Lease To Own
- No HOA Fees
- Furnished
- Primary On Main
- Air Conditioning
- Seller Finance
- Green
- Fixer Upper
- Horse
- Golf
- Fireplace
- Deck
- Garage
- Basement
- Pool
Property vs Single Family Average in 37069
Price
Taxes
Year Built
Visits
 The data relating to real estate for sale on this web site comes in part from the Internet Data Exchange Program of RealTracs Solutions as distributed by MLS Grid. Real estate listings held by brokerage firms other than Weichert, Realtors® - The Andrews Group - Nashville are marked with the Internet Data Exchange Program logo or thumbnail logo and detailed information about them includes the name of the listing brokers.
