
Views


Address
4404 Birdseye Ct, Hermitage, TN
Price
$ 742,500
Property Attributes
- MLS#3333700
- TypeSingle Family
- Listing Status Active
- CountyDAVIDSON
- CityHermitage
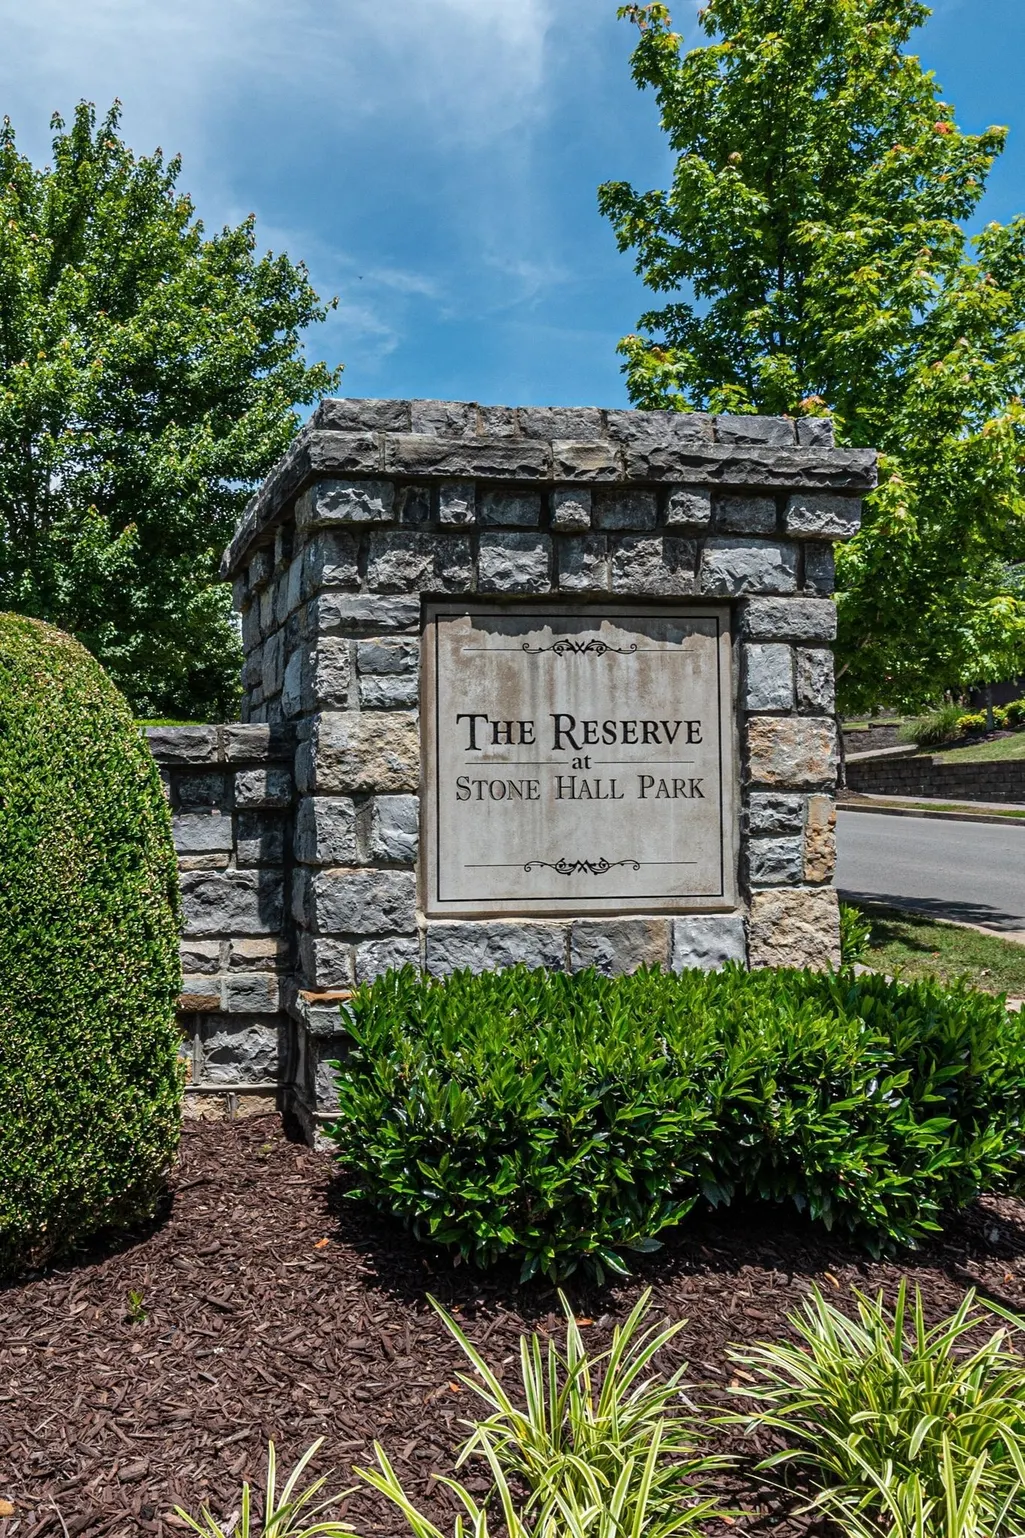
- NeighborhoodThe Reserve At Stone Hall
- Zip37076
- StyleTudor
- Year Built2010
- Taxes$ 3251
- Price$ 742,500
- Bedrooms4
- Full Bathrooms2
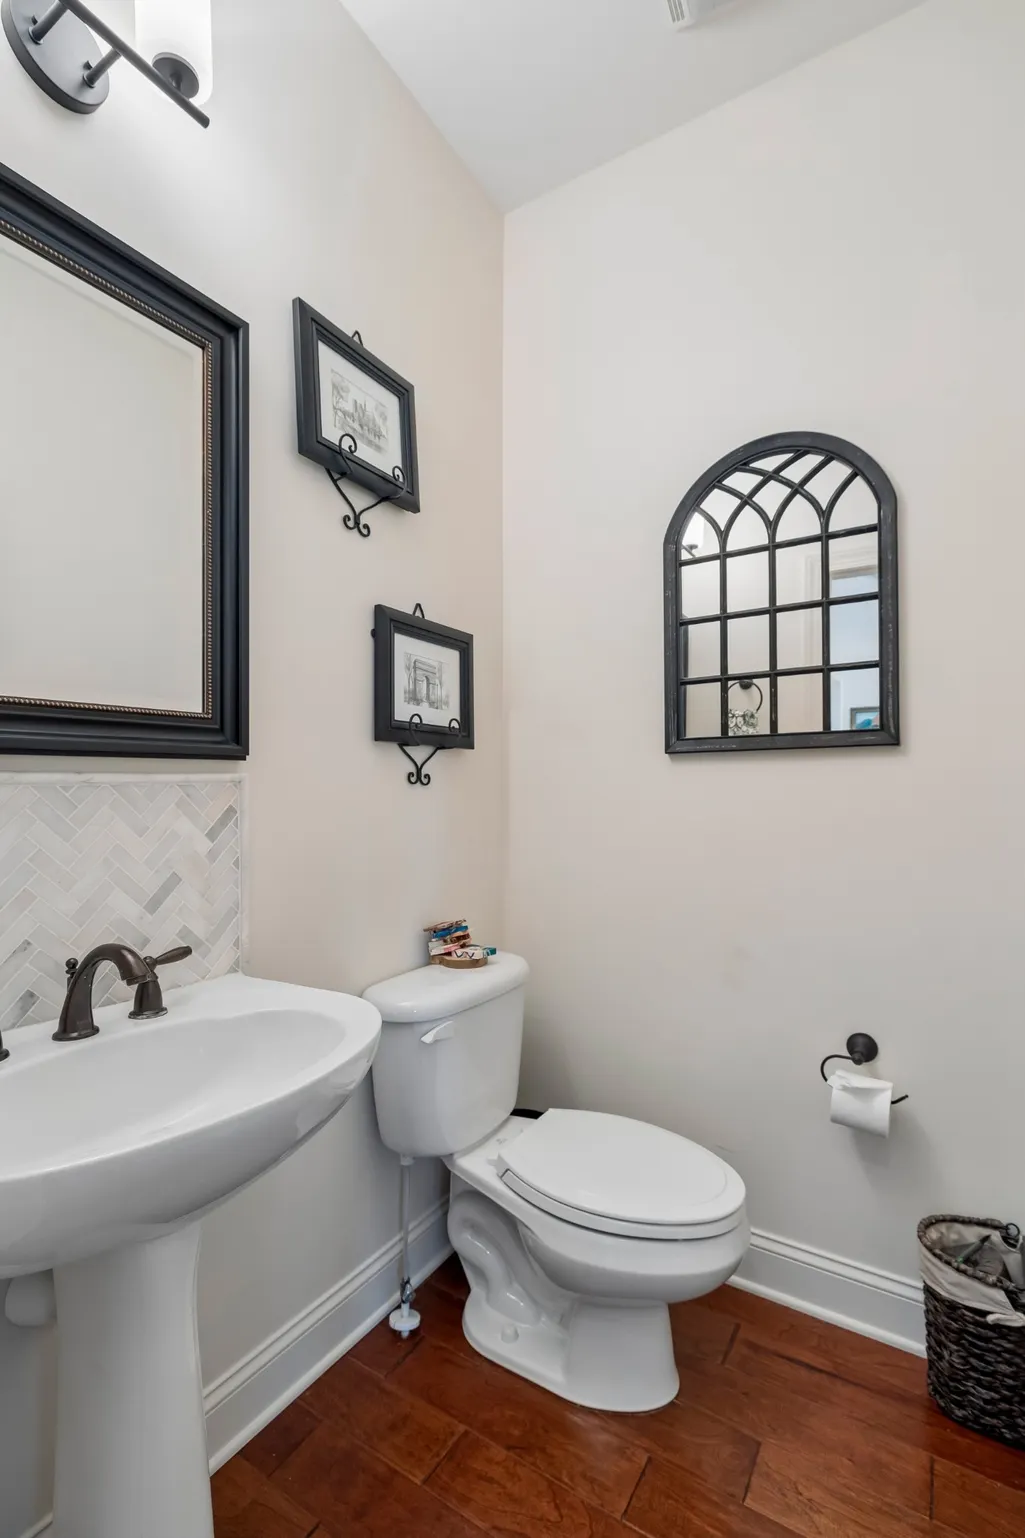
- Half Bathrooms1
- Sqr Footage3300
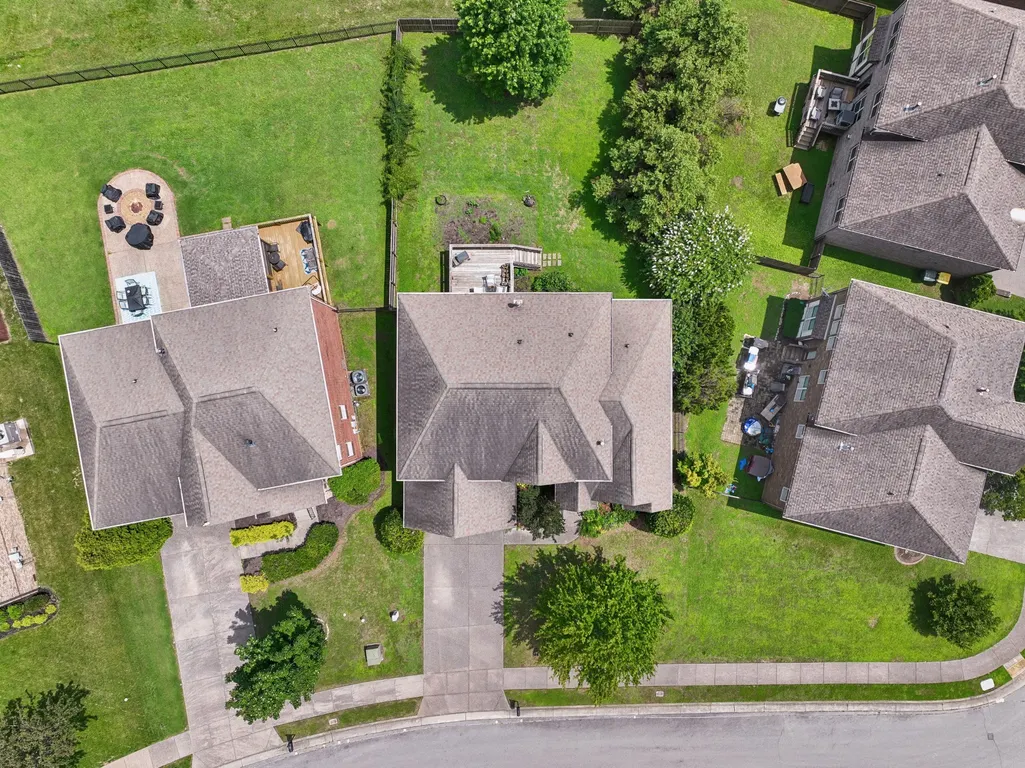
- Lot Size0.22 Acres
Data Source:
Listing courtesy of RealTracs MLS as distributed by MLS GRID
Property Description
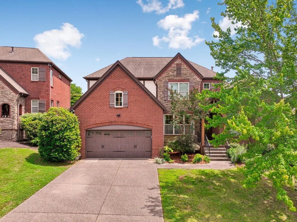
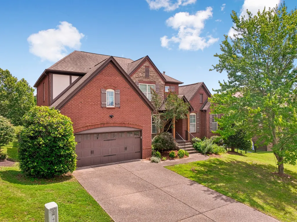
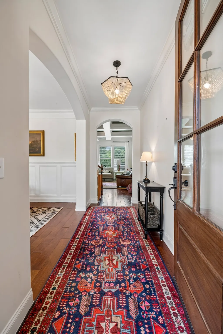
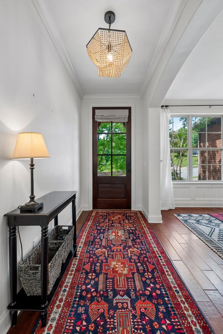
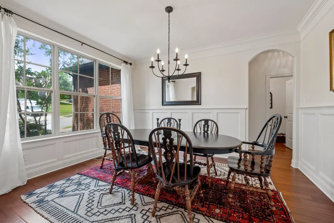
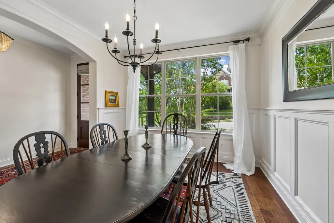
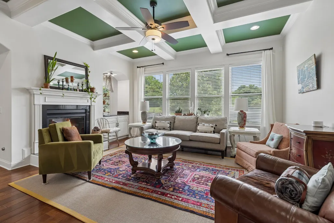
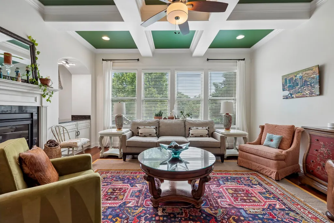
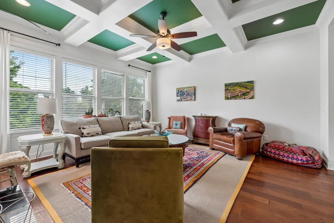
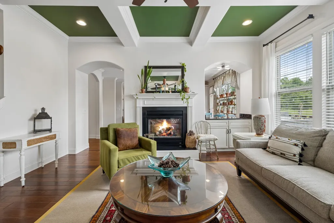
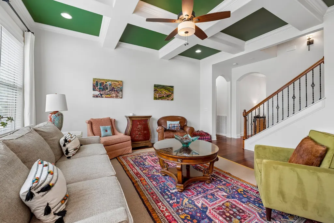
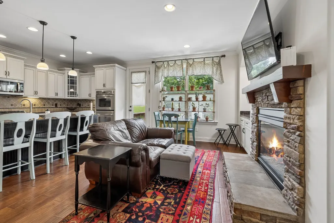
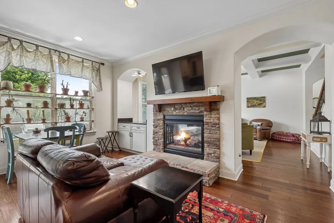
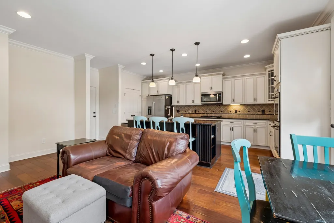
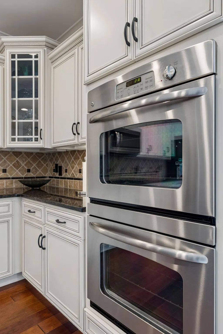
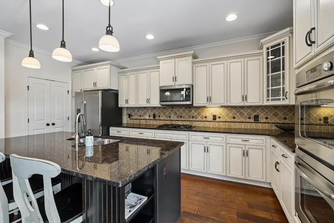
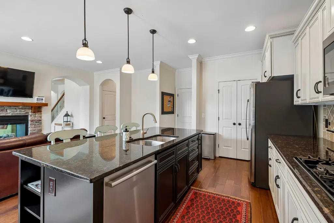
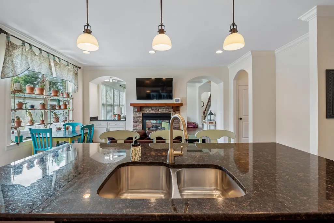
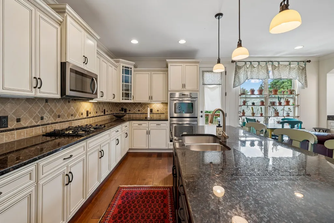
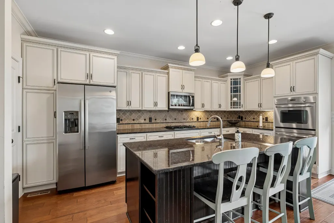
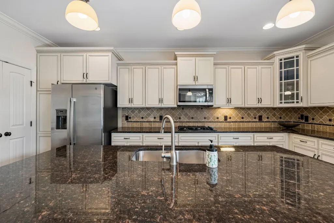
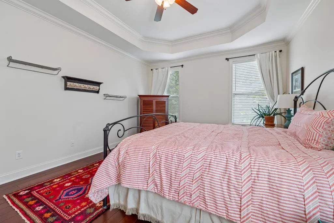
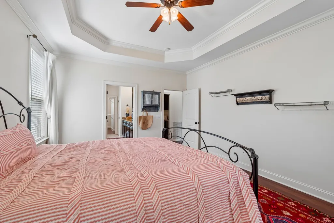
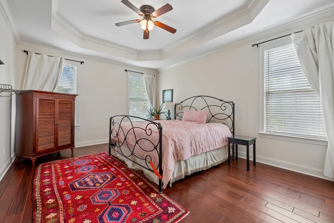
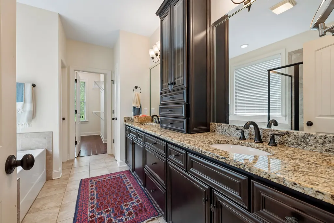
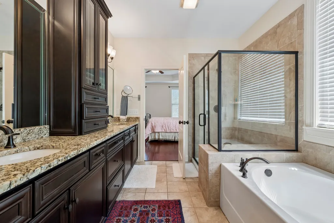
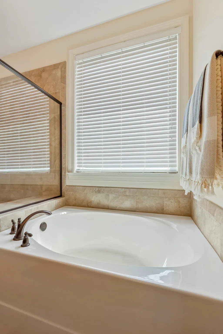
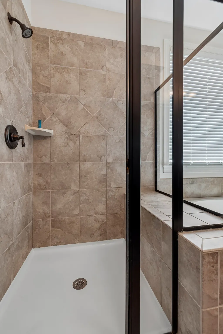
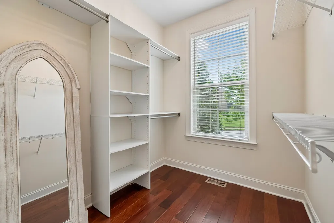
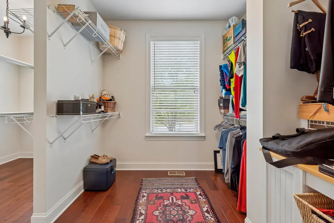
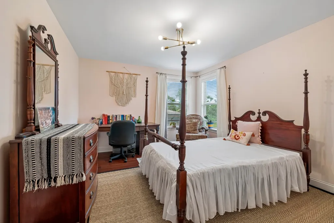
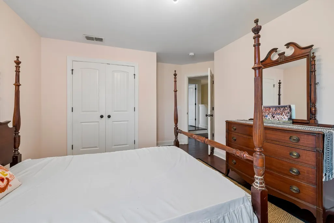
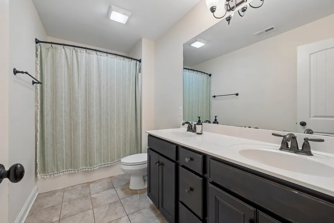
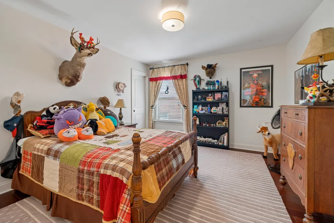
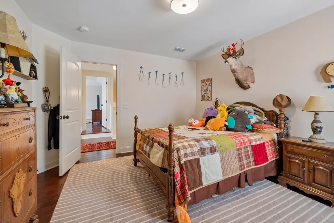
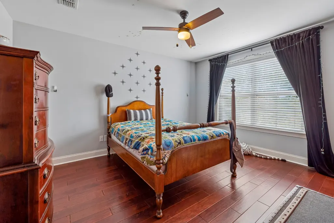
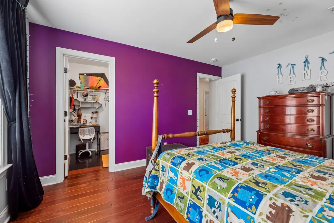
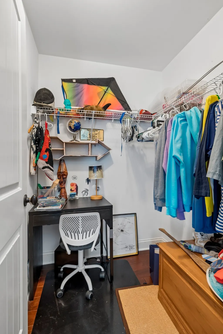
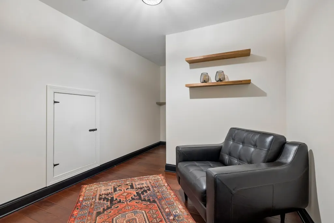
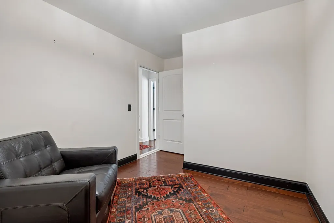
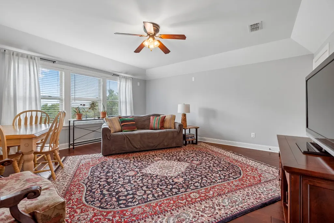
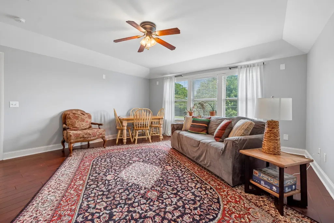
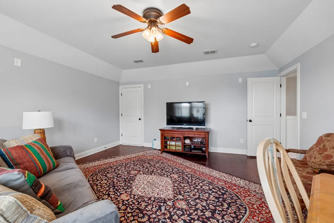
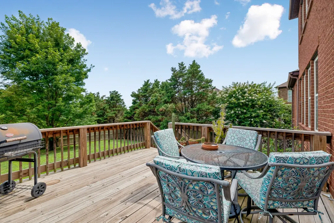
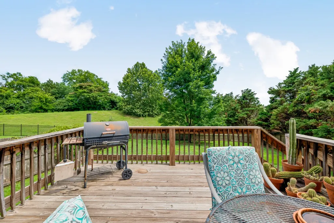
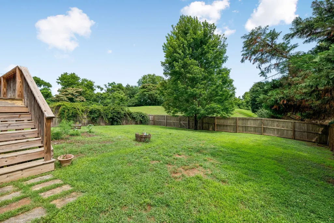
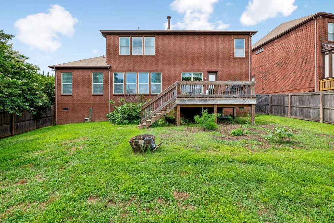
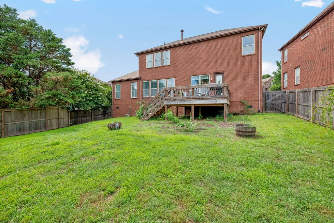
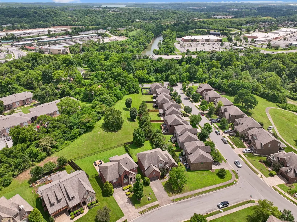
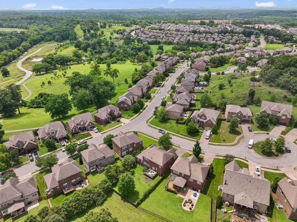
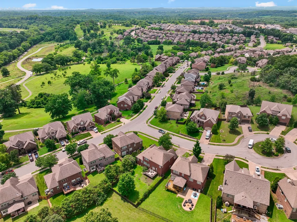
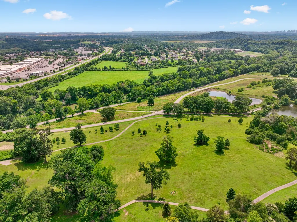
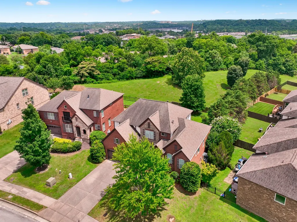
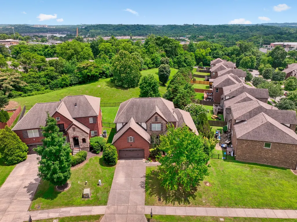
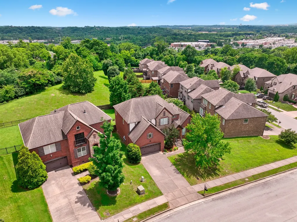
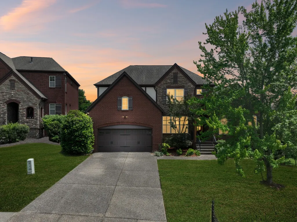
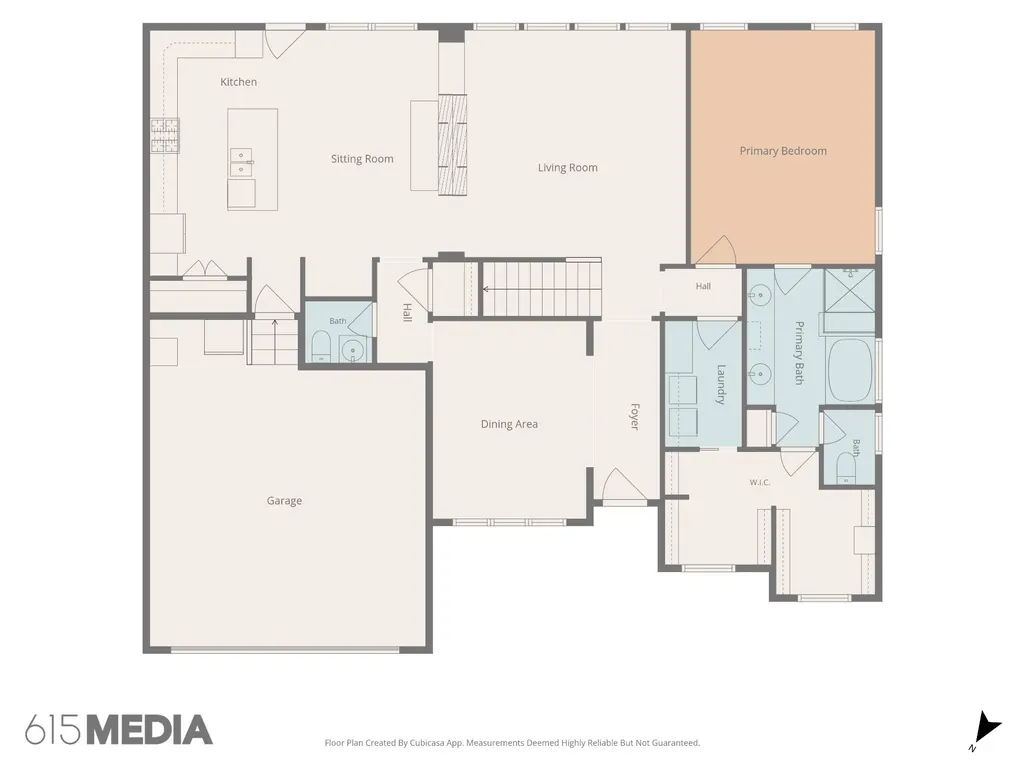
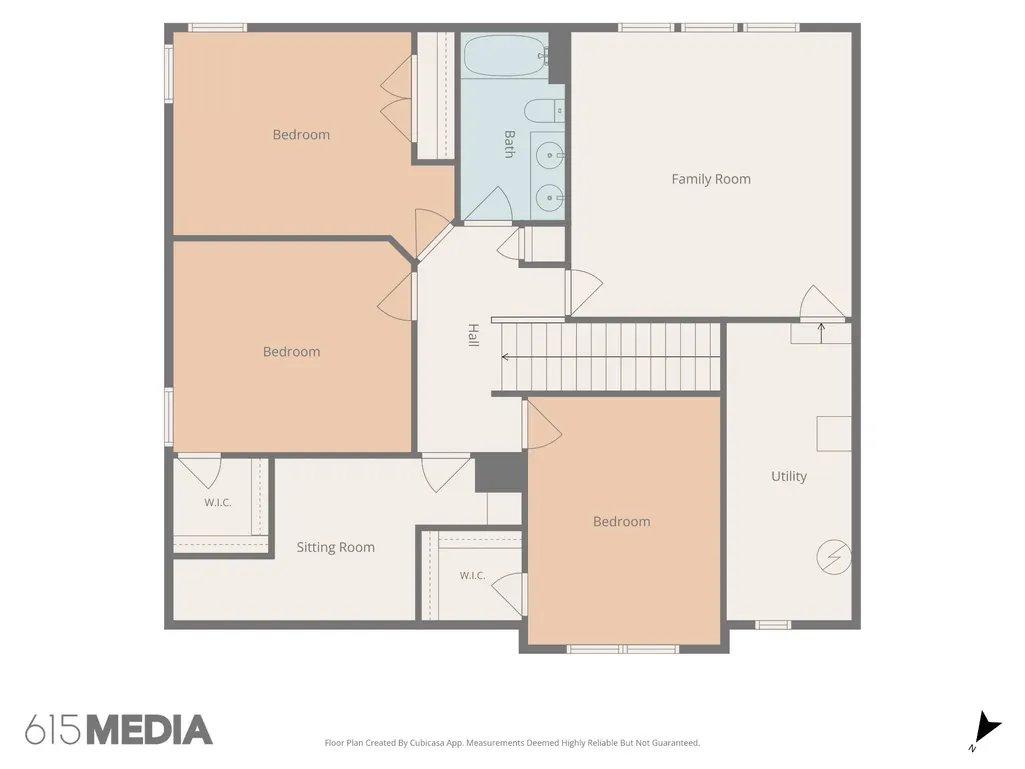
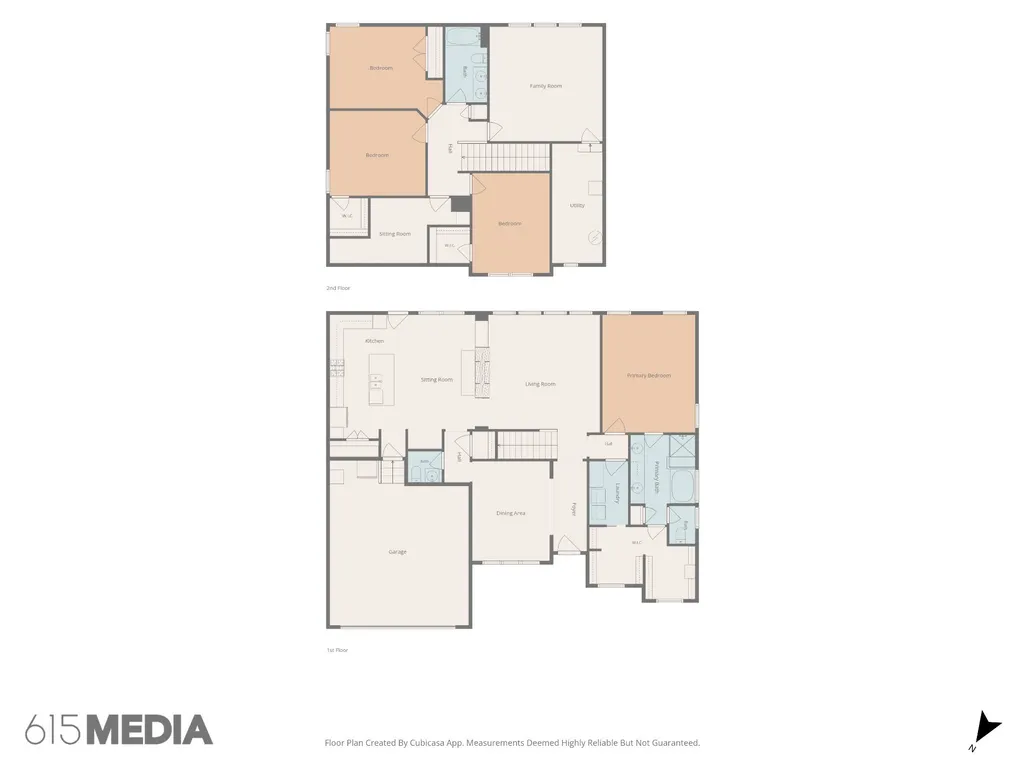
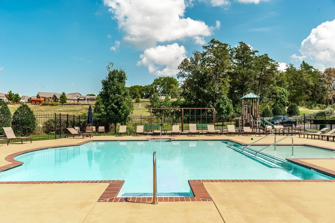
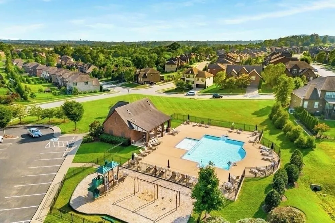
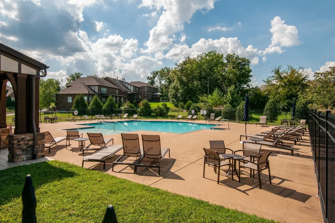
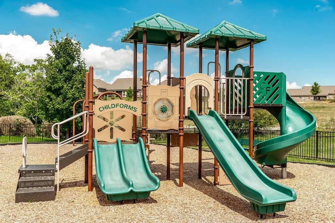
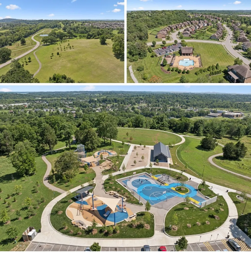
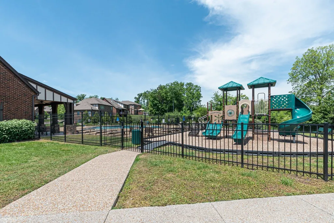
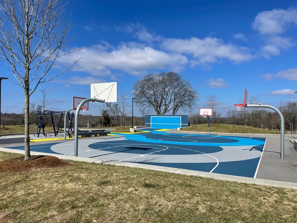
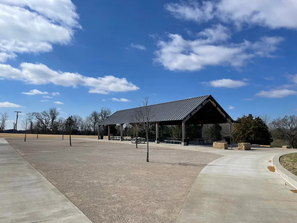
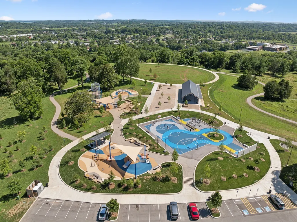
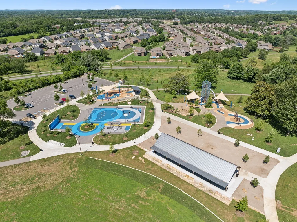
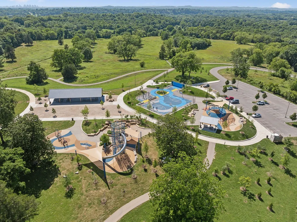
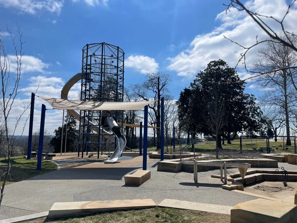
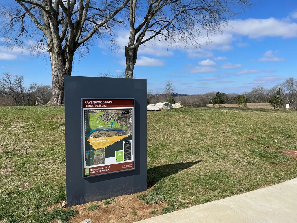
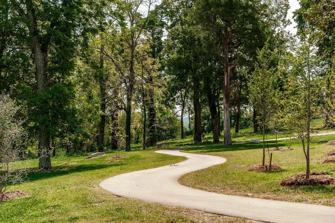
Welcome to 4404 Birdseye Court!! Nestled on a quiet cul-de-sac in the highly sought-after The Reserve at Stone Hall neighborhood, this beautifully maintained Phillips Builders, Wentworth plan, Tudor-style brick home offers the perfect blend of space, comfort, and convenience. Featuring hardwood floors on both levels (no carpet!), and elegant finishes throughout including a spacious gourmet kitchen with abundant cabinetry, granite countertops, stainless appliances, double ovens, a large center island and a pantry. The kitchen opens to the main living area—ideal for both everyday living and entertaining. A double-sided fireplace brings the kitchen and living room together, and the living room has a gorgeous coffered ceiling. The main-level owner's suite is a true retreat, complete with a tray ceiling, hardwood flooring, and a spa-inspired bath featuring dual vanities, a soaking tub, separate shower, and generous storage. Upstairs, you'll find spacious secondary bedrooms, versatile living space, and room for everyone to spread out and enjoy. Step outside to a private, fenced backyard with an elevated deck overlooking a large lawn—perfect for outdoor gatherings, play, gardening, or simply relaxing. Situated on one of the community's larger homesites, this property offers both privacy and usable outdoor space. Residents of The Reserve at Stone Hall enjoy a community pool and playground, and direct access to Ravenwood Park, and the scenic Stones River Greenway, offering miles of walking, running, and biking trails. Conveniently located just minutes from shopping, dining, Nashville International Airport, downtown Nashville, and Percy Priest Lake, this home provides the perfect balance of neighborhood charm and urban accessibility. Don't miss your opportunity to own a beautiful home in one of Hermitage's most desirable communities!
| Elementary School | Middle School | High School |
|---|---|---|
| Hermitage Elementary | Donelson Middle | McGavock Comp High School |
| Price History | |
|---|---|
| 8/6/2026 | Listed $742,500 |
General Features
| Living Area | 3300 |
|---|---|
| Sewer | Public Sewer |
| Heating | Central,Natural Gas |
| Cooling | Central Air,Electric |
| Utilities | Electricity Available,Natural Gas Available,Water Available |
| Possession | Close Of Escrow |
| Roof | Shingle |
| Appliances | Built-In Electric Oven,Double Oven,Built-In Gas Range,Dishwasher,Disposal,Microwave,Stainless Steel Appliance(s) |
| HOA Fee | 66 |
| Garage Spaces | 2 |
| Association Fee Includes | Maintenance Grounds,Recreation Facilities |
| Patio/Porch Features | Deck,Porch |
| Architectural Style | Tudor |
| Security Features | Smoke Detector(s) |
| Construction Materials | Brick |
| Pets Allowed | Yes |
| Year Built | 2010 |
| View | Trees/Woods |
| Stories Count | 2 |
| Levels | Two |
| Property Subtype | Single Family Residence |
| Assoc Fee Paid Per | Monthly |
| County | Davidson County,TN |
| New Construction | No |
| Property Type | Residential |
| Association Amenities | Park,Playground,Pool,Sidewalks,Underground Utilities,Trail(s) |
| Attached Garage | Yes |
| Subdivision Name | The Reserve At Stone Hall |
| Garage Y/N | Yes |
| Full Baths | 2 |
| Status | Active |
| Buyer Financing | Conventional,FHA,VA |
| Directions | From downtown Nashville,take 1st Avenue (Lebanon Rd) to left on Central Pike,take the first right at the roundabout onto Stone Hall Blvd.,first right onto Birdseye Court,house is on the right. |
| High School | McGavock Comp High School |
| City | Hermitage |
| Senior Community Y/N | No |
| Open Parking Spaces | 2 |
| Lot Size Units | Acres |
| Elementary School | Hermitage Elementary |
| Property Attached Y/N | No |
| Year Built Details | Existing |
| Tax Annual Amount | 3251 |
| Middle/Junior High School | Donelson Middle |
| Building Area Units | Square Feet |
| Living Area Units | Square Feet |
| Standard Status | Active |
Interior Features
| Interior Amenities | Air Filter,Ceiling Fan(s),Entrance Foyer,Extra Closets,High Ceilings,Open Floorplan,Pantry,Walk-In Closet(s),High Speed Internet,Kitchen Island |
|---|---|
| Basement | Crawl Space |
| Flooring | Wood,Tile |
| Total Fireplaces | 1 |
| Air Conditioning Y/N | Yes |
| Heating Y/N | Yes |
| Fireplace Y/N | Yes |
| Above Grade Finished Area | 3300 |
| Half Baths | 1 |
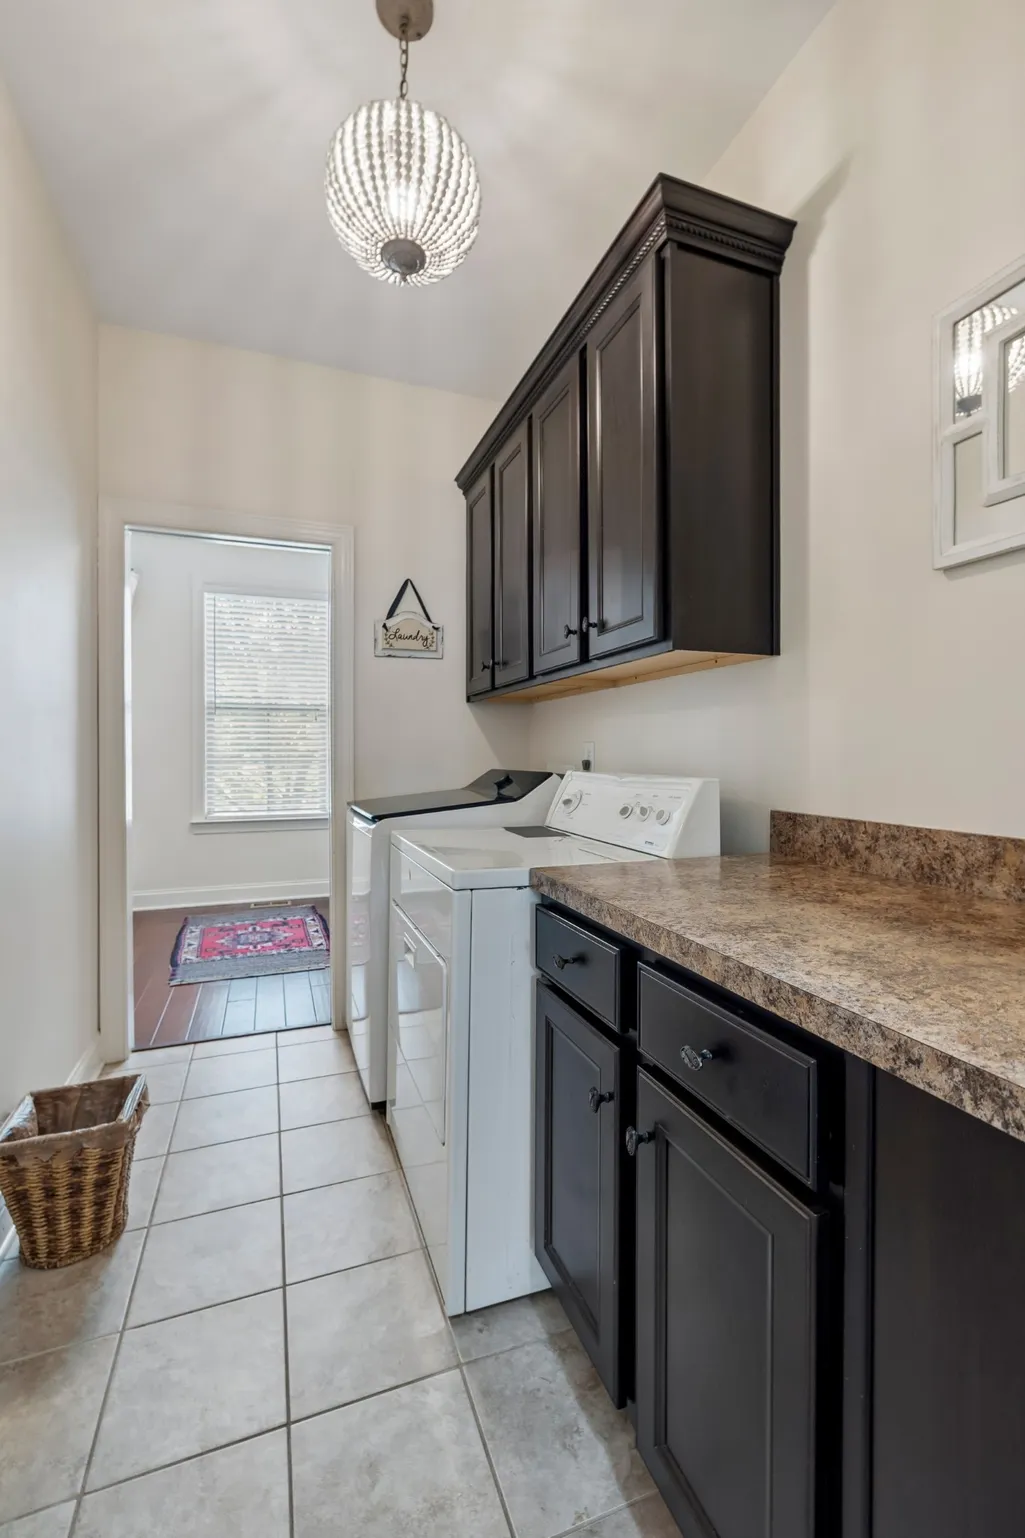
| Laundry Features | Electric Dryer Hookup,Washer Hookup |
| Total Bedrooms | 4 |
| Main Level Bedrooms | 1 |
| Below Grade Finished Area Unit Type | Square Feet |
| LivingAreaSource | Assessor |
| Below Grade Finished Area Source | Assessor |
| Above Grade Finished Area Source | Assessor |
| Above Grade Finished Area Unit Type | Square Feet |
| Total Baths | 3 |
Exterior Features
| Fencing | Back Yard |
|---|---|
| Parking Features | Garage Door Opener,Attached,Aggregate,Driveway |
| Water Source | Public |
| Total Parking | 4 |
| Lot Size Area | 0.22 |
| Building Area Total | 3300 |
| Lot Dimensions | 65 X 151 |
| Lot Size Acres | 0.22 |
| Lot Size Source | Assessor |
| Waterfront Y/N | No |
| Covered Spaces | 2 |
| Other Equipment | Air Purifier |
Amenities
- Foreclosure
- Views
- Short Sale
- New Construction
- Adult 55+
- Lease To Own
- No HOA Fees
- Furnished
- Primary On Main
- Air Conditioning
- Seller Finance
- Green
- Fixer Upper
- Horse
- Golf
- Fireplace
- Deck
- Garage
- Basement
- Pool
Property vs Single Family Average in 37076
Price
Taxes
Year Built
Visits
 The data relating to real estate for sale on this web site comes in part from the Internet Data Exchange Program of RealTracs Solutions as distributed by MLS Grid. Real estate listings held by brokerage firms other than Weichert, Realtors® - The Andrews Group - Nashville are marked with the Internet Data Exchange Program logo or thumbnail logo and detailed information about them includes the name of the listing brokers.
