
Price Reduction - Primary on Main
Address
4136 Stone Hall Blvd, Hermitage, TN
Price
$ 664,900
Property Attributes
- MLS#3513480
- TypeSingle Family
- Listing Status Active
- CountyDAVIDSON
- CityHermitage
- NeighborhoodThe Reserve At Stone Hall
- Zip37076
- Style
- Year Built2012
- Taxes$ 4517
- Price$ 664,900
- Bedrooms4
- Full Bathrooms2
- Half Bathrooms1
- Sqr Footage2758
- Lot Size0.17 Acres
Data Source:
Listing courtesy of RealTracs MLS as distributed by MLS GRID
Property Description
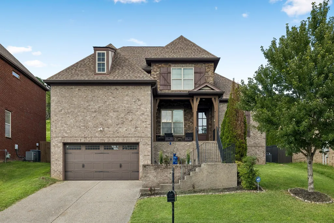
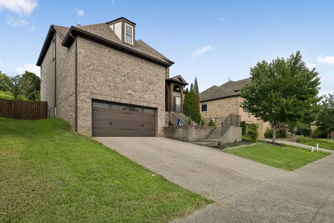
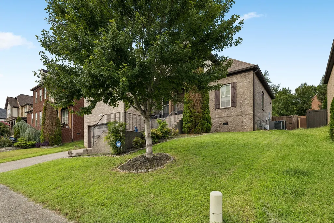
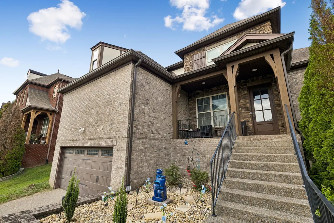
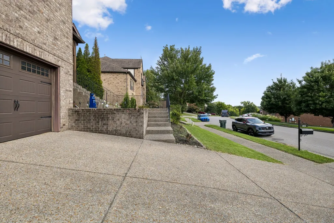
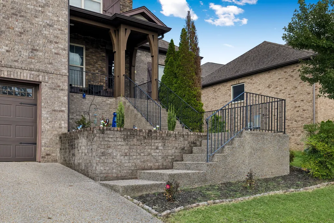
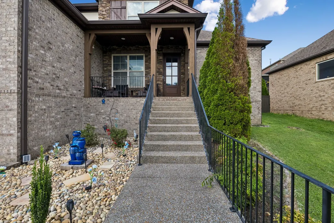
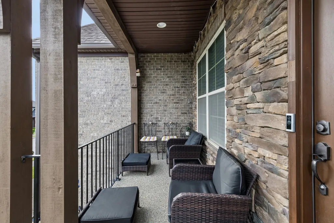
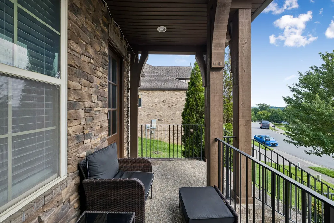
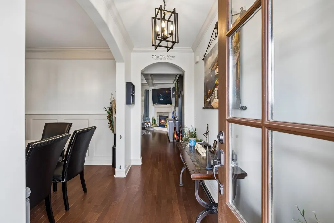
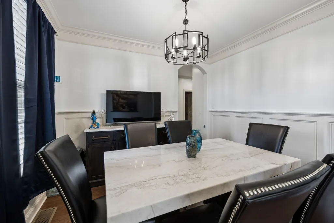
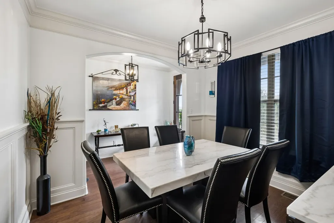
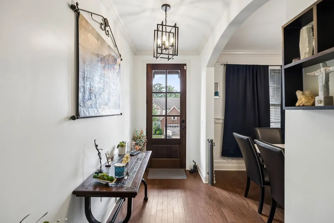
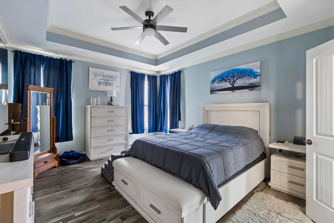
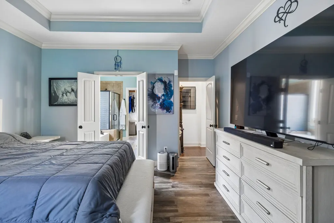
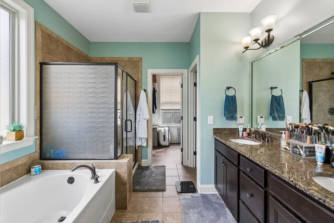
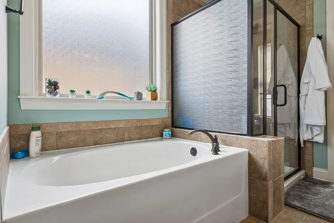
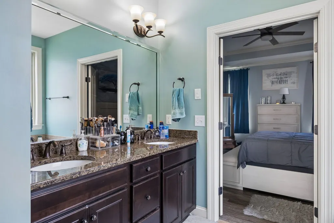
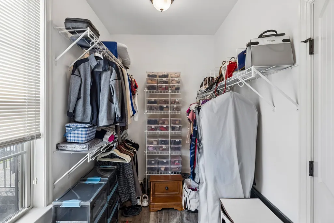
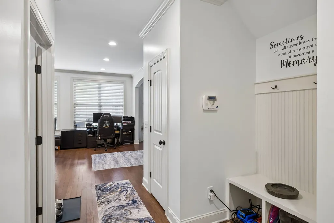
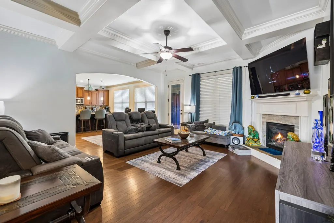
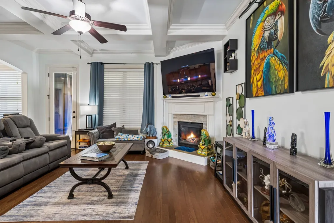
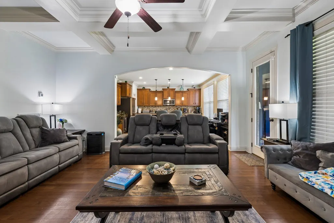
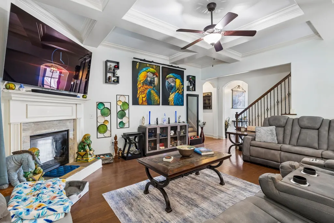
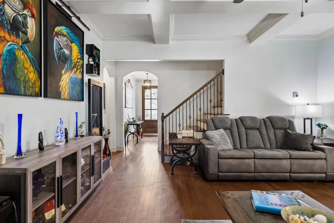
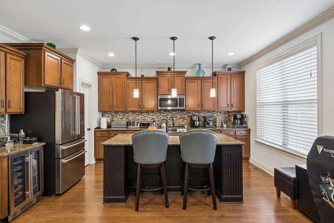
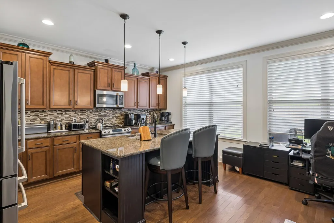
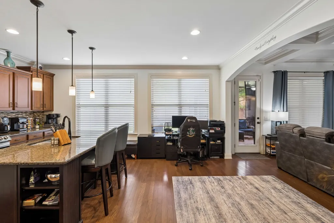
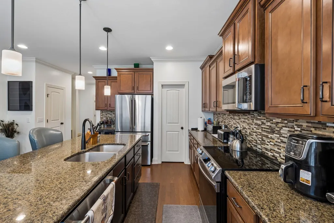
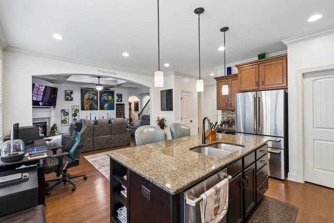
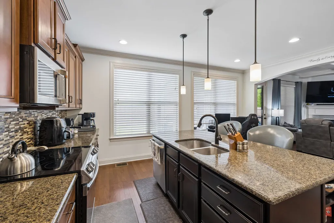
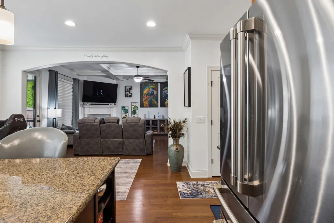
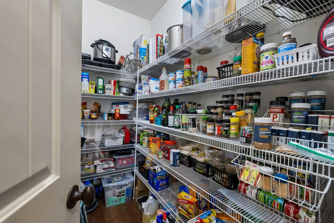
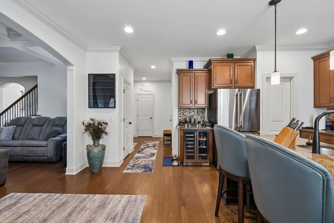
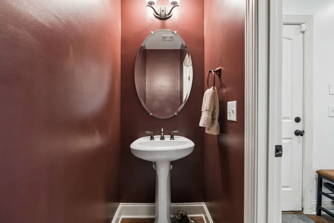
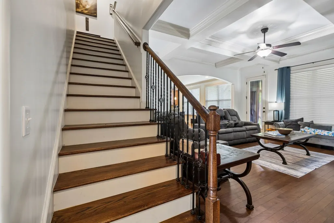
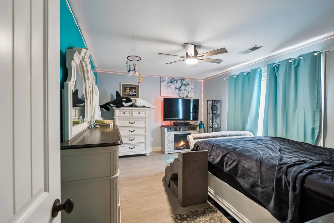
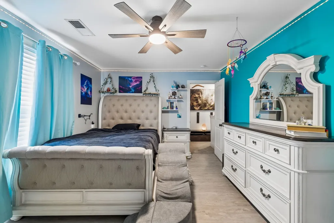
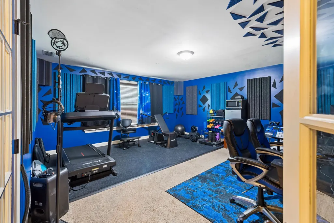
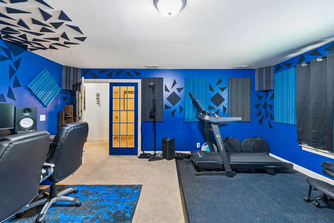
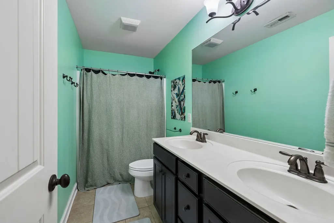
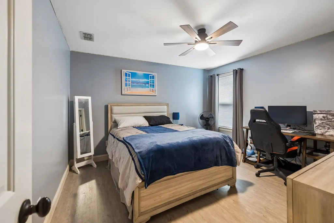
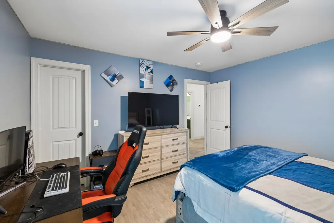
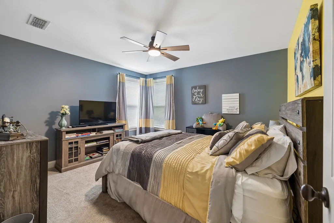
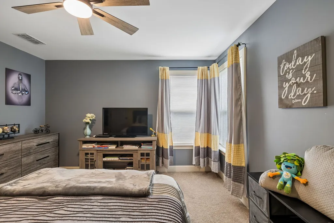
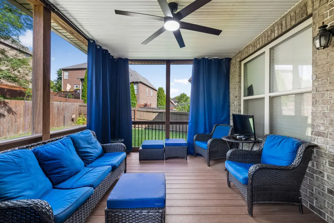
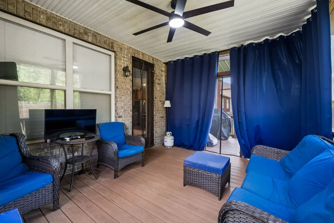
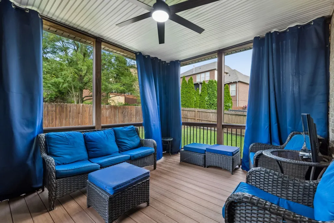
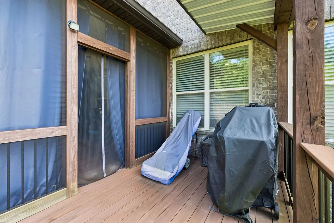
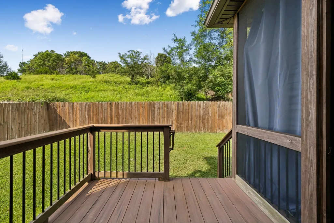
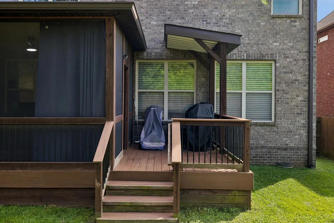
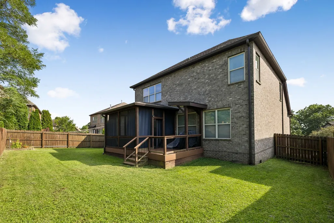
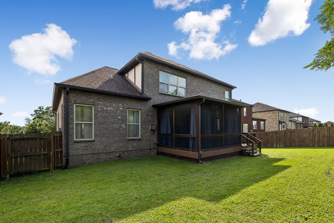
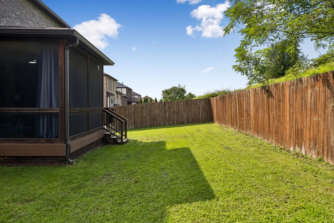
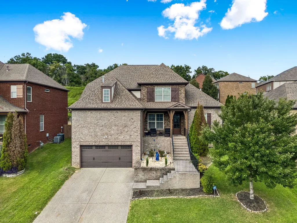
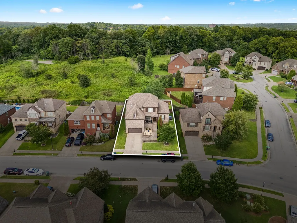
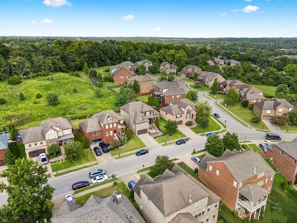
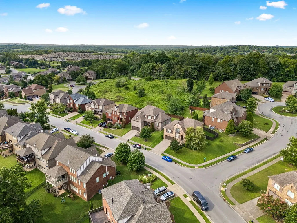
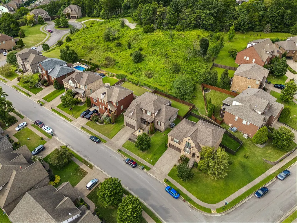
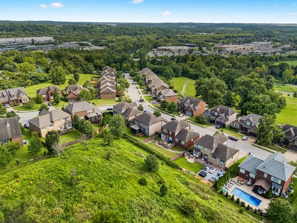
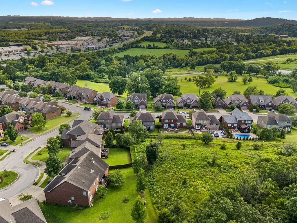
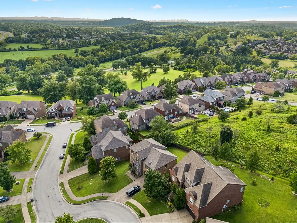
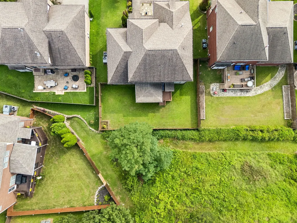
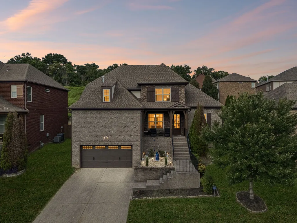
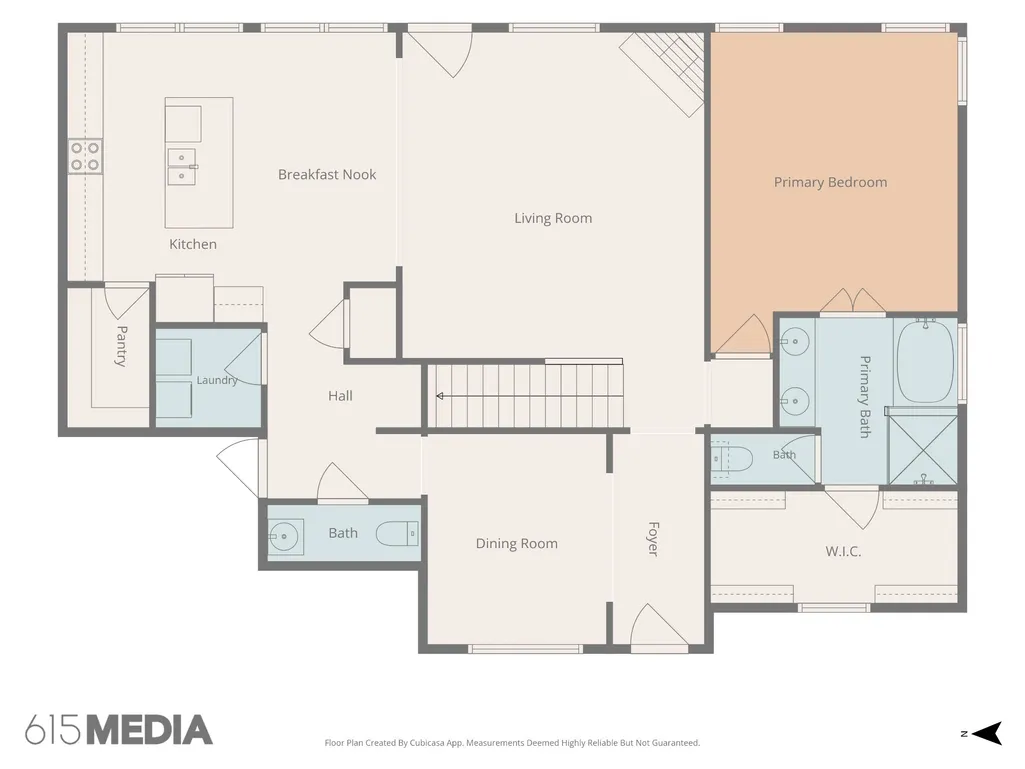
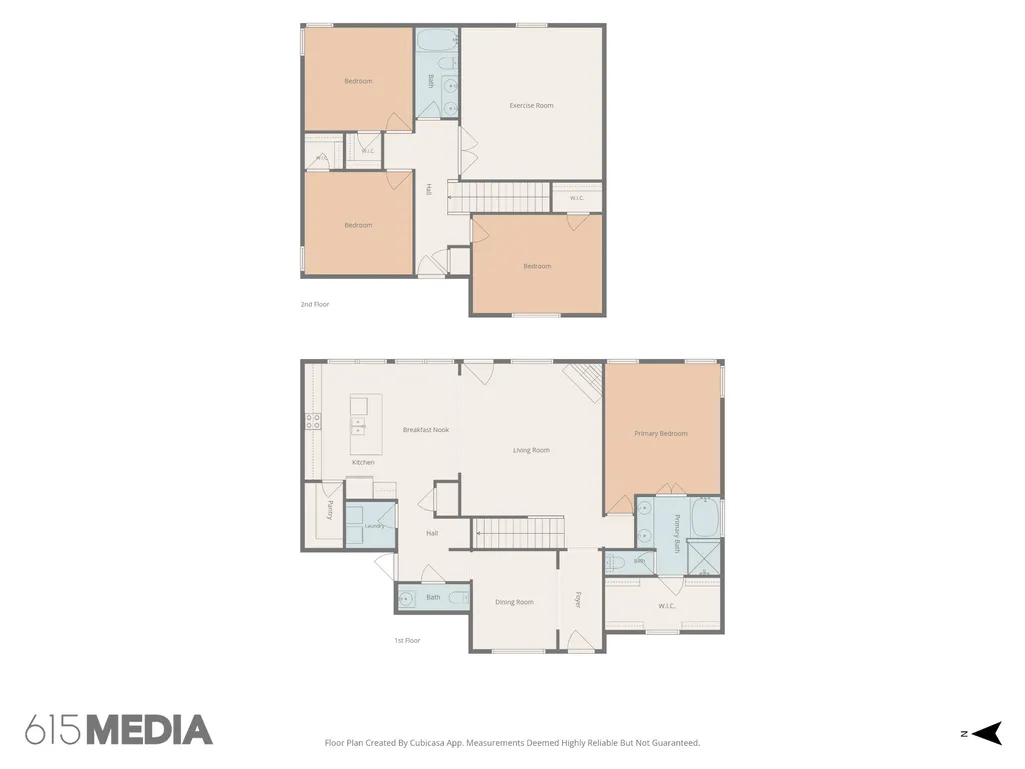
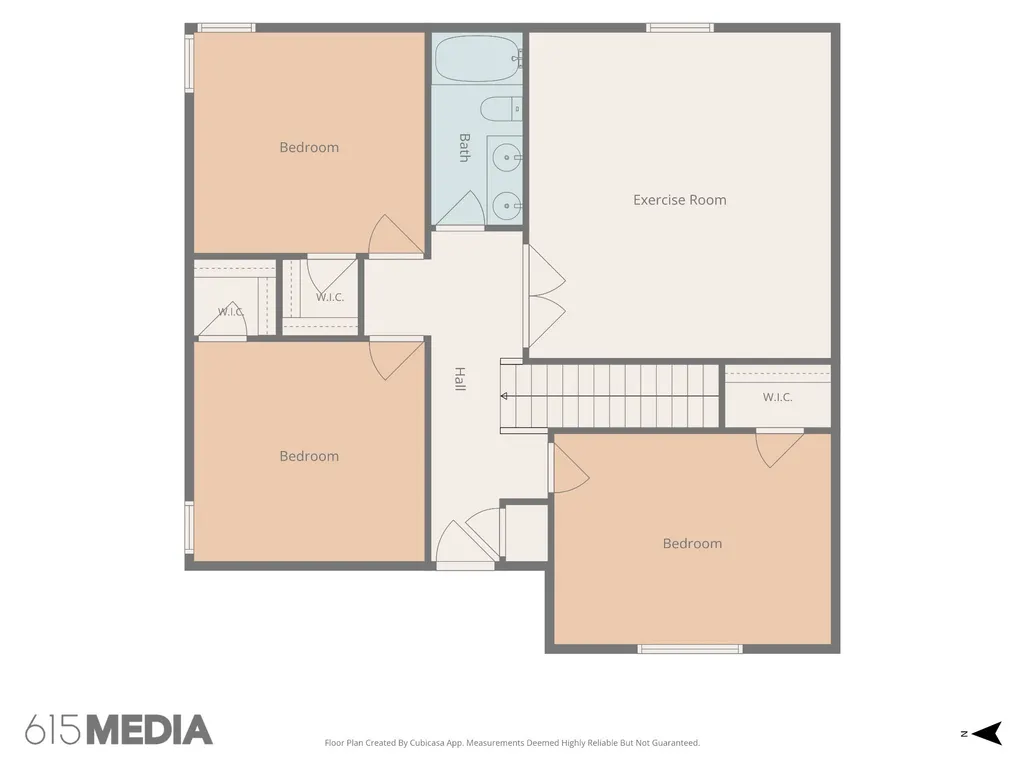
Spectacular Opportunity! Extremely Well Maintained & Beautifully Manicured Picture Perfect Property Situated In One Of Hermitage’s Highly Sought After And Thriving Neighborhoods! This Stunning & Stylish 4 Bedroom 2-½ Bath Home Boasts Luxury Living Throughout! Amazing Floor Plan With Space For Just About Anything You’ll Need! Featuring A Formal Dining Room, An Open Concept Living Area With A Captivating Kitchen! The Oversized Island, Huge Walk-In Pantry And Separate Beverage Station Creates Enhanced Functionality With Added Convenience In Mind. An Elegant Downstairs Primary Suite Offers True Bliss With The Tiled Shower, Separate Bathtub, Double Vanities & Large Walk-In Closet Making Everyday A Spa Day! An Awesome Multifunctional Recreation Room That Let’s Your Imagination Run Wild With Endless Possibilities To Create The Ultimate Hangout Space! Need Some Outside Time...OK...This Sleek Home Has The Solution! Step Directly Out Back Into The Custom Built Covered Screened-In Deck With Composite Decking Boards Or Enjoy The Spacious Fully Fenced Backyard That Backs Up To A Lush Treelined Common Area Giving You That Desired Private Setting To Officially Unwind! It’s A Great Spot To Bring Out The Yard Games, Entertain Or Simply Relax And Enjoy Your New Space! The Reserve At Stone Hall Offers A Community Swimming Pool, Playground & Walking Paths. You Also Have Immediate Access To One Of Metro Nashville’s Newer Parks -Ravenwood- This Gorgeous Park Offers Over 800 Acres Of Green Space. Several Walking & BikeTrails, Access To The Stones River Greenway, Commercial Playground Equipment, Basketball Courts, Exercise Equipment, Pavilions & Much More. It Certainly Checks The Boxes & Then Some! Conveniently Located & Only Minutes Away From All The Action! I-40, Briley Pkwy(TN-155), (BNA)Nashville International Airport, Opry Mills Mall, Downtown Nashville & Some Of The Area’s Trendiest Offerings & Amenities! There Are Options Galore To Meet Your Shopping, Dining & Entertainment Needs!
| Elementary School | Middle School | High School |
|---|---|---|
| Hermitage Elementary | Donelson Middle | McGavock Comp High School |
| Price History | |
|---|---|
| 8/15/2026 | Listed $695,000 |
| 8/26/2026 | 3$679,900 |
| 9/5/2026 | 3$664,900 |
General Features
| Living Area | 2758 |
|---|---|
| Sewer | Public Sewer |
| Heating | Central,Natural Gas |
| Cooling | Central Air,Electric |
| Utilities | Electricity Available,Natural Gas Available,Water Available |
| Possession | Negotiable |
| Appliances | Oven,Range,Dishwasher,Disposal,Microwave,Stainless Steel Appliance(s) |
| HOA Fee | 66 |
| Garage Spaces | 2 |
| Patio/Porch Features | Deck,Covered,Porch,Screened |
| Security Features | Smoke Detector(s) |
| Construction Materials | Brick |
| Year Built | 2012 |
| Stories Count | 2 |
| Levels | Two |
| Property Subtype | Single Family Residence |
| Assoc Fee Paid Per | Monthly |
| County | Davidson County,TN |
| New Construction | No |
| Property Type | Residential |
| Association Amenities | Playground,Pool |
| Attached Garage | Yes |
| Subdivision Name | The Reserve At Stone Hall |
| Garage Y/N | Yes |
| Full Baths | 2 |
| Status | Active |
| Directions | From Nashville,I-40E,Exit 221A The Hermitage. Stay -R- towards Central Pike. Turn -L- onto Central Pike. Cross Lebanon Rd to Enter The Reserve at Stone Hall community. At the roundabout take the firs |
| High School | McGavock Comp High School |
| City | Hermitage |
| Senior Community Y/N | No |
| Open Parking Spaces | 2 |
| Lot Size Units | Acres |
| Elementary School | Hermitage Elementary |
| Property Attached Y/N | No |
| Year Built Details | Existing |
| Tax Annual Amount | 4517 |
| Middle/Junior High School | Donelson Middle |
| Building Area Units | Square Feet |
| Living Area Units | Square Feet |
| Standard Status | Active |
Interior Features
| Interior Amenities | Ceiling Fan(s),Entrance Foyer,Extra Closets,High Ceilings,Open Floorplan,Pantry,Walk-In Closet(s),Kitchen Island |
|---|---|
| Basement | Crawl Space |
| Flooring | Carpet,Wood,Luxury Vinyl,Tile |
| Total Fireplaces | 1 |
| Air Conditioning Y/N | Yes |
| Heating Y/N | Yes |
| Fireplace Y/N | Yes |
| Above Grade Finished Area | 2758 |
| Half Baths | 1 |
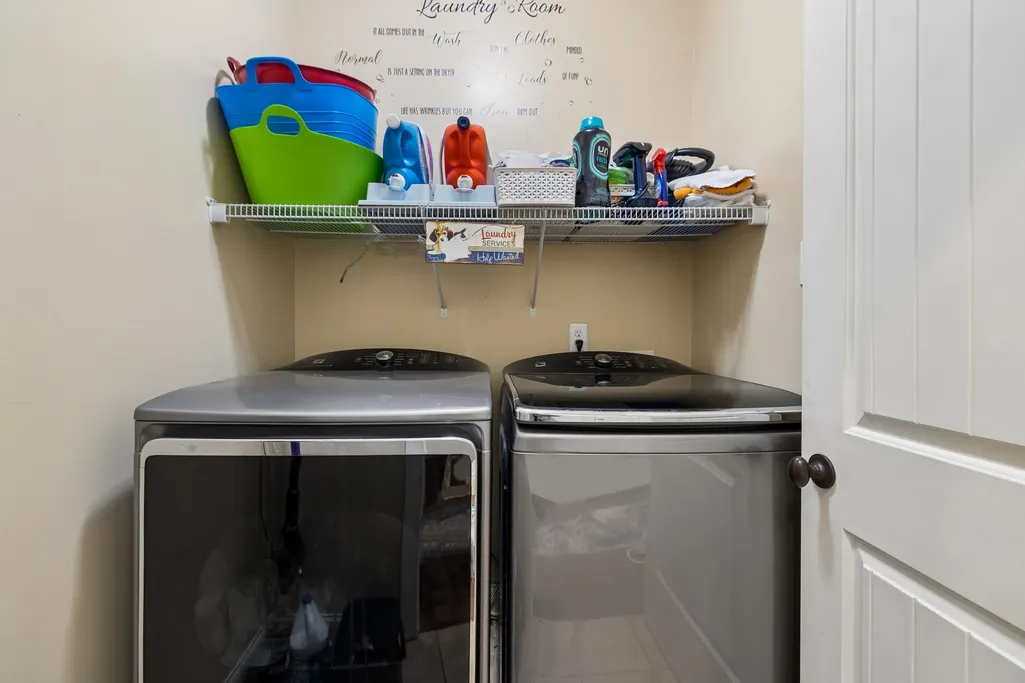
| Laundry Features | Electric Dryer Hookup,Washer Hookup |
| Total Bedrooms | 4 |
| Main Level Bedrooms | 1 |
| Below Grade Finished Area Unit Type | Square Feet |
| LivingAreaSource | Assessor |
| Below Grade Finished Area Source | Assessor |
| Above Grade Finished Area Source | Assessor |
| Above Grade Finished Area Unit Type | Square Feet |
| Total Baths | 3 |
Exterior Features
| Fencing | Privacy |
|---|---|
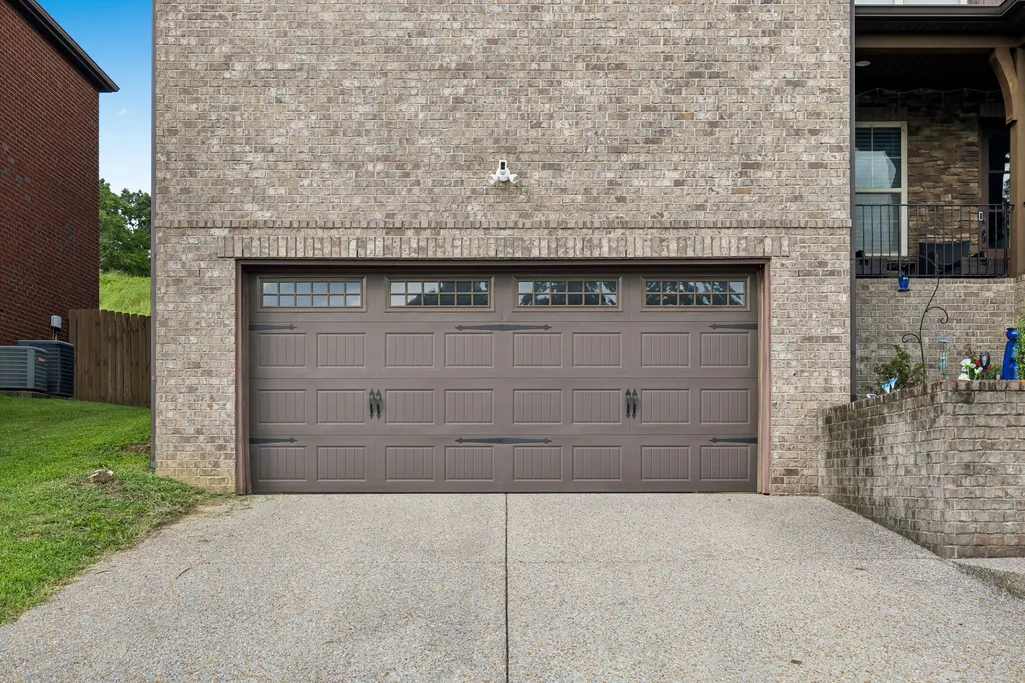
| Parking Features | Garage Door Opener,Garage Faces Front,Driveway |
| Water Source | Public |
| Total Parking | 4 |
| Lot Size Area | 0.17 |
| Building Area Total | 2758 |
| Lot Dimensions | 68 X 110 |
| Lot Size Acres | 0.17 |
| Lot Size Source | Assessor |
| Waterfront Y/N | No |
| Covered Spaces | 2 |
Amenities
- Foreclosure
- Views
- Short Sale
- New Construction
- Adult 55+
- Lease To Own
- No HOA Fees
- Furnished
- Primary On Main
- Air Conditioning
- Seller Finance
- Green
- Fixer Upper
- Horse
- Golf
- Fireplace
- Deck
- Garage
- Basement
- Pool
Property vs Single Family Average in 37076
Price
Taxes
Year Built
Visits
 The data relating to real estate for sale on this web site comes in part from the Internet Data Exchange Program of RealTracs Solutions as distributed by MLS Grid. Real estate listings held by brokerage firms other than Weichert, Realtors® - The Andrews Group - Nashville are marked with the Internet Data Exchange Program logo or thumbnail logo and detailed information about them includes the name of the listing brokers.
