




Address
2211 Chantry Place Lane, Thompsons Station, TN
Price
$ 829,900
Property Attributes
- MLS#3531368
- TypeSingle Family
- Listing Status Under Contract - Showing
- CountyWILLIAMSON
- CityThompsons Station
- NeighborhoodFields Of Canterbury
- Zip37179
- StyleTraditional
- Year Built2014
- Taxes$ 2653
- Price$ 829,900
- Bedrooms4
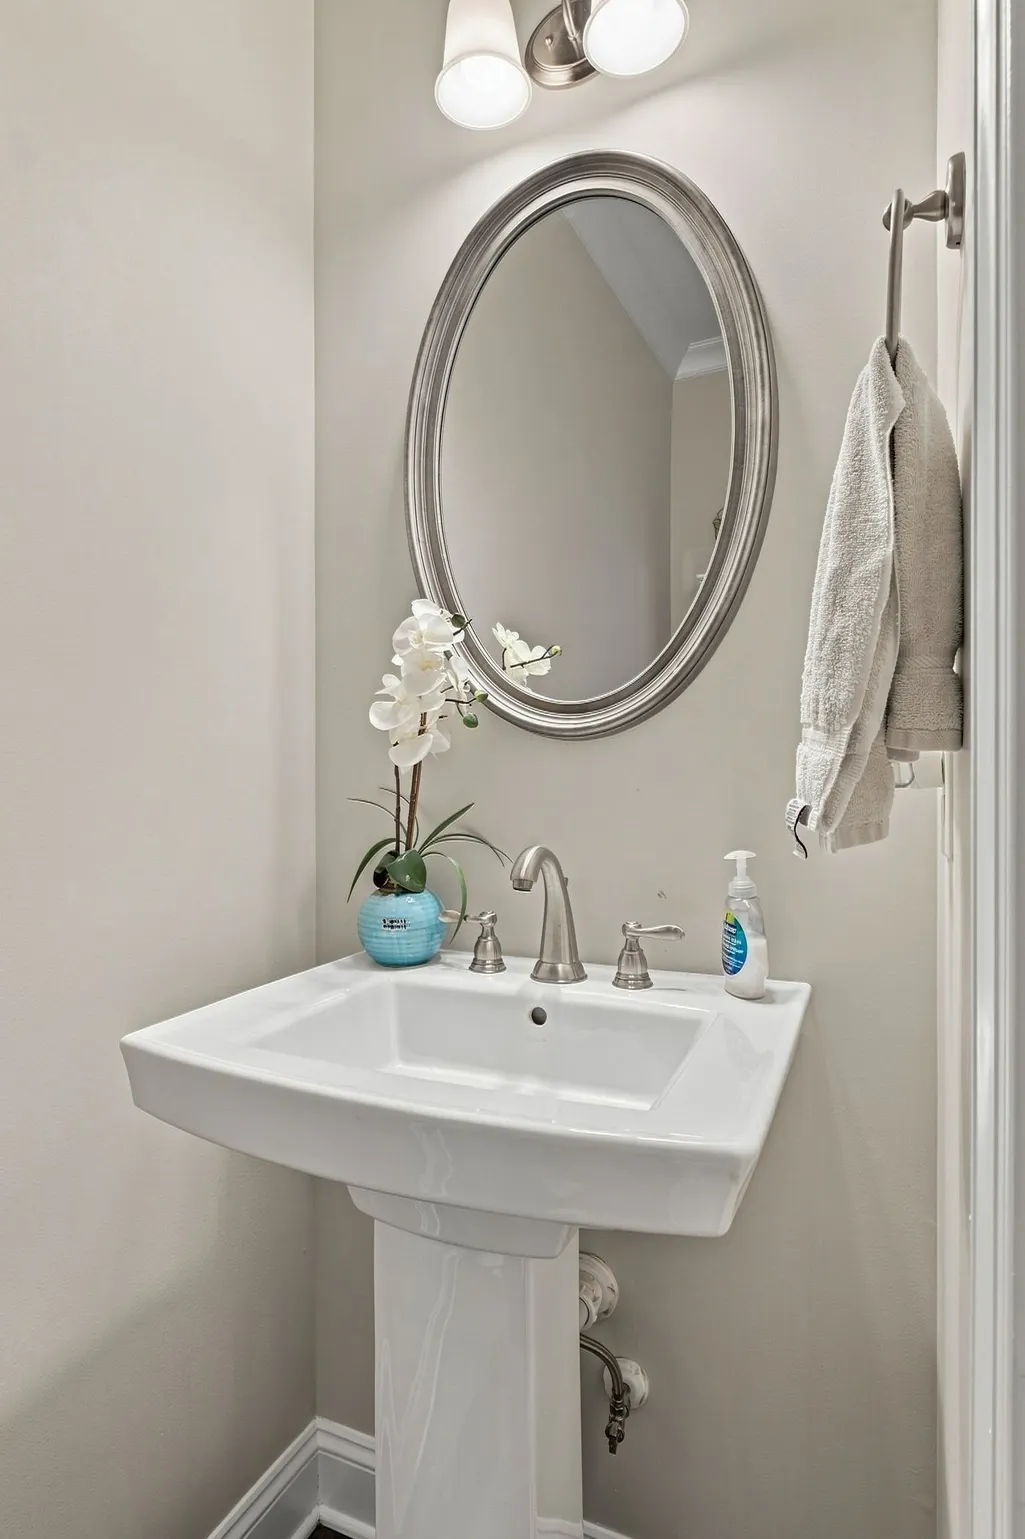
- Full Bathrooms3
- Half Bathrooms1
- Sqr Footage3062
- Lot Size0.21 Acres
Data Source:
Listing courtesy of RealTracs MLS as distributed by MLS GRID
Property Description
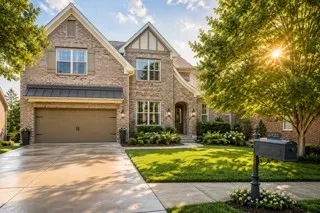
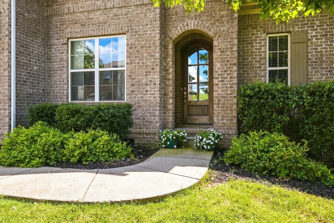
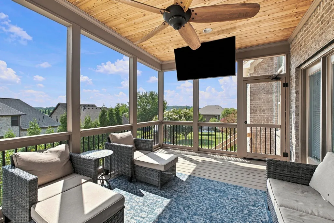
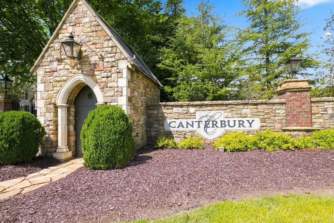
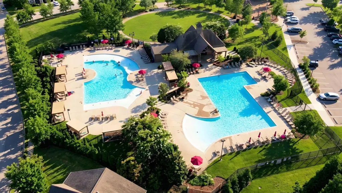
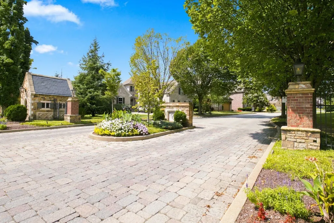
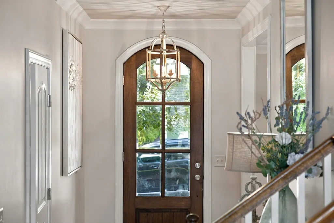
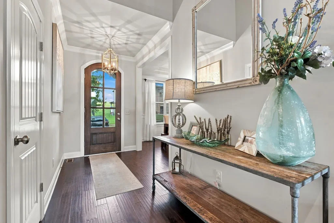
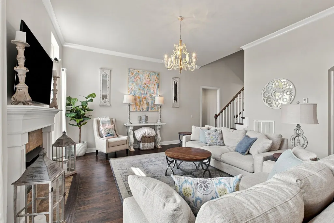
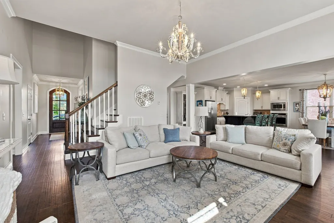
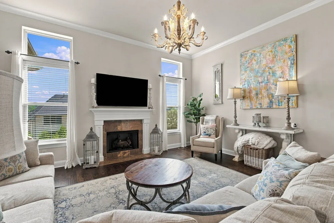
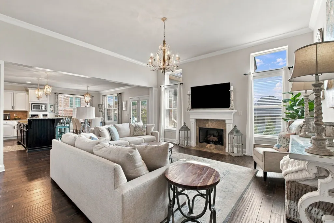
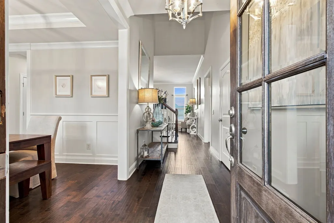
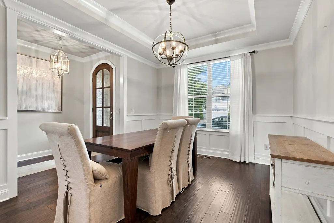
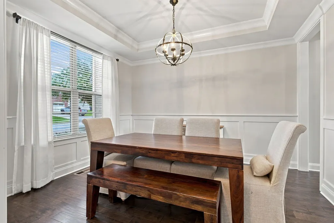
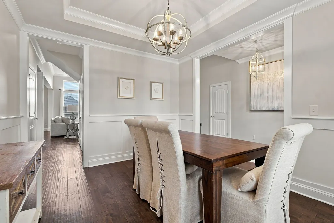
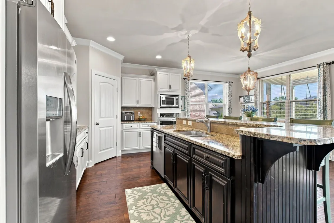
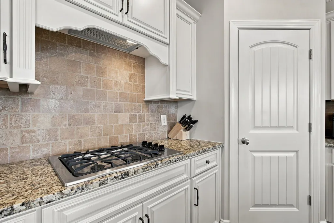
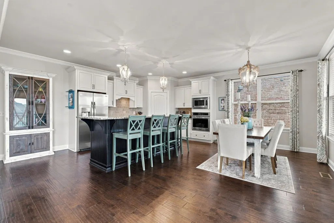
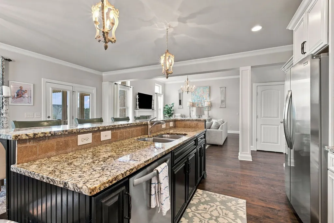
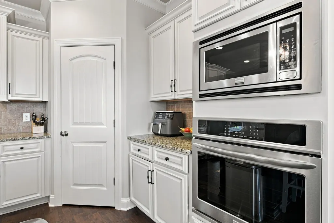
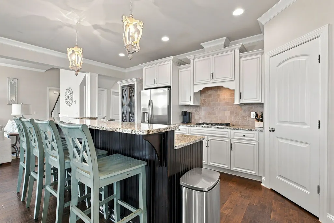
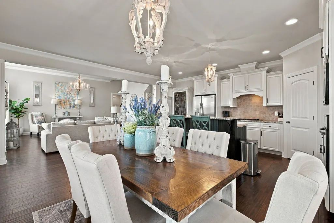
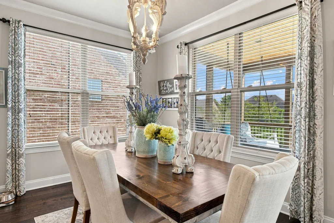
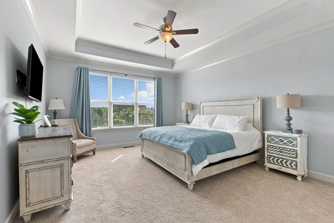
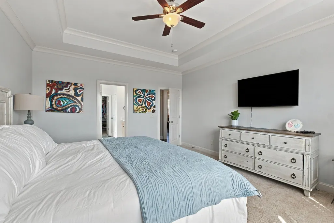
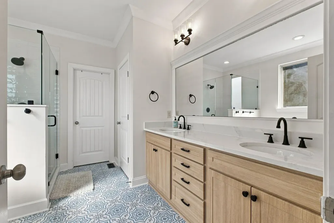
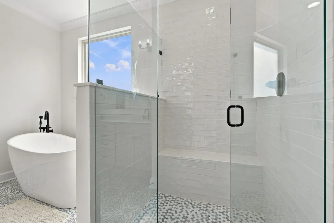
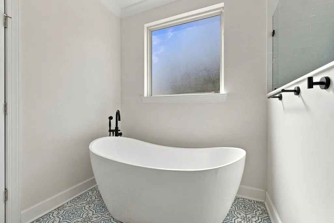
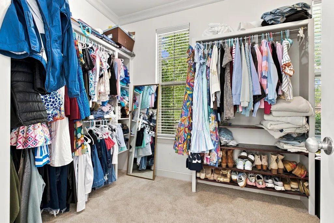
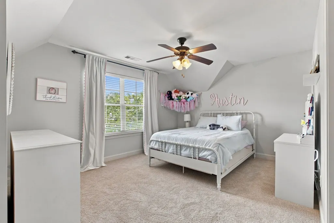
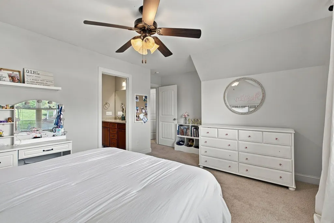
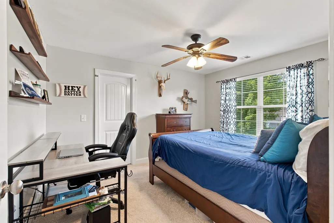
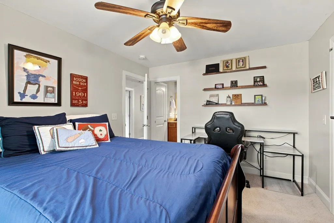
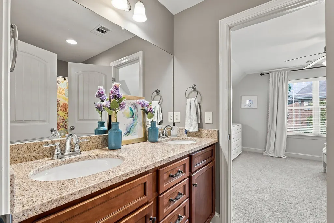
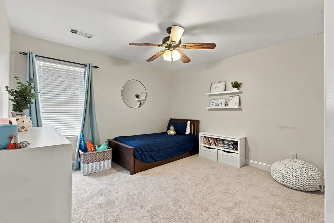
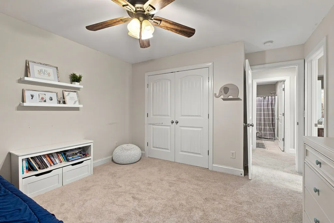
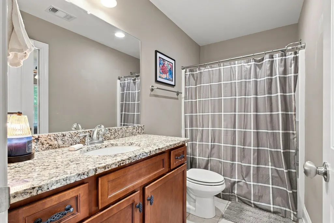
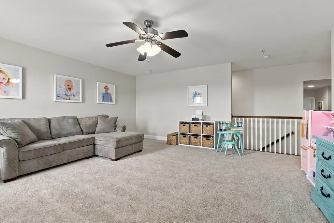
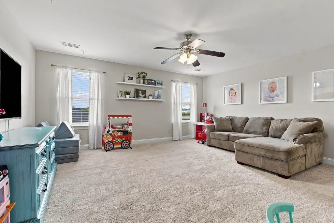
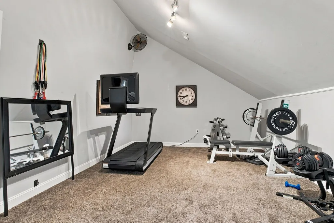
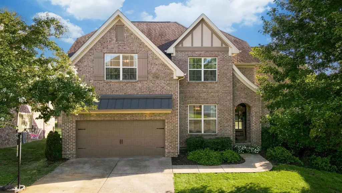
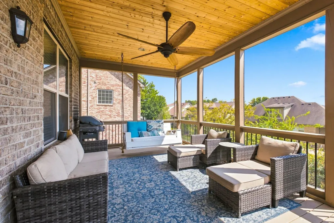
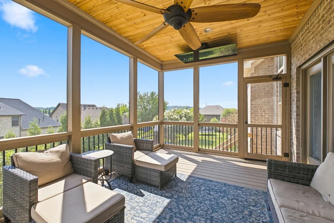
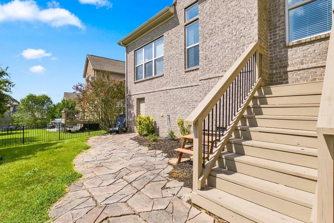
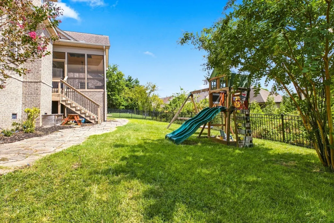
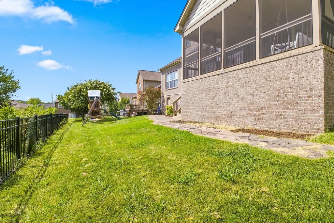
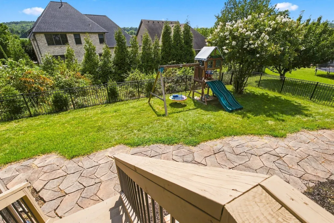
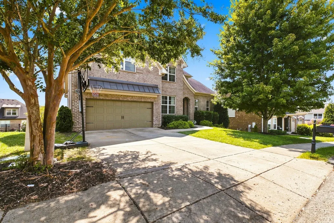
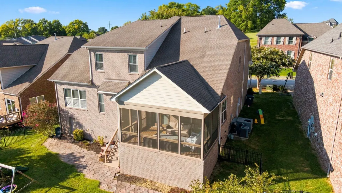
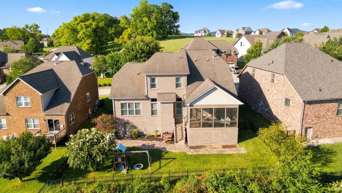
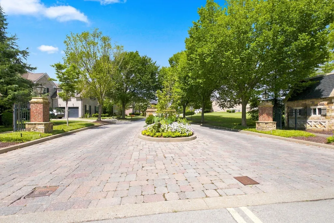
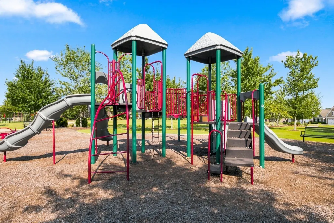
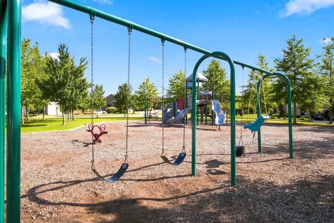
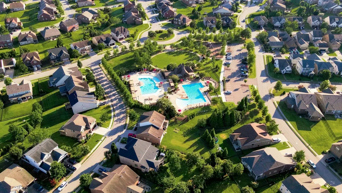
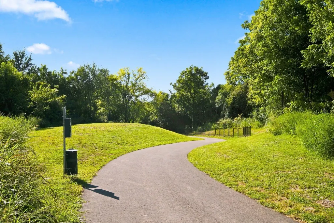
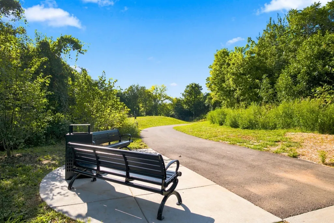
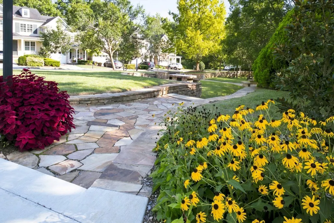
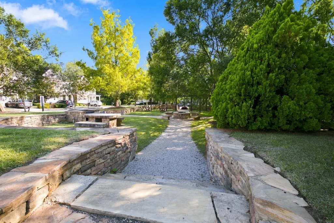
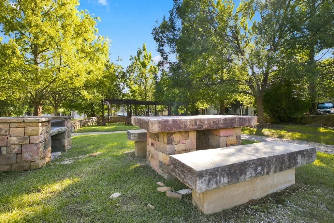
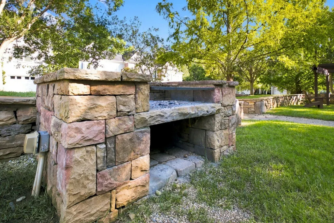
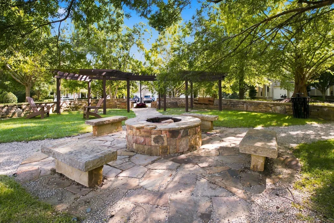
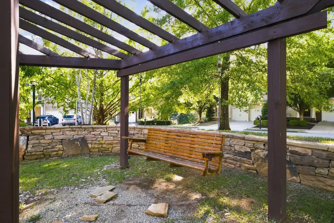
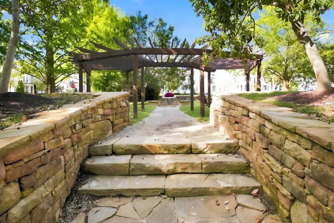
PRISTINE "TUDOR STYLE" HOME w/ STATEMENT MAKING INTERIOR!!! ****Hot Selling Location just Outside Nashville****HIGHLY DESIRABLE NEIGHBORHOOD (Canterbury) w/ EXTREMELY LIMITED INVENTORY****Fabulous Open Concept Design*Impressive Great Room w/ Fireplace + Cathedral Ceiling*Estate Style Front Door into Entry Foyer*Shows Like a Model Home*Professional Chef’s Kitchen w/ Massive Granite Island/Breakfast Bar*Upgraded Stainless Steel Appliances*Gas Stove Upgrade + Custom “Drop Down” Exhaust Vent*Tile Backsplash*Walk In Pantry*Breakfast Area PLUS Large Formal Dining Room*4 Full Bedrooms plus Media Room/Optional 5th Bedroom*Additional Large Room/6th Space Upstairs for Home Theater/Gym/Private Executive Office*Upgraded Wide Plank Flooring*Primary Suite of Your Dreams on the Main Level w/ Spa Worthy Bathroom*Floating Tub + Separate “Floor to Ceiling” Tile Shower w/ Bench Seat + Rimless Glass Door*Large Walk In Closet* Park-Like Yard w/ Professional Landscaping*Fully Fenced Backyard*Considered by Many as The Most Desirable Floorplan in Canterbury*INCREDIBLE COMMUNITY AMENITIES include Multiple Swimming Pools, Playground, Green Spaces and Walking Trail that connects to Preservation Park, Nutro Dog Park and the Local Elementary + Middle Schools*FABULOUS OUTDOOR ENTERTAINMENT AREA... This Home is Perfect for Parties + Hosting *Screened + Covered Back Deck*Fenced Backyard*2 Car Garage*Concrete Driveway*Pride of Ownership is Apparent***WILLIAMSON COUNTY SCHOOLS ARE RANKED AS SOME OF THE TOP SCHOOLS IN THE NATION*Low Monthly Hoa Fee****DREAM LOCATION FOR NASHVILLE COMMUTERS…Approximately 30 Minutes to Downtown Nashville w/ World Class Entertainment Restaurants, Shopping, Sporting Events, Nashville International Airport + More*DEFINITELY A FOREVER HOME!!!
| Elementary School | Middle School | High School |
|---|---|---|
| Thompson's Station Elementary School | Thompson's Station Middle School | Independence High School |
| Price History | |
|---|---|
| 9/2/2026 | Listed $829,900 |
General Features
| Living Area | 3062 |
|---|---|
| Sewer | Public Sewer |
| Heating | Central,Natural Gas |
| Cooling | Ceiling Fan(s),Central Air,Electric,Gas |
| Utilities | Electricity Available,Natural Gas Available,Water Available |
| Possession | Negotiable |
| Roof | Asphalt |
| Appliances | Gas Oven,Gas Range,Dishwasher,Disposal,Microwave,Refrigerator,Stainless Steel Appliance(s) |
| HOA Fee | 115 |
| Garage Spaces | 2 |
| Patio/Porch Features | Porch,Covered,Deck,Screened |
| Architectural Style | Traditional |
| Security Features | Fire Alarm,Smoke Detector(s) |
| Construction Materials | Brick |
| Year Built | 2014 |
| Stories Count | 2 |
| Levels | Two |
| Property Subtype | Single Family Residence |
| Assoc Fee Paid Per | Monthly |
| County | Williamson County,TN |
| New Construction | No |
| Property Type | Residential |
| Association Amenities | Clubhouse,Park,Playground,Pool,Sidewalks,Underground Utilities,Trail(s) |
| Attached Garage | Yes |
| Contingency | Financing |
| Subdivision Name | Fields Of Canterbury Sec 2 |
| Garage Y/N | Yes |
| Full Baths | 3 |
| Status | Under Contract - Showing |
| Buyer Financing | Conventional,FHA,VA |
| Directions | FROM DOWNTOWN NASHVIILLE: Take I-40 EAST to I-65 SOUTH...to 840 North...Exit Columbia Pike/Hwy 31 North...LEFT on Critz Lane...LEFT on Westerham Way...RIGHT on Chantry Place Lane...Home will be on th |
| High School | Independence High School |
| City | Thompsons Station |
| Senior Community Y/N | No |
| Open Parking Spaces | 2 |
| Lot Size Units | Acres |
| Elementary School | Thompson's Station Elementary School |
| Property Attached Y/N | No |
| Year Built Details | Approximate |
| Tax Annual Amount | 2653 |
| Middle/Junior High School | Thompson's Station Middle School |
| Building Area Units | Square Feet |
| Living Area Units | Square Feet |
| Standard Status | Active Under Contract |
Interior Features
| Interior Amenities | Built-in Features,Ceiling Fan(s),Entrance Foyer,High Ceilings,Open Floorplan,Pantry,Walk-In Closet(s),High Speed Internet |
|---|---|
| Basement | Crawl Space |
| Flooring | Carpet,Wood,Tile |
| Total Fireplaces | 1 |
| Air Conditioning Y/N | Yes |
| Heating Y/N | Yes |
| Fireplace Y/N | Yes |
| Above Grade Finished Area | 3062 |
| Half Baths | 1 |
| Laundry Features | Electric Dryer Hookup,Washer Hookup |
| Total Bedrooms | 4 |
| Main Level Bedrooms | 1 |
| Below Grade Finished Area Unit Type | Square Feet |
| LivingAreaSource | Other |
| Below Grade Finished Area Source | Other |
| Above Grade Finished Area Source | Other |
| Above Grade Finished Area Unit Type | Square Feet |
| Total Baths | 4 |
Exterior Features
| Fencing | Back Yard |
|---|---|
| Parking Features | Attached,Concrete |
| Water Source | Public |
| Total Parking | 4 |
| Lot Size Area | 0.21 |
| Building Area Total | 3062 |
| Lot Size Acres | 0.21 |
| Lot Size Source | Assessor |
| Waterfront Y/N | No |
| Covered Spaces | 2 |
Amenities
- Foreclosure
- Views
- Short Sale
- New Construction
- Adult 55+
- Lease To Own
- No HOA Fees
- Furnished
- Primary On Main
- Air Conditioning
- Seller Finance
- Green
- Fixer Upper
- Horse
- Golf
- Fireplace
- Deck
- Garage
- Basement
- Pool
Property vs Single Family Average in 37179
Price
Taxes
Year Built
Visits
 The data relating to real estate for sale on this web site comes in part from the Internet Data Exchange Program of RealTracs Solutions as distributed by MLS Grid. Real estate listings held by brokerage firms other than Weichert, Realtors® - The Andrews Group - Nashville are marked with the Internet Data Exchange Program logo or thumbnail logo and detailed information about them includes the name of the listing brokers.
