
Address
945 Seymour Ave, Nashville, TN
Price
$ 1,299,000
Property Attributes
- MLS#3513249
- TypeSingle Family
- Listing Status Active
- CountyDAVIDSON
- CityNashville
- NeighborhoodEast Nashville
- Zip37206
- StyleHistoric
- Year Built1899
- Taxes$ 2660
- Price$ 1,299,000
- Bedrooms4
- Full Bathrooms3
- Half Bathrooms1
- Sqr Footage2792
- Lot Size0.18 Acres
Data Source:
Listing courtesy of RealTracs MLS as distributed by MLS GRID
Property Description
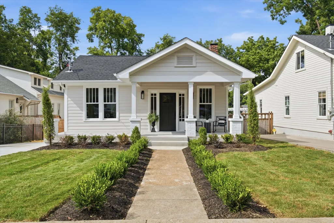
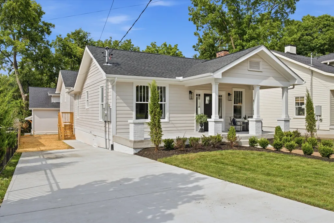
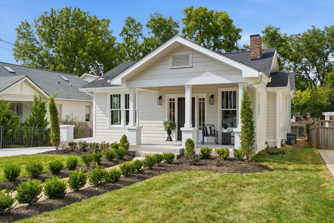
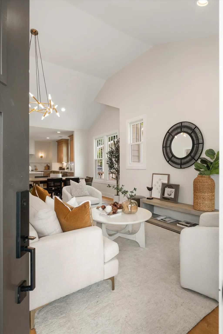
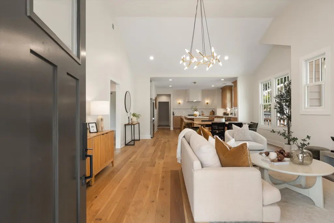
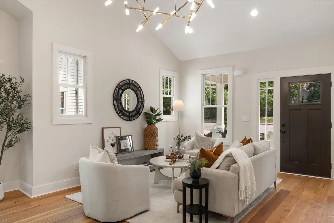
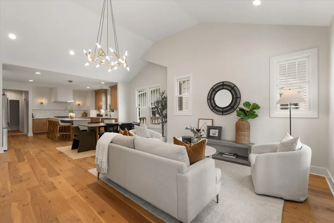
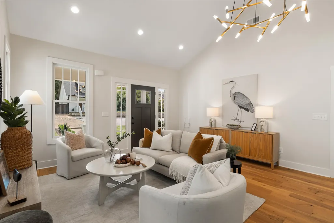
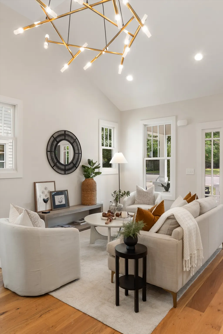
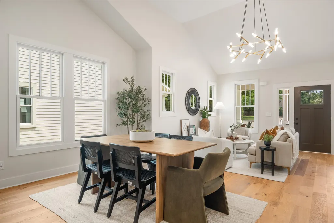
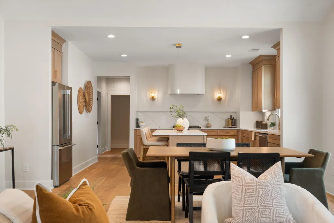
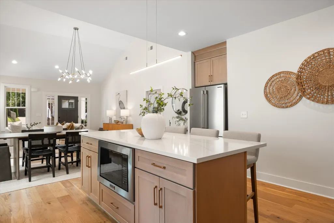
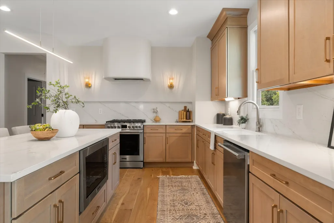
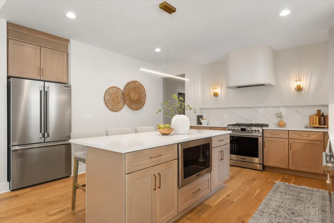
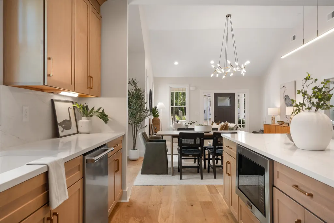
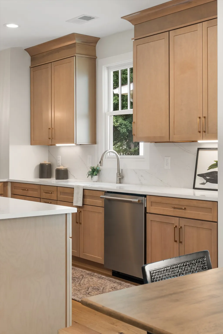
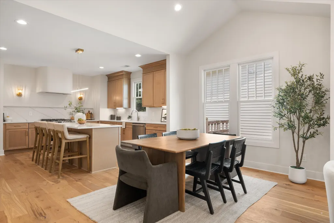
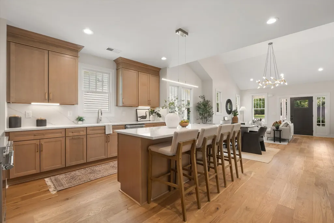
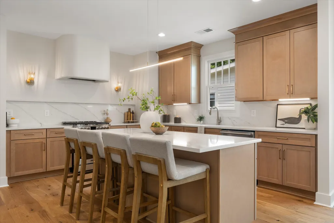
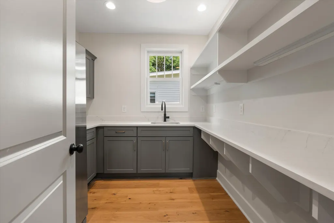
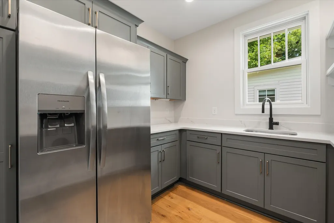
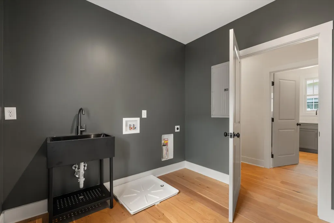
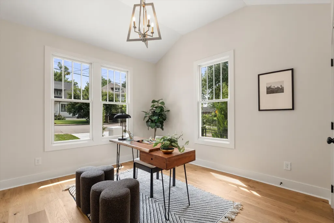
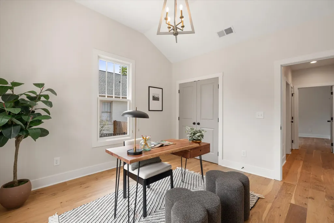
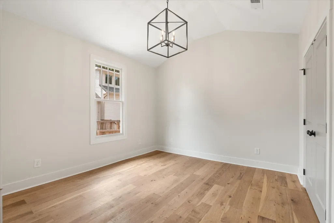
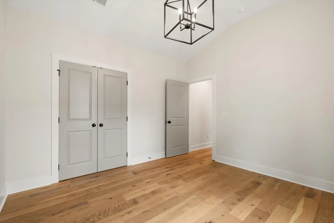
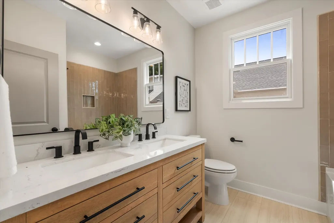
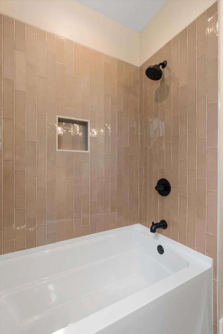
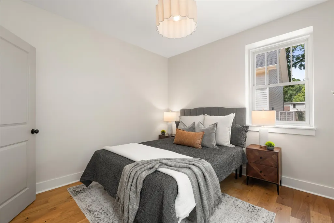
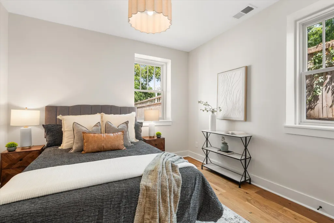
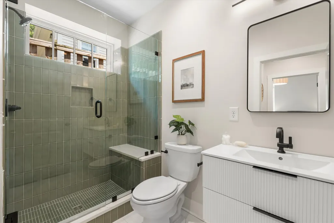
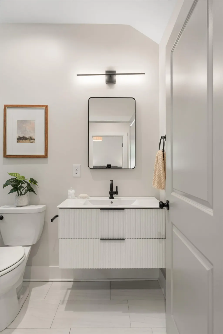
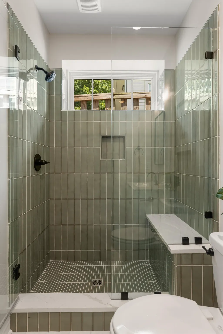
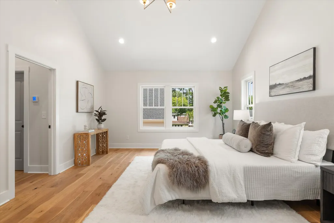
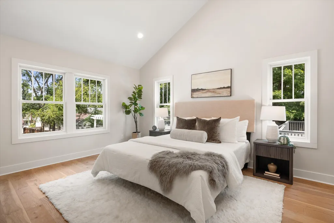
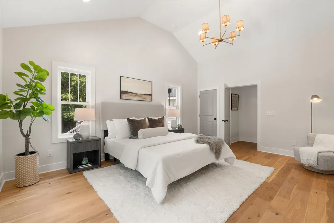
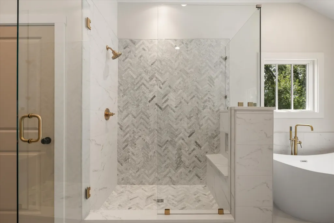
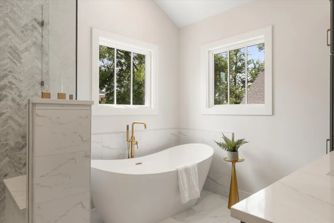
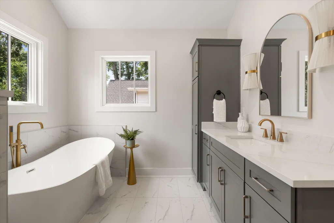
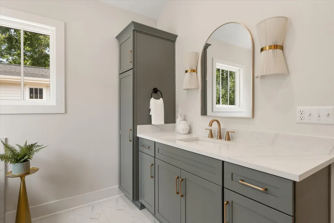
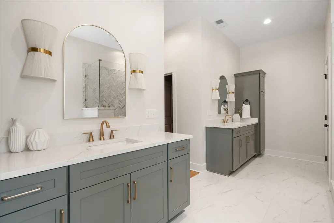
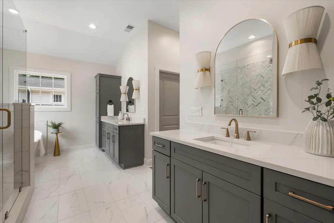
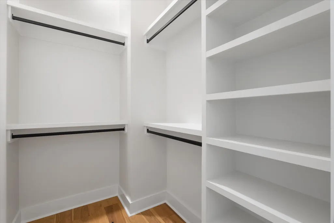
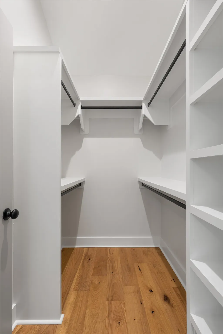
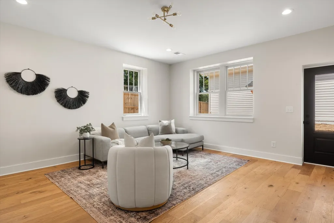
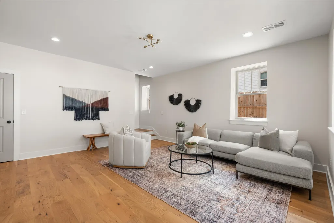
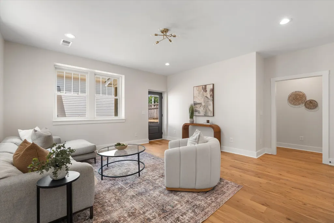
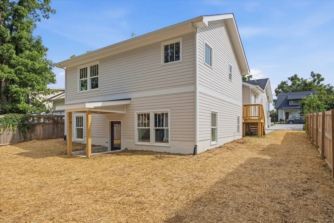
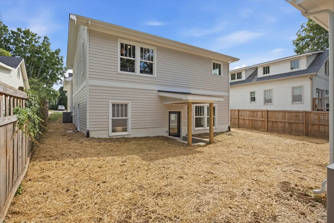
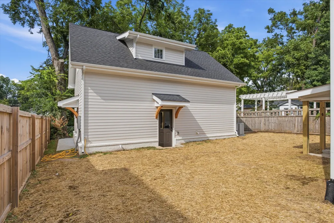
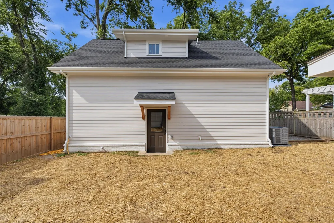
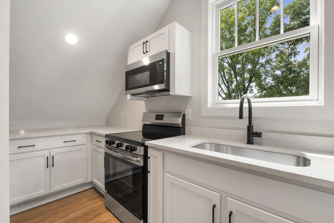
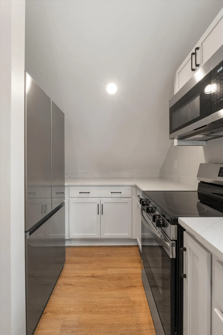
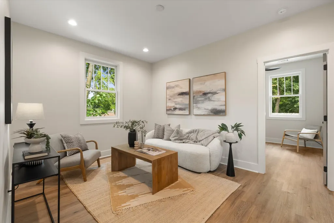
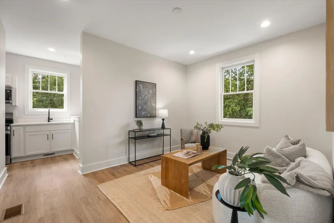
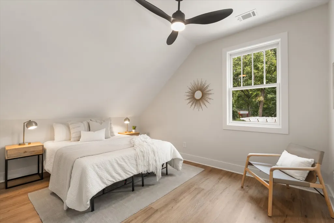
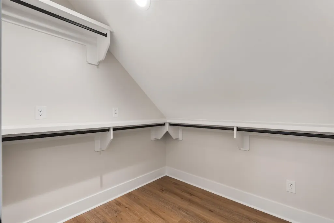
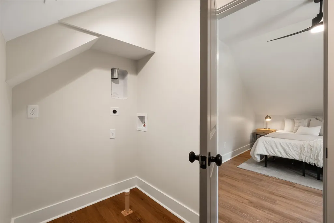
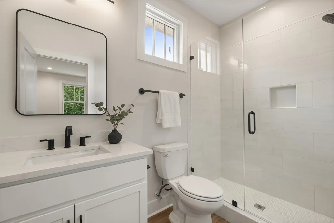
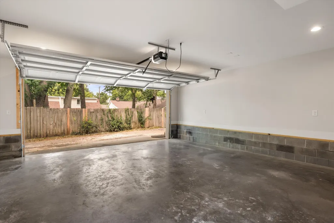
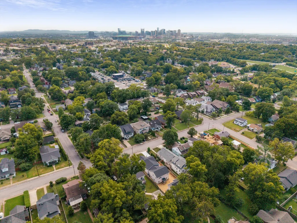
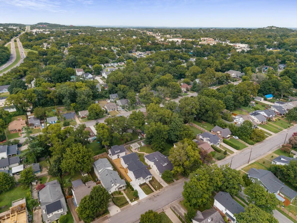
Historic East Nashville character meets the comfort and finish of new construction in this fully reimagined brick bungalow in one of East Nashville’s most sought-after neighborhoods. Taken down to the studs, rebuilt and expanded, the 2,792 SF main residence offers 4 bedrooms, 3.5 baths, designer lighting and a modern-yet-classic aesthetic throughout. An expansive floor plan seamlessly connects the formal living room, dining space and kitchen, creating an open and inviting heart of the home. From the kitchen back, a newly constructed addition expands the original footprint with a generous mudroom, laundry room and pantry, half bath and beautifully appointed bedroom suites. Downstairs, a spacious second living area offers flexibility as a den, media room, rec room or playroom. The fourth bedroom sits just off the space alongside a full bath shared by both the bedroom and den. Outside, the original brick exterior and welcoming front porch preserve the home’s timeless presence, while a side deck is perfect for grilling and entertaining. A concrete driveway provides ample parking and leads to a true two-car detached garage. Above the garage, an additional 508 SF finished DADU features 1 bedroom, 1 bath, full kitchen, laundry hookups, private entrance and separate parking pad—ideal for guests, a home office, studio or potential rental income. Altogether, the property offers approximately 3,300 SF of finished living space, plus a two-car garage, all-new roof, windows and mechanicals, and the convenience of a newly built home. Just minutes from Mas Tacos, Lyra, Peninsula and The Pharmacy, with easy access to everything that makes East Nashville one of Nashville’s most desirable places to call home. Currently Under Contract - Sale Of Home Contingent w/ 48 Hour Kickout Clause. All Showings & Offers Welcome.
| Elementary School | Middle School | High School |
|---|---|---|
| Hattie Cotton Elementary | Jere Baxter Middle | Maplewood Comp High School |
| Price History | |
|---|---|
| 8/14/2026 | Listed $1,299,000 |
General Features
| Living Area | 2792 |
|---|---|
| Sewer | Public Sewer |
| Heating | Central |
| Cooling | Central Air |
| Utilities | Water Available |
| Possession | Close Of Escrow |
| Roof | Asphalt |
| Appliances | Gas Oven,Gas Range,Dishwasher,Disposal,Microwave,Refrigerator,Stainless Steel Appliance(s) |
| Garage Spaces | 2 |
| Patio/Porch Features | Porch,Covered,Deck |
| Architectural Style | Historic |
| Construction Materials | Fiber Cement,Brick |
| Year Built | 1899 |
| Stories Count | 2 |
| Levels | Three Or More |
| Property Subtype | Single Family Residence |
| County | Davidson County,TN |
| New Construction | No |
| Property Type | Residential |
| Attached Garage | No |
| Subdivision Name | East Nashville |
| Garage Y/N | Yes |
| Full Baths | 3 |
| Status | Active |
| Buyer Financing | Conventional,FHA,VA |
| Directions | From Gallatin Pike: Turn West onto Seymour Ave. Home is on the right side of road in 0.5 miles. |
| High School | Maplewood Comp High School |
| City | Nashville |
| Senior Community Y/N | No |
| Open Parking Spaces | 3 |
| Lot Size Units | Acres |
| Elementary School | Hattie Cotton Elementary |
| Property Attached Y/N | No |
| Year Built Details | Historic |
| Tax Annual Amount | 2660 |
| Middle/Junior High School | Jere Baxter Middle |
| Building Area Units | Square Feet |
| Living Area Units | Square Feet |
| Standard Status | Active |
Interior Features
| Interior Amenities | Extra Closets,High Ceilings,In-Law Floorplan,Open Floorplan,Pantry,Walk-In Closet(s),Wet Bar,Kitchen Island |
|---|---|
| Basement | Finished,Walk-Out Access |
| Flooring | Wood |
| Air Conditioning Y/N | Yes |
| Heating Y/N | Yes |
| Above Grade Finished Area | 2050 |
| Half Baths | 1 |
| Total Bedrooms | 4 |
| Below Grade Finished Area | 742 |
| Main Level Bedrooms | 2 |
| Below Grade Finished Area Unit Type | Square Feet |
| LivingAreaSource | Professional Measurement |
| Below Grade Finished Area Source | Professional Measurement |
| Above Grade Finished Area Source | Professional Measurement |
| Above Grade Finished Area Unit Type | Square Feet |
| Total Baths | 4 |
Exterior Features
| Parking Features | Garage Door Opener,Detached,Alley Access,Concrete,On Street,Parking Pad |
|---|---|
| Water Source | Public |
| Total Parking | 5 |
| Lot Size Area | 0.18 |
| Building Area Total | 2792 |
| Lot Dimensions | 52 X 155 |
| Lot Size Acres | 0.18 |
| Lot Size Source | Assessor |
| Waterfront Y/N | No |
| Covered Spaces | 2 |
Amenities
- Foreclosure
- Views
- Short Sale
- New Construction
- Adult 55+
- Lease To Own
- No HOA Fees
- Furnished
- Primary On Main
- Air Conditioning
- Seller Finance
- Green
- Fixer Upper
- Horse
- Golf
- Fireplace
- Deck
- Garage
- Basement
- Pool
Property vs Single Family Average in 37206
Price
Taxes
Year Built
Visits
 The data relating to real estate for sale on this web site comes in part from the Internet Data Exchange Program of RealTracs Solutions as distributed by MLS Grid. Real estate listings held by brokerage firms other than Weichert, Realtors® - The Andrews Group - Nashville are marked with the Internet Data Exchange Program logo or thumbnail logo and detailed information about them includes the name of the listing brokers.
