
Price Reduction - New Construction
Address
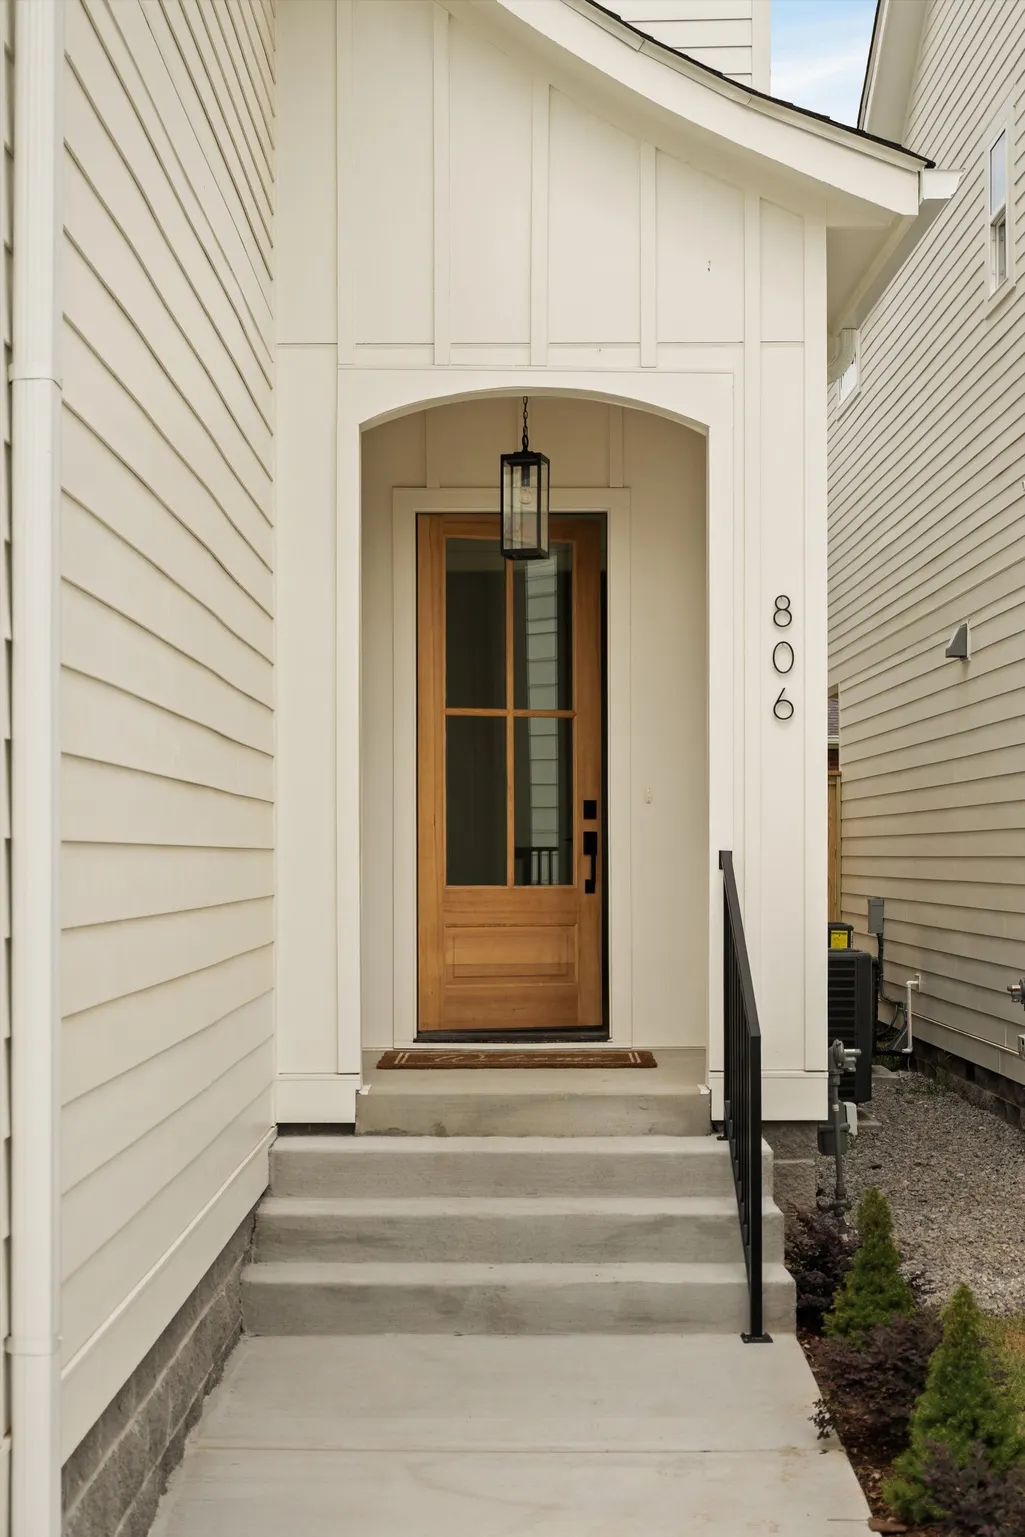
806 Newhall Dr, Nashville, TN
Price
$ 1,024,900
Property Attributes
- MLS#3544173
- TypeSingle Family
- Listing Status Active
- CountyDAVIDSON
- CityNashville
- NeighborhoodEast Nashville
- Zip37206
- StyleTraditional
- Year Built2026
- Taxes$ 1
- Price$ 1,024,900
- Bedrooms4
- Full Bathrooms3
- Half Bathrooms2
- Sqr Footage2900
Data Source:
Listing courtesy of RealTracs MLS as distributed by MLS GRID
Property Description
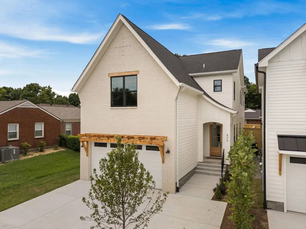
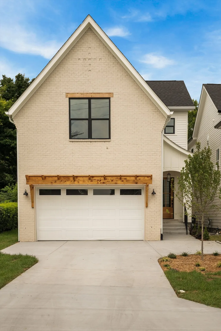
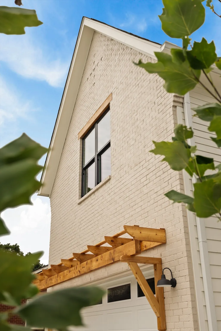
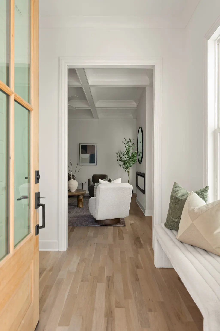
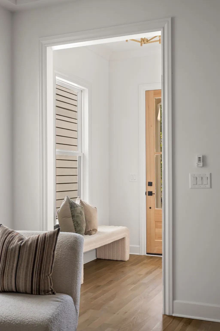
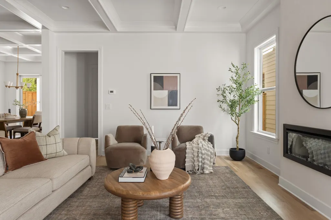
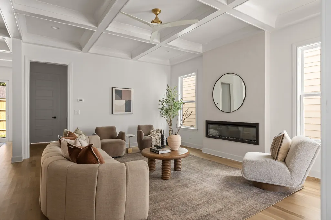
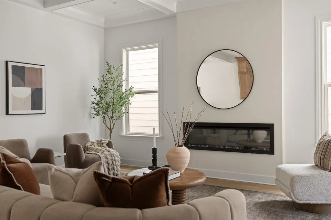
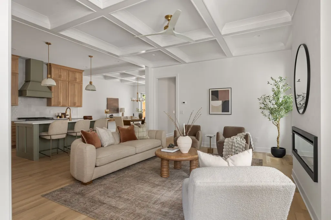
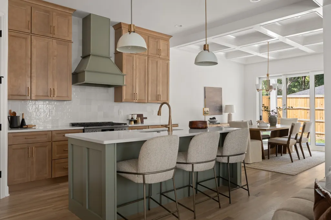
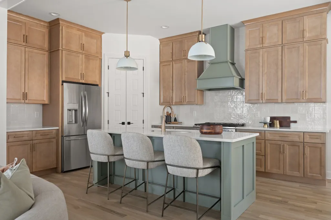
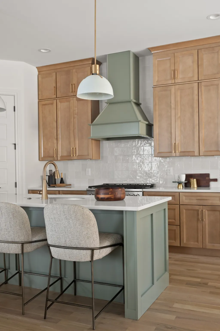
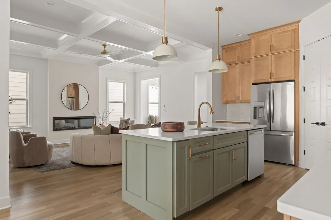
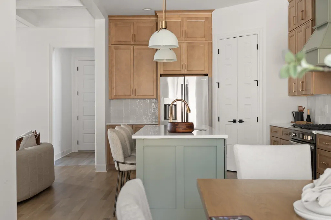
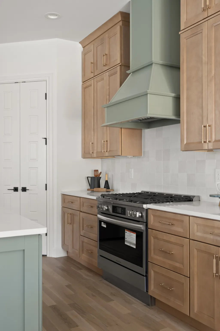
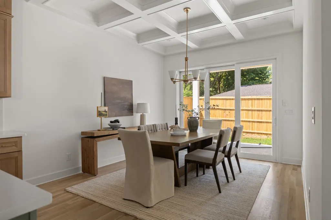
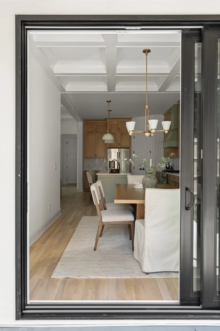
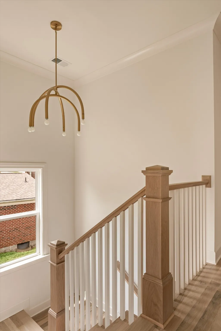
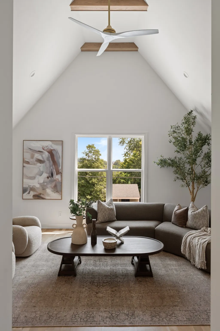
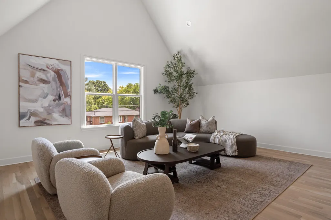
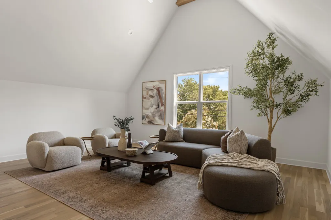
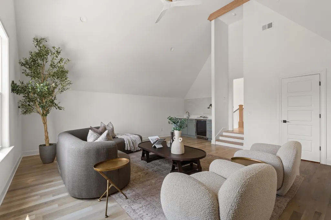
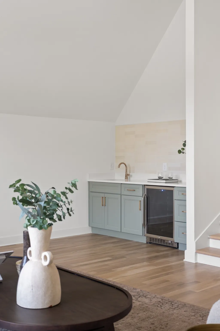
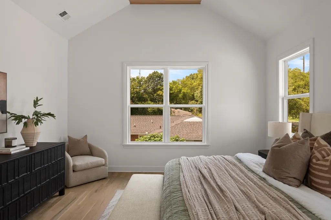
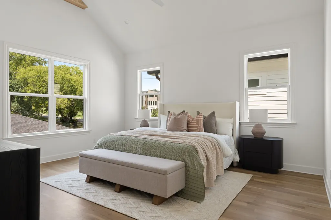
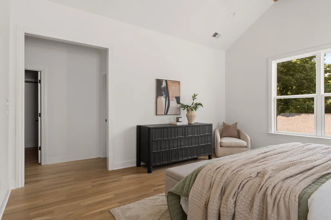
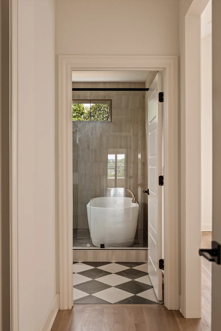
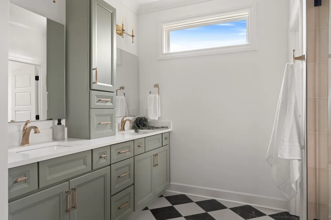
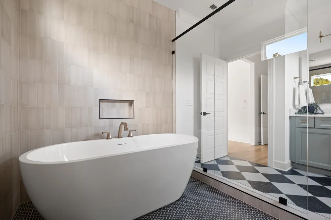
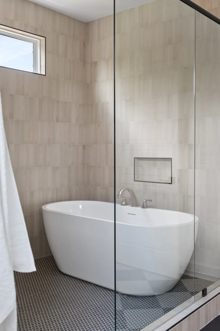
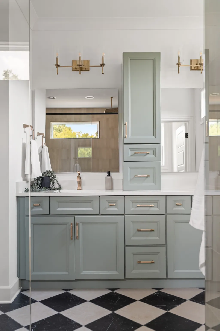
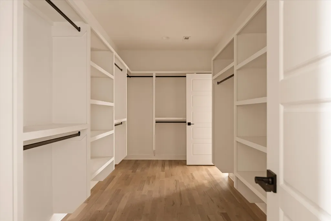
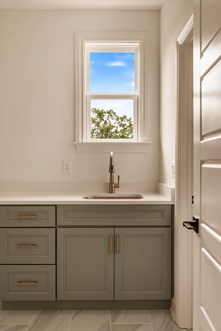
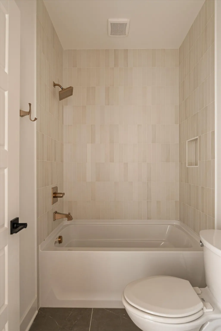
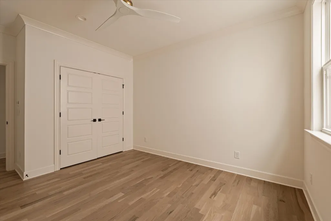
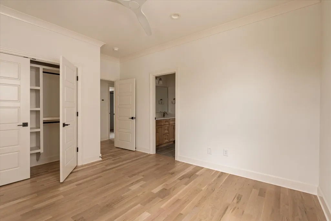
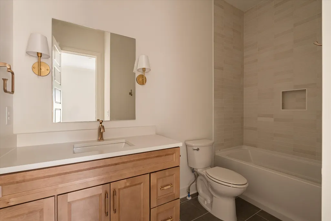
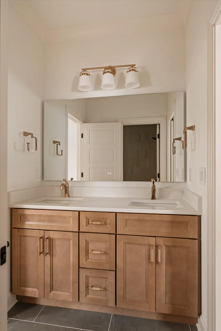
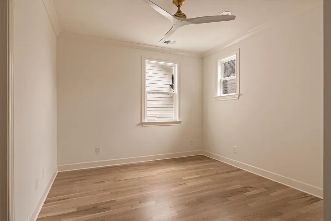
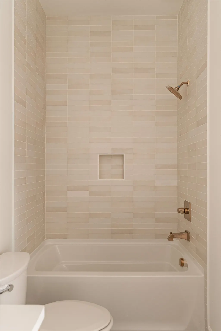
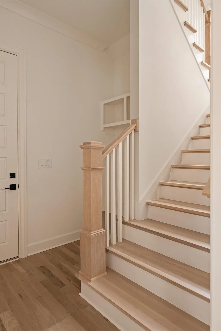
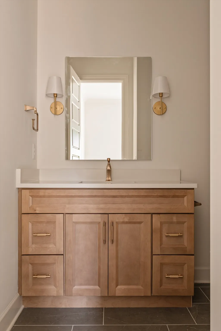
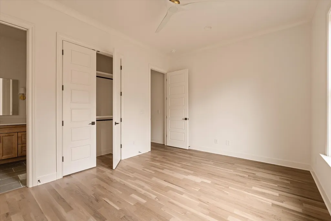
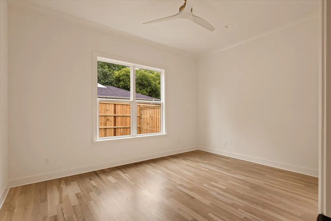
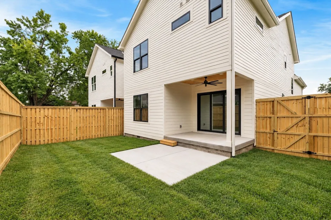
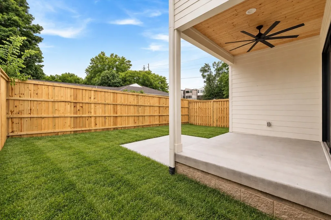
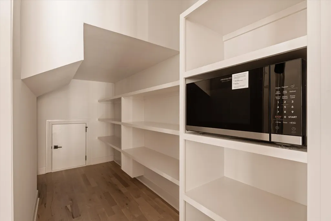
Every successful floor plan starts the same way, by paying attention to how people actually live. Over time, buyers walked through previous builds and shared what they loved, what they wished they had and what would make daily life easier. Those conversations shaped this home from the ground up. Storage quickly became one of the biggest requests, so the kitchen cabinetry extends to the ceiling and the pantry was expanded into an oversized walk-in space with room for everything from countertop appliances to bulk grocery runs. A Costco door connects the attached two-car garage directly to the pantry, making unloading groceries a convenience you'll appreciate every day. Working from home became the norm, so the main level includes a dedicated office with its own ensuite bath, equally suited for Zoom calls, overnight guests or a quiet retreat. The backyard is enclosed by an eight-foot privacy fence with a covered patio that naturally extends the living space outdoors. Upstairs, the same philosophy continues. Rather than an open loft, the bonus room became a destination of its own with vaulted ceilings, white oak beams, a wet bar with cabinetry, floating shelves, a beverage cooler and its own powder bath, making movie nights, game days and sleepovers effortless. Not to mention a proper door to keep the noise where it belongs. The primary suite was designed around everyday routines, connecting the laundry room directly to the oversized walk-in closet and featuring a spa-inspired wet room with a freestanding soaking tub inside the oversized shower. A secondary bedroom includes its own ensuite bath with a bathtub, offering flexibility for young children, guests or even the family dog after a muddy afternoon outside. Wrapped in a creamy brick exterior with real white oak flooring, gracious ceiling heights, designer lighting and timeless finishes, this home reflects years of listening, refining and improving. Every decision was made with longevity in mind.
| Elementary School | Middle School | High School |
|---|---|---|
| Rosebank Elementary | Stratford STEM Magnet School Lower Campus Middle School | Stratford STEM Magnet School Upper Campus High School |
| Price History | |
|---|---|
| 9/8/2026 | Listed $1,049,900 |
| 9/8/2026 | 3$1,024,900 |
General Features
| Living Area | 2900 |
|---|---|
| Sewer | Public Sewer |
| Heating | Central |
| Cooling | Central Air |
| Utilities | Water Available |
| Possession | Close Of Escrow |
| Roof | Asphalt |
| Appliances | Built-In Electric Oven,Built-In Gas Range,Dishwasher,Disposal,Microwave,Refrigerator,Stainless Steel Appliance(s) |
| Garage Spaces | 2 |
| Patio/Porch Features | Porch,Covered |
| Architectural Style | Traditional |
| Construction Materials | Fiber Cement,Brick |
| Pets Allowed | Yes |
| Year Built | 2026 |
| Stories Count | 2 |
| Topography | Level |
| Levels | Two |
| Property Subtype | Horizontal Property Regime - Detached |
| County | Davidson County,TN |
| New Construction | Yes |
| Property Type | Residential |
| Attached Garage | Yes |
| Subdivision Name | East Nashville |
| Garage Y/N | Yes |
| Full Baths | 3 |
| Status | Active |
| Directions | From Downtown Nashville: Ellington Pkwy North to Eastland Ave exit. Continue east on Eastland Ave. Turn right onto Newhall Dr. Property located on the right at 806 Newhall Dr. |
| High School | Stratford STEM Magnet School Upper Campus |
| City | Nashville |
| Senior Community Y/N | No |
| Open Parking Spaces | 2 |
| Lot Size Units | Acres |
| Elementary School | Rosebank Elementary |
| Property Attached Y/N | No |
| Year Built Details | New |
| Tax Annual Amount | 1 |
| Middle/Junior High School | Stratford STEM Magnet School Lower Campus |
| Building Area Units | Square Feet |
| Living Area Units | Square Feet |
| Standard Status | Active |
Interior Features
| Interior Amenities | Ceiling Fan(s),Entrance Foyer,Extra Closets,High Ceilings,Pantry,Walk-In Closet(s),Wet Bar,Kitchen Island |
|---|---|
| Basement | Crawl Space |
| Flooring | Wood,Tile |
| Total Fireplaces | 1 |
| Air Conditioning Y/N | Yes |
| Heating Y/N | Yes |
| Fireplace Y/N | Yes |
| Above Grade Finished Area | 2900 |
| Half Baths | 2 |
| Laundry Features | Electric Dryer Hookup,Washer Hookup |
| Total Bedrooms | 4 |
| Main Level Bedrooms | 1 |
| Below Grade Finished Area Unit Type | Square Feet |
| LivingAreaSource | Other |
| Below Grade Finished Area Source | Other |
| Above Grade Finished Area Source | Other |
| Above Grade Finished Area Unit Type | Square Feet |
| Total Baths | 5 |
Exterior Features
| Fencing | Back Yard |
|---|---|
| Parking Features | Garage Door Opener,Garage Faces Front,Concrete,Driveway |
| Lot Features | Level |
| Water Source | Public |
| Total Parking | 4 |
| Building Area Total | 2900 |
| Lot Size Source | Assessor |
| Waterfront Y/N | No |
| Covered Spaces | 2 |
Amenities
- Foreclosure
- Views
- Short Sale
- New Construction
- Adult 55+
- Lease To Own
- No HOA Fees
- Furnished
- Primary On Main
- Air Conditioning
- Seller Finance
- Green
- Fixer Upper
- Horse
- Golf
- Fireplace
- Deck
- Garage
- Basement
- Pool
Property vs Single Family Average in 37206
Price
Year Built
Visits
 The data relating to real estate for sale on this web site comes in part from the Internet Data Exchange Program of RealTracs Solutions as distributed by MLS Grid. Real estate listings held by brokerage firms other than Weichert, Realtors® - The Andrews Group - Nashville are marked with the Internet Data Exchange Program logo or thumbnail logo and detailed information about them includes the name of the listing brokers.
