
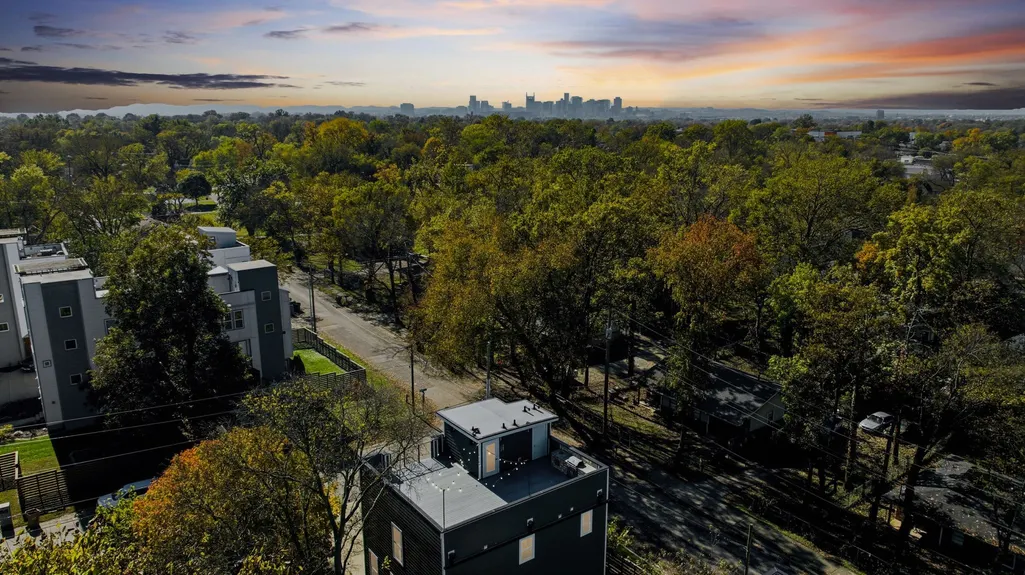
Open House Sat, Sep 19th 02:00 PM - 04:00 PM - Price Reduction - Views



Address
1501 Ward Ave, Nashville, TN
Price
$ 799,000
Property Attributes
- MLS#3179833
- TypeSingle Family
- Listing Status Active
- CountyDAVIDSON
- CityNashville
- NeighborhoodEast Nashville
- Zip37206
- Style
- Year Built2018
- Taxes$ 4156
- Price$ 799,000
- Bedrooms3
- Full Bathrooms3
- Half Bathrooms1
- Sqr Footage2338
- Lot Size0.02 Acres
Data Source:
Listing courtesy of RealTracs MLS as distributed by MLS GRID
Property Description
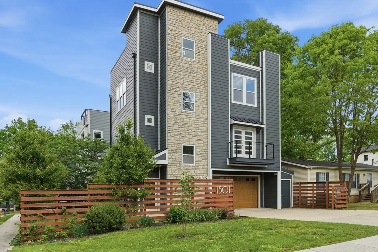
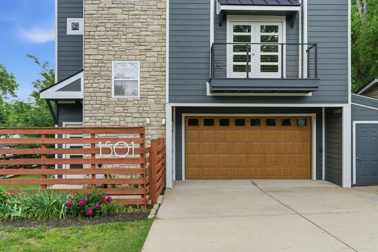
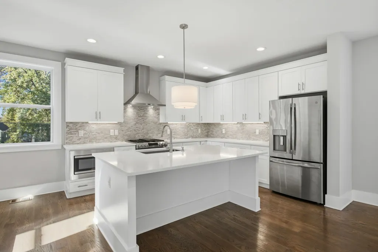
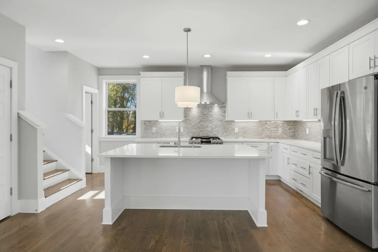
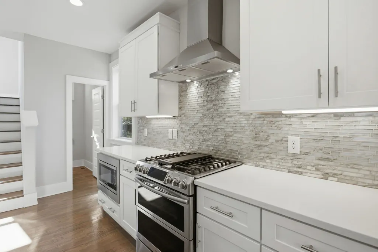
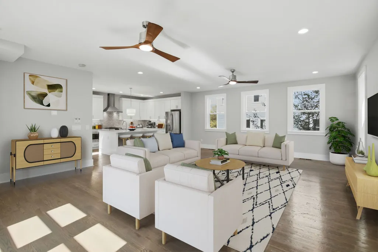
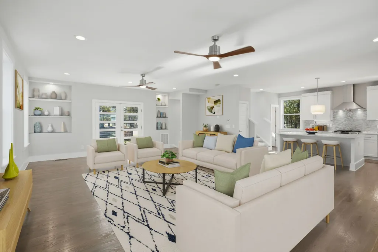
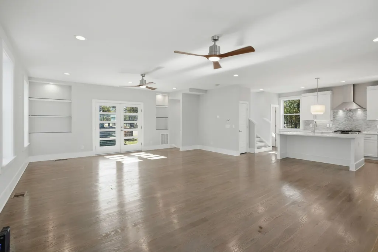
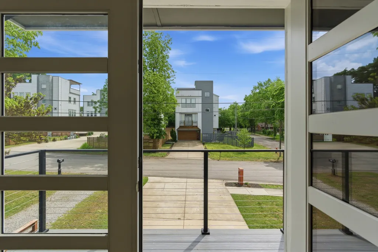
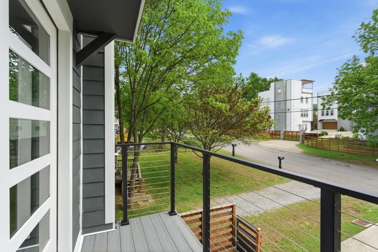
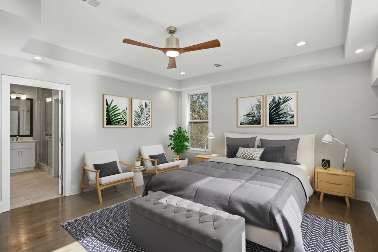
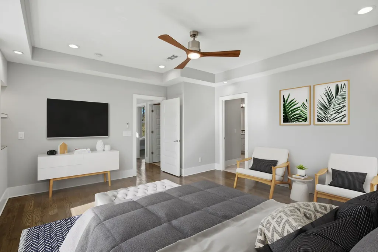
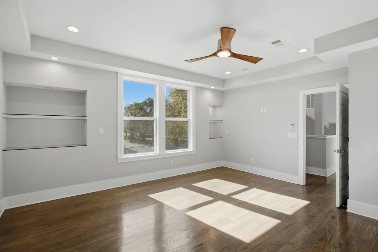
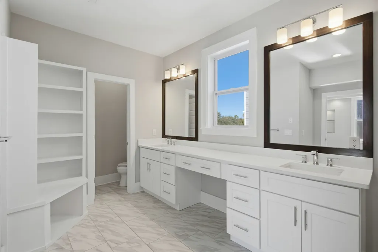
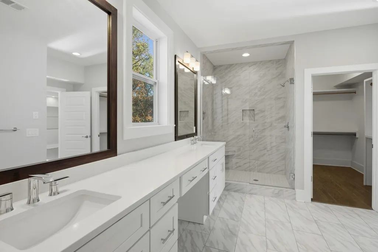
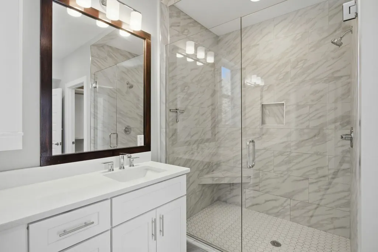
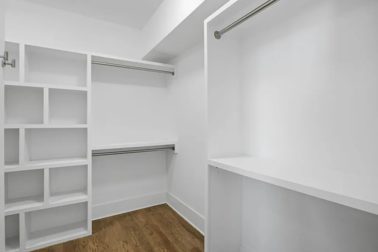
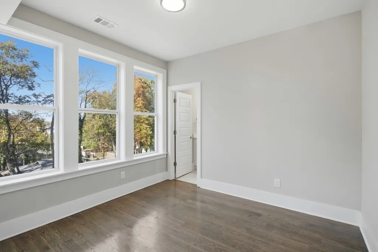
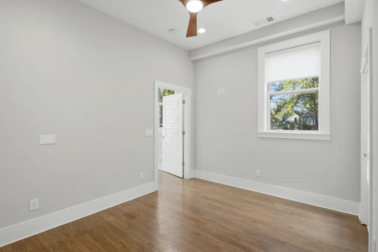
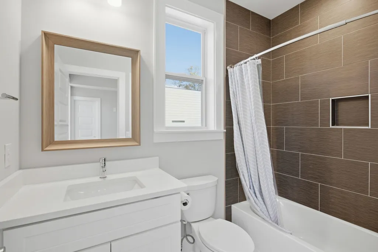
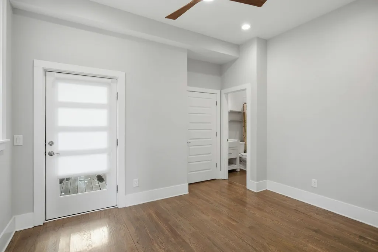
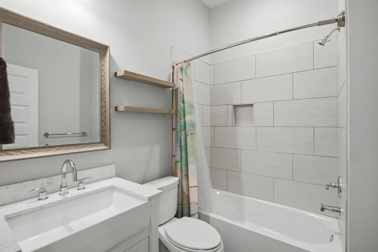
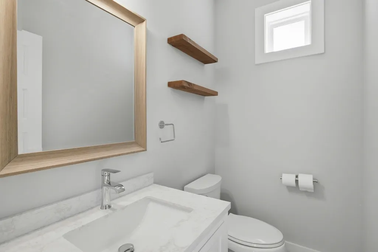
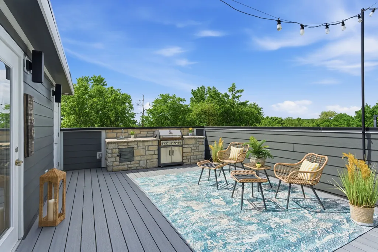
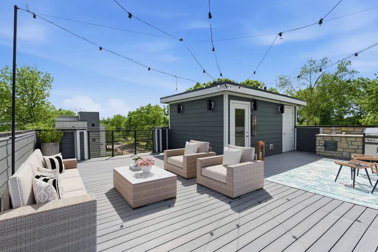
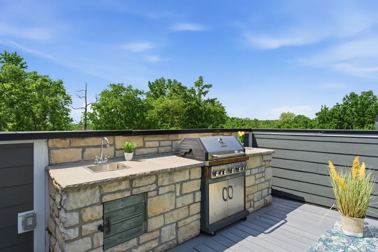
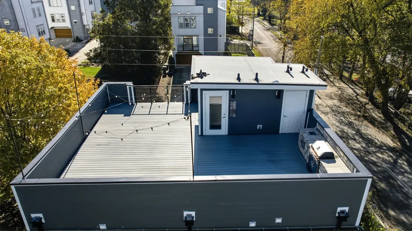
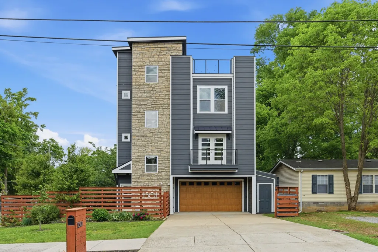
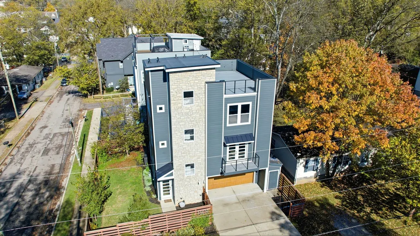
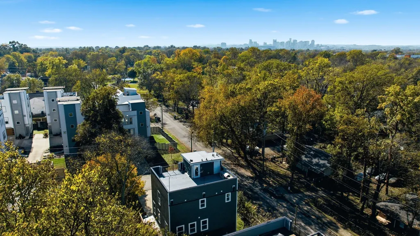
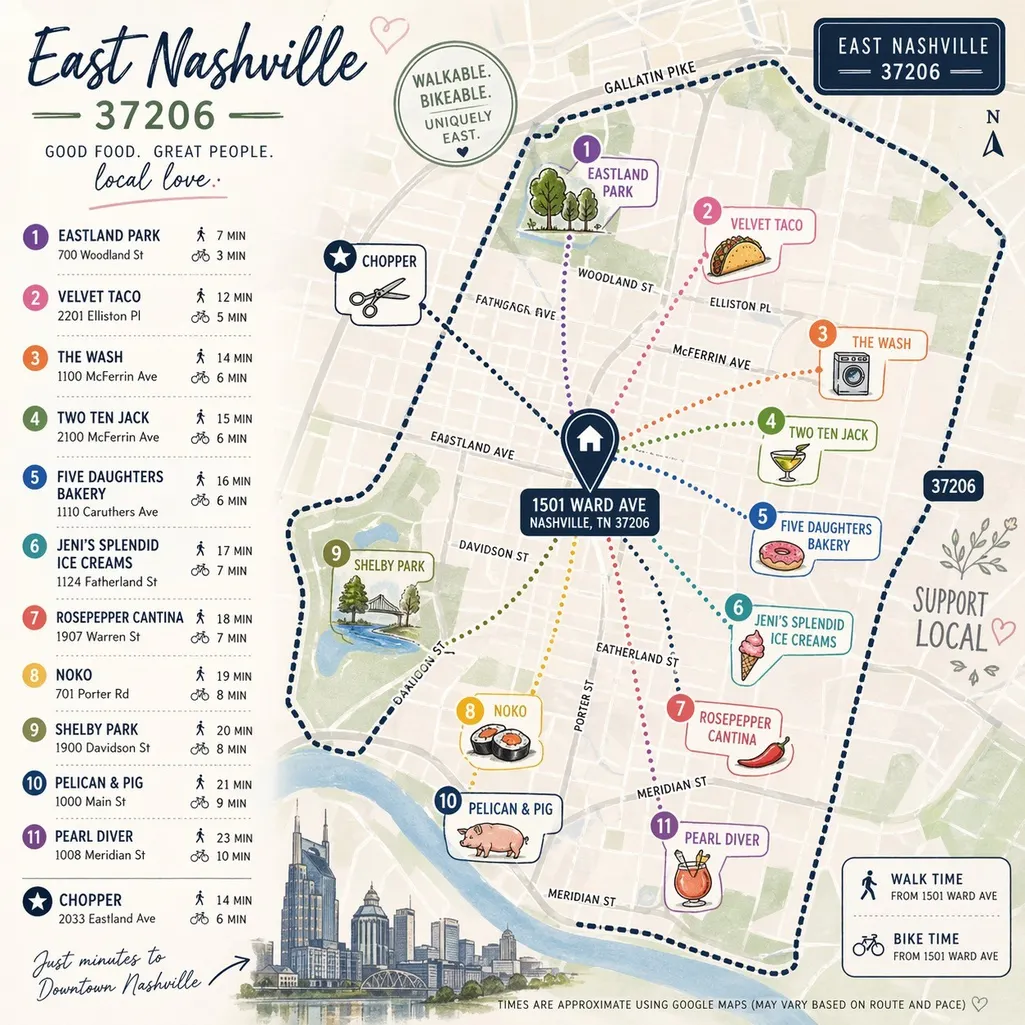
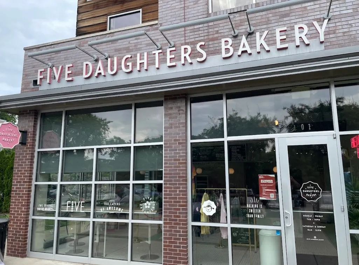
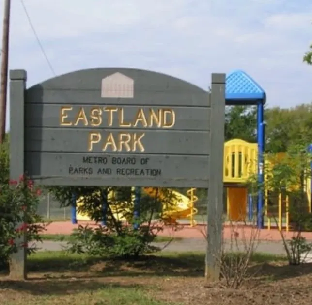
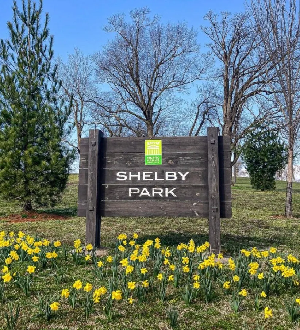
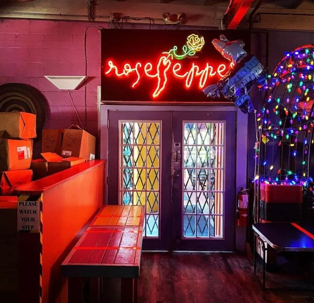
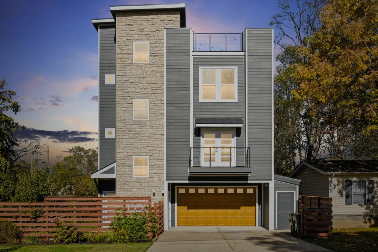
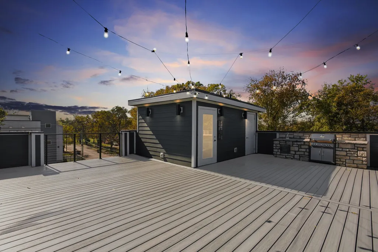
Experience stylish urban living in this beautifully designed 3-bedroom, 3.5-bath home in the heart of East Nashville. Blending modern finishes with timeless design, this residence features hardwood floors, an open-concept layout, and abundant natural light throughout. The spacious living area flows seamlessly into a well-appointed kitchen with sleek cabinetry, stainless steel appliances, a large island with seating, and generous prep space—ideal for everyday living and entertaining. Each bedroom offers comfort and flexibility, including a spacious primary suite with a spa-inspired ensuite bath. Upstairs, the rooftop deck showcases beautiful views and provides the perfect setting for outdoor dining, relaxing evenings, or morning coffee. A rare 2-car garage adds valuable parking and storage space. Located near some of East Nashville’s most popular destinations, you can enjoy easy access by foot or bike to Eastland Park, Velvet Taco, The Wash, Two Ten Jack, Five Daughters Bakery, Jeni's Splendid Ice Creams, Rosepepper Cantina, Noko, Shelby Park, Pelican & Pig, Pearl Diver, and Chopper and so much more! With its thoughtful design, rooftop views, and convenient access to dining, parks, and entertainment, this home offers an exceptional opportunity to enjoy the East Nashville lifestyle
| Elementary School | Middle School | High School |
|---|---|---|
| Rosebank Elementary | Stratford STEM Magnet School Lower Campus Middle School | Stratford STEM Magnet School Upper Campus High School |
| Price History | |
|---|---|
| 4/21/2026 | Listed $879,000 |
| 5/30/2026 | 4$849,000 |
| 7/16/2026 | 4$819,000 |
| 9/10/2026 | 3$799,000 |
General Features
| Living Area | 2338 |
|---|---|
| Sewer | Public Sewer |
| Heating | Natural Gas |
| Cooling | Electric |
| Utilities | Electricity Available,Natural Gas Available,Water Available |
| Possession | Close Of Escrow |
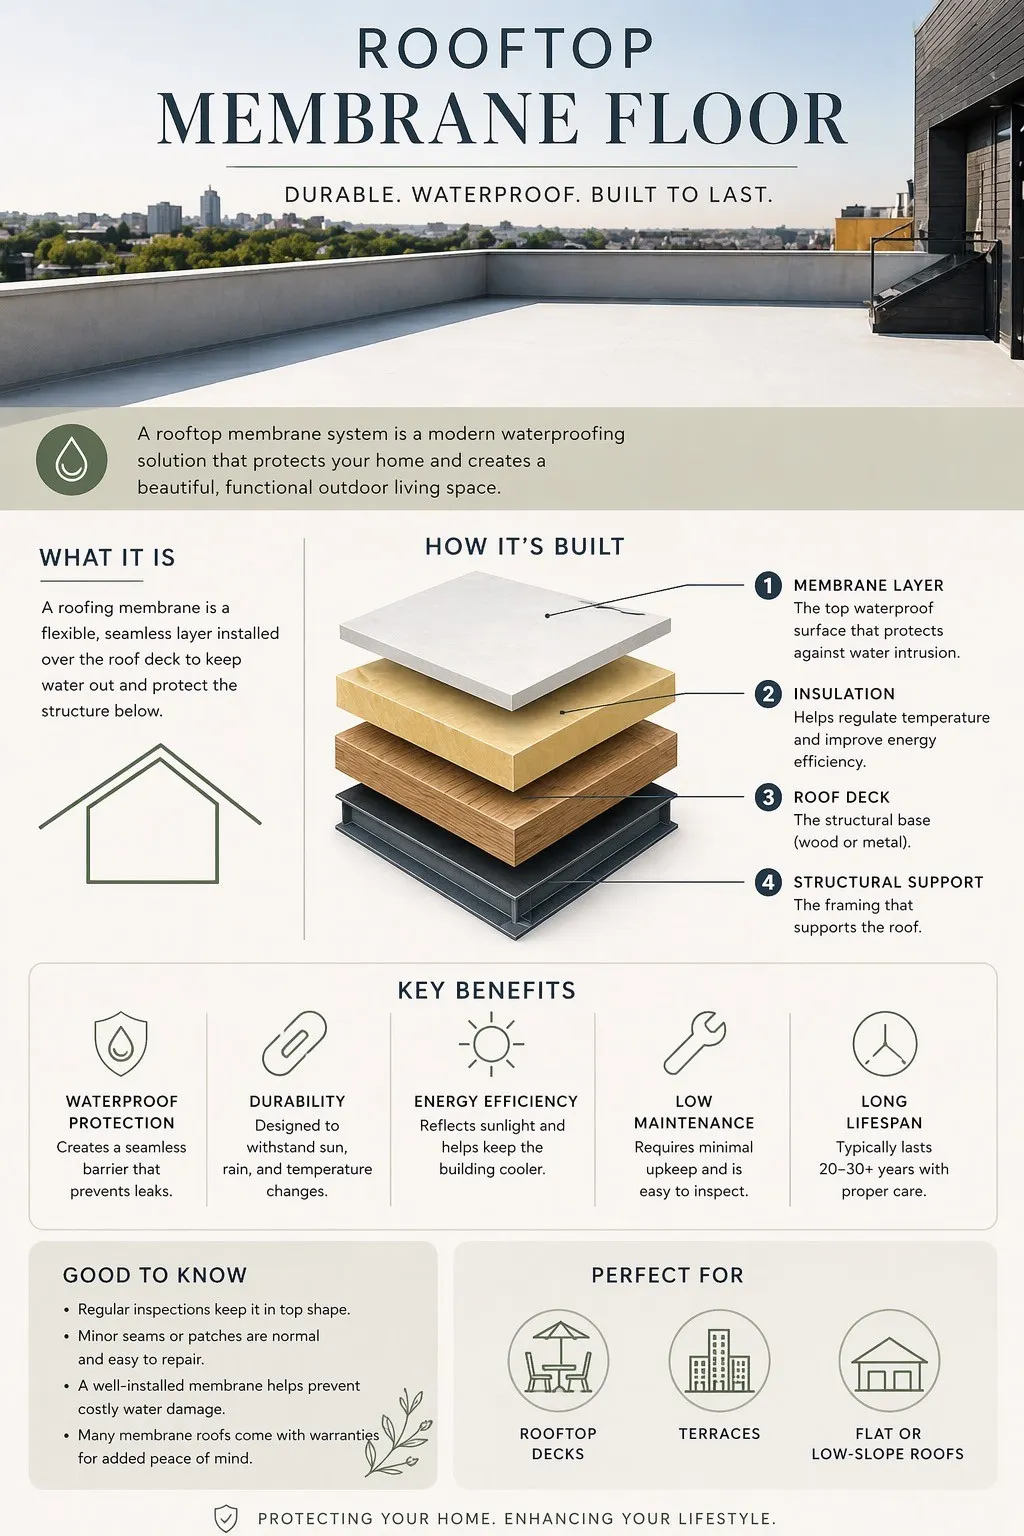
| Roof | Membrane |
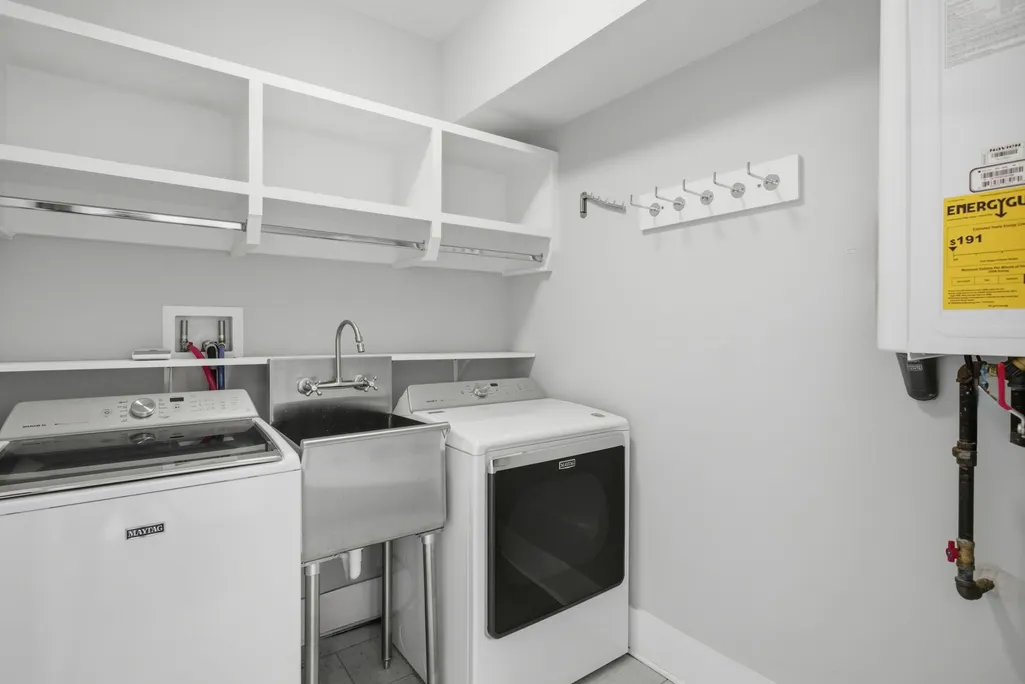
| Appliances | Gas Oven,Gas Range,Dishwasher,Dryer,Microwave,Refrigerator,Washer |
| Garage Spaces | 2 |
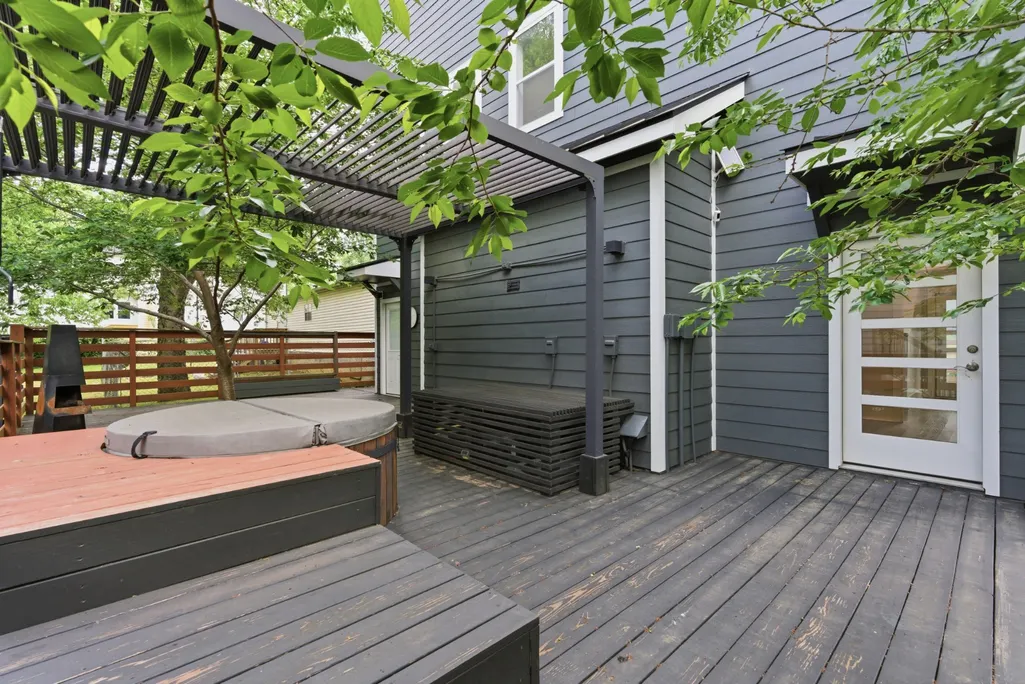
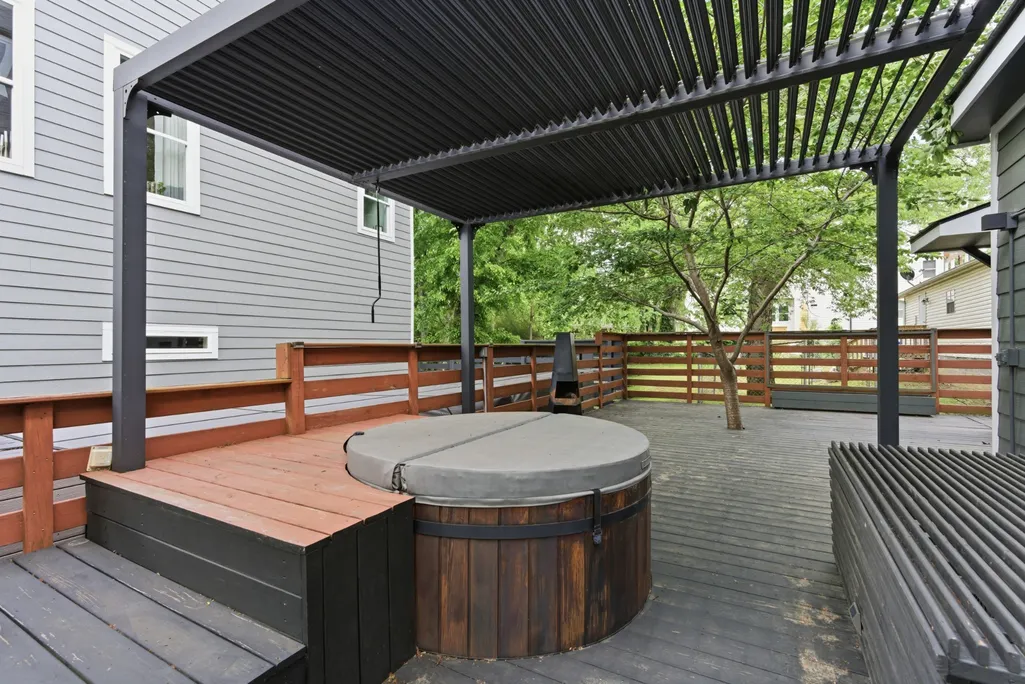
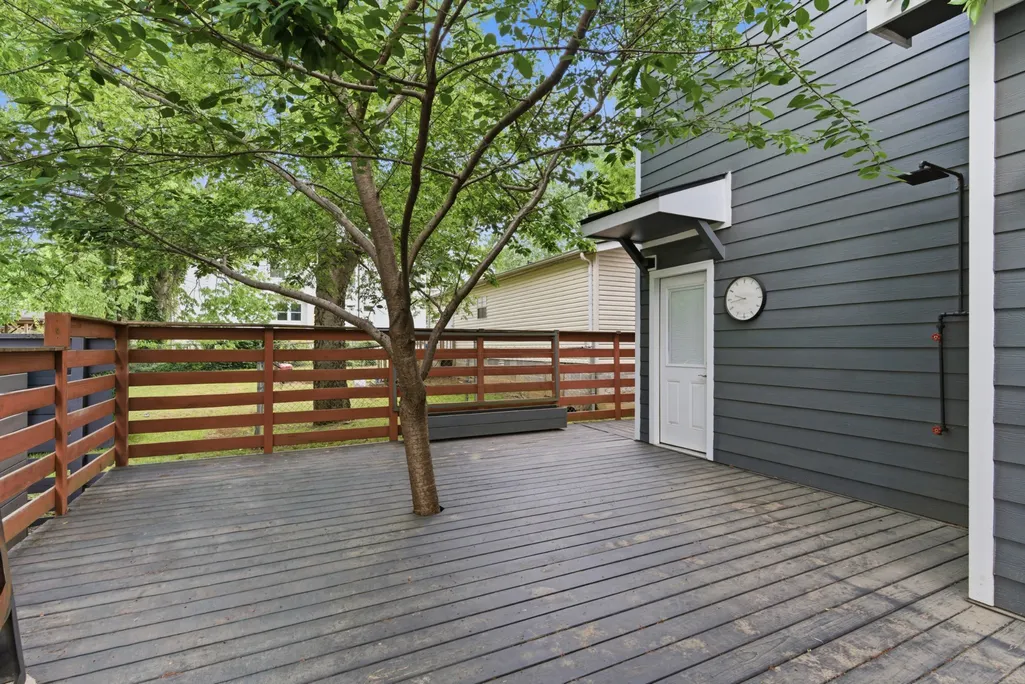
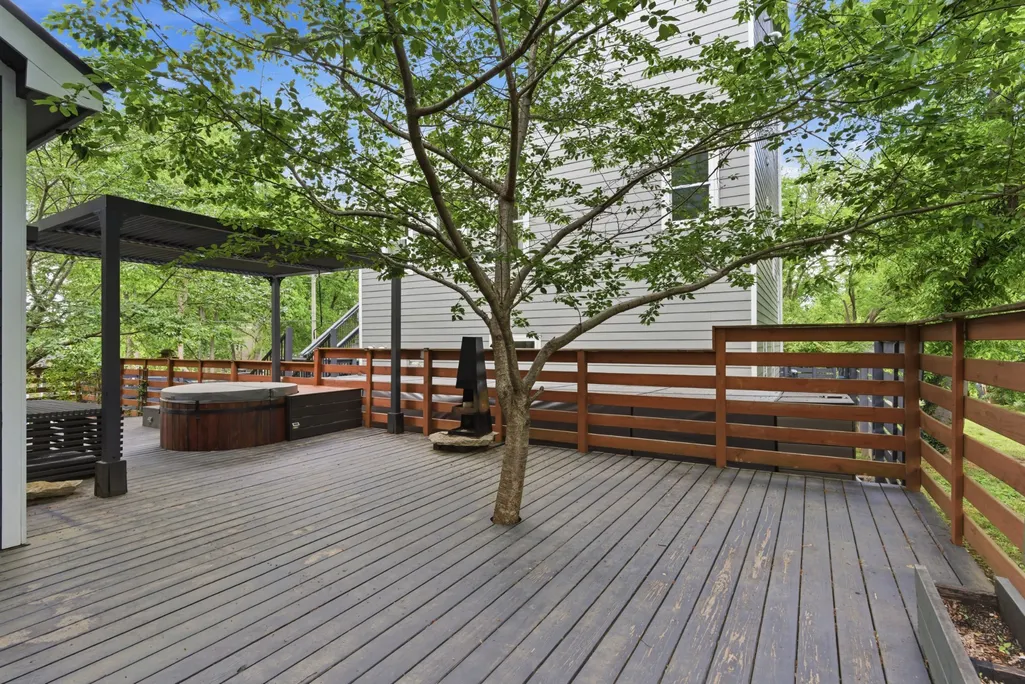
| Patio/Porch Features | Deck,Covered |
| Construction Materials | Hardboard Siding |
| Year Built | 2018 |
| Stories Count | 4 |
| Topography | Corner Lot |
| Levels | One |
| Property Subtype | Horizontal Property Regime - Detached |
| County | Davidson County,TN |
| New Construction | No |
| Property Type | Residential |
| Attached Garage | Yes |
| Subdivision Name | East Nashville |
| Garage Y/N | Yes |
| Full Baths | 3 |
| Status | Active |
| Directions | Take Ellington Pky Exit 15B. Right on Douglas Ave. Left on Douglas Ave. Left on Gallatin Ave. Right on Straightway Ave. Left on little Ave. Right on Ward. House in on the left. |
| High School | Stratford STEM Magnet School Upper Campus |
| City | Nashville |
| Senior Community Y/N | No |
| Open Parking Spaces | 4 |
| Lot Size Units | Acres |
| Elementary School | Rosebank Elementary |
| Property Attached Y/N | No |
| Year Built Details | Existing |
| Tax Annual Amount | 4156 |
| Middle/Junior High School | Stratford STEM Magnet School Lower Campus |
| Building Area Units | Square Feet |
| Living Area Units | Square Feet |
| Standard Status | Active |
Interior Features
| Interior Amenities | Built-in Features,High Ceilings,Hot Tub,Open Floorplan,Pantry |
|---|---|
| Basement | None |
| Flooring | Wood |
| Air Conditioning Y/N | Yes |
| Heating Y/N | Yes |
| Above Grade Finished Area | 2338 |
| Half Baths | 1 |
| Total Bedrooms | 3 |
| Main Level Bedrooms | 1 |
| Below Grade Finished Area Unit Type | Square Feet |
| LivingAreaSource | Assessor |
| Below Grade Finished Area Source | Assessor |
| Above Grade Finished Area Source | Assessor |
| Above Grade Finished Area Unit Type | Square Feet |
| Total Baths | 4 |
Exterior Features
| Exterior Amenities | Balcony |
|---|---|
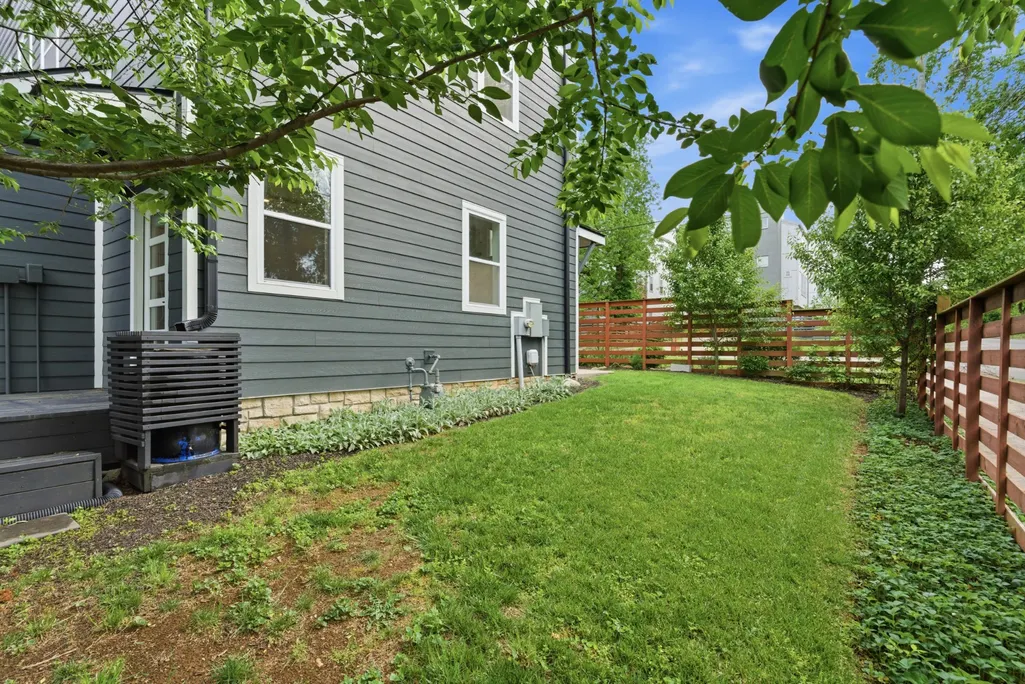
| Fencing | Full |
| Parking Features | Garage Faces Front,Concrete,Driveway |
| Lot Features | Corner Lot |
| Water Source | Public |
| Total Parking | 6 |
| Lot Size Area | 0.02 |
| Building Area Total | 2338 |
| Lot Size Acres | 0.02 |
| Lot Size Source | Calculated from Plat |
| Waterfront Y/N | No |
| Covered Spaces | 2 |
Amenities
- Foreclosure
- Views
- Short Sale
- New Construction
- Adult 55+
- Lease To Own
- No HOA Fees
- Furnished
- Primary On Main
- Air Conditioning
- Seller Finance
- Green
- Fixer Upper
- Horse
- Golf
- Fireplace
- Deck
- Garage
- Basement
- Pool
Property vs Single Family Average in 37206
Price
Taxes
Year Built
Visits
 The data relating to real estate for sale on this web site comes in part from the Internet Data Exchange Program of RealTracs Solutions as distributed by MLS Grid. Real estate listings held by brokerage firms other than Weichert, Realtors® - The Andrews Group - Nashville are marked with the Internet Data Exchange Program logo or thumbnail logo and detailed information about them includes the name of the listing brokers.
