
Price Reduction - Views








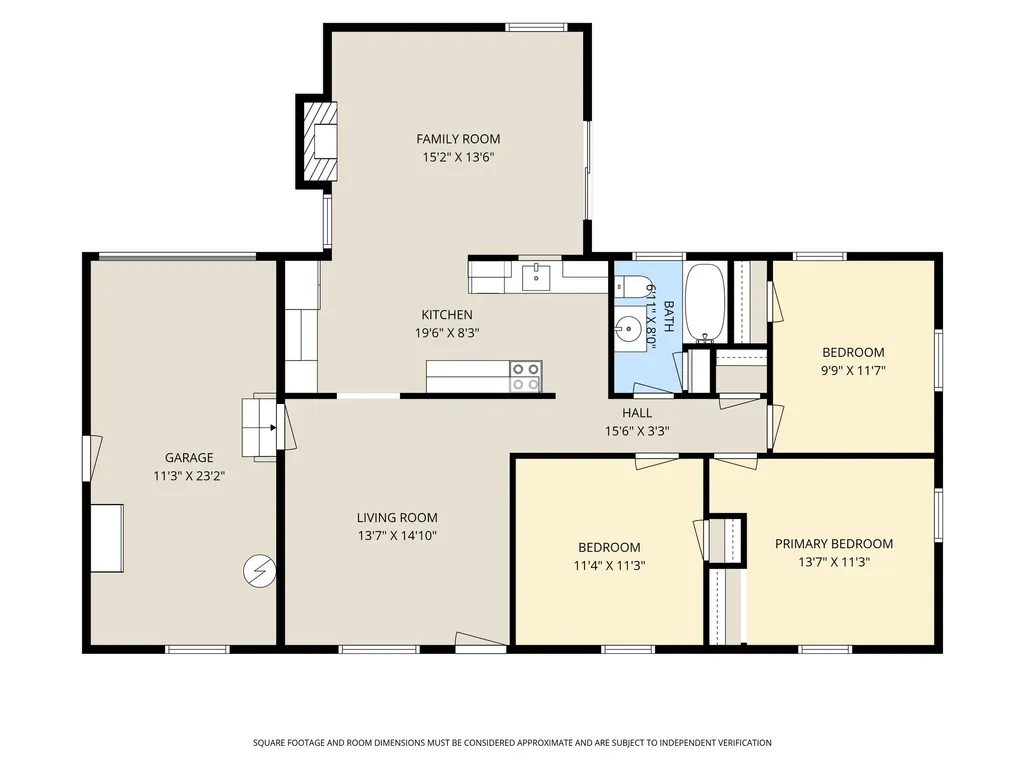
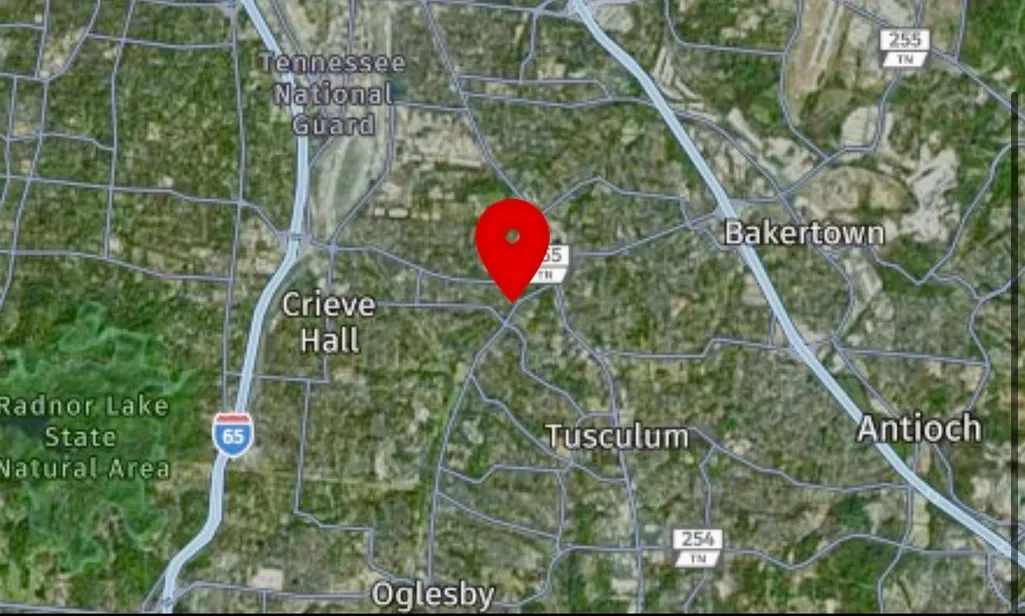
Address
4981 Edmondson Pike, Nashville, TN
Price
$ 395,500
Property Attributes
- MLS#3287986
- TypeSingle Family
- Listing Status Active
- CountyDAVIDSON
- CityNashville
- NeighborhoodCaldwell Hall
- Zip37211
- StyleRanch
- Year Built1961
- Taxes$ 2917
- Price$ 395,500
- Bedrooms3
- Full Bathrooms1
- Half Bathrooms0
- Sqr Footage1263
- Lot Size0.56 Acres
Data Source:
Listing courtesy of RealTracs MLS as distributed by MLS GRID
Property Description
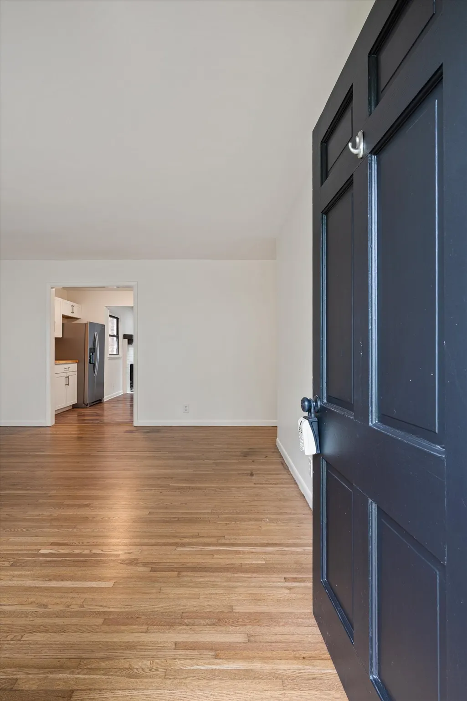

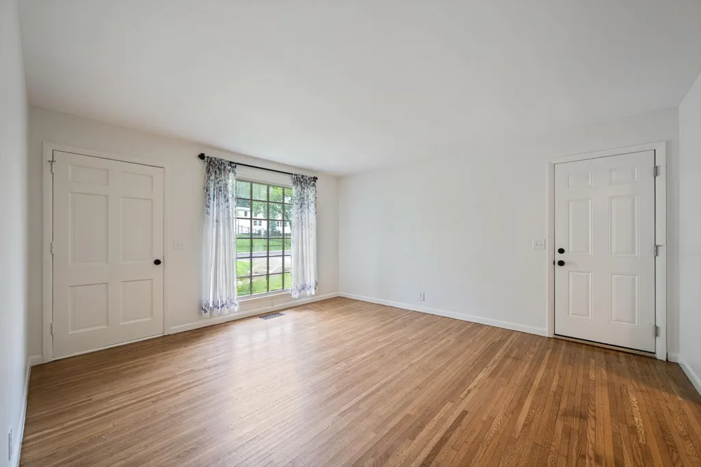

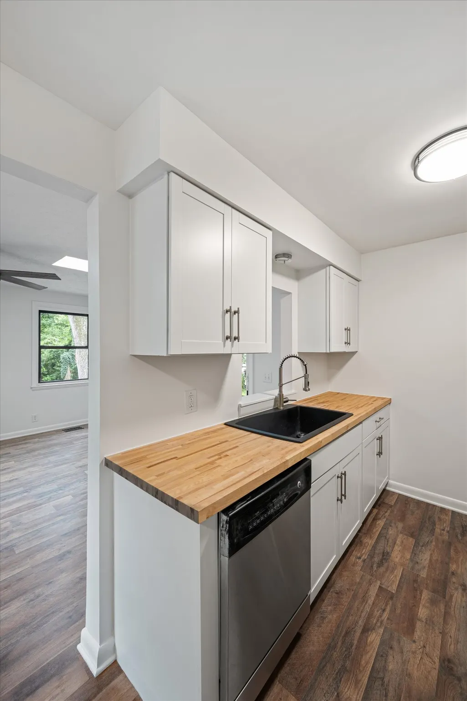
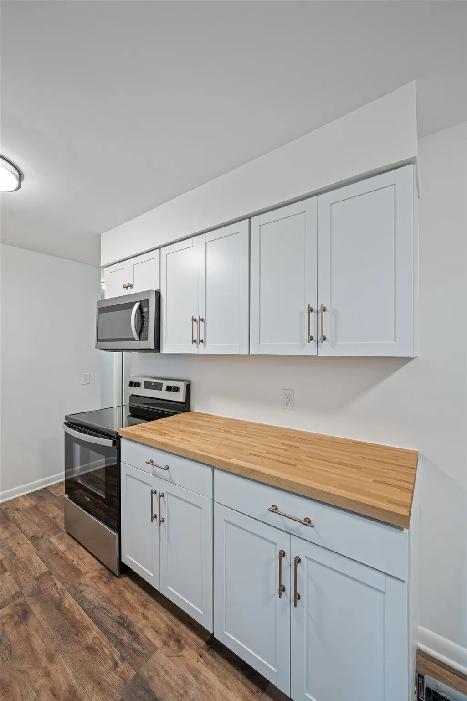
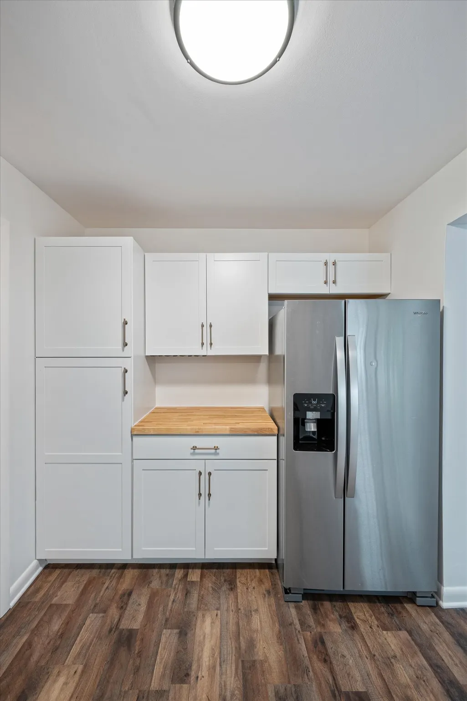
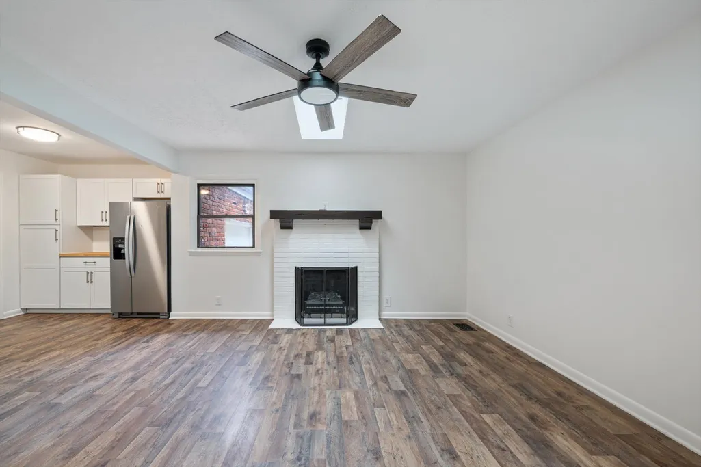
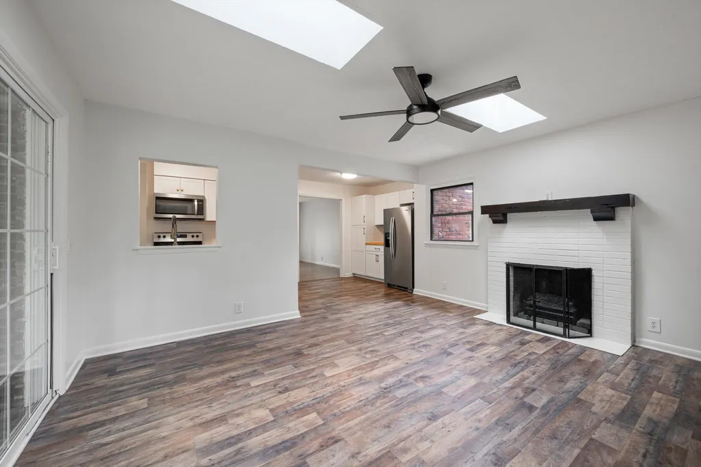
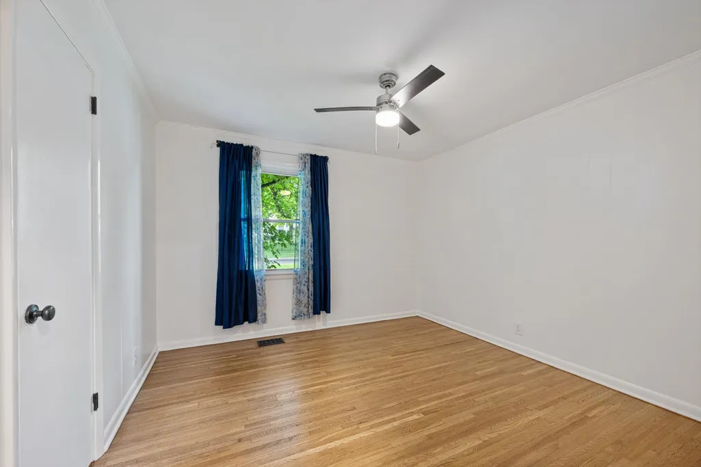
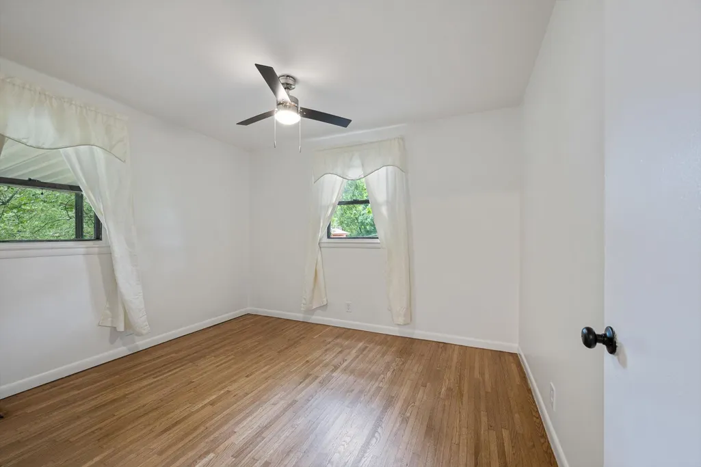
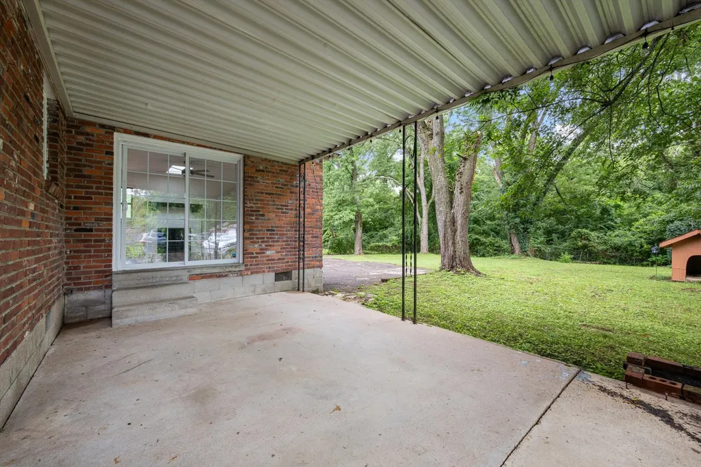
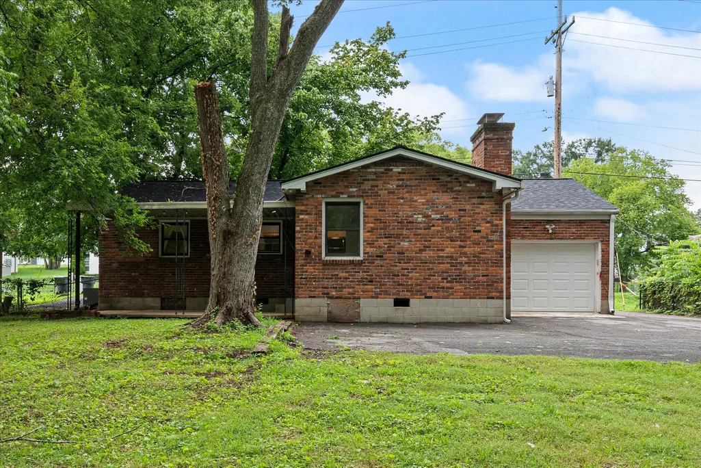
A perfect blend of comfort, convenience, and style! Ideally located just minutes from Downtown Nashville, Brentwood, Nashville Zoo, Geodis Park, and more, with quick access to major interstates, this move-in ready home has been thoughtfully updated throughout. Hardwood floors were refinished and most recently fresh paint throughout the entire home. During seller’s ownership, the plumbing has been updated and the home features a new dishwasher and garbage disposal for added peace of mind. The renovated kitchen shines with modern white cabinetry complemented by warm butcher block countertops, functional farm sink, stainless-steel appliances combined with durable laminate wood floors that add warmth and character to the kitchen and adjoining family room. Step outside to enjoy the spacious, shaded backyard with mature trees and a covered patio—perfect for relaxing or entertaining. The backyard backs to the natural beauty of Seven Mile Creek and during times of less dense vegetation, homeowners can enjoy walking from the backyard to the peaceful creek. Whether you're a first-time homebuyer, investor, or simply looking for a low-maintenance home in an unbeatable location, this property checks all the boxes. Move-in ready and waiting for its next owner!
| Elementary School | Middle School | High School |
|---|---|---|
| Norman Binkley Elementary | Croft Design Center Middle School | John Overton Comp High School |
| Price History | |
|---|---|
| 7/18/2026 | Listed $420,000 |
| 7/27/2026 | 5$399,900 |
| 9/2/2026 | 2$395,500 |
General Features
| Living Area | 1263 |
|---|---|
| Sewer | Public Sewer |
| Heating | Central |
| Cooling | Central Air |
| Utilities | Water Available |
| Possession | Negotiable |
| Roof | Shingle |
| Appliances | Electric Oven,Electric Range,Dishwasher,Disposal,Refrigerator |
| Garage Spaces | 1 |
| Patio/Porch Features | Patio,Covered |
| Architectural Style | Ranch |
| Security Features | Smoke Detector(s) |
| Construction Materials | Brick |
| Pets Allowed | Yes |
| Year Built | 1961 |
| View | Trees/Woods |
| Stories Count | 1 |
| Topography | Level |
| Levels | One |
| Property Subtype | Single Family Residence |
| County | Davidson County,TN |
| New Construction | No |
| Property Type | Residential |
| Attached Garage | Yes |
| Subdivision Name | Caldwell Hall |
| Garage Y/N | Yes |
| Full Baths | 1 |
| Status | Active |
| Directions | I65 South to Harding Pl. East or I24 to Harding Pl. West. Turn South on Nolensville Rd.,Turn right on Edmondson Pk. |
| High School | John Overton Comp High School |
| City | Nashville |
| Senior Community Y/N | No |
| Lot Size Units | Acres |
| Elementary School | Norman Binkley Elementary |
| Property Attached Y/N | No |
| Year Built Details | Existing |
| Tax Annual Amount | 2917 |
| Middle/Junior High School | Croft Design Center |
| Virtual Tour | https://aavc.hd.pics/4981-Edmondson-Pike/idx |
| Building Area Units | Square Feet |
| Living Area Units | Square Feet |
| Standard Status | Active |
Interior Features
| Interior Amenities | Air Filter,Ceiling Fan(s) |
|---|---|
| Basement | Crawl Space |
| Flooring | Wood,Laminate,Tile |
| Total Fireplaces | 1 |
| Air Conditioning Y/N | Yes |
| Heating Y/N | Yes |
| Fireplace Y/N | Yes |
| Above Grade Finished Area | 1263 |
| Laundry Features | Electric Dryer Hookup,Washer Hookup |
| Total Bedrooms | 3 |
| Main Level Bedrooms | 3 |
| Below Grade Finished Area Unit Type | Square Feet |
| LivingAreaSource | Assessor |
| Below Grade Finished Area Source | Assessor |
| Above Grade Finished Area Source | Assessor |
| Above Grade Finished Area Unit Type | Square Feet |
| Total Baths | 1 |
Exterior Features
| Fencing | Partial |
|---|---|
| Parking Features | Garage Faces Rear |
| Lot Features | Level |
| Water Source | Public |
| Total Parking | 1 |
| Lot Size Area | 0.56 |
| Building Area Total | 1263 |
| Lot Dimensions | 74 X 290 |
| Lot Size Acres | 0.56 |
| Lot Size Source | Assessor |
| Waterfront Y/N | No |
| Covered Spaces | 1 |
| Other Equipment | Air Purifier |
Amenities
- Foreclosure
- Views
- Short Sale
- New Construction
- Adult 55+
- Lease To Own
- No HOA Fees
- Furnished
- Primary On Main
- Air Conditioning
- Seller Finance
- Green
- Fixer Upper
- Horse
- Golf
- Fireplace
- Deck
- Garage
- Basement
- Pool
Property vs Single Family Average in 37211
Price
Taxes
Year Built
Visits
 The data relating to real estate for sale on this web site comes in part from the Internet Data Exchange Program of RealTracs Solutions as distributed by MLS Grid. Real estate listings held by brokerage firms other than Weichert, Realtors® - The Andrews Group - Nashville are marked with the Internet Data Exchange Program logo or thumbnail logo and detailed information about them includes the name of the listing brokers.
