
Open House Sun, Sep 20th 02:00 PM - 04:00 PM
Address
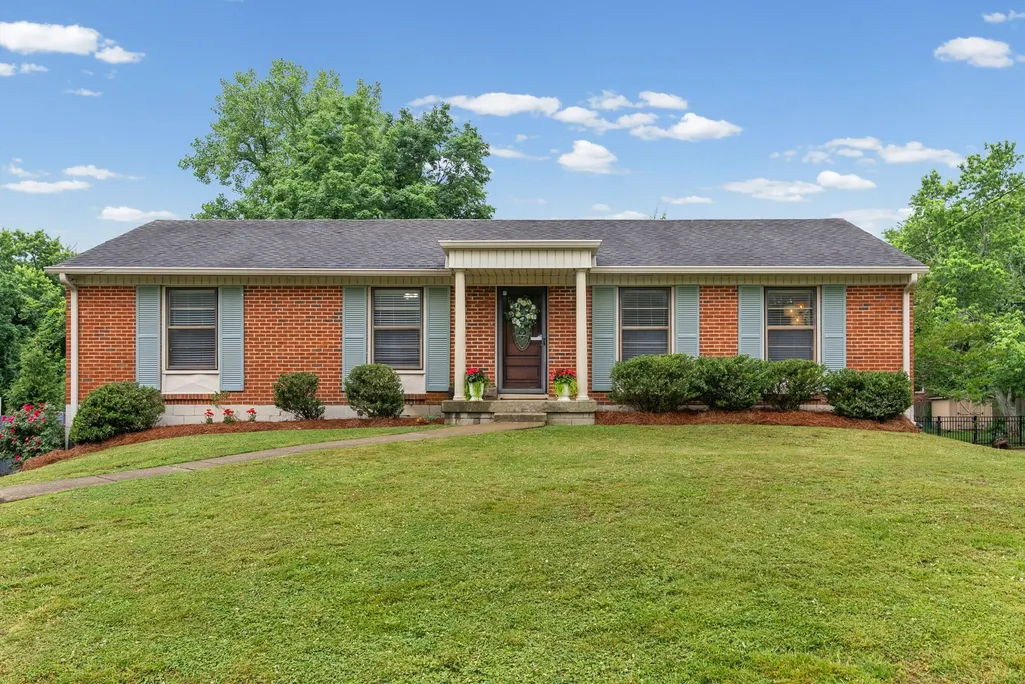
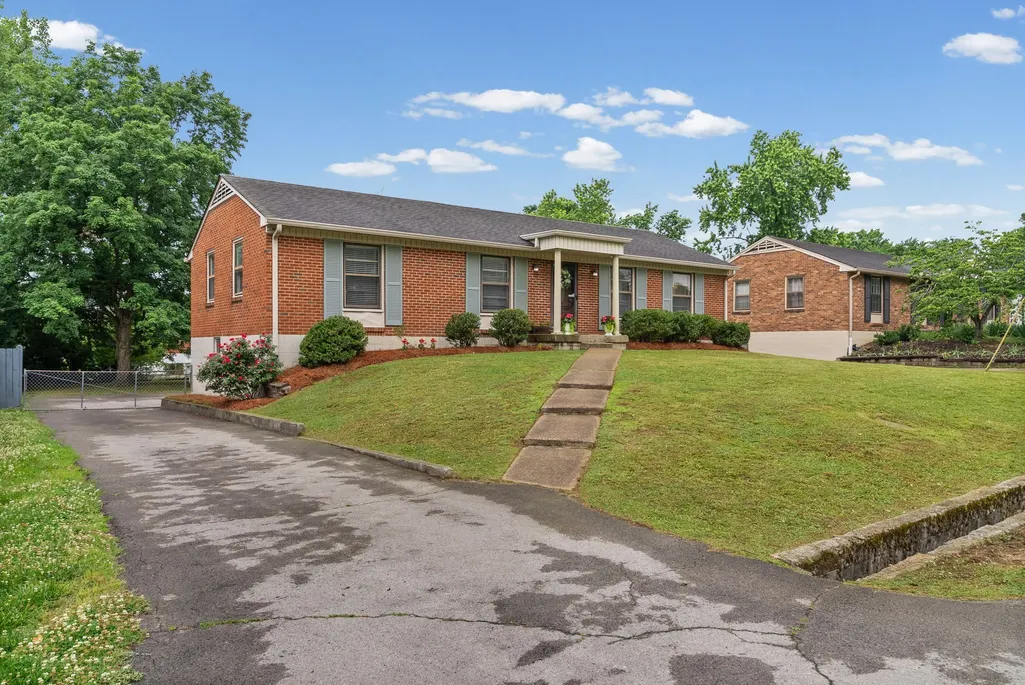
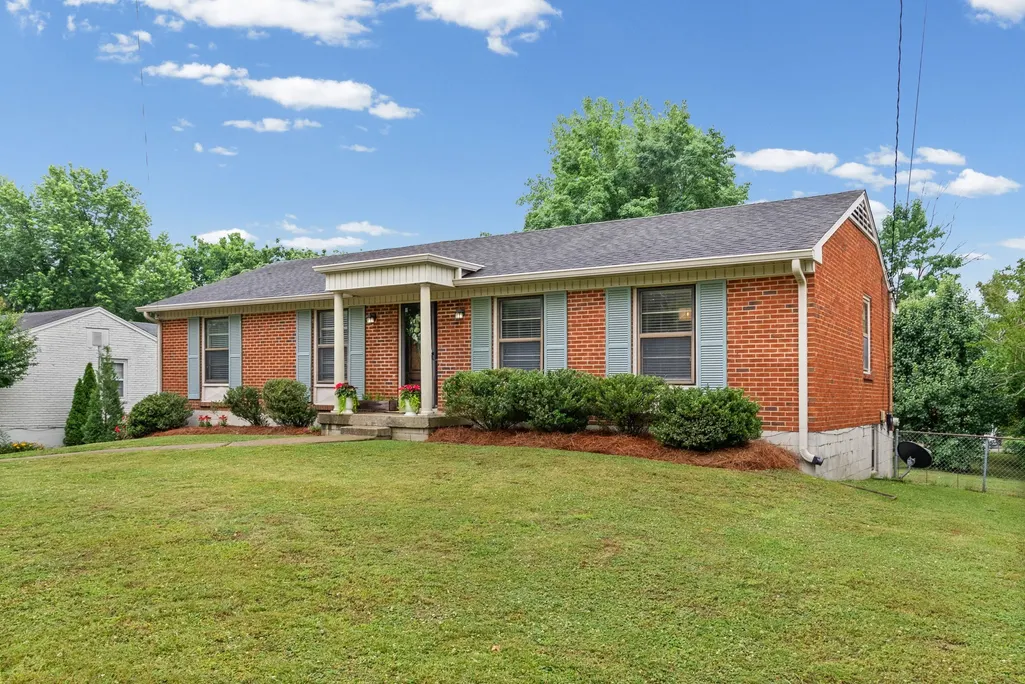
607 Elaine Dr, Nashville, TN
Price
$ 549,900
Property Attributes
- MLS#3531716
- TypeSingle Family
- Listing Status Active
- CountyDAVIDSON
- CityNashville
- NeighborhoodCaldwell Hall
- Zip37211
- StyleRanch
- Year Built1962
- Taxes$ 3782
- Price$ 549,900
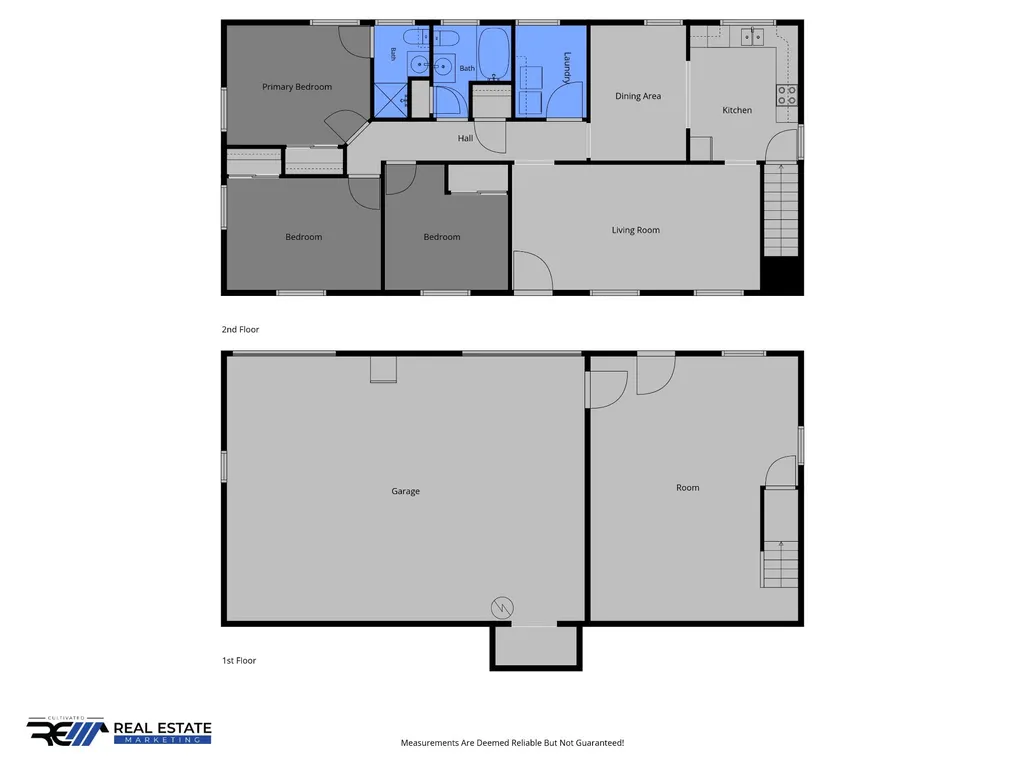
- Bedrooms3
- Full Bathrooms2
- Half Bathrooms0
- Sqr Footage1780
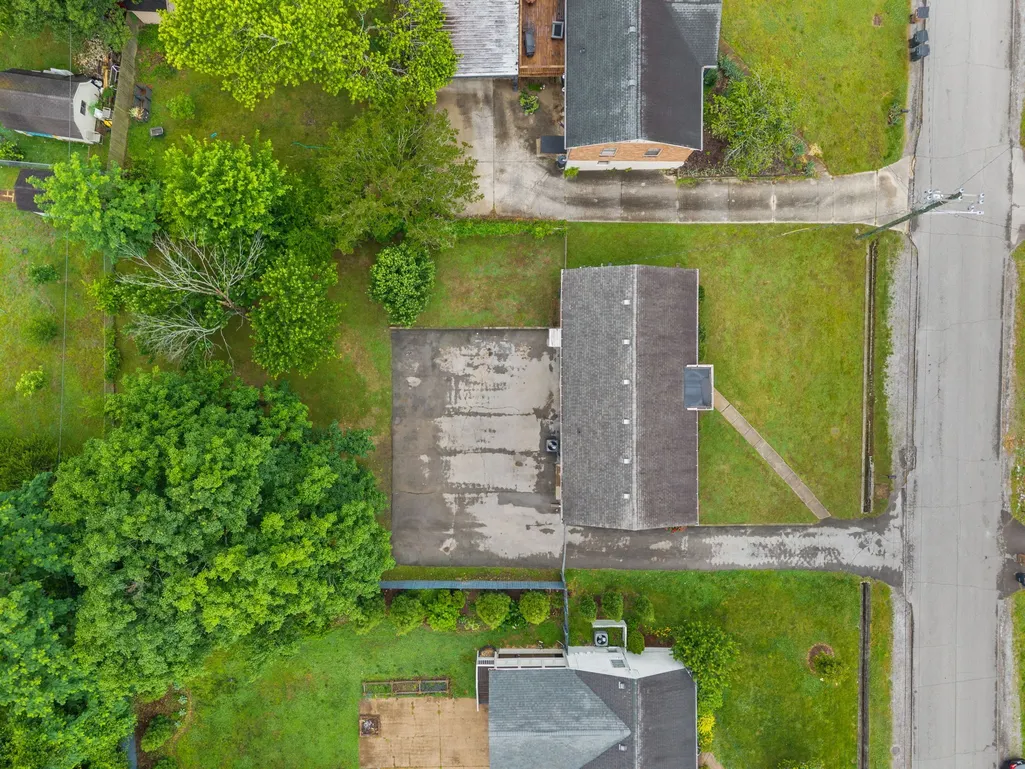
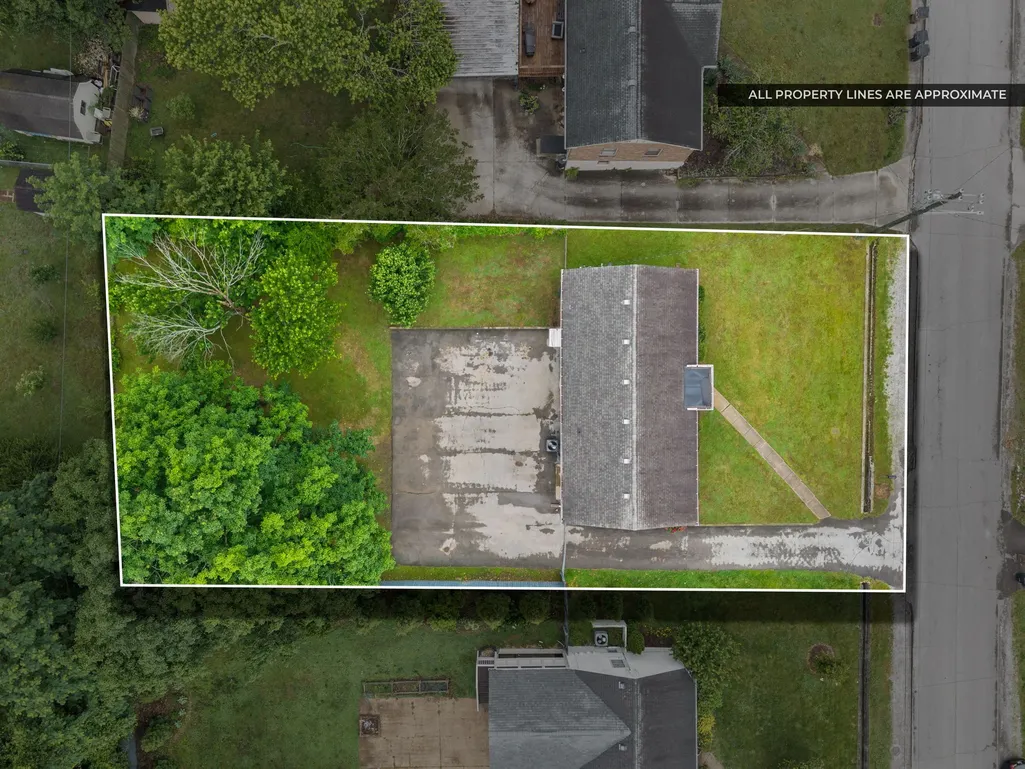
- Lot Size0.29 Acres
Data Source:
Listing courtesy of RealTracs MLS as distributed by MLS GRID
Property Description
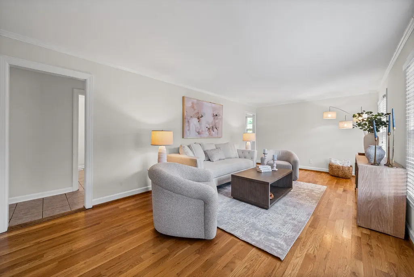
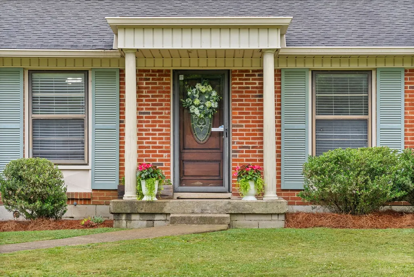
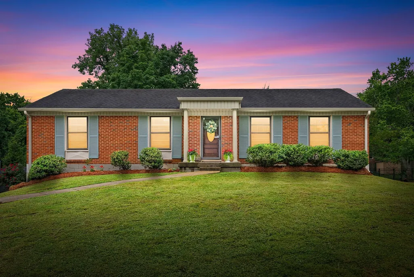
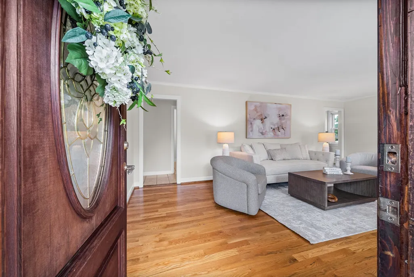
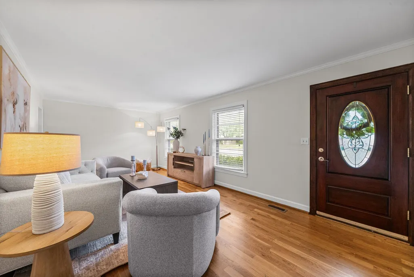
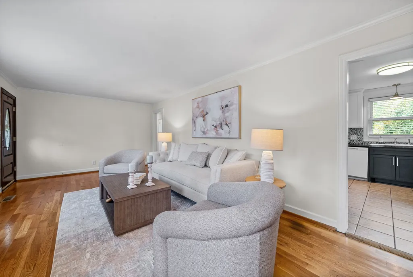
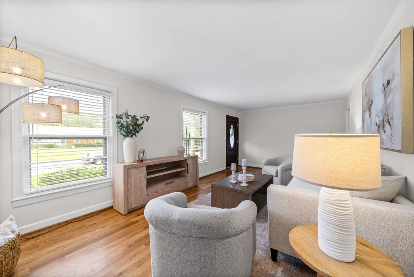
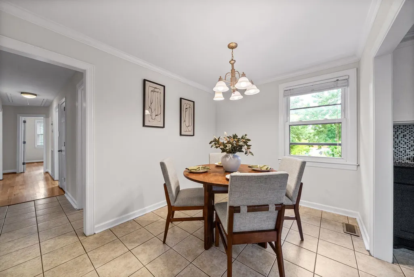
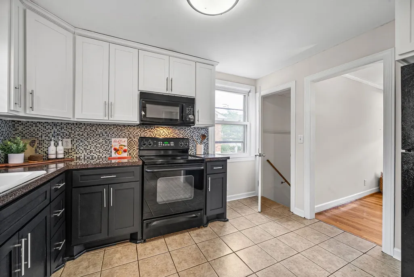
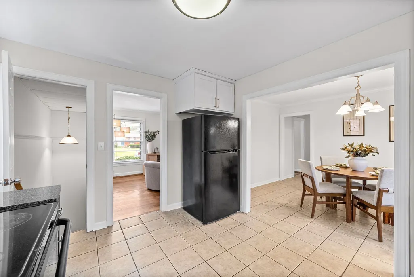
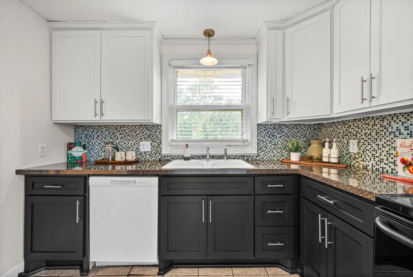
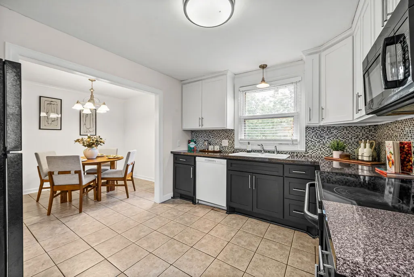
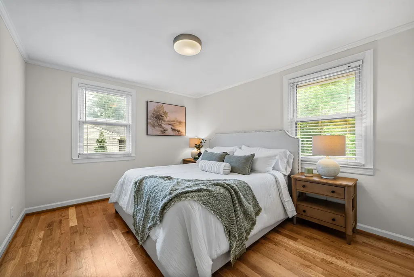
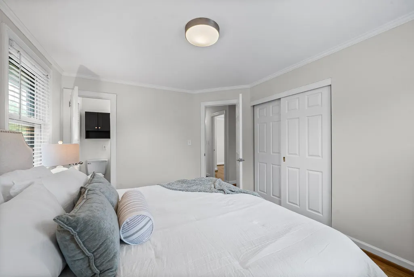
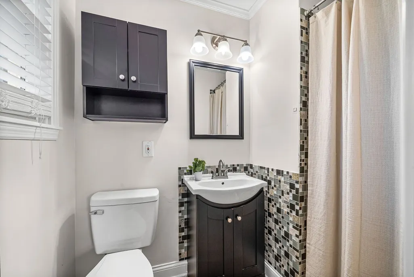
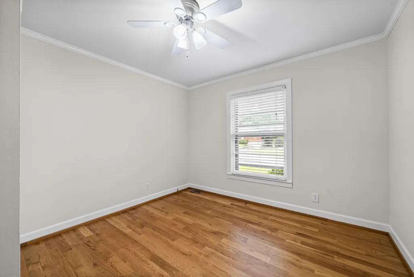
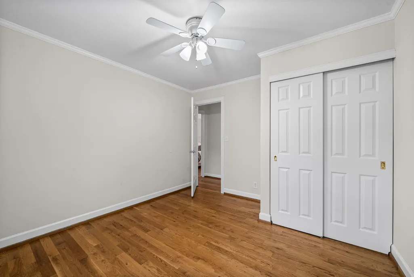
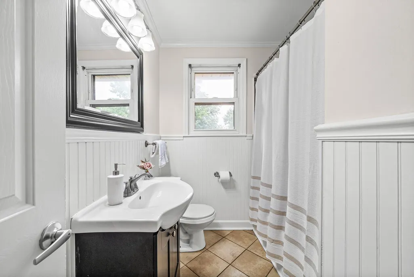
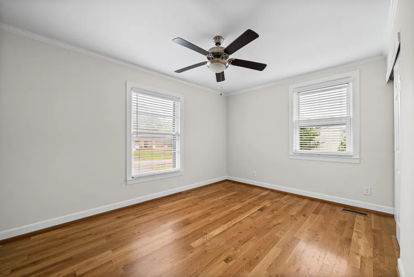
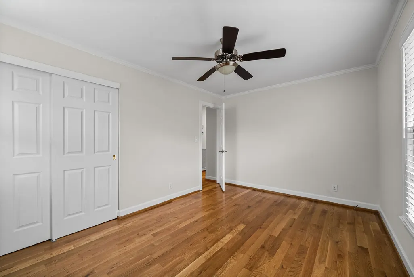
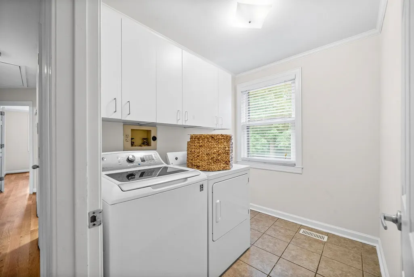
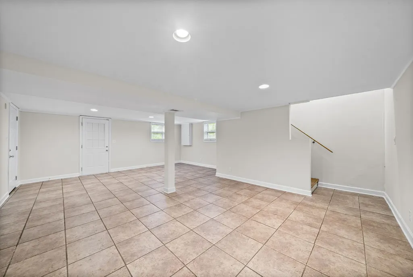
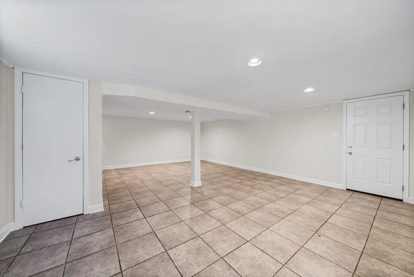
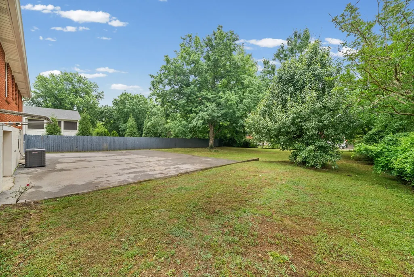
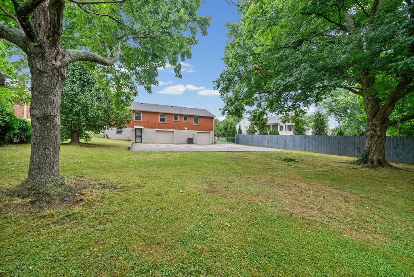
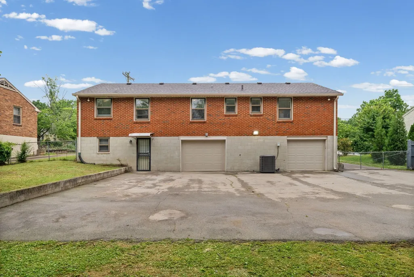
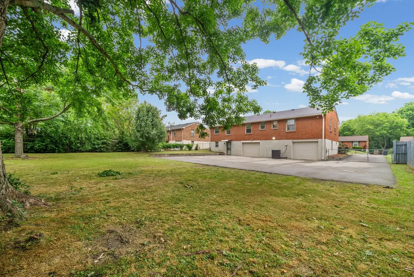
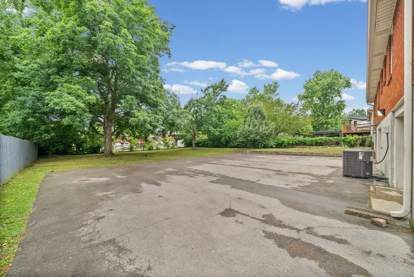
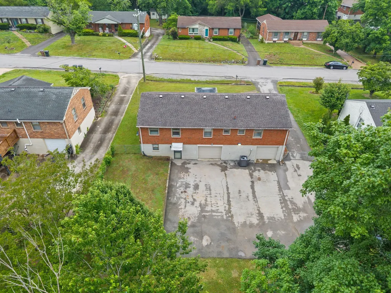
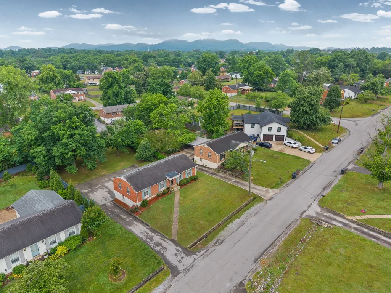
Positioned on a spacious homesite in Caldwell Hall within the greater Crieve Hall community, 607 Elaine Drive offers the kind of convenience and everyday livability that's increasingly difficult to find in Nashville. Centrally located between I-65 and I-24, you're minutes from Brentwood, Downtown Nashville, shopping, dining, and major commuter routes while still enjoying the charm of an established neighborhood setting. Thoughtfully refreshed and truly move-in ready, this home has already had many of the meaningful updates completed for its next owner. Fresh paint throughout creates a bright, clean feel, while hardwood and tile flooring throughout—without a stitch of carpet—deliver a timeless, low-maintenance aesthetic buyers love. The flexible layout offers comfortable everyday living with additional space that adapts easily to changing needs—whether that means working from home, hosting guests, creating a media space, or simply having room to spread out. Natural light and easy flow create an inviting atmosphere that feels both functional and welcoming. Recent improvements add peace of mind, including a newer HVAC system and brand-new insulated garage doors installed just weeks ago. Outside, the fully fenced backyard and private outdoor space offer room to entertain, unwind, garden, or enjoy a little extra breathing room rarely found this close to the city. Crieve Hall continues to be one of Nashville's most enduring favorites for its central location, established character, and accessibility to just about everything.
| Elementary School | Middle School | High School |
|---|---|---|
| Norman Binkley Elementary | Croft Design Center Middle School | John Overton Comp High School |
| Price History | |
|---|---|
| 9/3/2026 | Listed $549,900 |
General Features
| Living Area | 1780 |
|---|---|
| Sewer | Public Sewer |
| Heating | Central,Electric |
| Cooling | Central Air,Electric |
| Utilities | Electricity Available,Water Available,Cable Connected |
| Possession | Immediate |
| Roof | Shingle |
| Appliances | Electric Oven,Cooktop,Dishwasher,Dryer,Microwave,Refrigerator,Washer |
| Garage Spaces | 2 |
| Patio/Porch Features | Patio |
| Architectural Style | Ranch |
| Security Features | Smoke Detector(s) |
| Construction Materials | Brick |
| Year Built | 1962 |
| Stories Count | 2 |
| Topography | Level |
| Levels | Two |
| Property Subtype | Single Family Residence |
| County | Davidson County,TN |
| New Construction | No |
| Property Type | Residential |
| Attached Garage | Yes |
| Subdivision Name | Caldwell Hall |
| Garage Y/N | Yes |
| Full Baths | 2 |
| Status | Active |
| Buyer Financing | Conventional |
| Directions | From BNA,take I-40 W to I-440 W,then I-65 S. Take exit 78A-B for TN-255 E/Harding Pl and continue on Harding Pl for 0.8 miles. Turn left on Wauford Dr.,then right on Elaine Dr. House will be on the r |
| High School | John Overton Comp High School |
| City | Nashville |
| Senior Community Y/N | No |
| Open Parking Spaces | 8 |
| Lot Size Units | Acres |
| Elementary School | Norman Binkley Elementary |
| Property Attached Y/N | No |
| Year Built Details | Renovated |
| Tax Annual Amount | 3782 |
| Middle/Junior High School | Croft Design Center |
| Building Area Units | Square Feet |
| Living Area Units | Square Feet |
| Standard Status | Active |
Interior Features
| Interior Amenities | Ceiling Fan(s),High Speed Internet |
|---|---|
| Basement | Exterior Entry,Finished |
| Flooring | Wood,Tile |
| Air Conditioning Y/N | Yes |
| Heating Y/N | Yes |
| Above Grade Finished Area | 1300 |
| Laundry Features | Electric Dryer Hookup,Washer Hookup |
| Total Bedrooms | 3 |
| Below Grade Finished Area | 480 |
| Main Level Bedrooms | 3 |
| Below Grade Finished Area Unit Type | Square Feet |
| LivingAreaSource | Owner |
| Below Grade Finished Area Source | Owner |
| Above Grade Finished Area Source | Owner |
| Above Grade Finished Area Unit Type | Square Feet |
| Total Baths | 2 |
Exterior Features
| Fencing | Chain Link |
|---|---|
| Parking Features | Garage Door Opener,Garage Faces Rear,Asphalt,Driveway |
| Lot Features | Level |
| Water Source | Public |
| Total Parking | 10 |
| Lot Size Area | 0.29 |
| Building Area Total | 1780 |
| Lot Dimensions | 80 X 169 |
| Lot Size Acres | 0.29 |
| Lot Size Source | Assessor |
| Waterfront Y/N | No |
| Covered Spaces | 2 |
Amenities
- Foreclosure
- Views
- Short Sale
- New Construction
- Adult 55+
- Lease To Own
- No HOA Fees
- Furnished
- Primary On Main
- Air Conditioning
- Seller Finance
- Green
- Fixer Upper
- Horse
- Golf
- Fireplace
- Deck
- Garage
- Basement
- Pool
Property vs Single Family Average in 37211
Price
Taxes
Year Built
Visits
 The data relating to real estate for sale on this web site comes in part from the Internet Data Exchange Program of RealTracs Solutions as distributed by MLS Grid. Real estate listings held by brokerage firms other than Weichert, Realtors® - The Andrews Group - Nashville are marked with the Internet Data Exchange Program logo or thumbnail logo and detailed information about them includes the name of the listing brokers.
