
Open House Sun, Sep 13th 03:00 PM - 05:00 PM
Address
201 Overcrest Ct, Nashville, TN
Price
$ 569,900
Property Attributes
- MLS#3320925
- TypeSingle Family
- Listing Status Active
- CountyDAVIDSON
- CityNashville
- NeighborhoodCaldwell Hall
- Zip37211
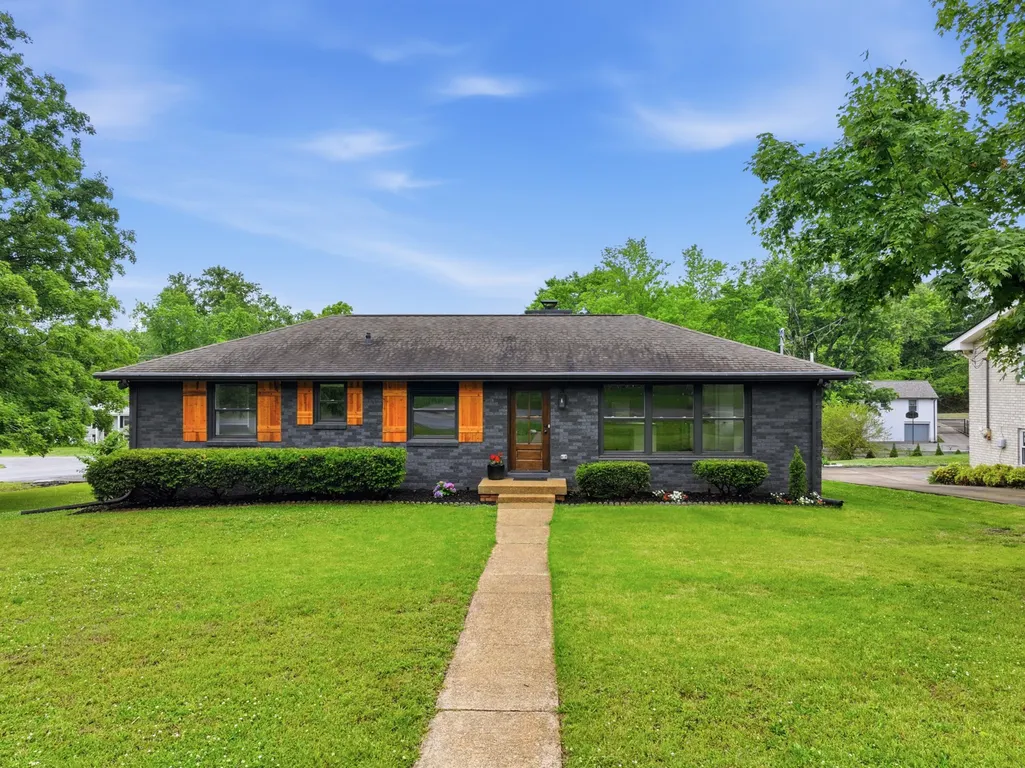
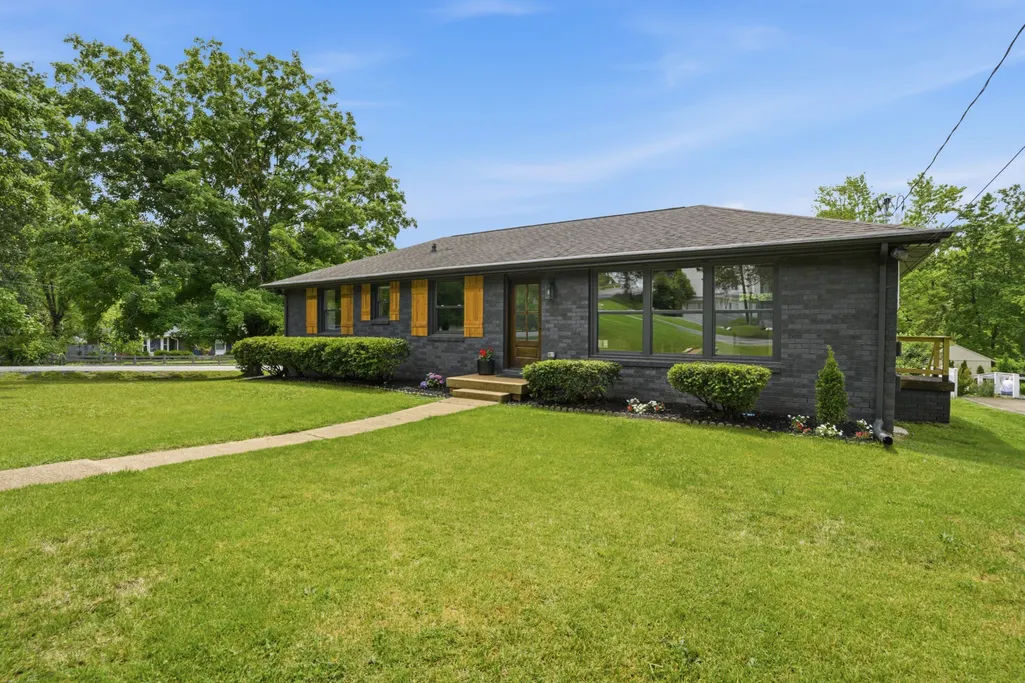
- StyleRanch
- Year Built1963
- Taxes$ 3915
- Price$ 569,900
- Bedrooms3
- Full Bathrooms3
- Half Bathrooms0
- Sqr Footage1998
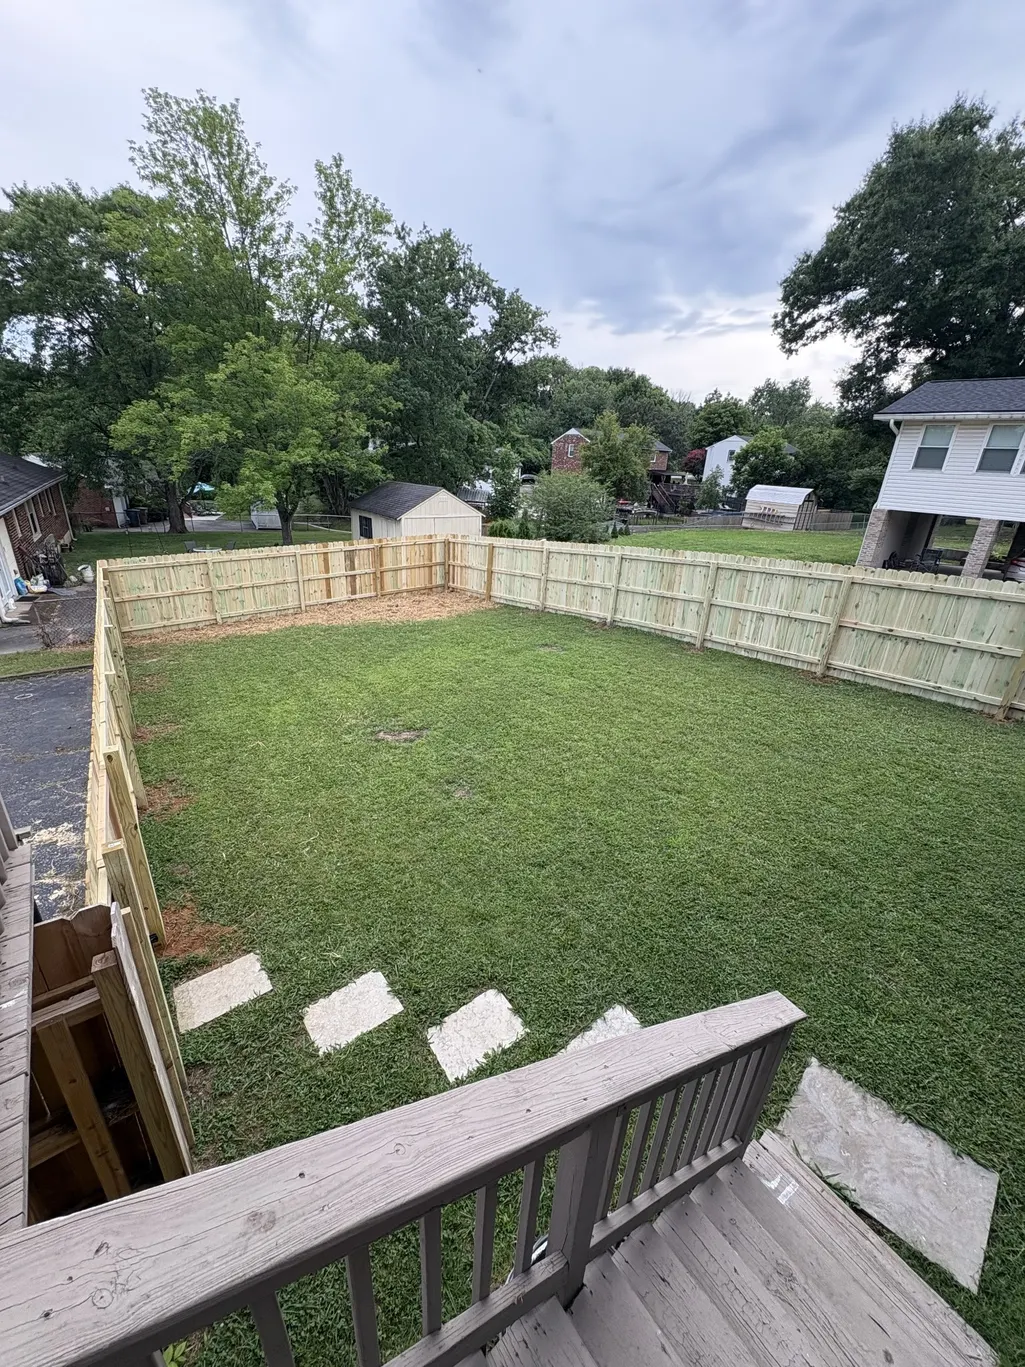
- Lot Size0.3 Acres
Data Source:
Listing courtesy of RealTracs MLS as distributed by MLS GRID
Property Description
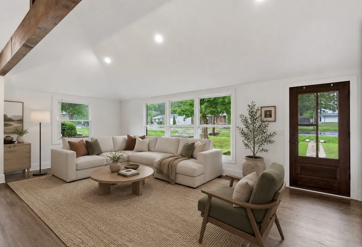
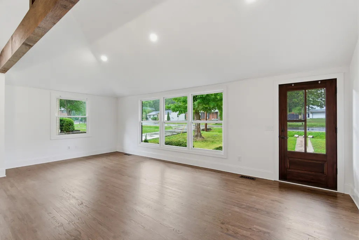
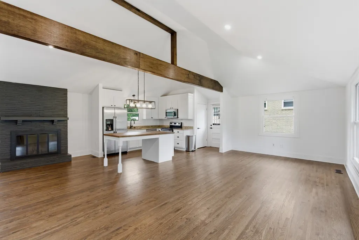
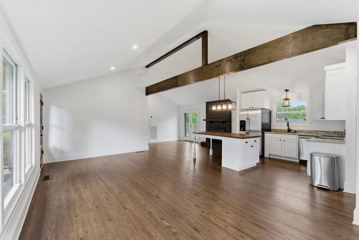
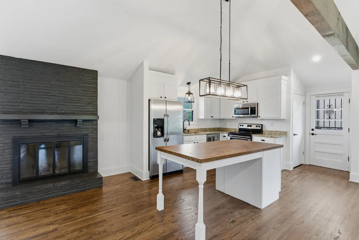
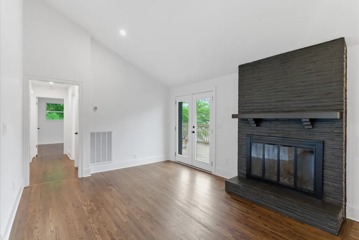
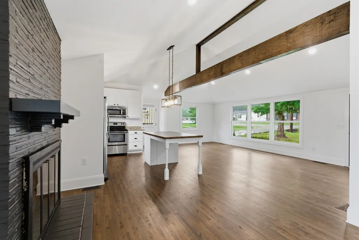
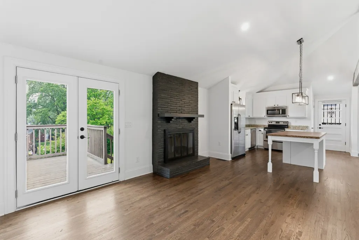
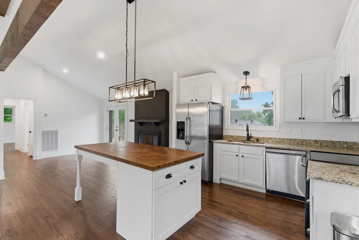
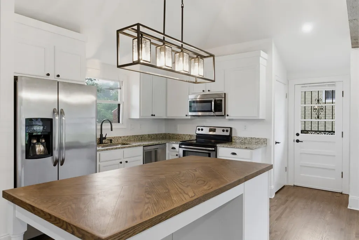
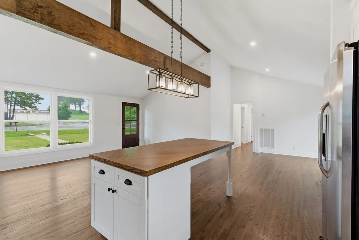
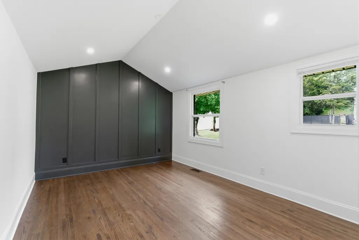
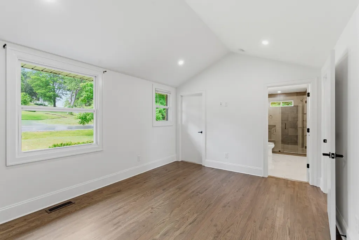
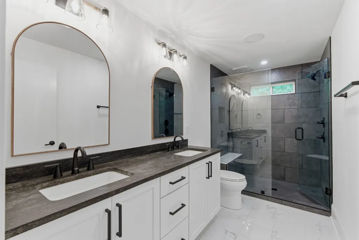
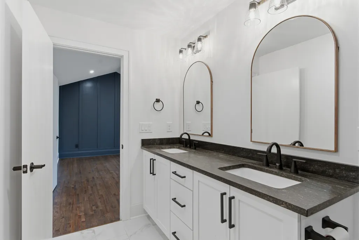
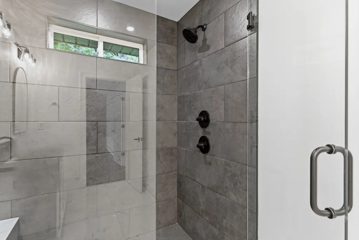
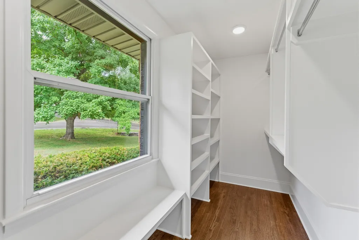
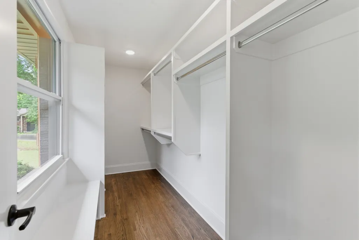
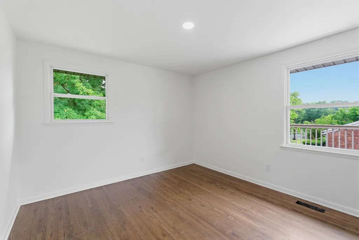
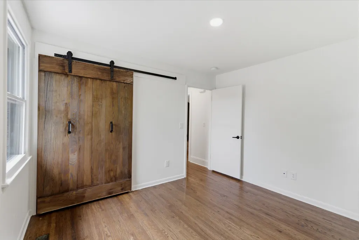
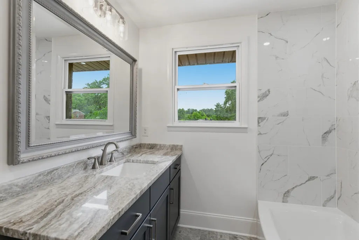
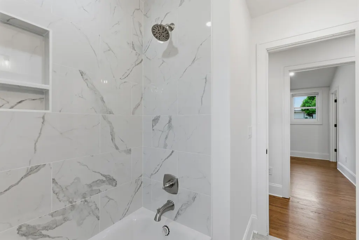
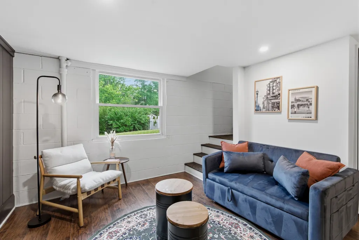
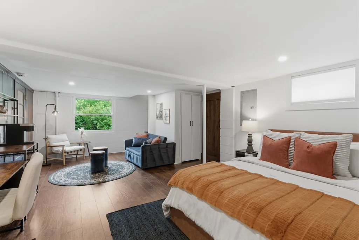
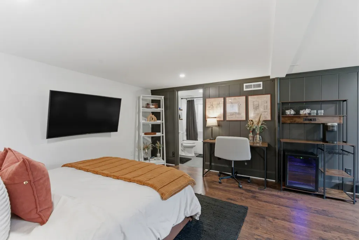
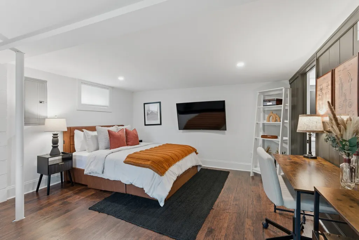
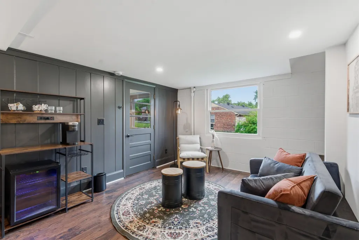
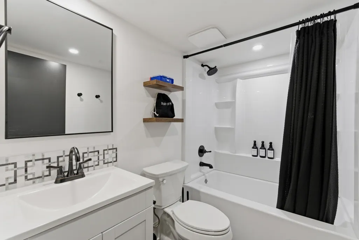
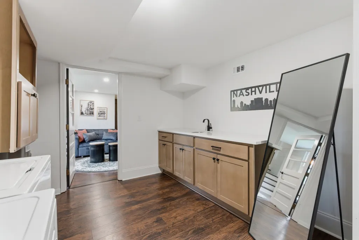
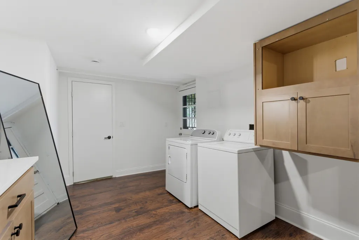
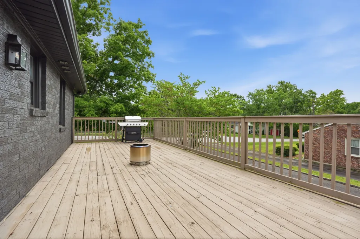
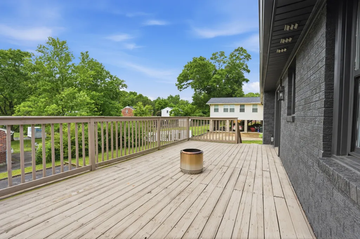
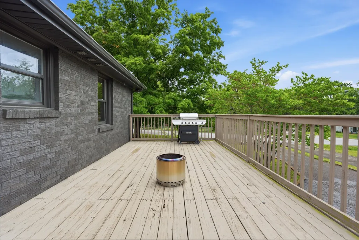
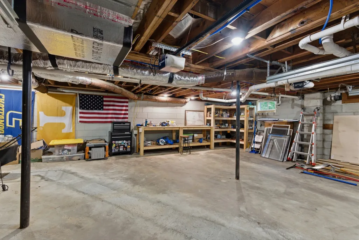
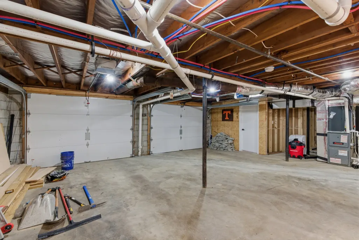
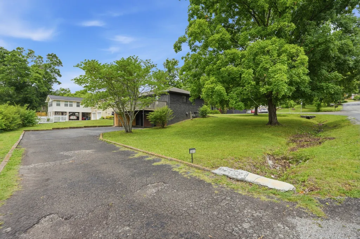
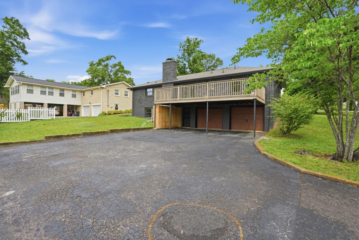
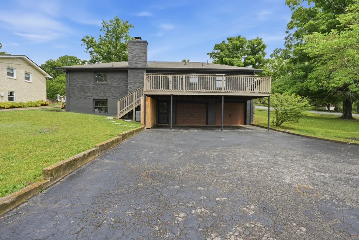
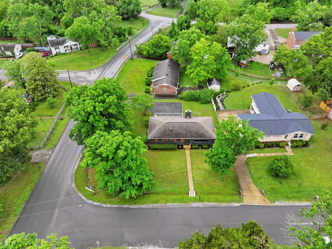

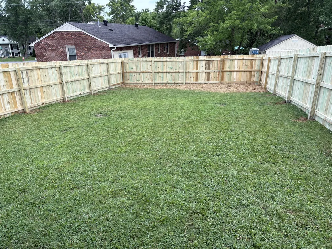
Welcome to Caldwell Hall — one of Nashville's most sought-after neighborhoods, perfectly positioned just 15 minutes to Brentwood, 15 minutes to downtown, and minutes to I-65, Crieve Hall Bagel, and Yogi's Pizzeria. This completely remodeled home checks every box. Step inside to refinished hardwood floors, soaring vaulted ceilings, and a bright, fresh interior that feels brand new — because it basically is. Two brand new bathrooms, a new primary suite with custom closet, a remodeled guest bath, and a new laundry room mean the big stuff is already done. New electrical, new plumbing, and low voltage wiring (already prepped for security cameras/ring doorbell/sound) give you true peace of mind from top to bottom. Fresh interior and exterior paint ties it all together beautifully. The 2-car garage is a rare find at this price point, and the downstairs layout is a savvy buyer's dream — an ideal setup for an owner-occupied short-term rental to help offset your mortgage while you build equity in one of Nashville's hottest zip codes. Location. Updates. Opportunity. This one has it all.
| Elementary School | Middle School | High School |
|---|---|---|
| Norman Binkley Elementary | Croft Design Center Middle School | John Overton Comp High School |
| Price History | |
|---|---|
| 8/4/2026 | Listed $569,900 |
General Features
| Living Area | 1998 |
|---|---|
| Sewer | Public Sewer |
| Heating | Central |
| Cooling | Central Air,Electric |
| Utilities | Electricity Available,Water Available |
| Possession | Close Of Escrow |
| Roof | Shingle |
| Appliances | Electric Oven,Electric Range,Dishwasher,Disposal,Dryer,Microwave,Refrigerator,Washer |
| Garage Spaces | 2 |
| Patio/Porch Features | Deck |
| Architectural Style | Ranch |
| Construction Materials | Brick |
| Year Built | 1963 |
| Stories Count | 1 |
| Levels | Two |
| Property Subtype | Single Family Residence |
| County | Davidson County,TN |
| New Construction | No |
| Property Type | Residential |
| Attached Garage | Yes |
| Subdivision Name | Caldwell Hall |
| Garage Y/N | Yes |
| Full Baths | 3 |
| Status | Active |
| Directions | From I-65,take Exit 74 (Harding Place). Turn East on Harding Place. Go approx. 0.7 miles and turn Right on Trousdale. Turn Left on Blackman Turn Left on Overcrest Dr. Turn Left on Overcrest Ct. House |
| High School | John Overton Comp High School |
| City | Nashville |
| Senior Community Y/N | No |
| Open Parking Spaces | 4 |
| Lot Size Units | Acres |
| Elementary School | Norman Binkley Elementary |
| Property Attached Y/N | No |
| Year Built Details | Existing |
| Tax Annual Amount | 3915 |
| Middle/Junior High School | Croft Design Center |
| Building Area Units | Square Feet |
| Living Area Units | Square Feet |
| Standard Status | Active |
Interior Features
| Interior Amenities | Ceiling Fan(s),Extra Closets,High Ceilings,Open Floorplan,Walk-In Closet(s) |
|---|---|
| Basement | Finished |
| Flooring | Wood,Tile |
| Total Fireplaces | 1 |
| Air Conditioning Y/N | Yes |
| Heating Y/N | Yes |
| Fireplace Y/N | Yes |
| Above Grade Finished Area | 1353 |
| Total Bedrooms | 3 |
| Below Grade Finished Area | 645 |
| Main Level Bedrooms | 2 |
| Below Grade Finished Area Unit Type | Square Feet |
| LivingAreaSource | Assessor |
| Below Grade Finished Area Source | Assessor |
| Above Grade Finished Area Source | Assessor |
| Above Grade Finished Area Unit Type | Square Feet |
| Total Baths | 3 |
Exterior Features
| Parking Features | Garage Door Opener,Garage Faces Rear,Asphalt |
|---|---|
| Water Source | Public |
| Total Parking | 6 |
| Lot Size Area | 0.3 |
| Building Area Total | 1998 |
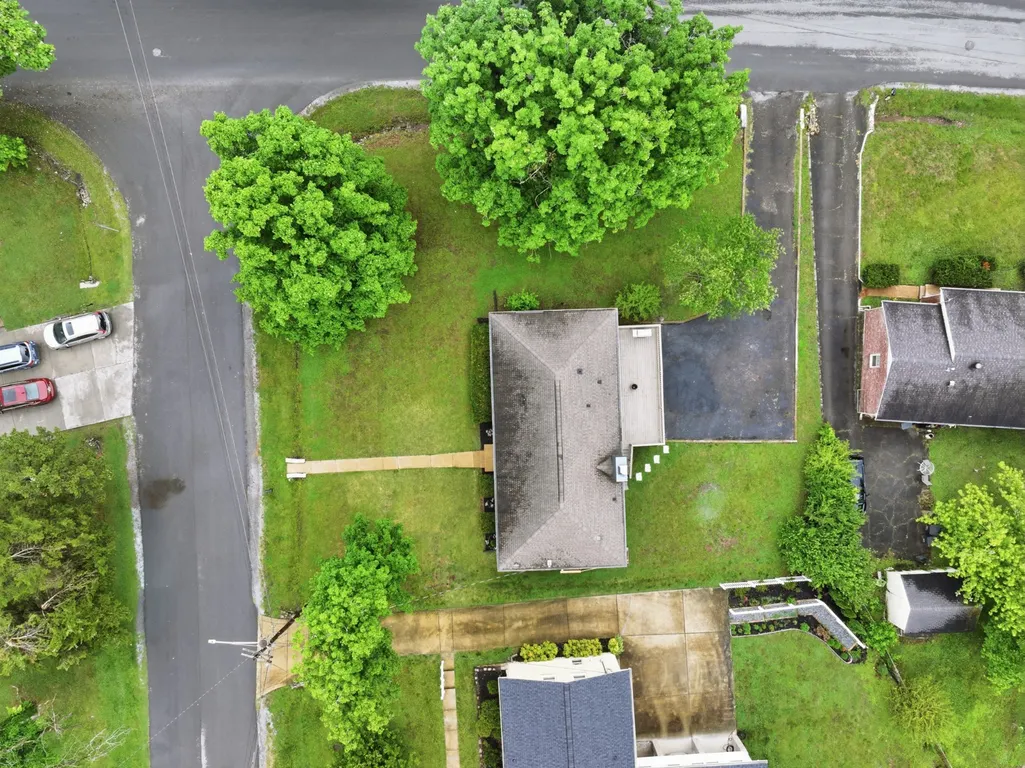
| Lot Dimensions | 85 X 125 |
| Lot Size Acres | 0.3 |
| Lot Size Source | Assessor |
| Waterfront Y/N | No |
| Covered Spaces | 2 |
Amenities
- Foreclosure
- Views
- Short Sale
- New Construction
- Adult 55+
- Lease To Own
- No HOA Fees
- Furnished
- Primary On Main
- Air Conditioning
- Seller Finance
- Green
- Fixer Upper
- Horse
- Golf
- Fireplace
- Deck
- Garage
- Basement
- Pool
Property vs Single Family Average in 37211
Price
Taxes
Year Built
Visits
 The data relating to real estate for sale on this web site comes in part from the Internet Data Exchange Program of RealTracs Solutions as distributed by MLS Grid. Real estate listings held by brokerage firms other than Weichert, Realtors® - The Andrews Group - Nashville are marked with the Internet Data Exchange Program logo or thumbnail logo and detailed information about them includes the name of the listing brokers.
