
Open House Sun, Sep 13th 02:00 PM - 04:00 PM
Address
210 Wauford Dr, Nashville, TN
Price
$ 575,000
Property Attributes
- MLS#3544498
- TypeSingle Family
- Listing Status Active
- CountyDAVIDSON
- CityNashville
- NeighborhoodCaldwell Hall
- Zip37211
- StyleRanch
- Year Built1961
- Taxes$ 3527
- Price$ 575,000
- Bedrooms3
- Full Bathrooms2
- Half Bathrooms0
- Sqr Footage1483
- Lot Size0.29 Acres
Data Source:
Listing courtesy of RealTracs MLS as distributed by MLS GRID
Property Description
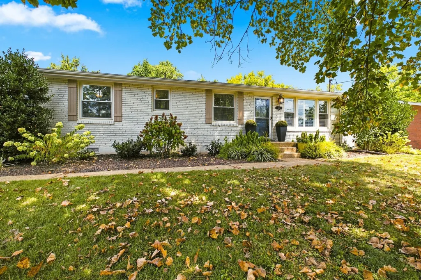
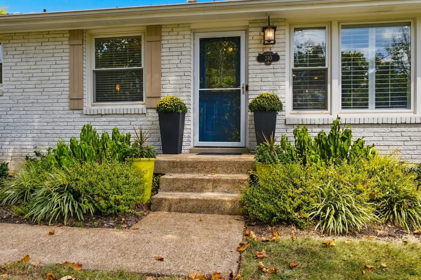
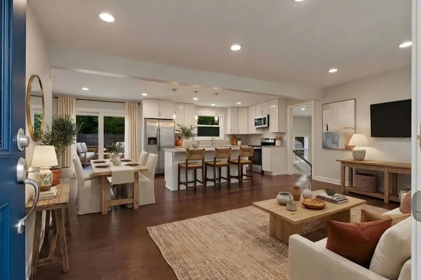
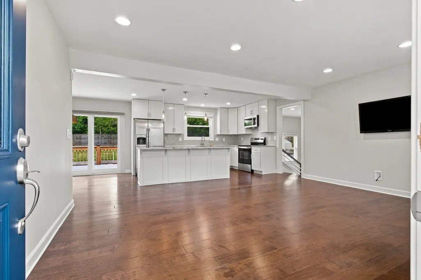
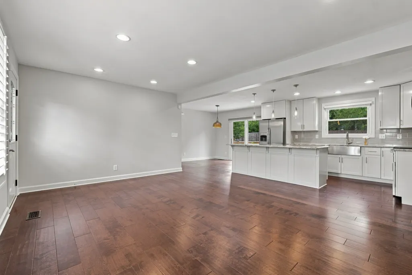
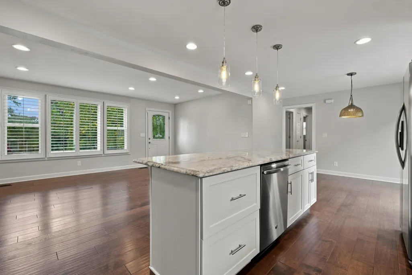
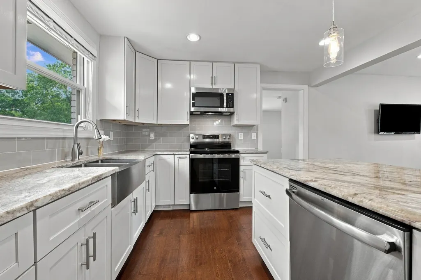
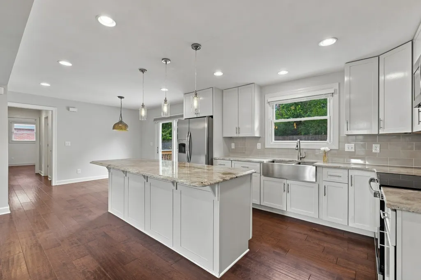
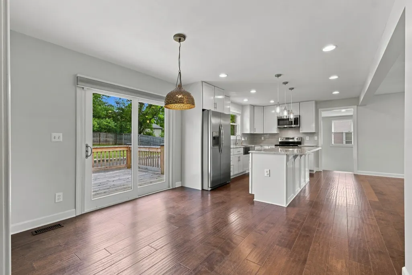
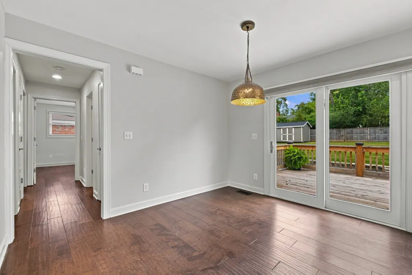
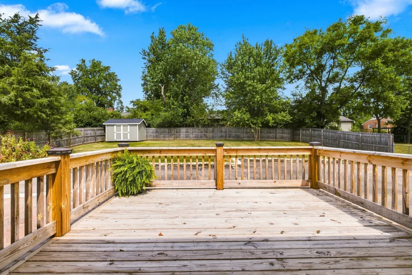
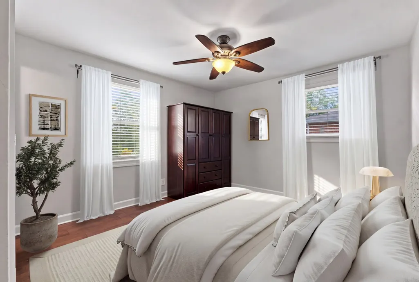
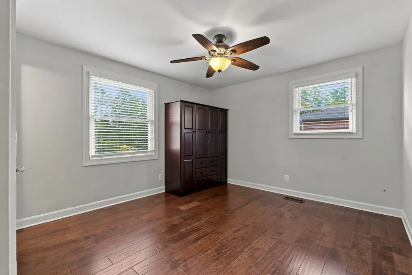
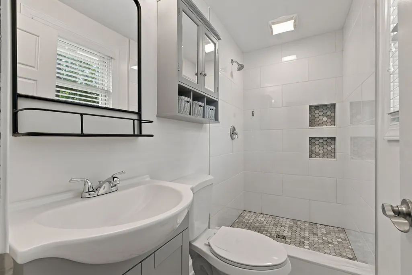
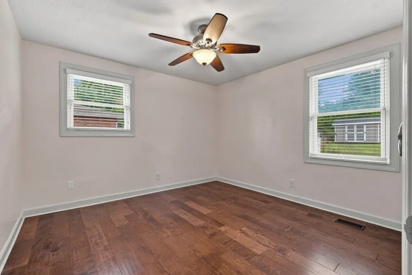
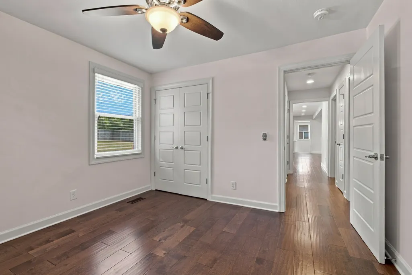
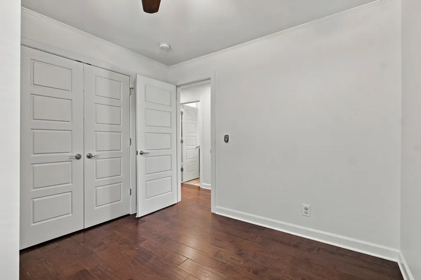
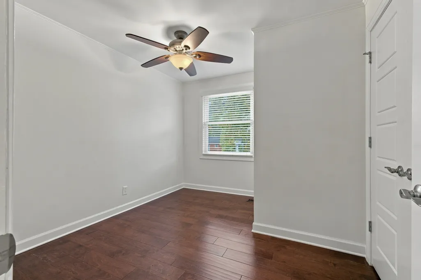
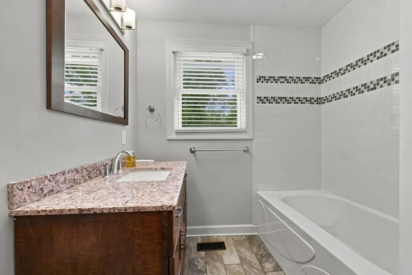
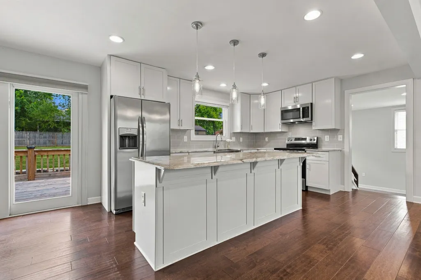
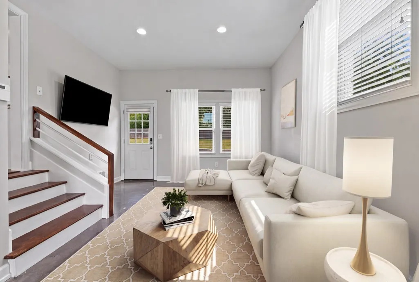
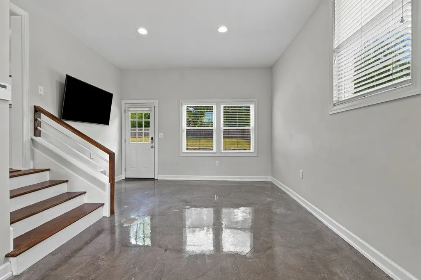
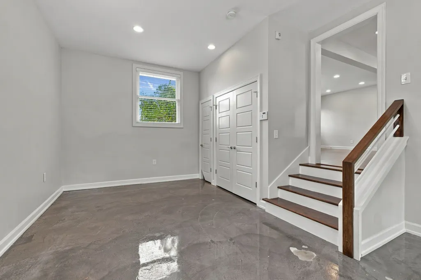
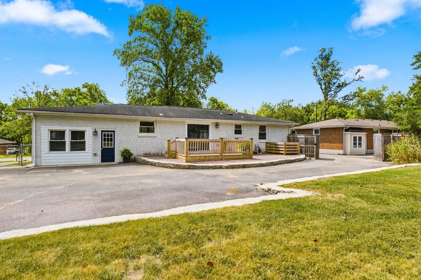
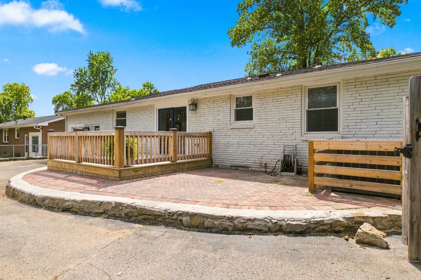
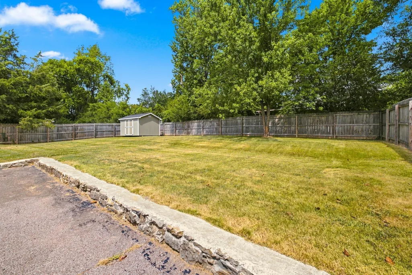
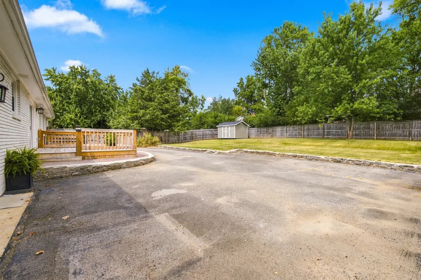
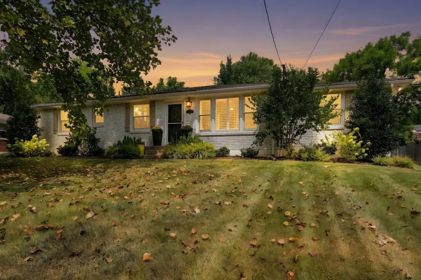
Come and see this inviting and cozy Renovated Home on Sunday, September 13th 2:00-4:00 during its first Open House. Ideally located close to I-65 and within a 10 to 15-minute drive to the Airport, Downtown Nashville, Brentwood and Green Hills. This home is move in ready. The driveway is gated at the back corner of the house and circles around behind the home providing plenty of additional parking. It is a great place for children to ride their bikes and play. The backyard is fenced, flat, and contains a handy storage shed. This home has an Open Living Room, Dining Room and Kitchen floor plan. The living room has plantation shutters and is open to the spacious kitchen island with a beautiful granite countertop and pull up seating area for bar stools. Lots of kitchen storage with cabinets to the ceiling and in the center island. The Den is located steps away from the kitchen and provides a wonderful media, office, or play room area with a laundry closet equipped with a washer and dryer. Three bedrooms and two full bathrooms are found off the center hallway of the home. This house flows nicely for entertaining indoors or outdoors through the dining room sliding glass door to the lovely wood deck, brick patio, and yard.
| Elementary School | Middle School | High School |
|---|---|---|
| Norman Binkley Elementary | Croft Design Center Middle School | John Overton Comp High School |
| Price History | |
|---|---|
| 9/9/2026 | Listed $575,000 |
General Features
| Living Area | 1483 |
|---|---|
| Sewer | Public Sewer |
| Heating | Central |
| Cooling | Central Air |
| Utilities | Water Available |
| Possession | Close Of Escrow |
| Appliances | Electric Range,Dishwasher,Disposal,Dryer,Microwave,Refrigerator,Stainless Steel Appliance(s),Washer |
| Patio/Porch Features | Deck,Patio |
| Architectural Style | Ranch |
| Security Features | Smoke Detector(s) |
| Construction Materials | Brick |
| Year Built | 1961 |
| Stories Count | 1 |
| Levels | One |
| Property Subtype | Single Family Residence |
| County | Davidson County,TN |
| New Construction | No |
| Property Type | Residential |
| Attached Garage | No |
| Subdivision Name | Caldwell Hall |
| Garage Y/N | No |
| Full Baths | 2 |
| Status | Active |
| Directions | From I-65,take 78A East Exit onto Harding Place. Travel approximately 1.5 miles on Harding to the traffic light at Danby and turn right onto Danby. Turn left at the second street on the left,which |
| High School | John Overton Comp High School |
| City | Nashville |
| Senior Community Y/N | No |
| Lot Size Units | Acres |
| Elementary School | Norman Binkley Elementary |
| Property Attached Y/N | No |
| Year Built Details | Renovated |
| Tax Annual Amount | 3527 |
| Middle/Junior High School | Croft Design Center |
| Building Area Units | Square Feet |
| Living Area Units | Square Feet |
| Standard Status | Active |
Interior Features
| Interior Amenities | Ceiling Fan(s),Open Floorplan,Kitchen Island |
|---|---|
| Basement | Crawl Space |
| Flooring | Concrete,Luxury Vinyl,Tile |
| Air Conditioning Y/N | Yes |
| Heating Y/N | Yes |
| Above Grade Finished Area | 1483 |
| Total Bedrooms | 3 |
| Main Level Bedrooms | 3 |
| Below Grade Finished Area Unit Type | Square Feet |
| LivingAreaSource | Professional Measurement |
| Below Grade Finished Area Source | Professional Measurement |
| Above Grade Finished Area Source | Professional Measurement |
| Above Grade Finished Area Unit Type | Square Feet |
| Total Baths | 2 |
Exterior Features
| Exterior Amenities | Smart Camera(s)/Recording |
|---|---|
| Fencing | Back Yard |
| Parking Features | Driveway |
| Water Source | Public |
| Lot Size Area | 0.29 |
| Building Area Total | 1483 |
| Lot Dimensions | 81 X 155 |
| Lot Size Acres | 0.29 |
| Lot Size Source | Assessor |
| Waterfront Y/N | No |
Amenities
- Foreclosure
- Views
- Short Sale
- New Construction
- Adult 55+
- Lease To Own
- No HOA Fees
- Furnished
- Primary On Main
- Air Conditioning
- Seller Finance
- Green
- Fixer Upper
- Horse
- Golf
- Fireplace
- Deck
- Garage
- Basement
- Pool
Property vs Single Family Average in 37211
Price
Taxes
Year Built
Visits
 The data relating to real estate for sale on this web site comes in part from the Internet Data Exchange Program of RealTracs Solutions as distributed by MLS Grid. Real estate listings held by brokerage firms other than Weichert, Realtors® - The Andrews Group - Nashville are marked with the Internet Data Exchange Program logo or thumbnail logo and detailed information about them includes the name of the listing brokers.
